Location: Riverbend, Calgary | MLS® #A2337536
3 Bedrooms | 2.5 Bathrooms | 2,202 Sq. Ft.
More Space, More Flexibility, and a Fantastic Riverbend Location
Welcome to 43 Riverside Road SE, a fully finished 4-level split offering over 2,200 square feet of above-grade living space in the established Calgary community of Riverbend.
With 3 bedrooms, 2.5 bathrooms, multiple living areas, a walkout to the backyard, and several outdoor spaces, this home offers the kind of flexibility that makes everyday family life easier.
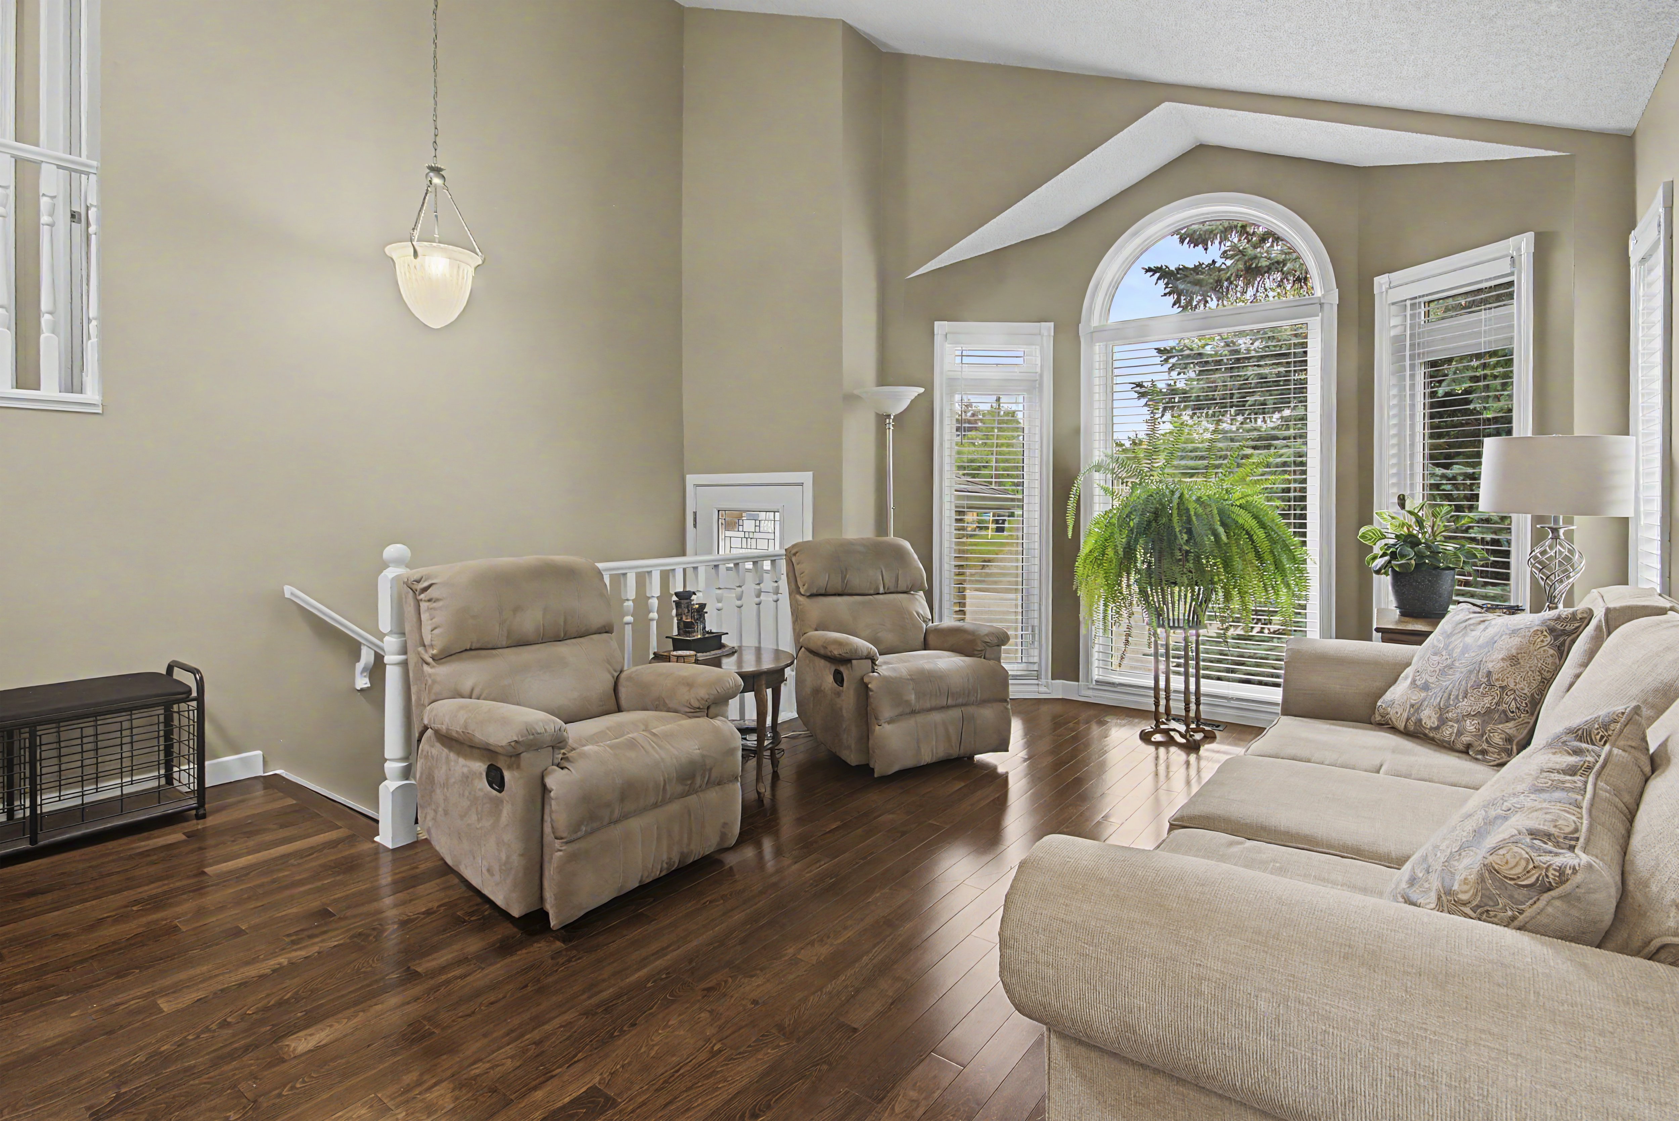
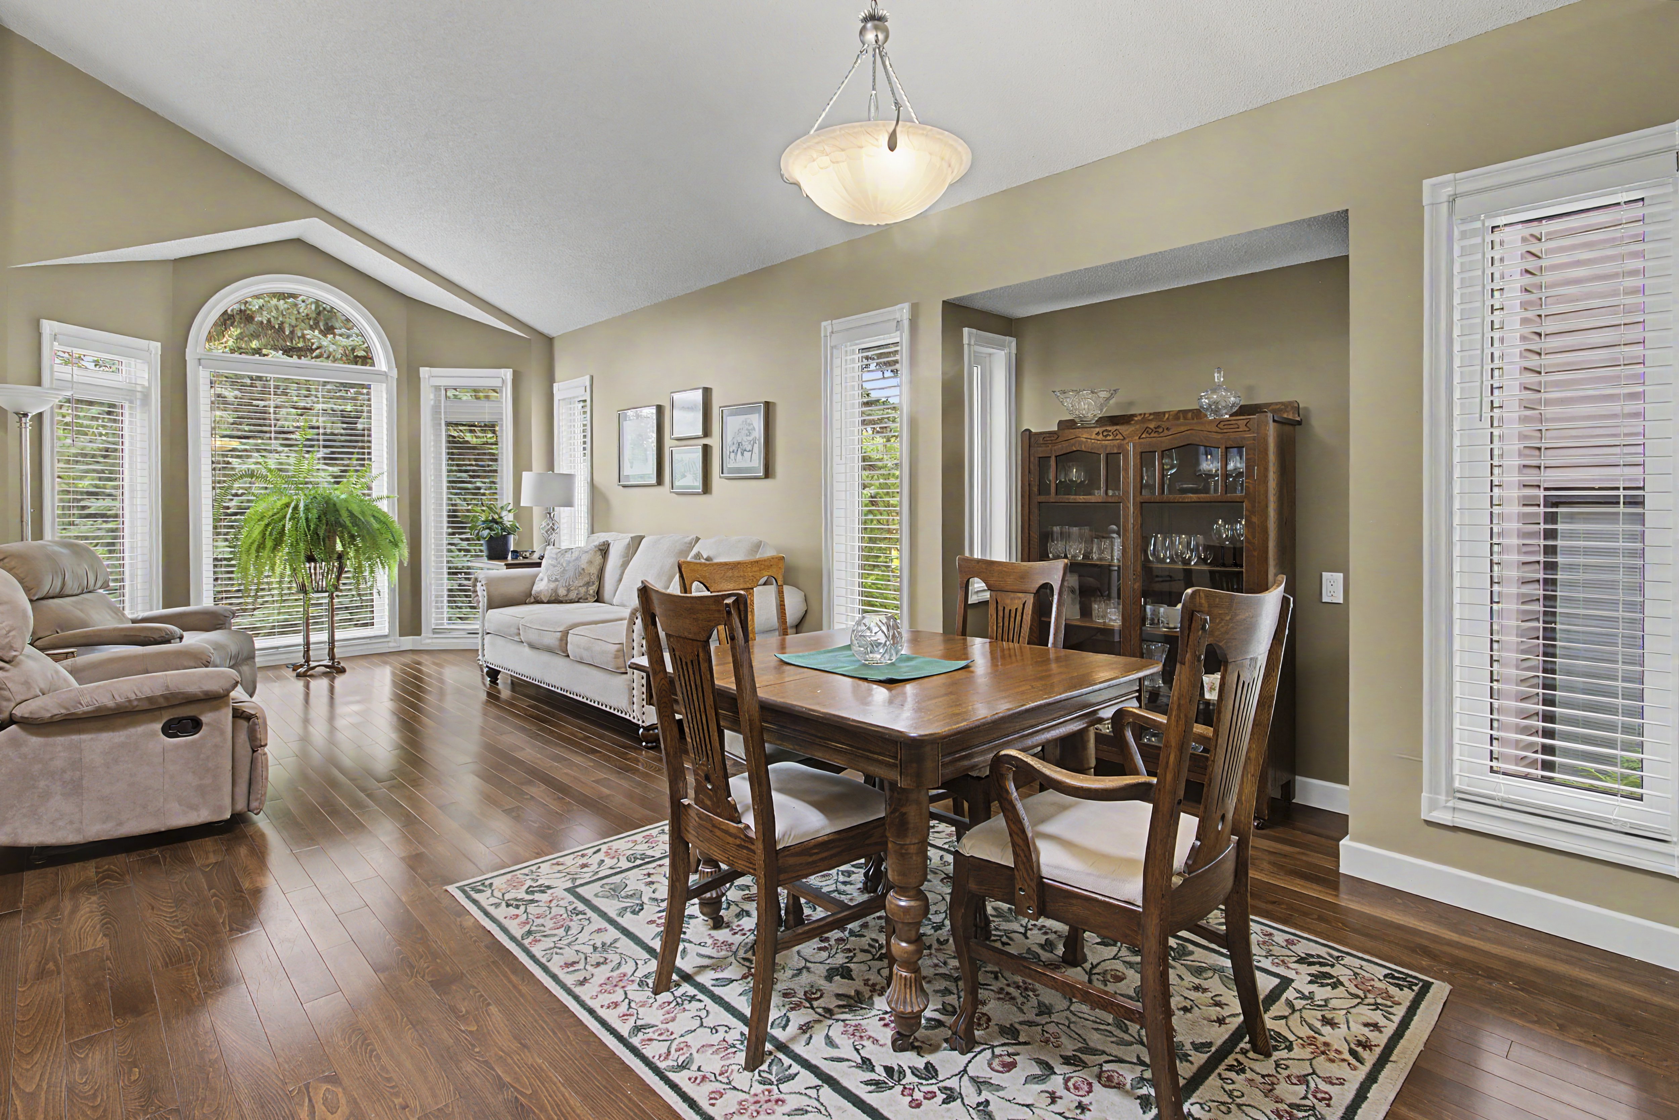
Inside, vaulted ceilings and two skylights help create a bright, open atmosphere, while the thoughtful multi-level floor plan provides plenty of room to spread out without losing the connection between spaces.
Add in significant recent updates, including new siding and hail-resistant shingles in 2024 and a new furnace in 2023, and this is a home that combines space, comfort, and added peace of mind.
A Bright and Welcoming Main Level
From the moment you step inside, the vaulted ceilings help give the main level an inviting sense of openness.
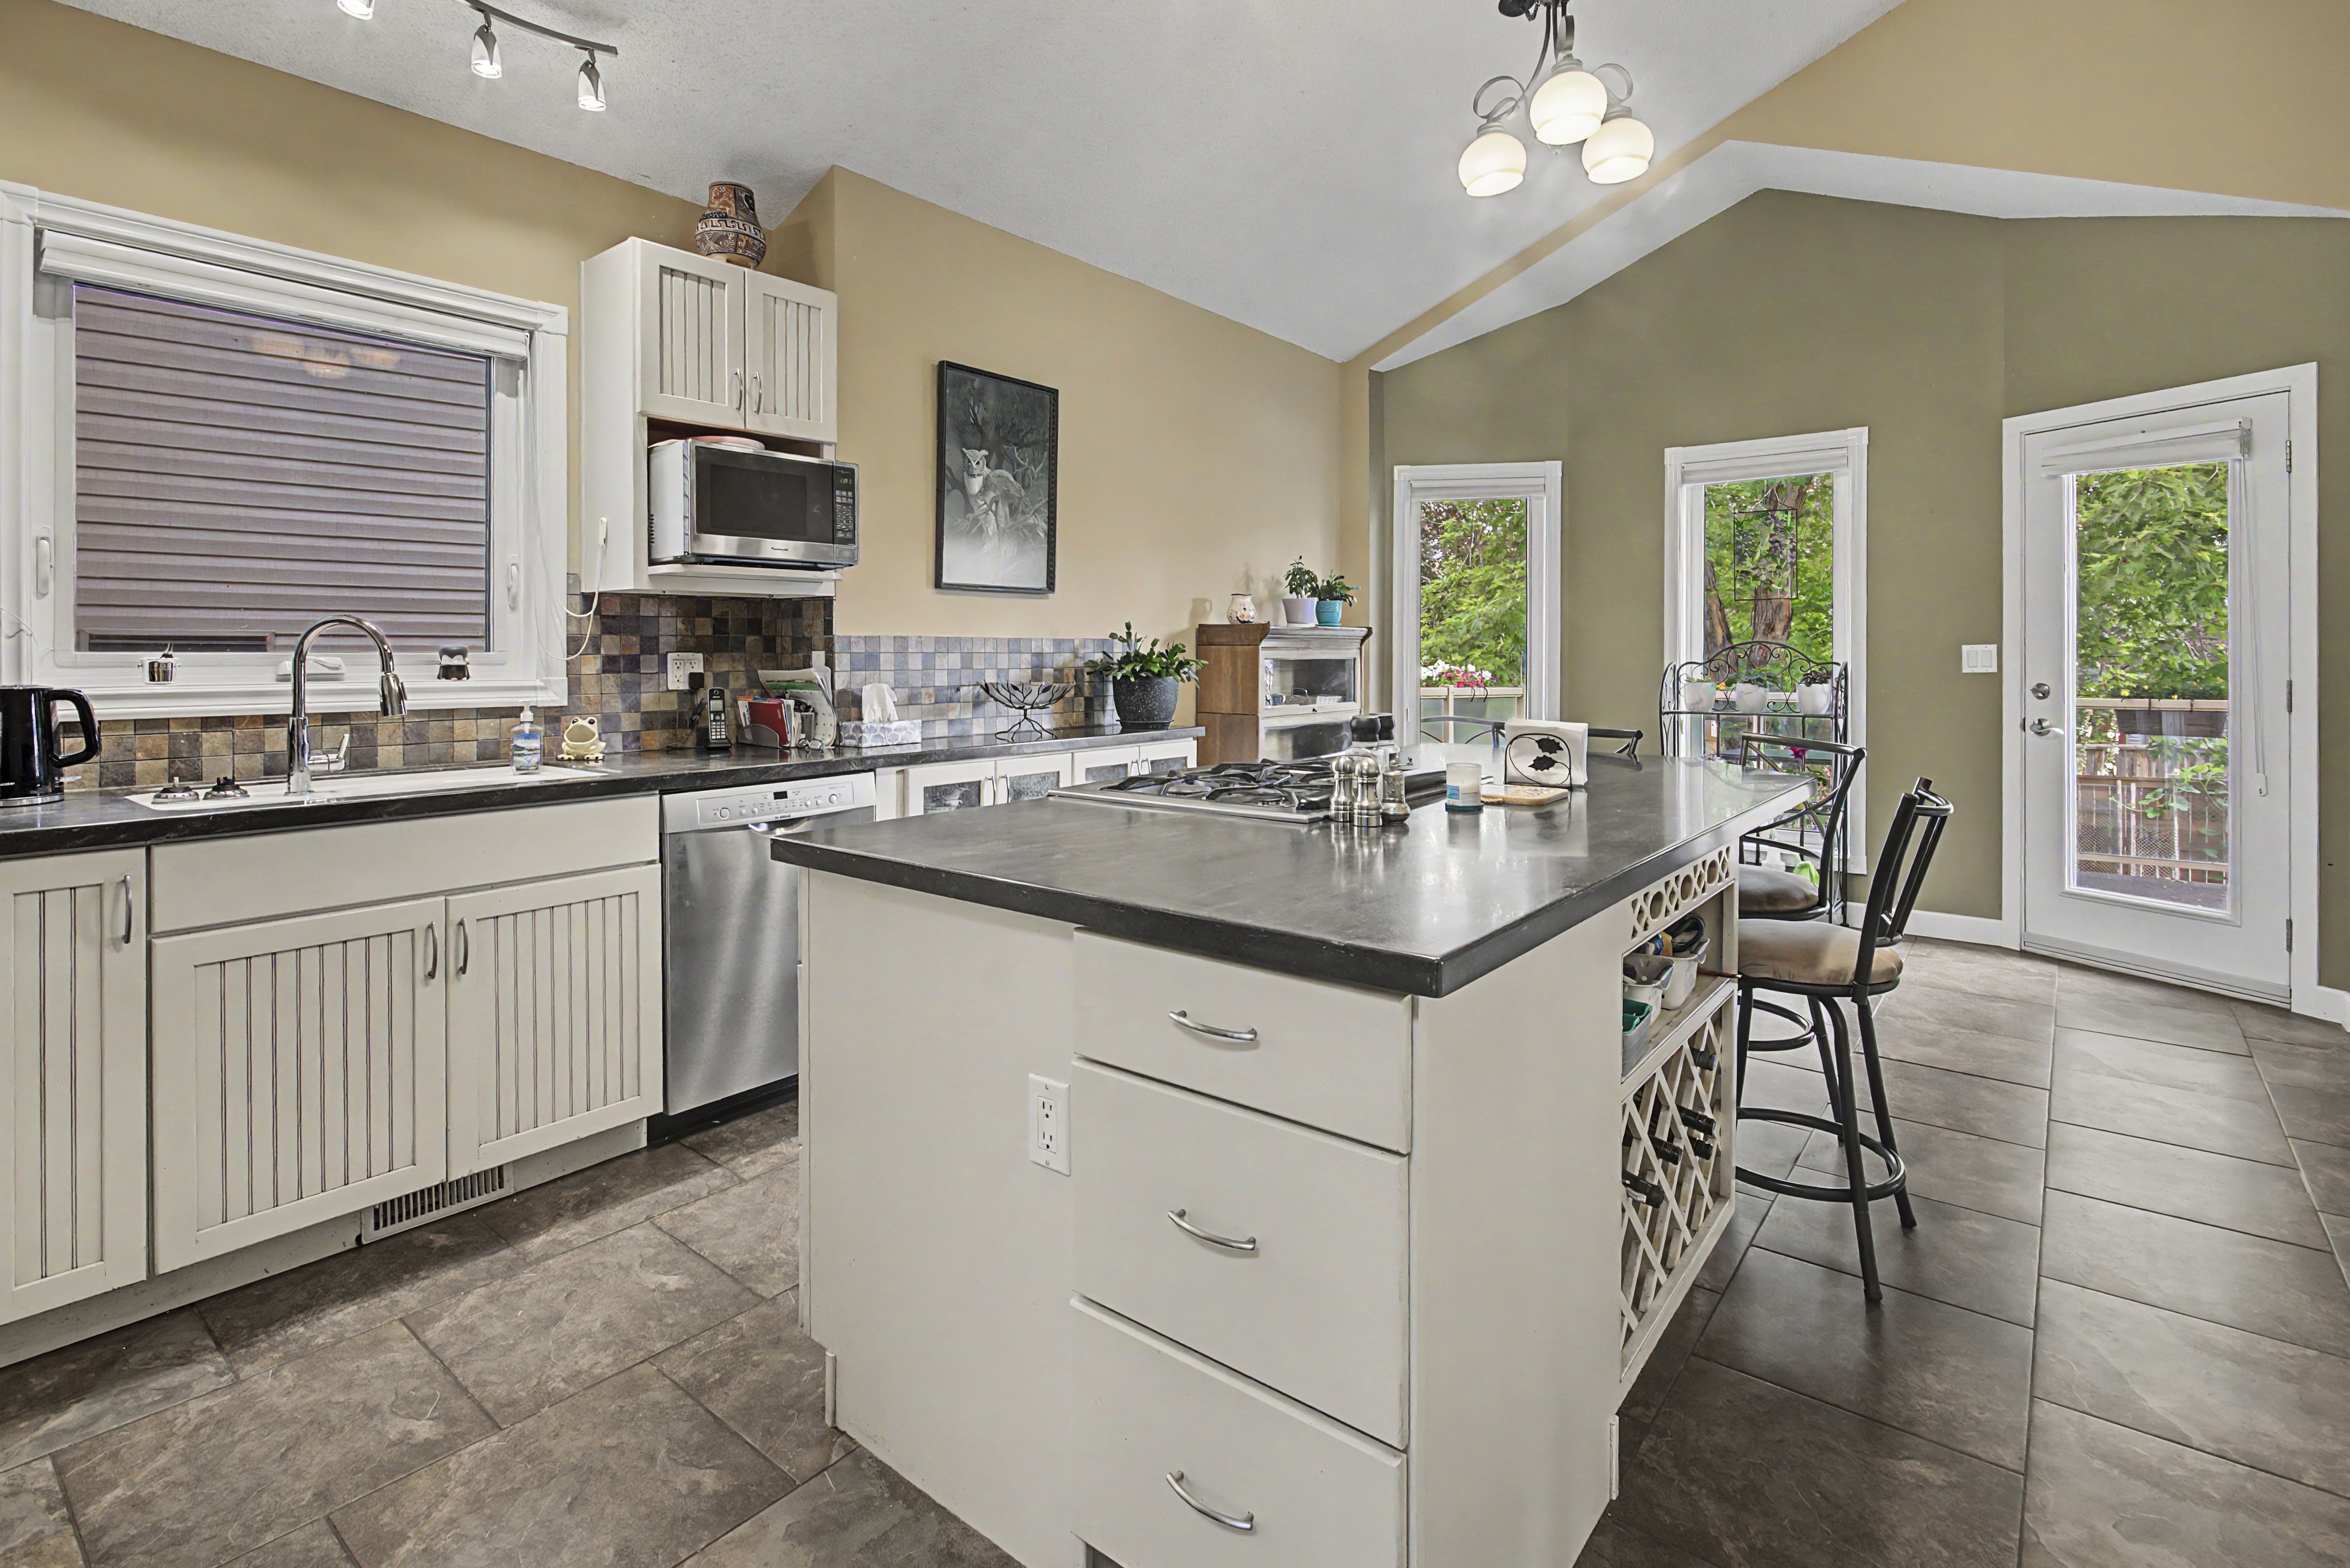
The kitchen provides plenty of room for everyday cooking and entertaining, with a generous island, stainless steel appliances, gas stove, and ample workspace.
Whether you're preparing dinner for the family, entertaining friends, or gathering around the island on a busy morning, the kitchen serves as a natural hub of the home.
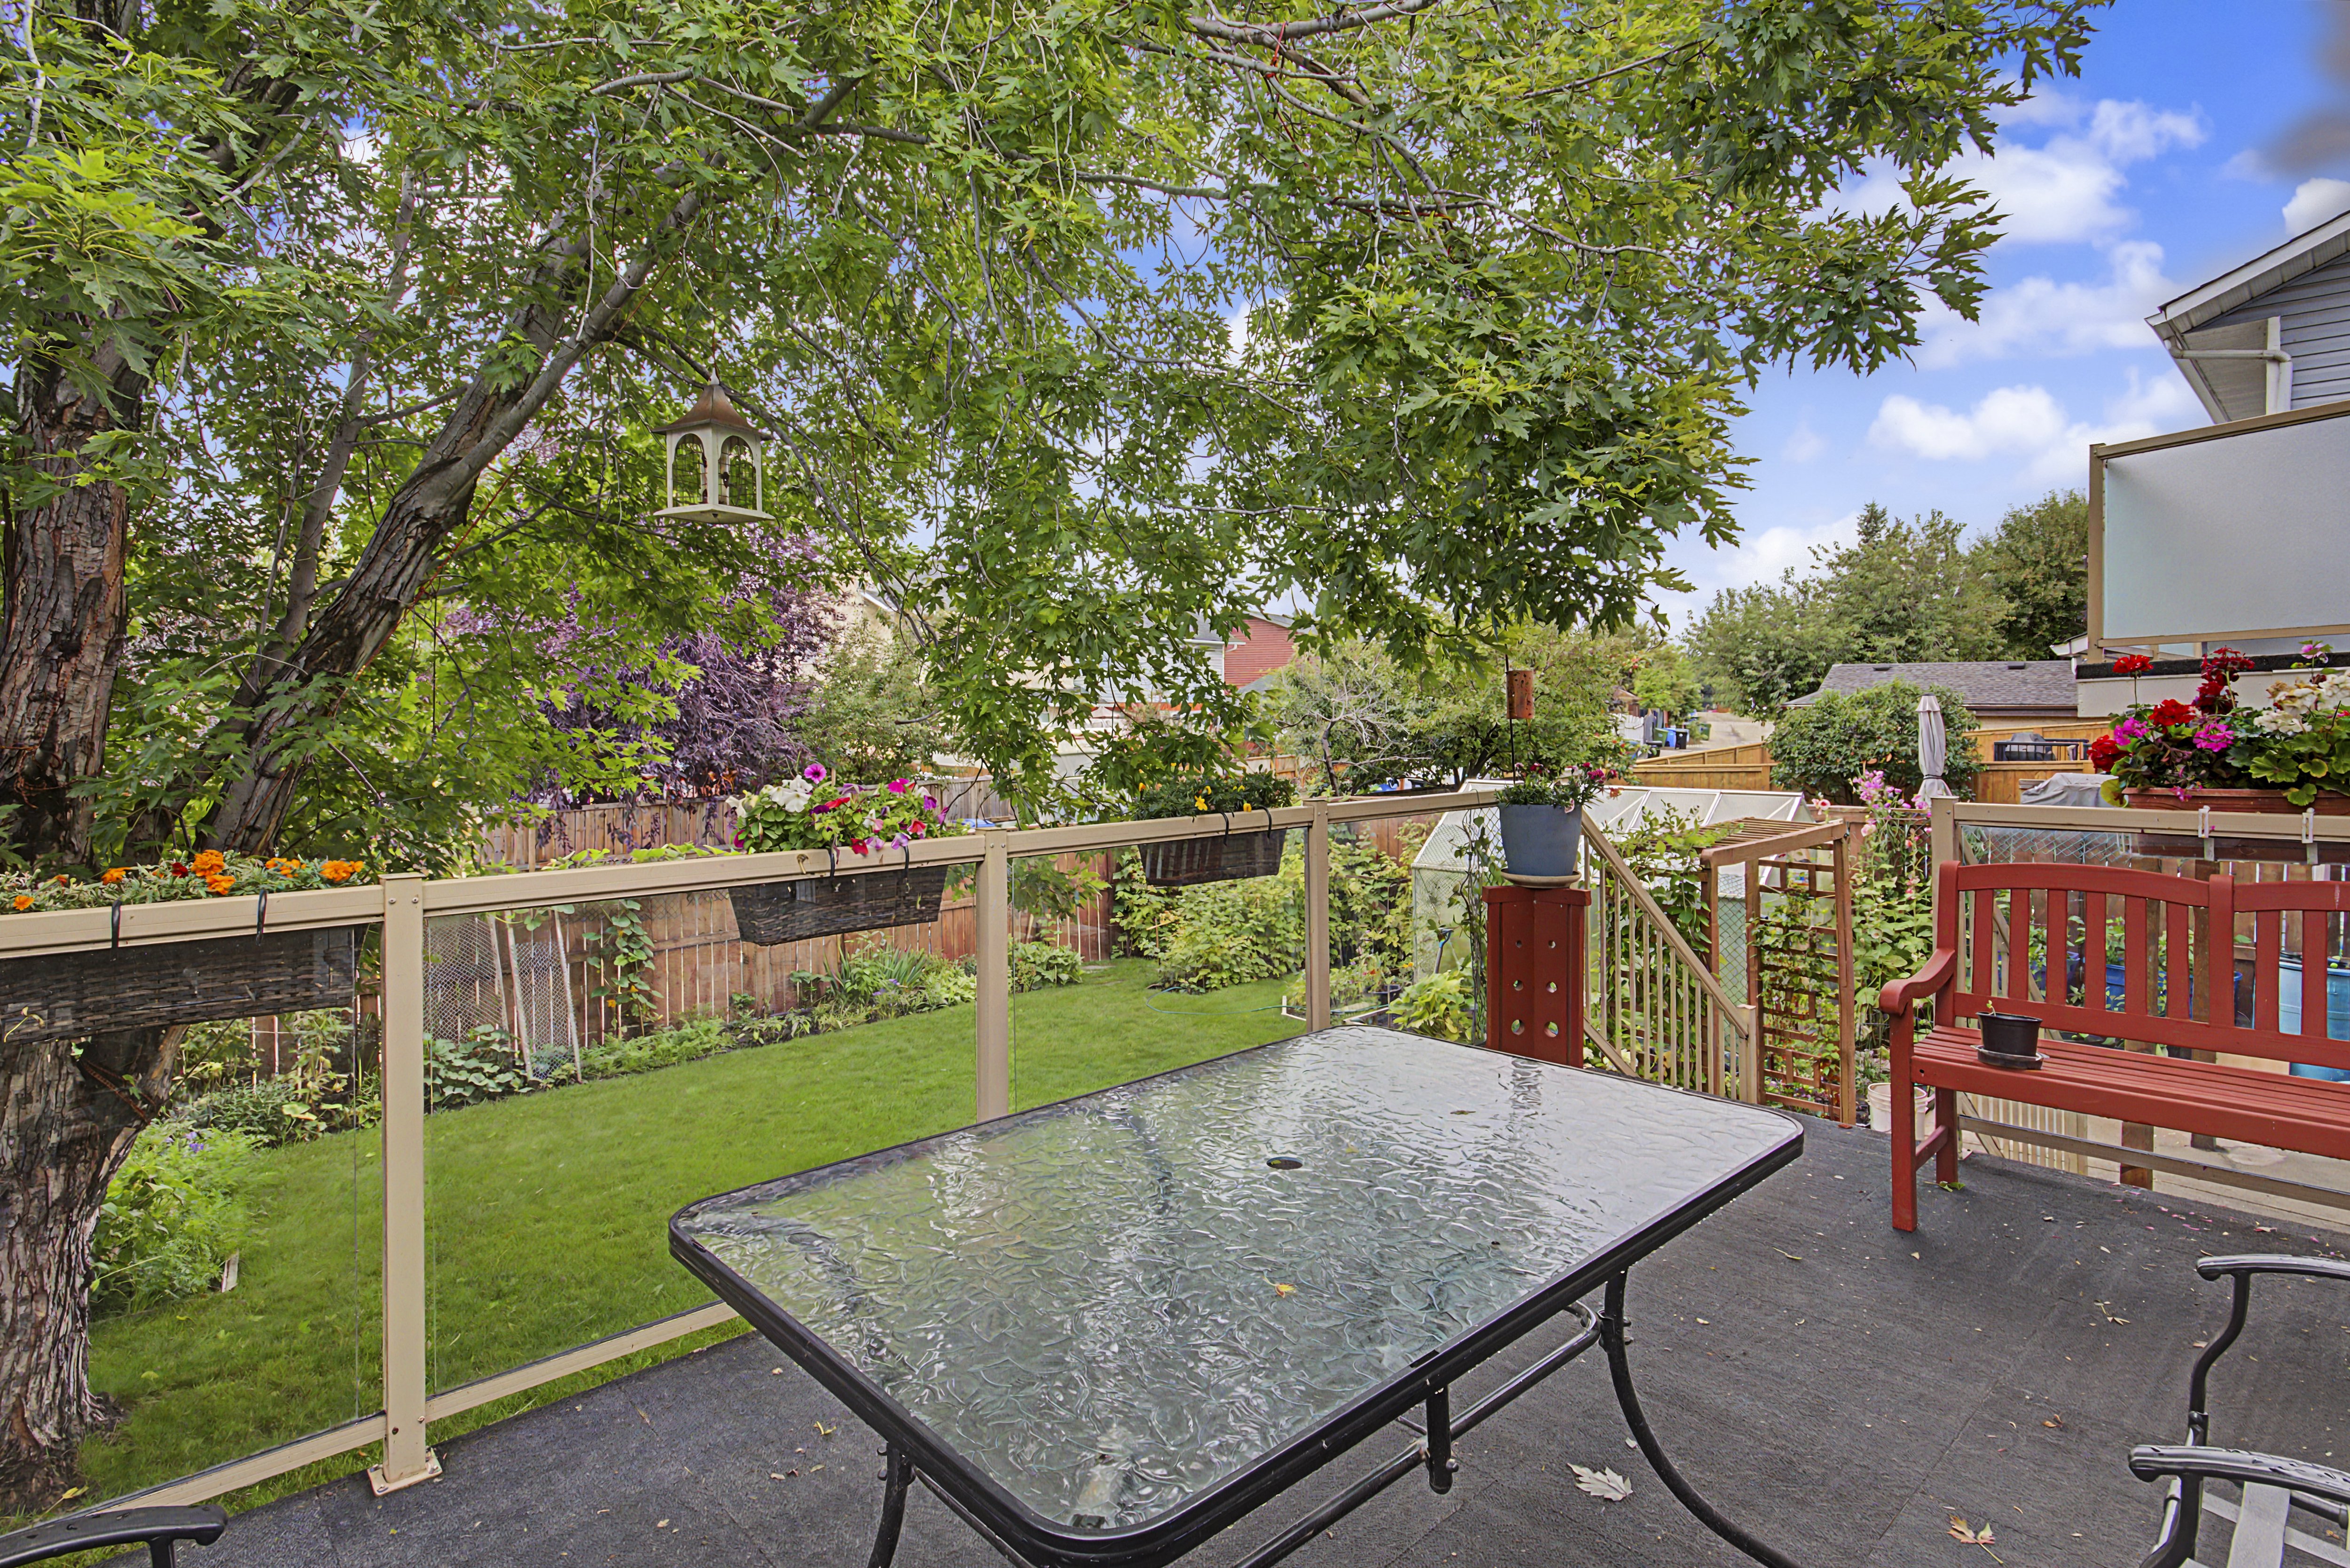
Just off the kitchen is a beautiful deck, an ideal place for morning coffee, outdoor dining, or relaxing on a warm Calgary evening.
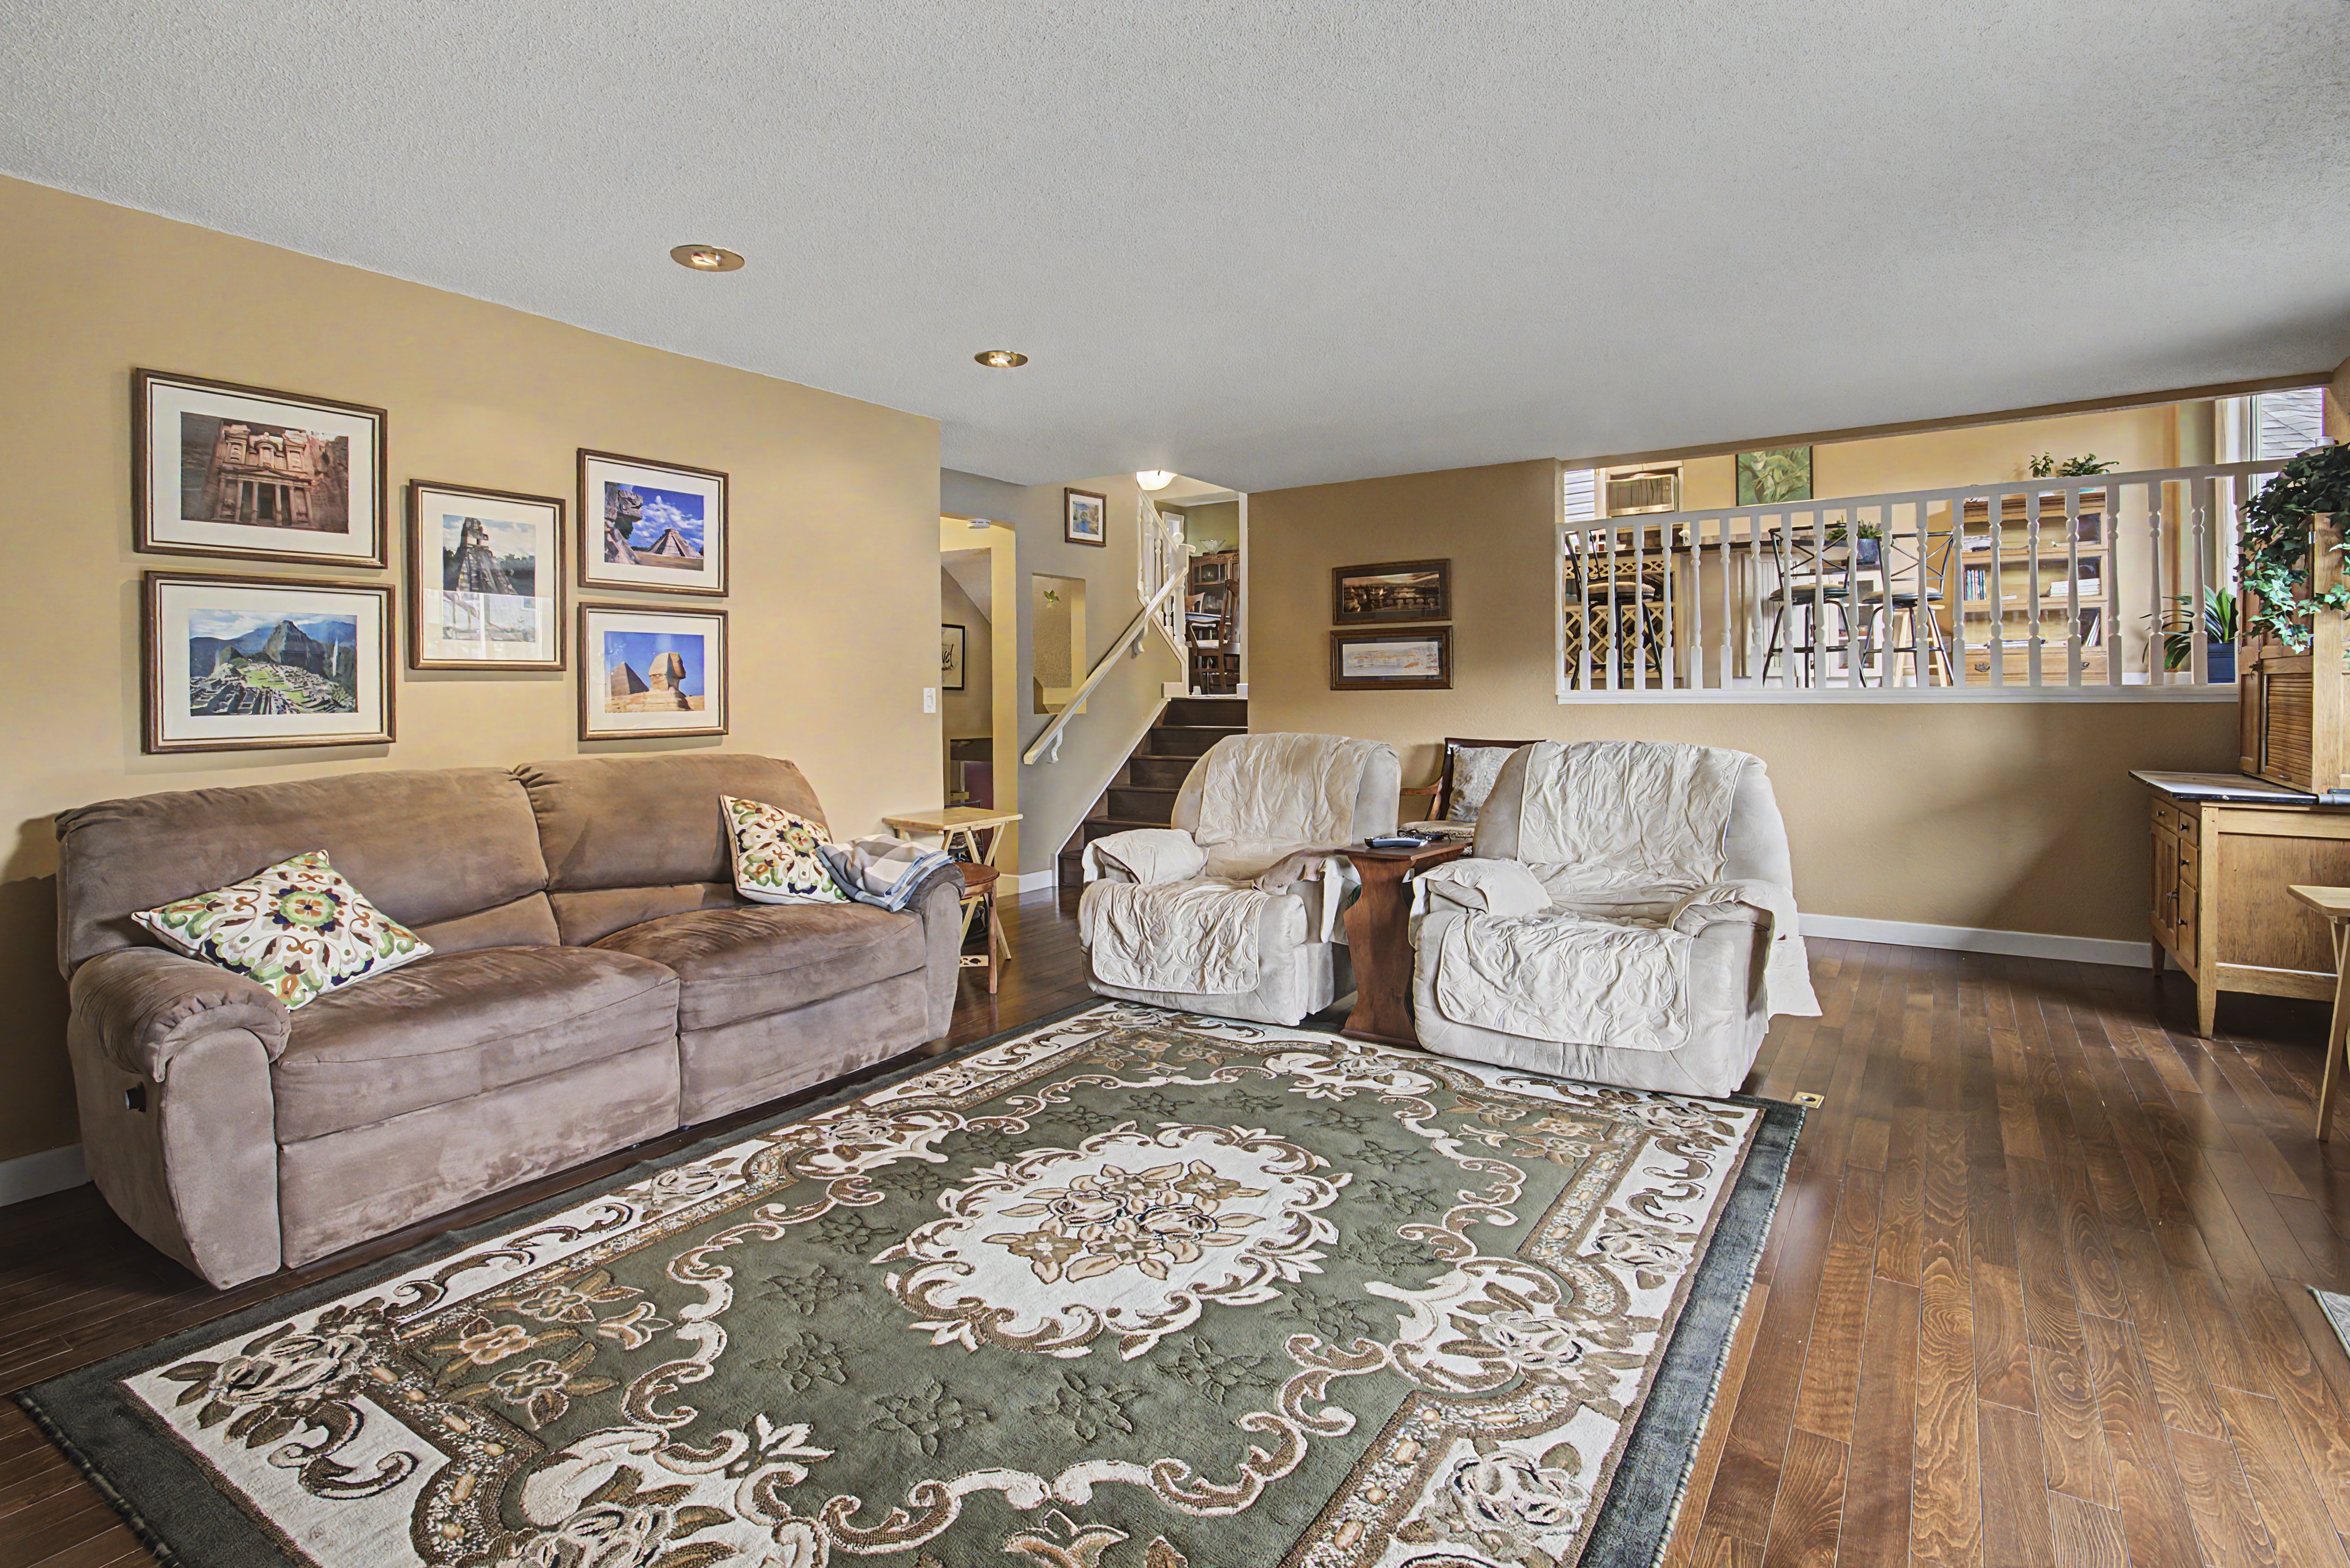
The main living and dining spaces offer additional room to gather, while hardwood, tile, and carpet flooring throughout the home create a comfortable mix of finishes.
An Impressive Primary Retreat
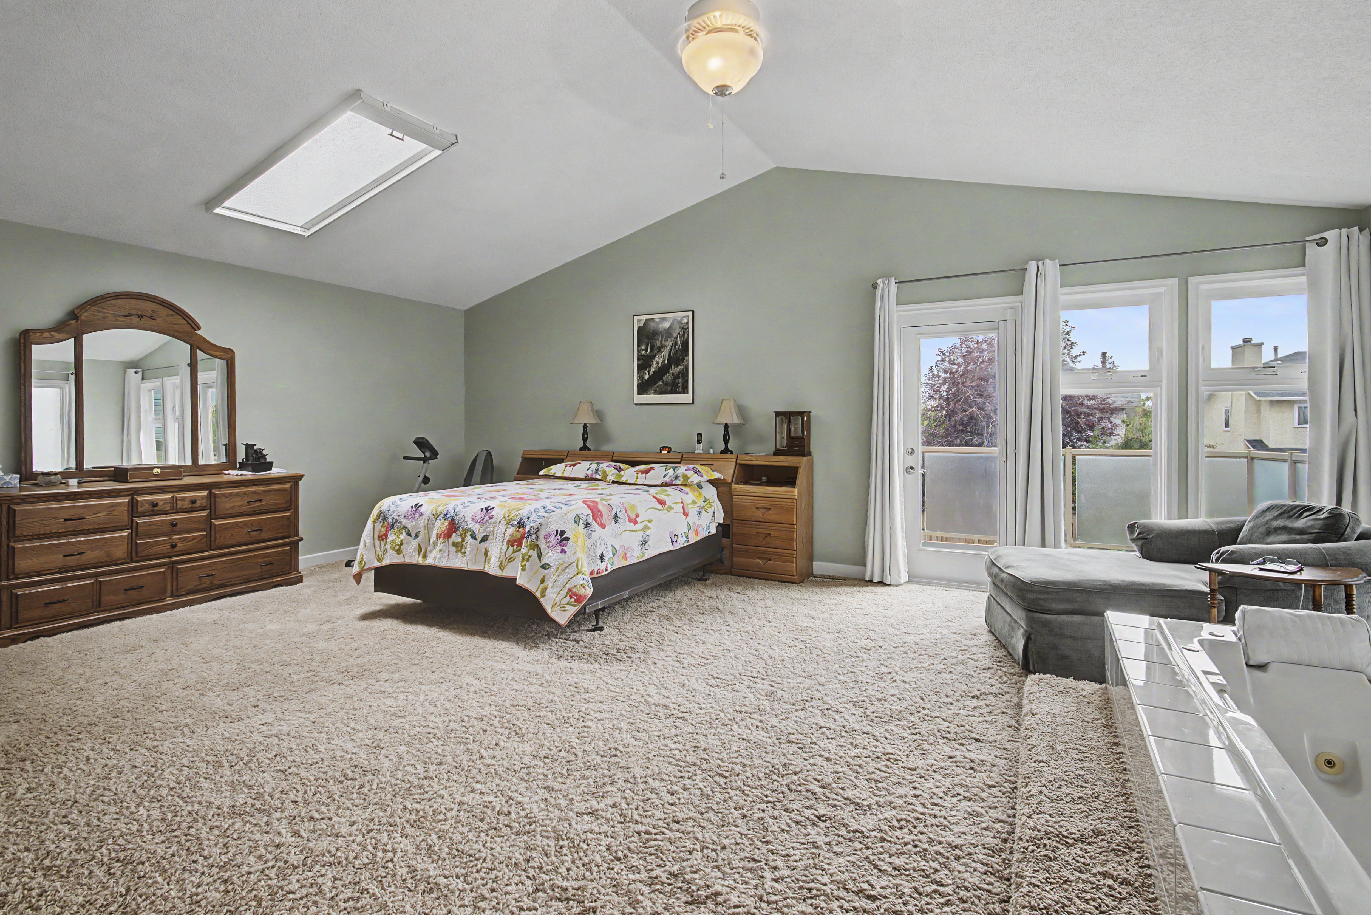
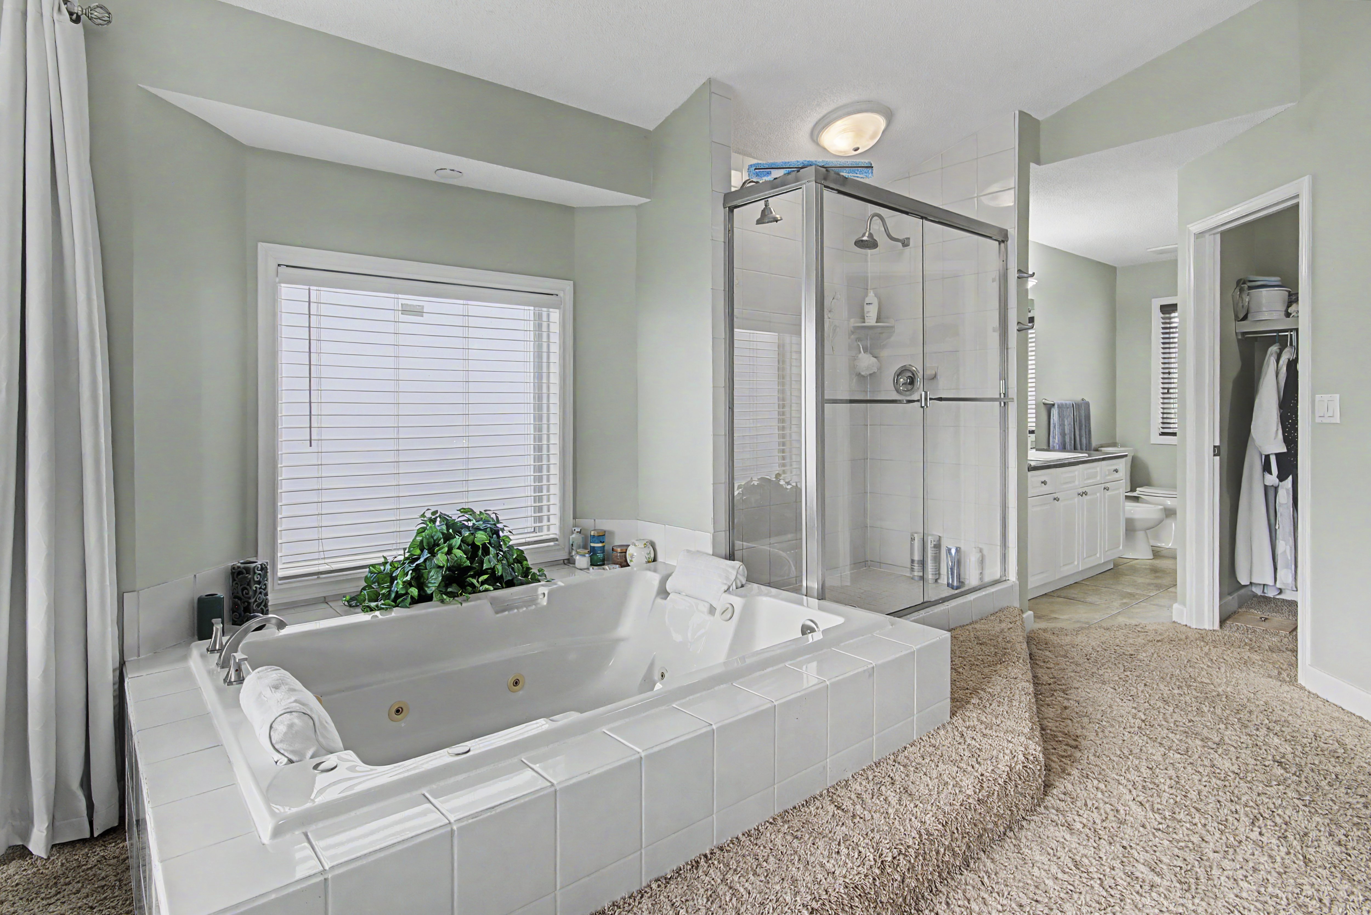
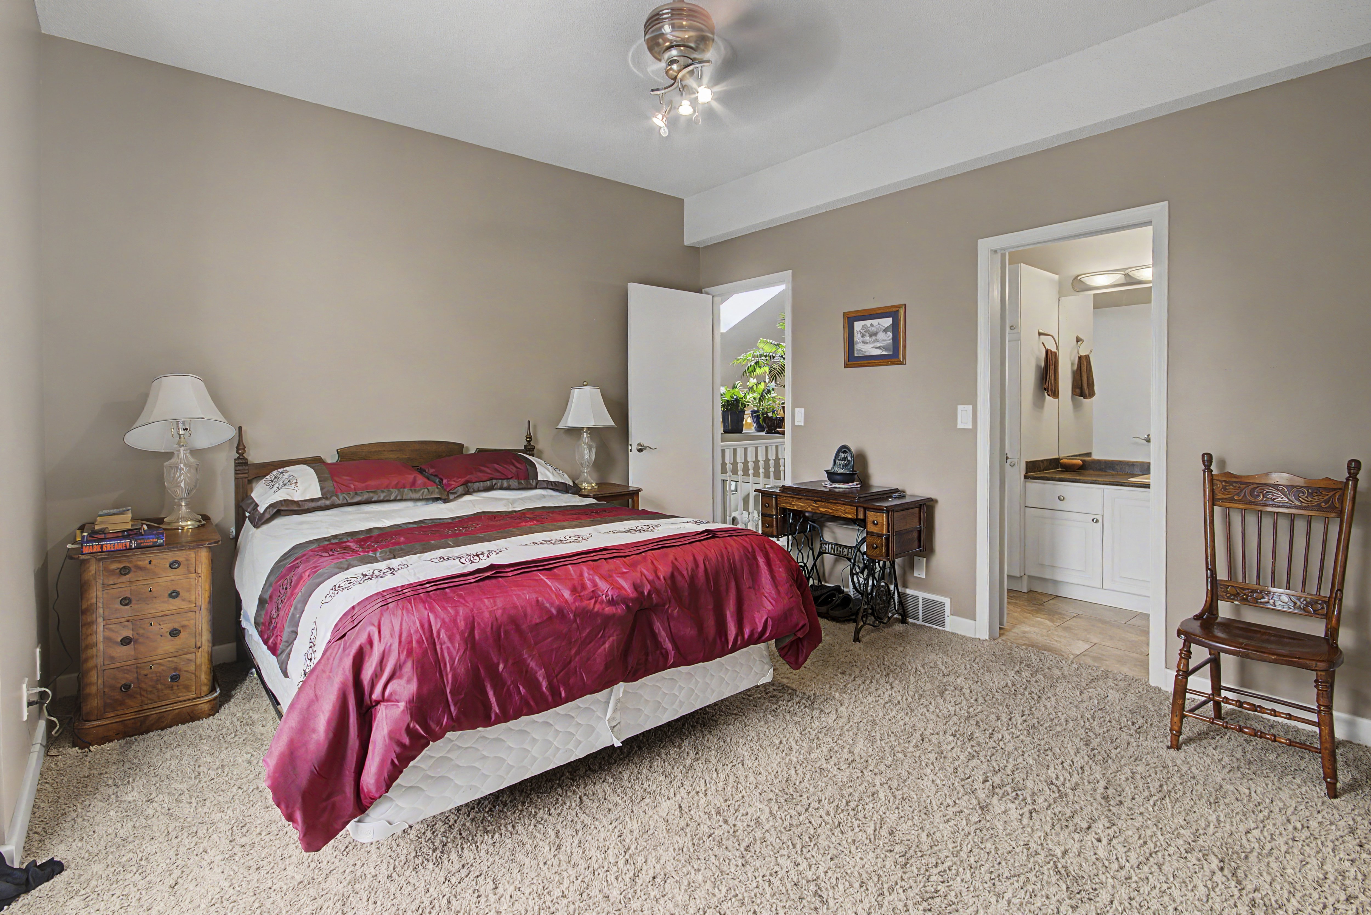
The upper level is highlighted by an exceptionally spacious primary suite.
With its vaulted ceiling and private balcony, the bedroom feels like a retreat of its own. Step outside with your morning coffee or unwind at the end of the day in a private outdoor space that's yours to enjoy.
The primary suite also includes a walk-in closet and 5-piece ensuite, providing the space and functionality homeowners want in a primary bedroom.
A second generously sized bedroom and an additional 4-piece bathroom complete the upper level.
A Walkout Family Room That Connects to the Backyard
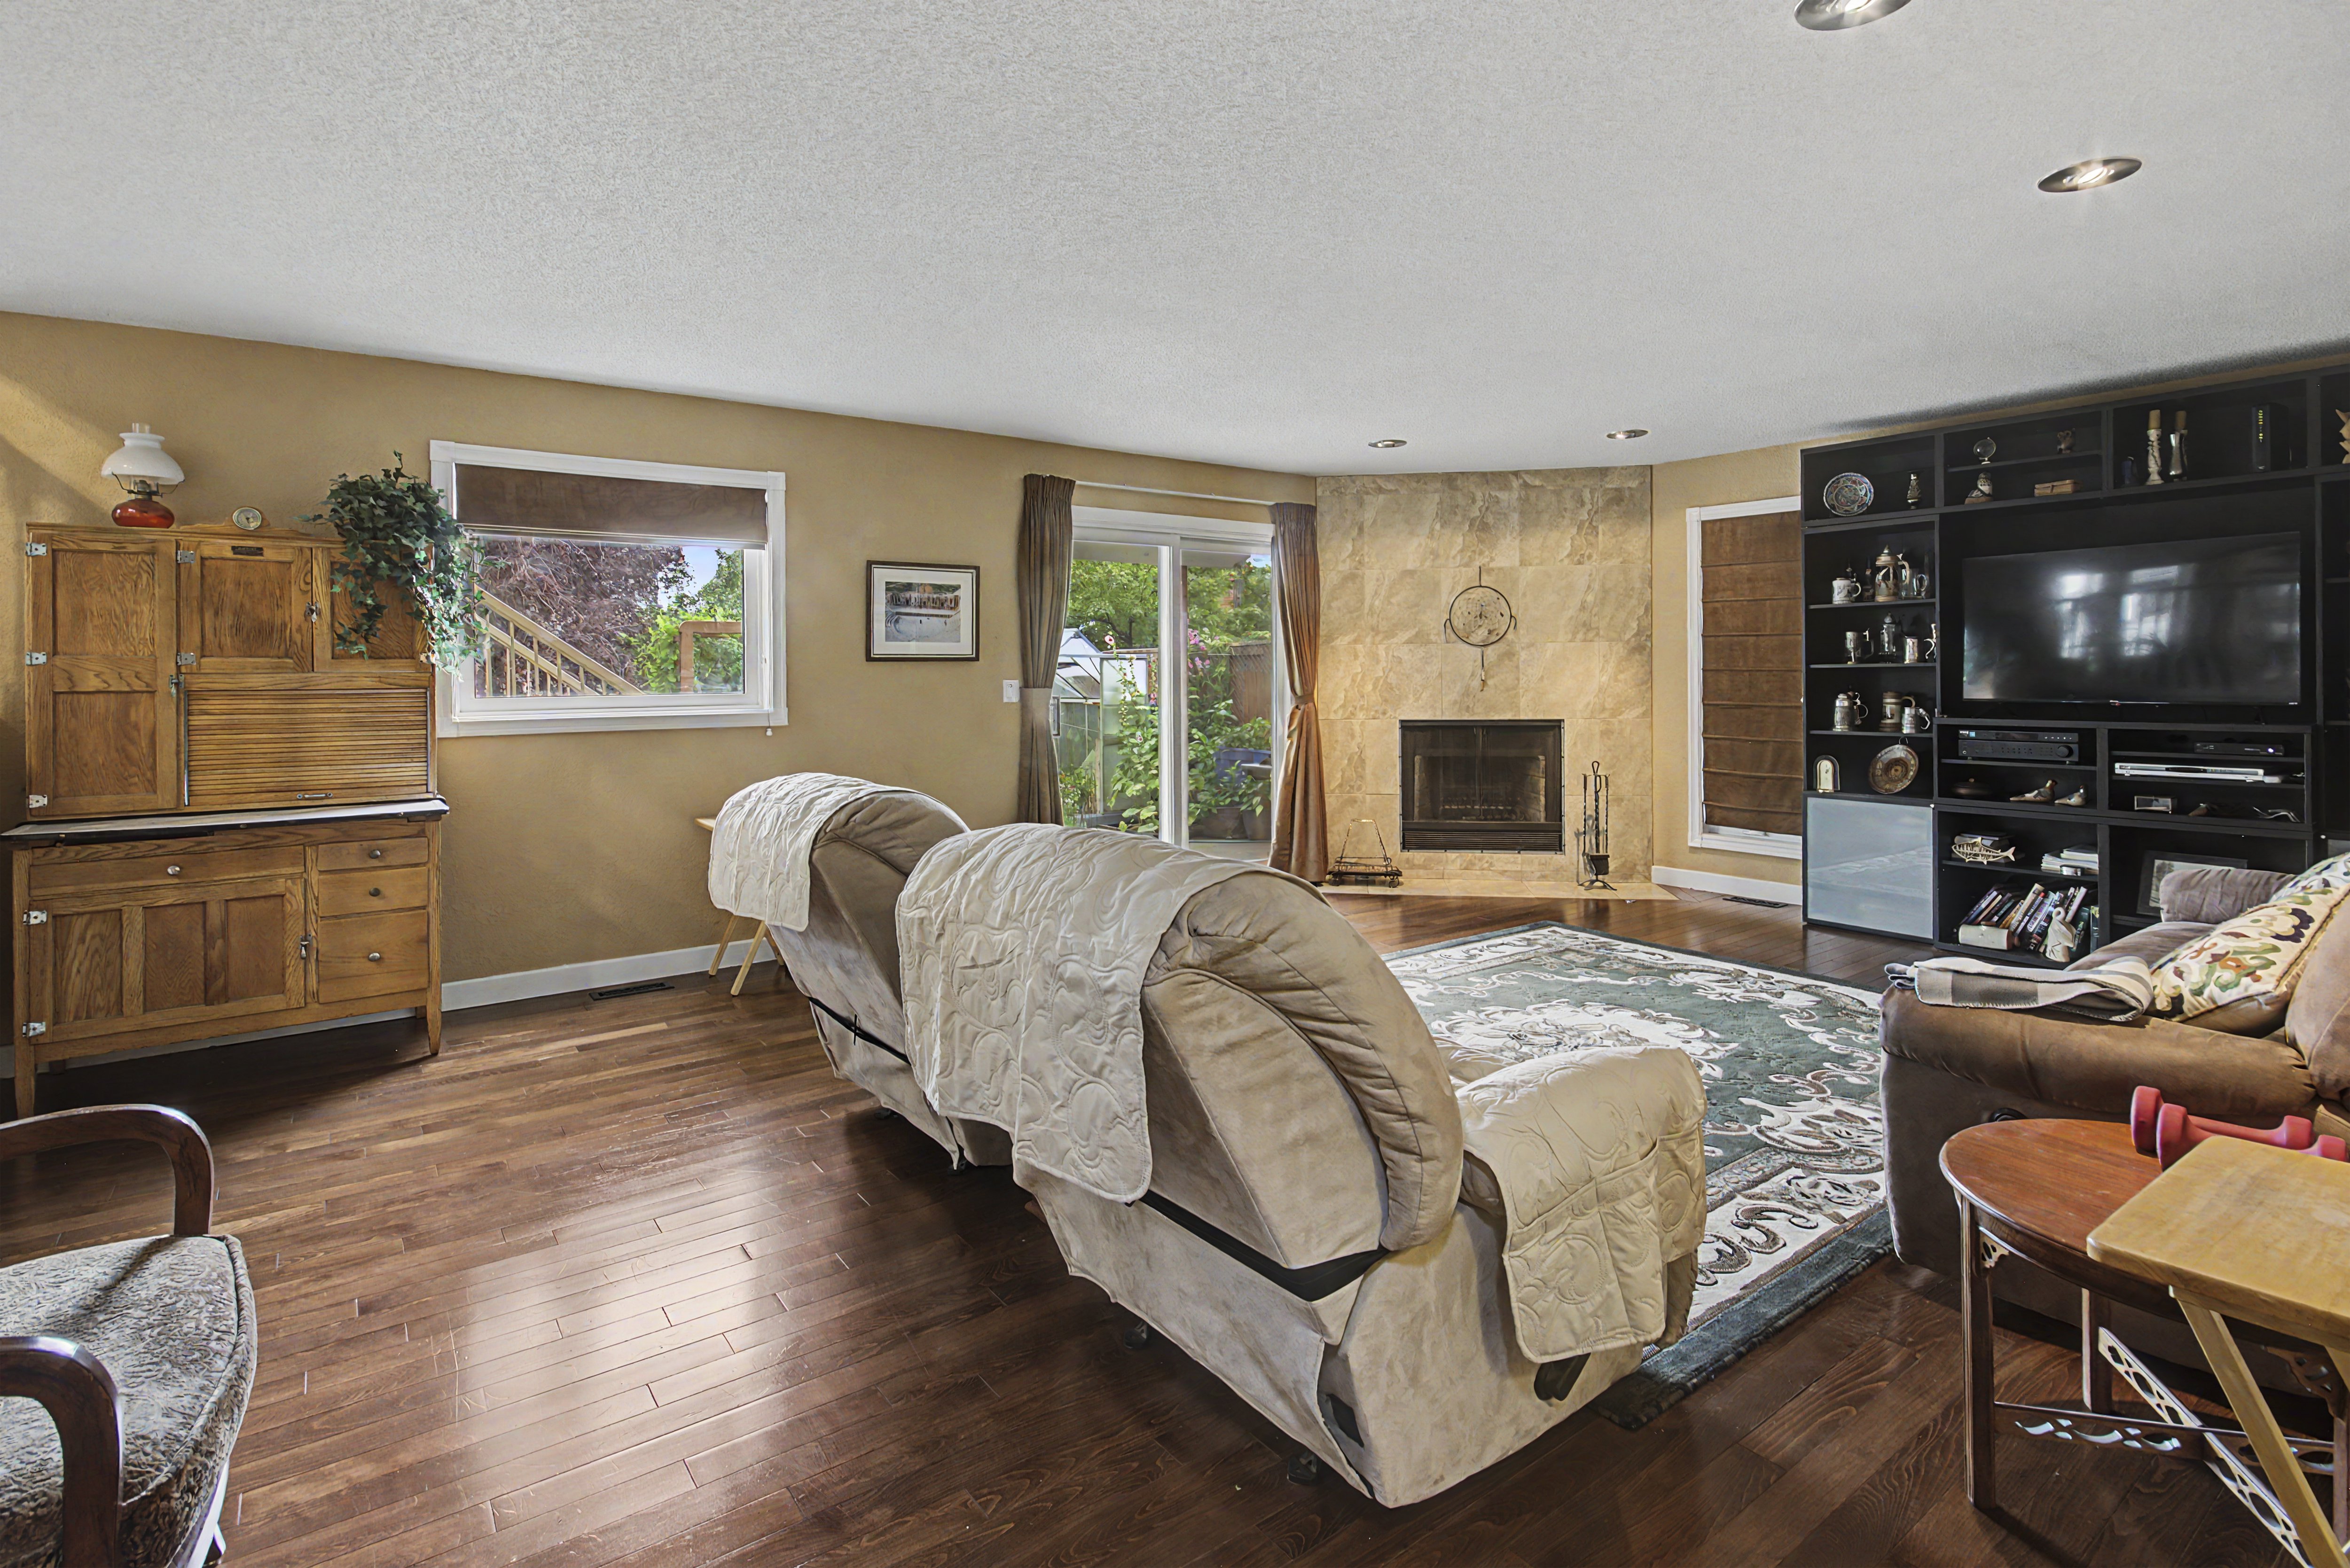
One of the home's standout features is the third-level family room.
This comfortable living space offers a walkout directly to the backyard, creating an easy transition between indoor and outdoor living.
It's a versatile area that could become the place where everyone naturally gathers, whether you're watching a movie, entertaining friends, relaxing by the wood-burning fireplace, or opening the doors to enjoy the backyard during the warmer months.
A 3-piece bathroom on this level adds even more convenience.
Even More Space on the Fully Finished Fourth Level
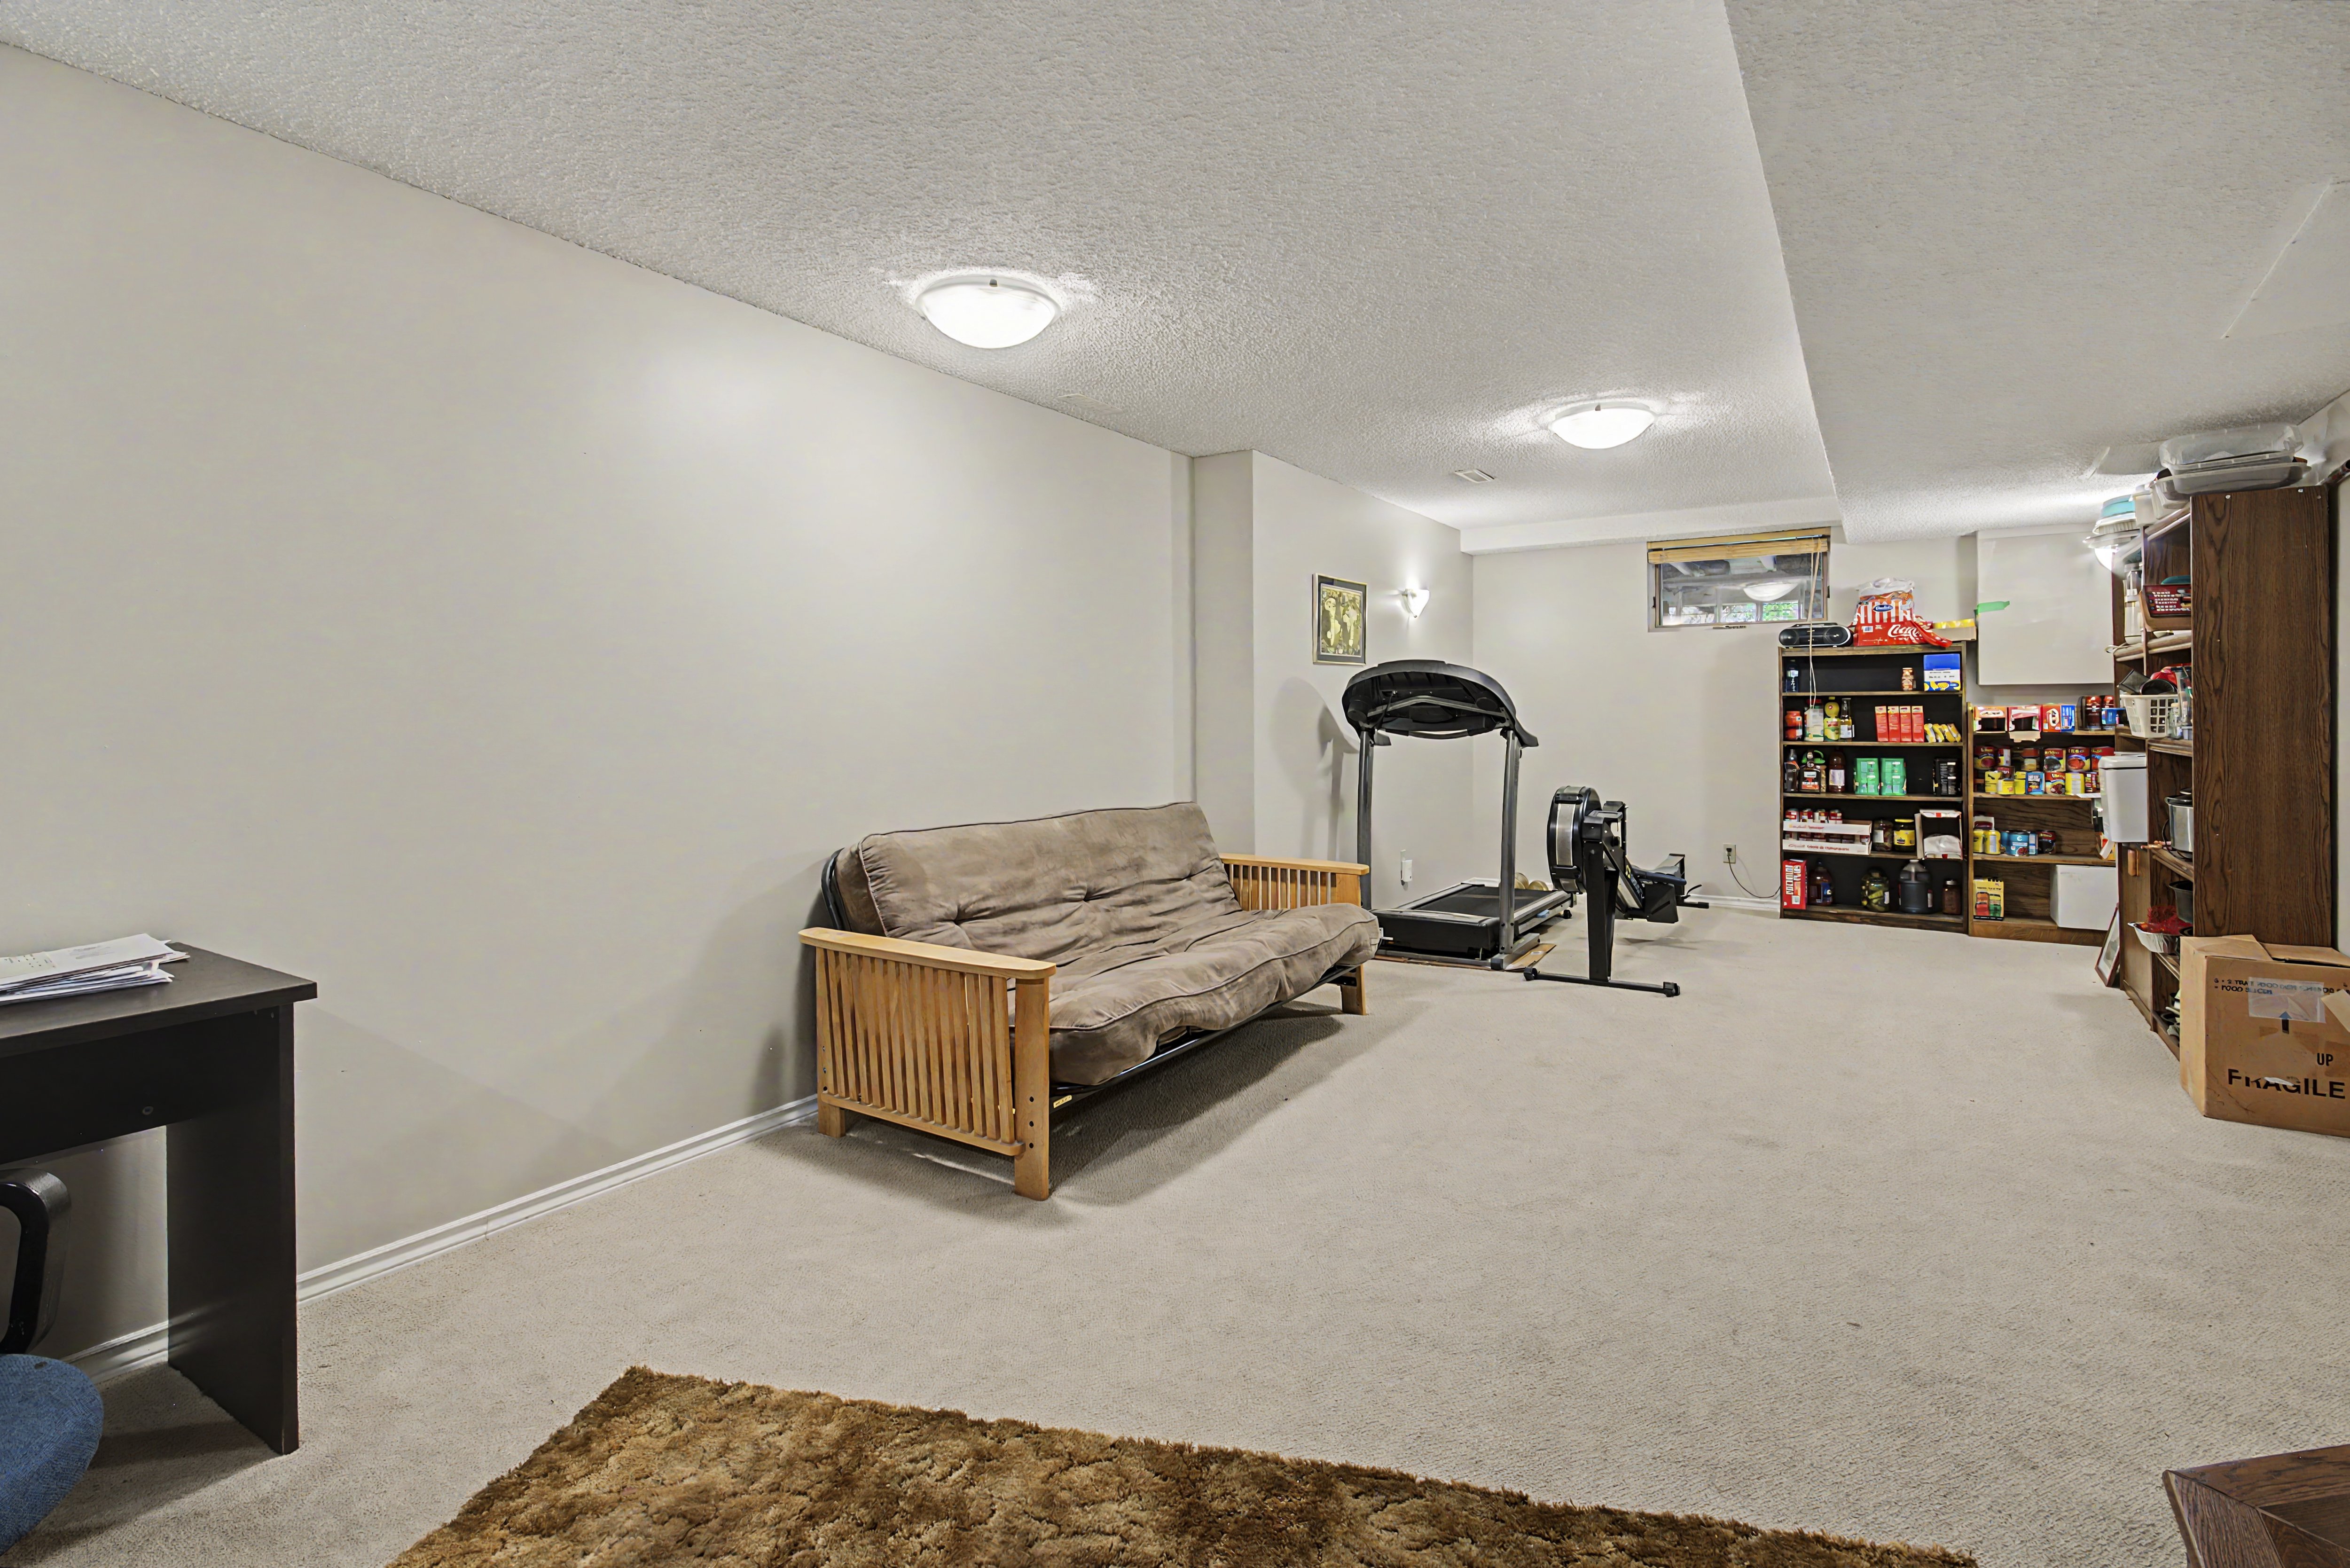
Need a home office? A gym? A games area? A place for movie nights?
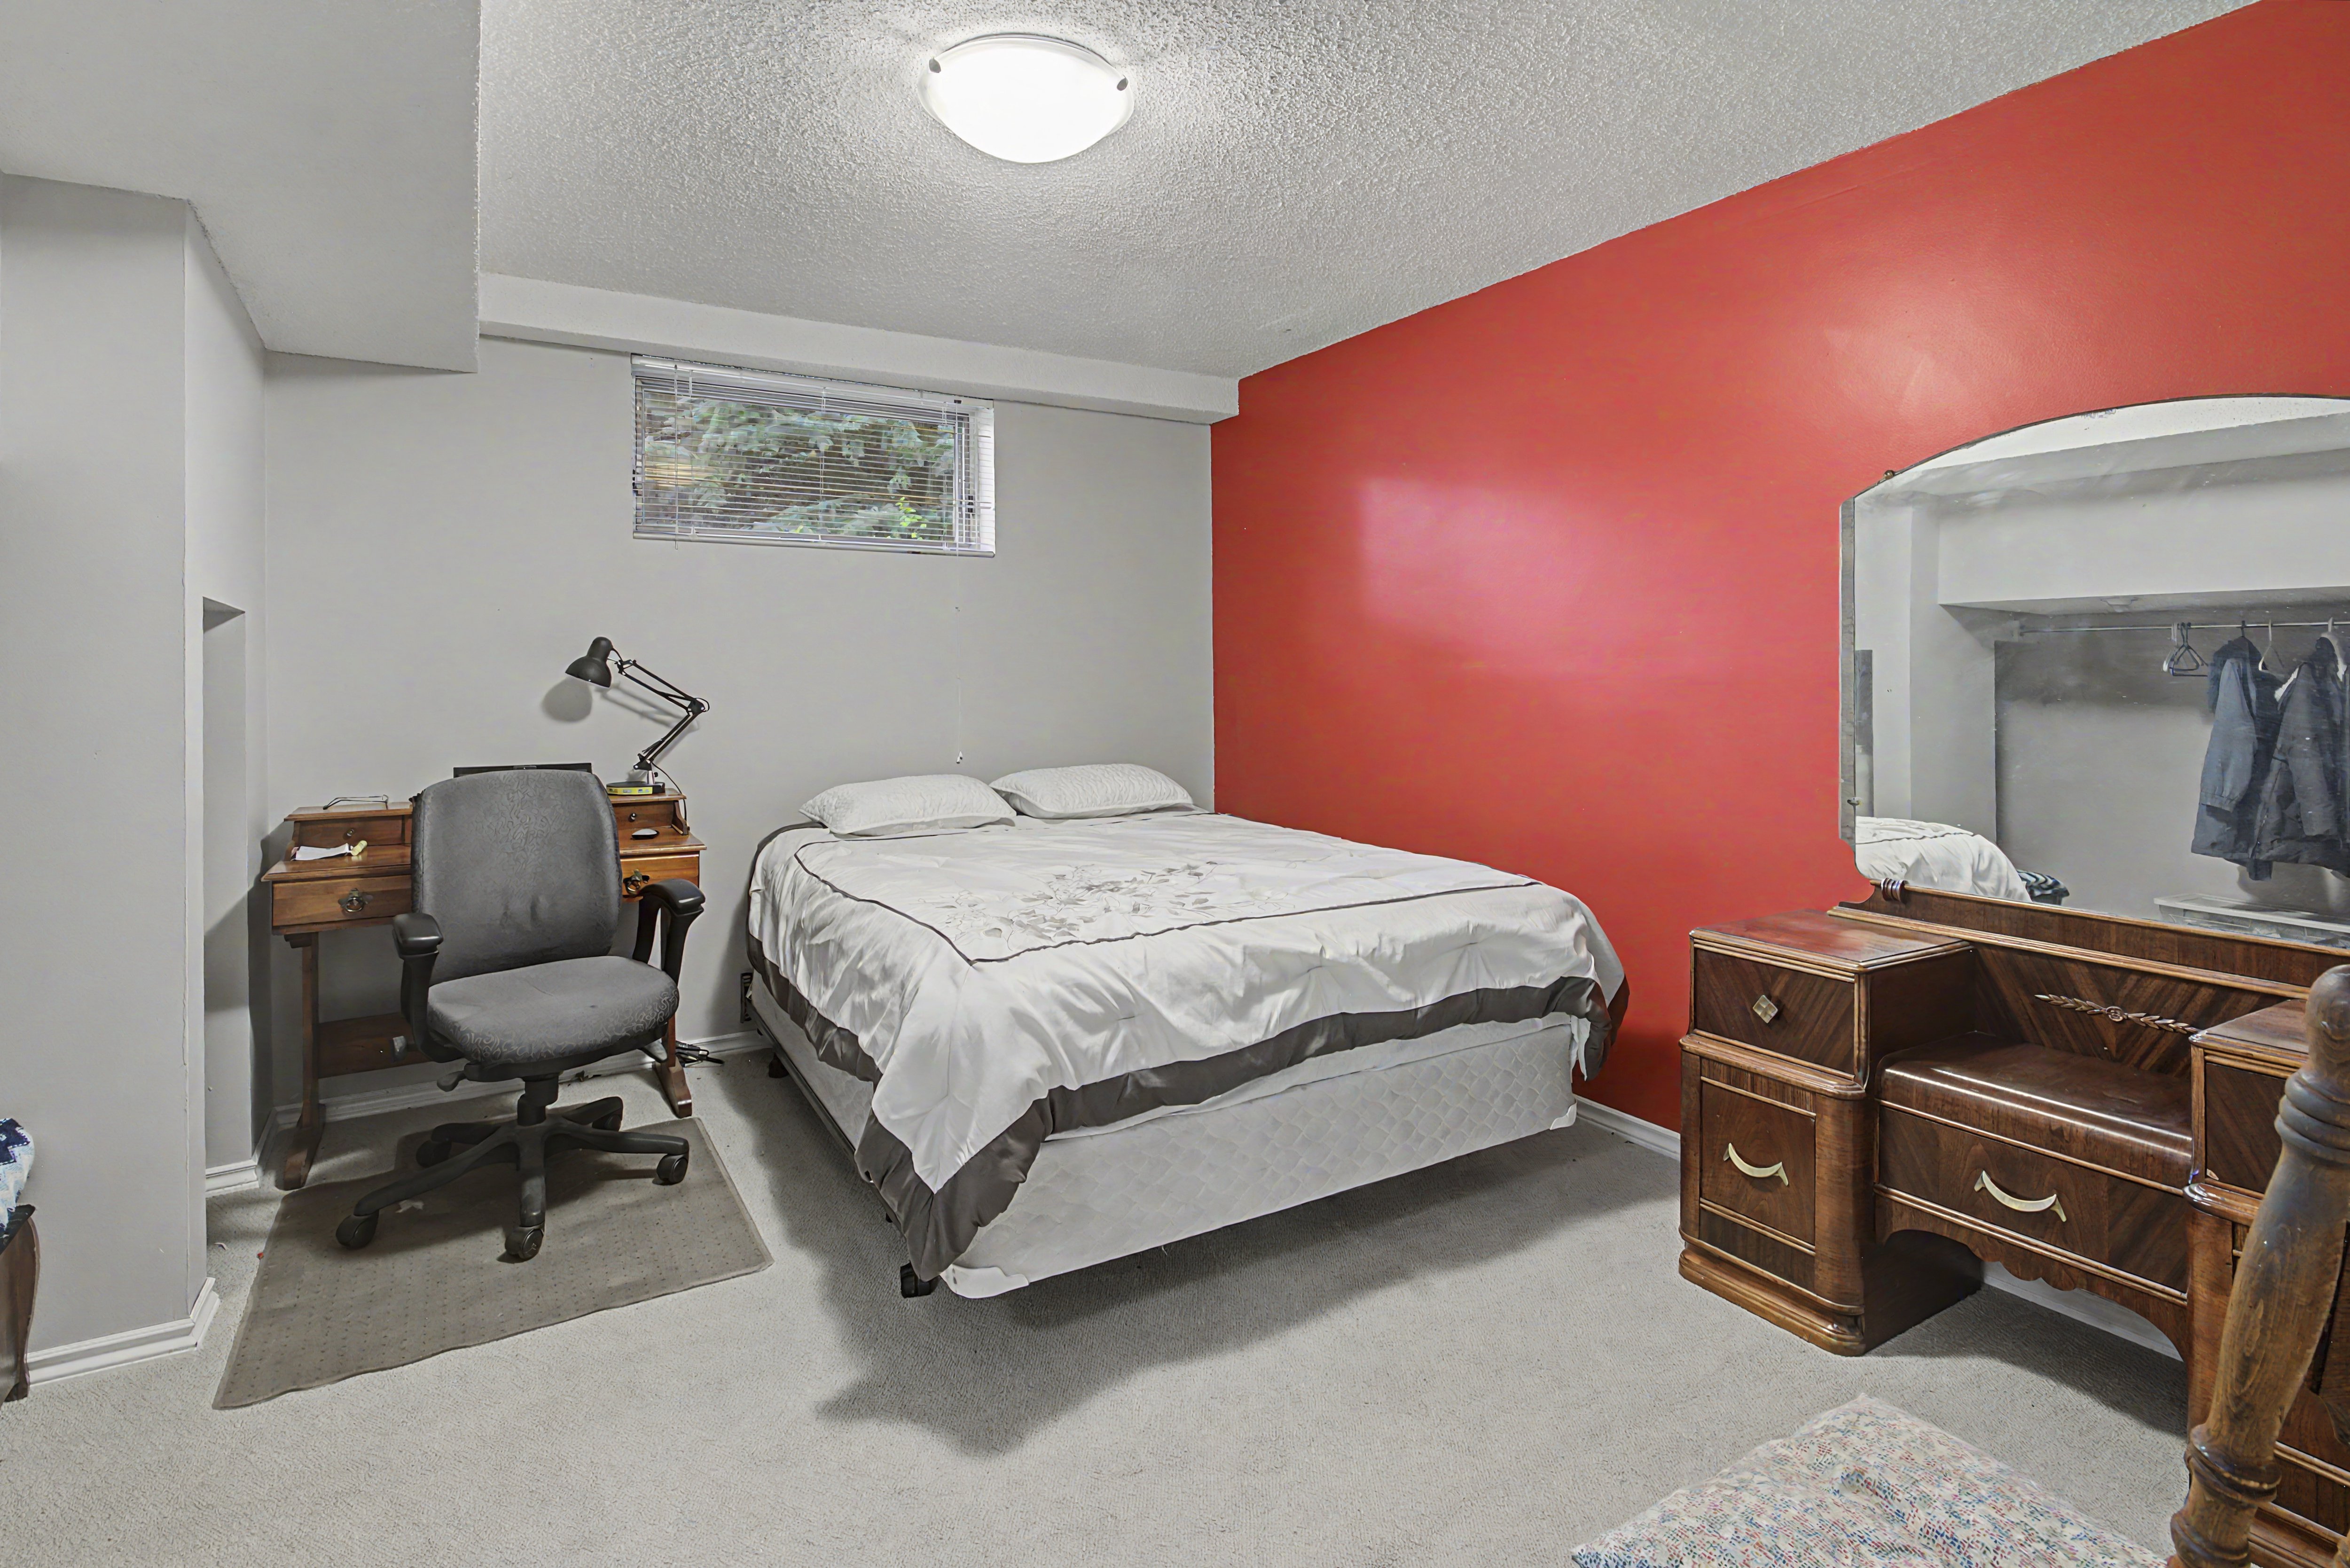
The fully finished fourth level gives you options.
A large recreation room provides the flexibility to adapt the home as your needs change, while an additional bedroom makes this level particularly useful for older children, guests, or anyone who appreciates a little extra privacy.
It's this kind of versatile space that makes 43 Riverside Road SE such an appealing option for buyers looking for a home they can grow into.
Outdoor Living With Room to Enjoy
The living space doesn't stop at the back door.
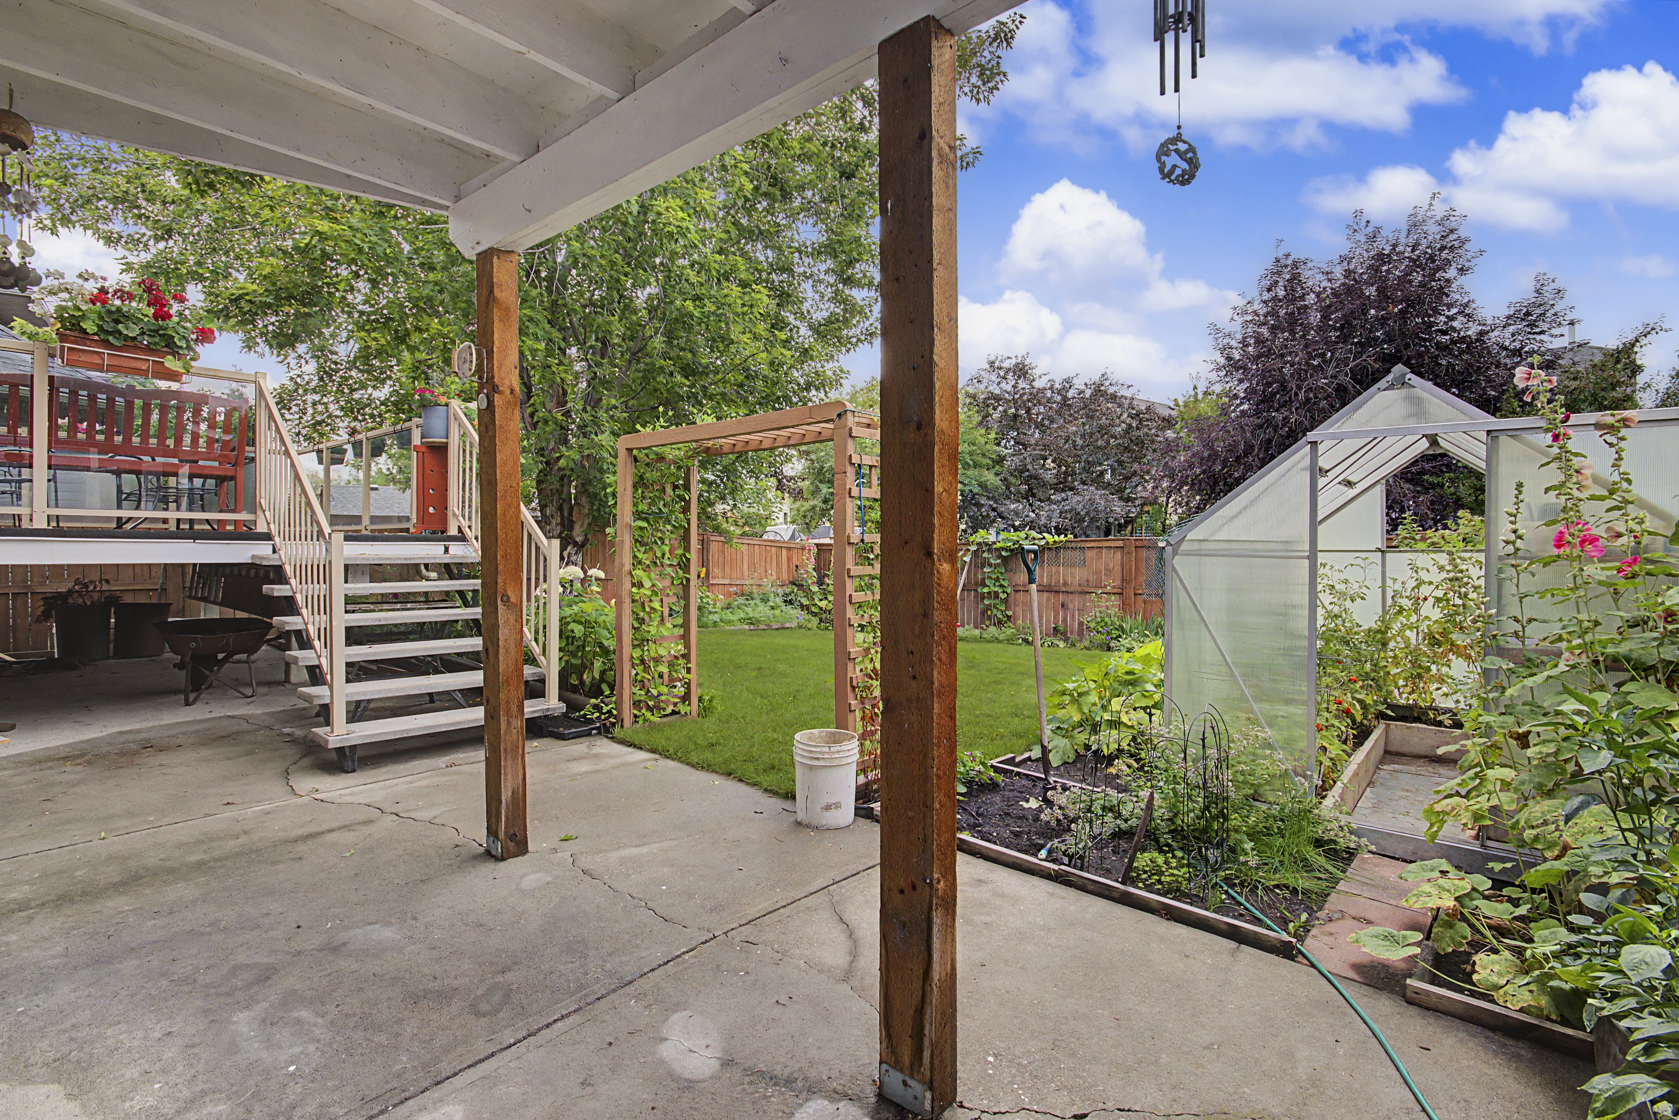
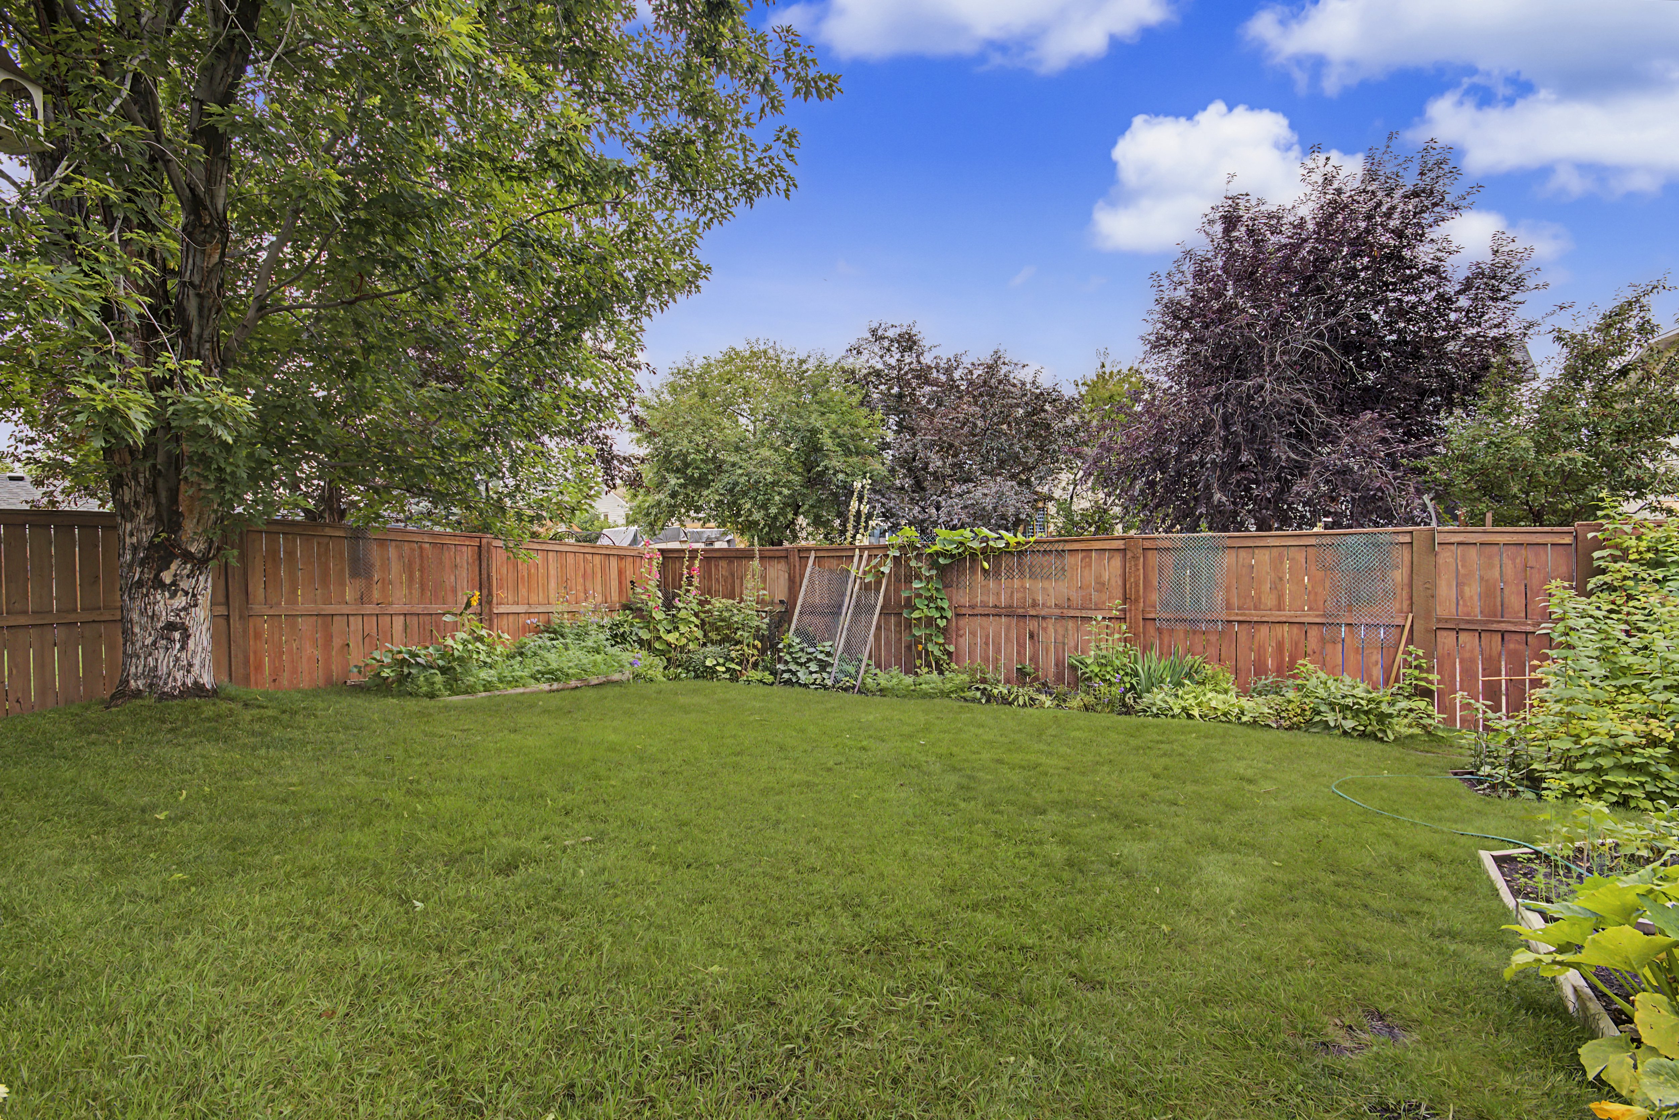
This property offers multiple outdoor areas, including the main-level deck, the primary bedroom balcony, a patio, and a private, landscaped backyard.
The backyard is fenced and features mature trees and shrubs, providing an inviting setting for summer afternoons, gardening, entertaining, or simply enjoying some time outdoors.
There's even a greenhouse for gardening enthusiasts.
The home also includes a double attached garage, central air conditioning, and parking for up to four vehicles.
Valuable Updates Already Completed
Major home improvements can make a significant difference when you're deciding where to move next.
At 43 Riverside Road SE, several important updates have already been taken care of:
- New siding, 2024
- Hail-resistant shingles, 2024
- New furnace, 2023
- Central air conditioning
These improvements add meaningful value and help provide additional peace of mind for the next homeowner.
Why Riverbend? Parks, Pathways, and Everyday Convenience
The location is one of the biggest reasons to take a closer look at this home.
Carburn Park is just down the street, giving residents convenient access to one of southeast Calgary's beautiful natural areas.
The nearby Bow River and extensive walking and biking pathway network make it easy to get outside, whether that means an evening walk, a weekend bike ride, or simply spending more time near the river.
At the same time, Riverbend offers the everyday conveniences that matter.
Shopping, restaurants, services, and other amenities are nearby, and quick access to Deerfoot Trail makes travelling to other parts of Calgary convenient.
It's an established neighbourhood that combines access to nature with the practicality of city living.
Could 43 Riverside Road SE Be Your Next Move?
If you've been searching for more space, a flexible floor plan, outdoor living, and an established southeast Calgary location, 43 Riverside Road SE deserves a closer look.
From the vaulted ceilings and spacious primary retreat to the walkout family room, finished lower level, private backyard, and proximity to Carburn Park and the Bow River, this home offers plenty of features that are difficult to capture from photos alone.
43 Riverside Road SE, Calgary, AB
3 Bedrooms | 2.5 Bathrooms | 2,202 Sq. Ft.
MLS® #A2337536
Want to See It in Person?
Contact 𝗖𝗮𝘁𝗵𝘆 𝗣𝗶𝗴𝗲𝗼𝗻 – (𝟱𝟴𝟳) 𝟴𝟵𝟵-𝟲𝟭𝟵𝟳 to arrange your private showing.
Come experience the space, layout, and Riverbend location for yourself.
Check out this article next