

131 Templehill Drive NE 35Calgary, AB T1Y 4T1
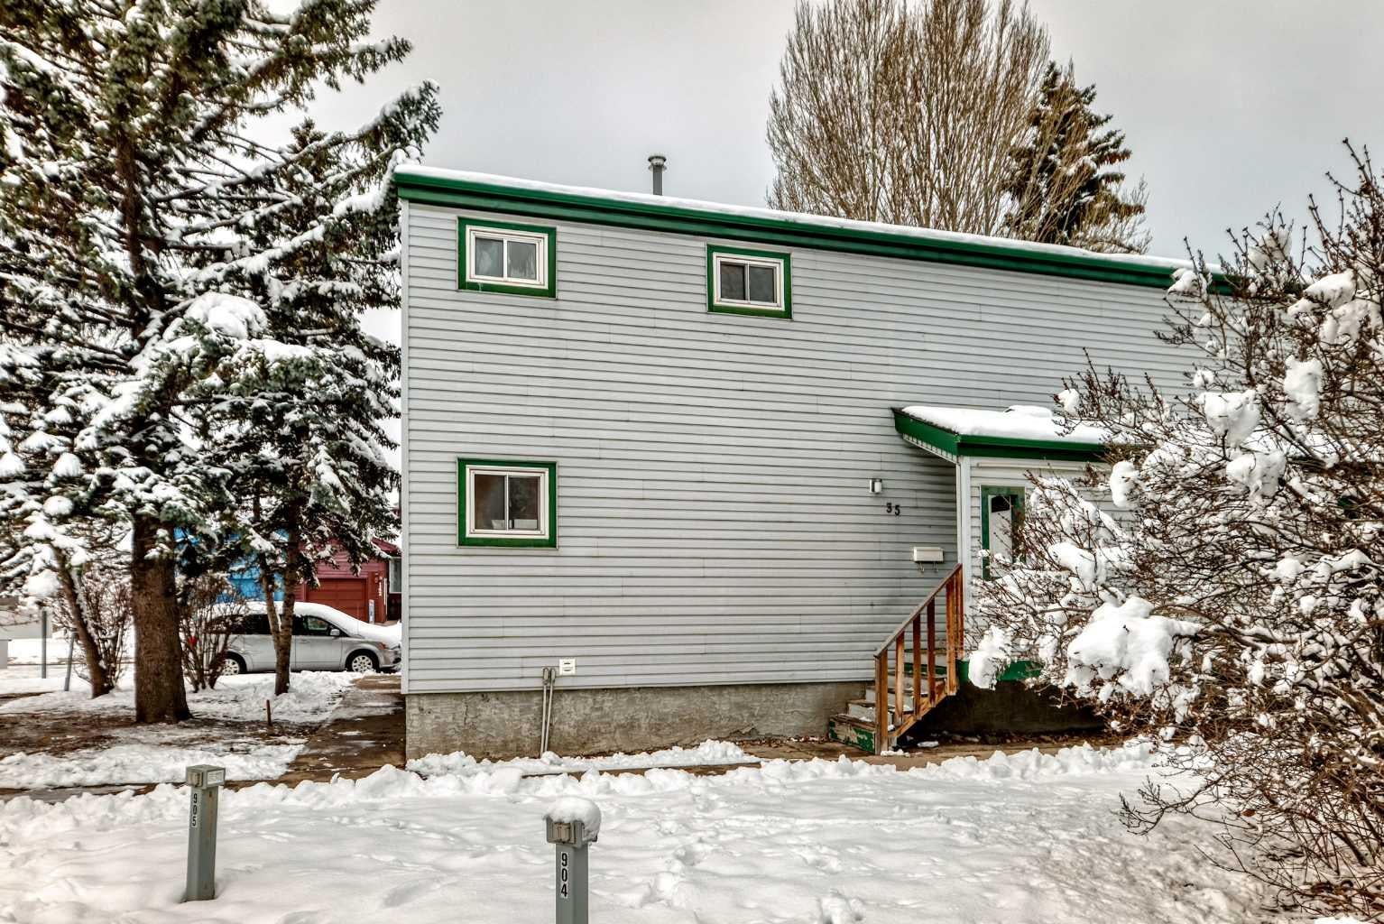

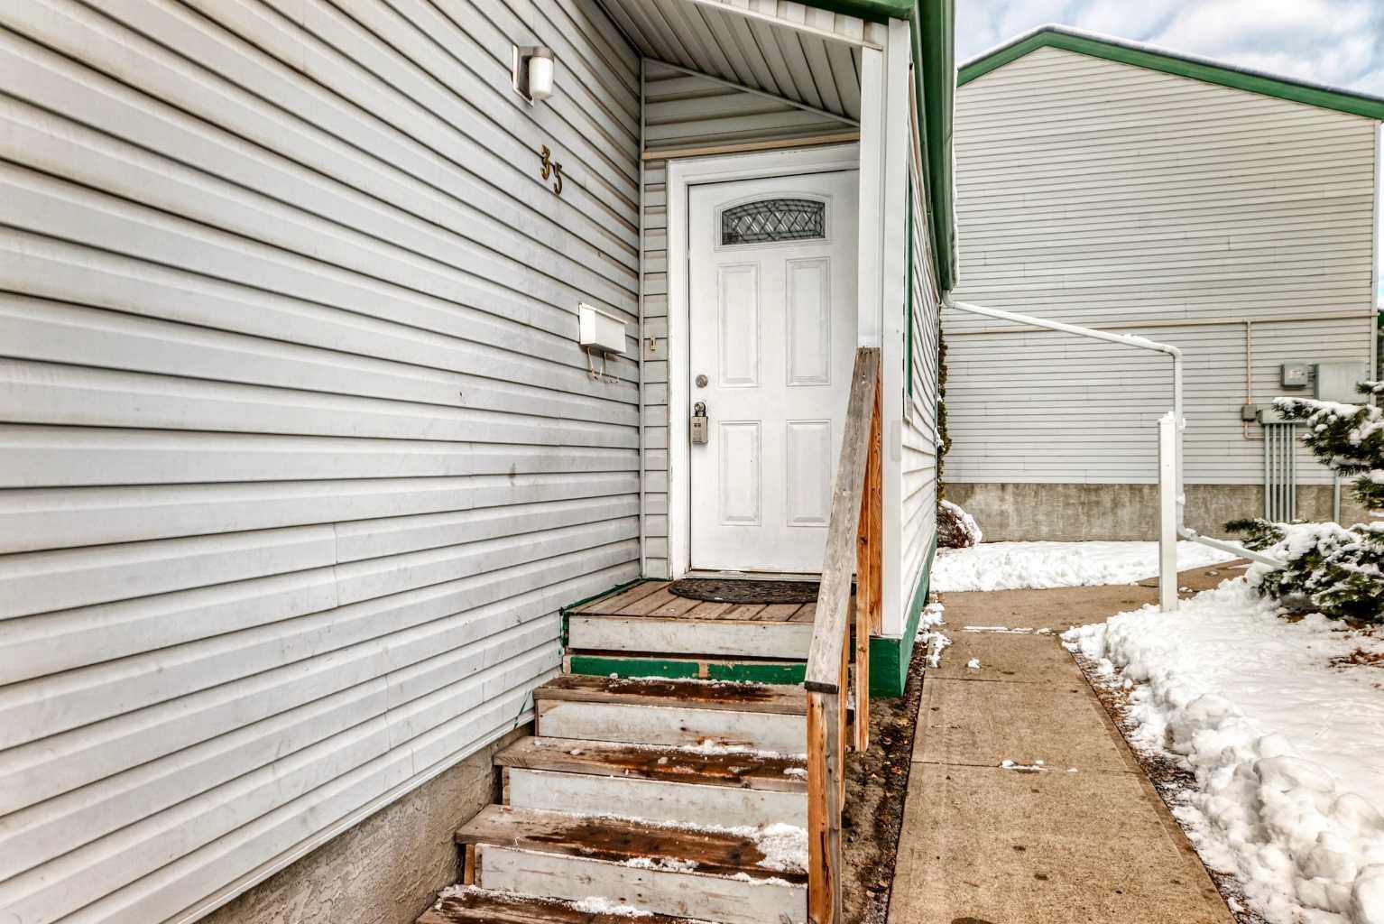
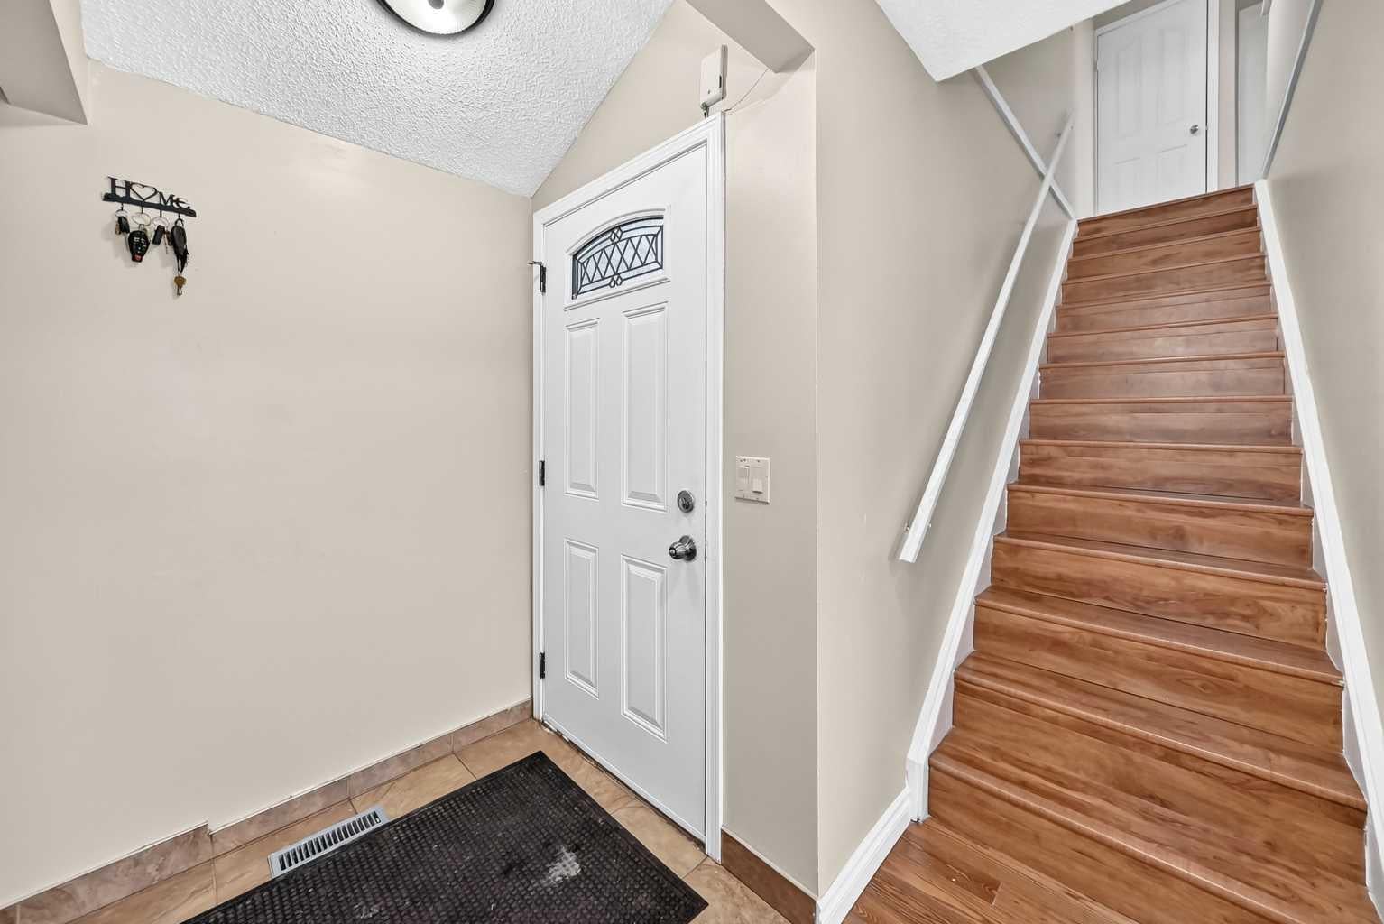
Beautifully Renovated 3-Bedroom Family Home in an Amazing Location! Welcome to this beautiful, bright, and inviting 3-bedroom home, offering an impeccable living space with a spacious open-concept floor plan! The main floor features a generous living room that flows seamlessly into the casual dining area and a well-appointed kitchen. The NEWLY RENOVATED KITCHEN boasts brand-new white glossy cabinets with soft-close doors, elegant quartz countertops, newer appliances, and plenty of storage space. Enjoy the sunshine in the SOUTH-FACING BACKYARD, complete with a patio and convenient access to a walking path connecting two schools, the Community Association, and Templegreen Park. The park offers fantastic recreational amenities, including a hockey rink, soccer field, basketball court, and tennis courts. Upstairs, you'll find a spacious primary bedroom, two additional bedrooms, and a full 4-piece bathroom. The basement offers even more living space, featuring a partially finished recreation/games room, a bonus media room, and additional space with the potential for a second full 4-piece bathroom. RECENT UPGRADES INCLUDE: Brand-new renovated kitchen White glossy cabinets with soft-close doors Beautiful quartz countertops Fresh paint throughout Updated flooring, including hardwood, vinyl, and laminate AMAZING FAMILY-FRIENDLY LOCATION! Enjoy easy access to major routes and proximity to schools, shopping, amenities, recreation centres, the public library, playgrounds, and public transit. With its bright open layout, modern kitchen upgrades, sunny south-facing backyard, and fantastic location, this home is the perfect place for your family to call home! DON'T MISS THIS WONDERFUL OPPORTUNITY!
| 4 hours ago | Listing first seen on site | |
| 10 hours ago | Listing updated with changes from the MLS® |

Listing information is provided by Participants of the Alberta One Realty Listing Services (Pillar 9). IDX information is provided exclusively for personal, non-commercial use, and may not be used for any purpose other than to identify prospective properties consumers may be interested in purchasing. Information is deemed reliable but not guaranteed. Copyright 2026, Alberta One Realty Listing Services (Pillar 9)
Last checked 2026-11-21 09:44 PM UTC