Save
Ask
Tour
Hide
Share
$349,900
1 Day On Site

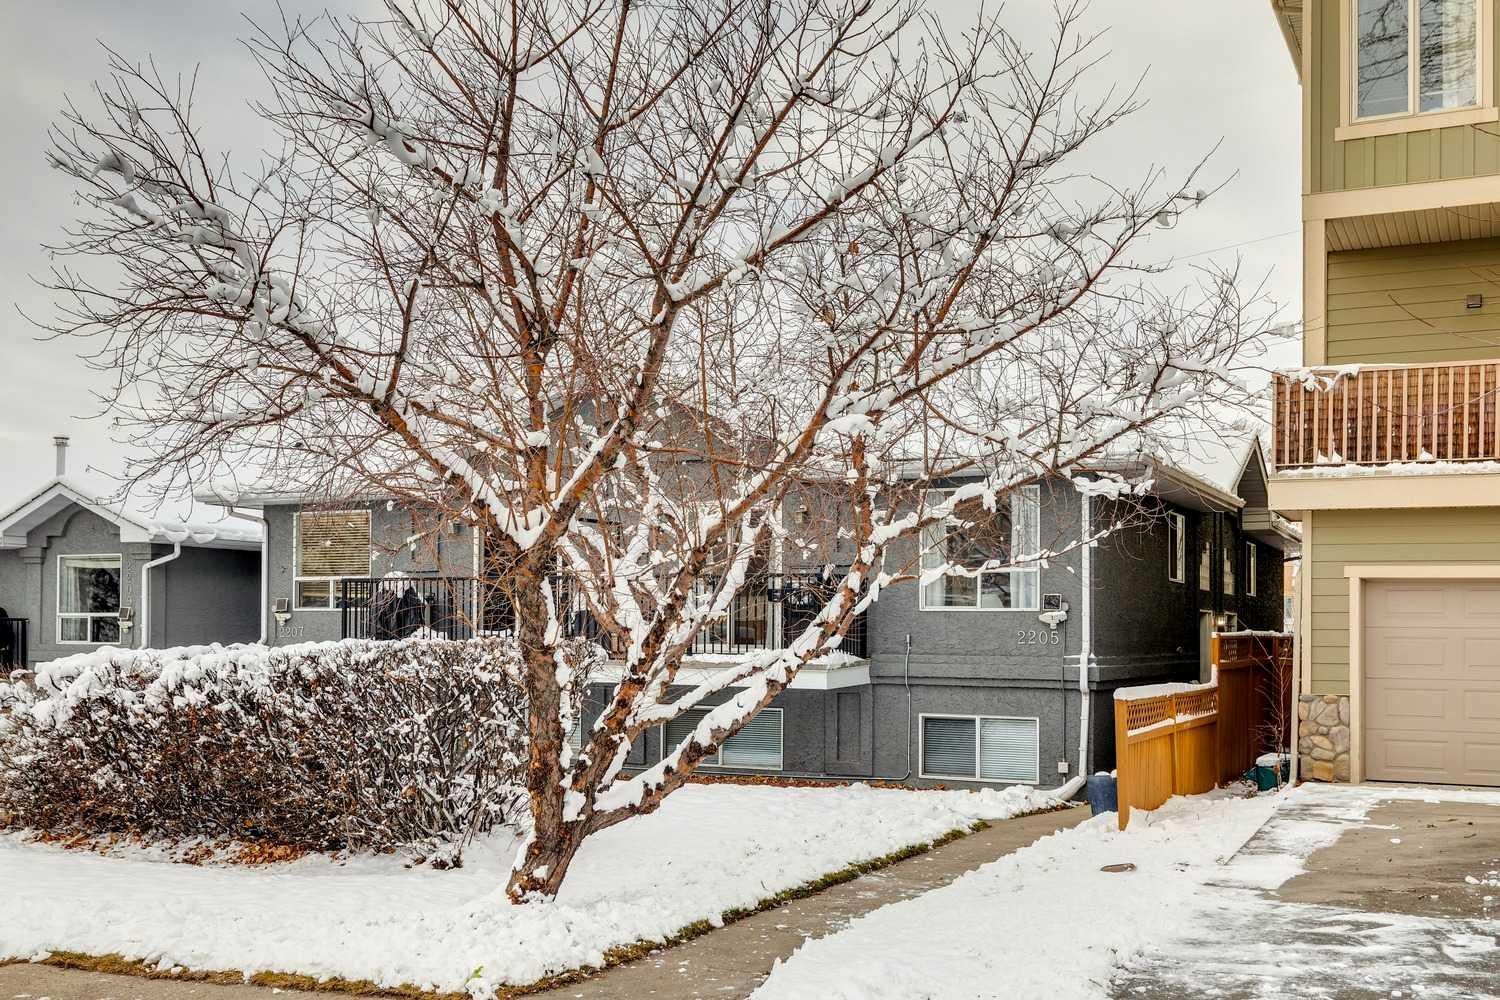
2205 28 Street SW 1
Calgary, AB T3E 2H5

For Sale|Townhouse|Active
3
Beds
2
Total Baths
1
Full Bath
1
Partial Bath
601
SqFt
$582
/SqFt
1993
Built
Subdivision:
Killarney/Glengarry
County:
Calgary
Call Now: 587-328-7524
Is this the listing for you? We can help make it yours.
587-328-7524
2205 28 Street SW 12205 28 Street SW 12205 28 Street SW 12205 28 Street SW 1
Save
Ask
Tour
Hide
Share

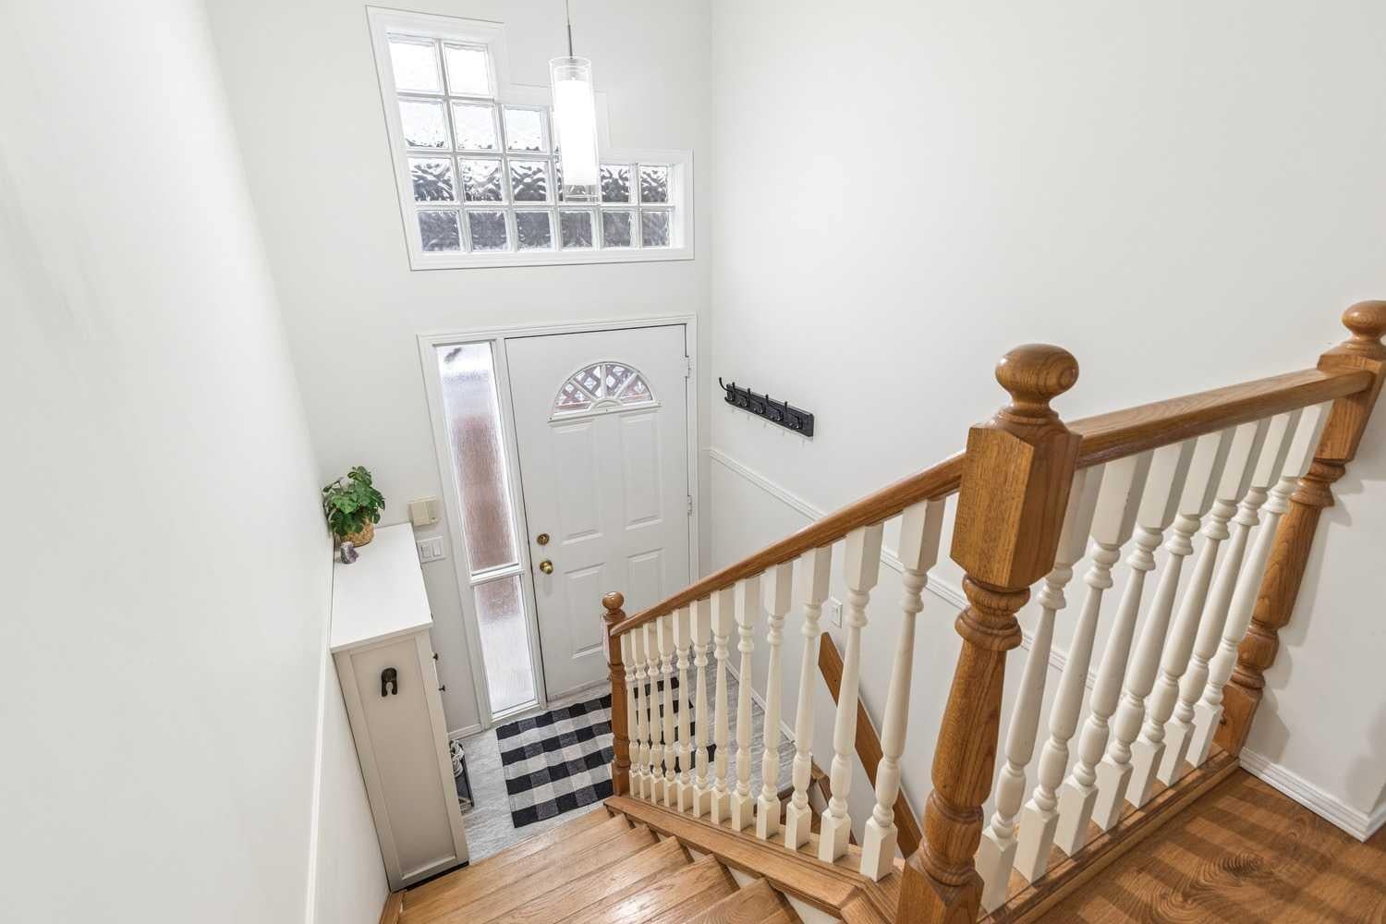
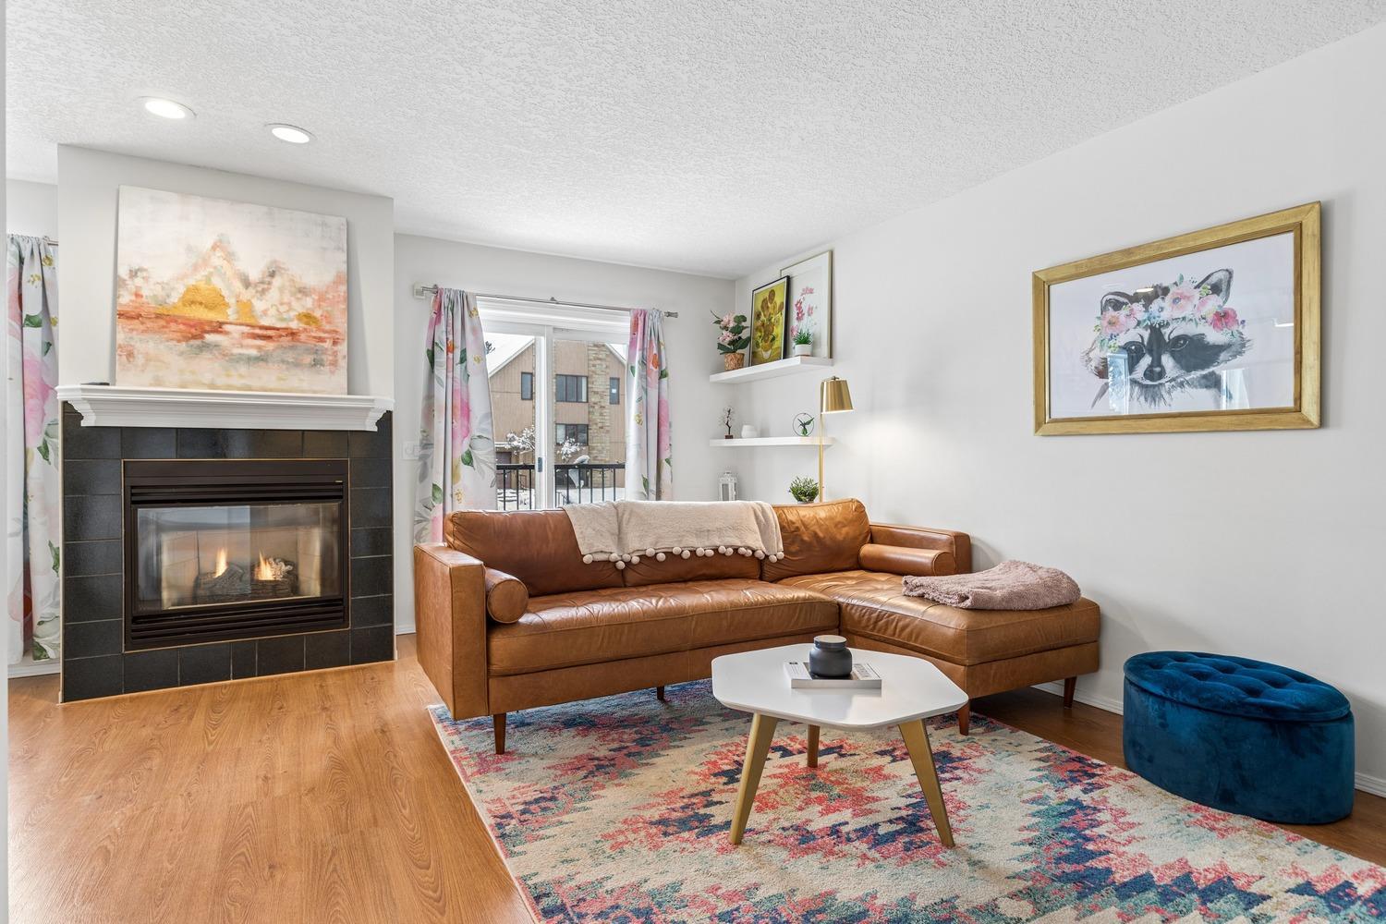
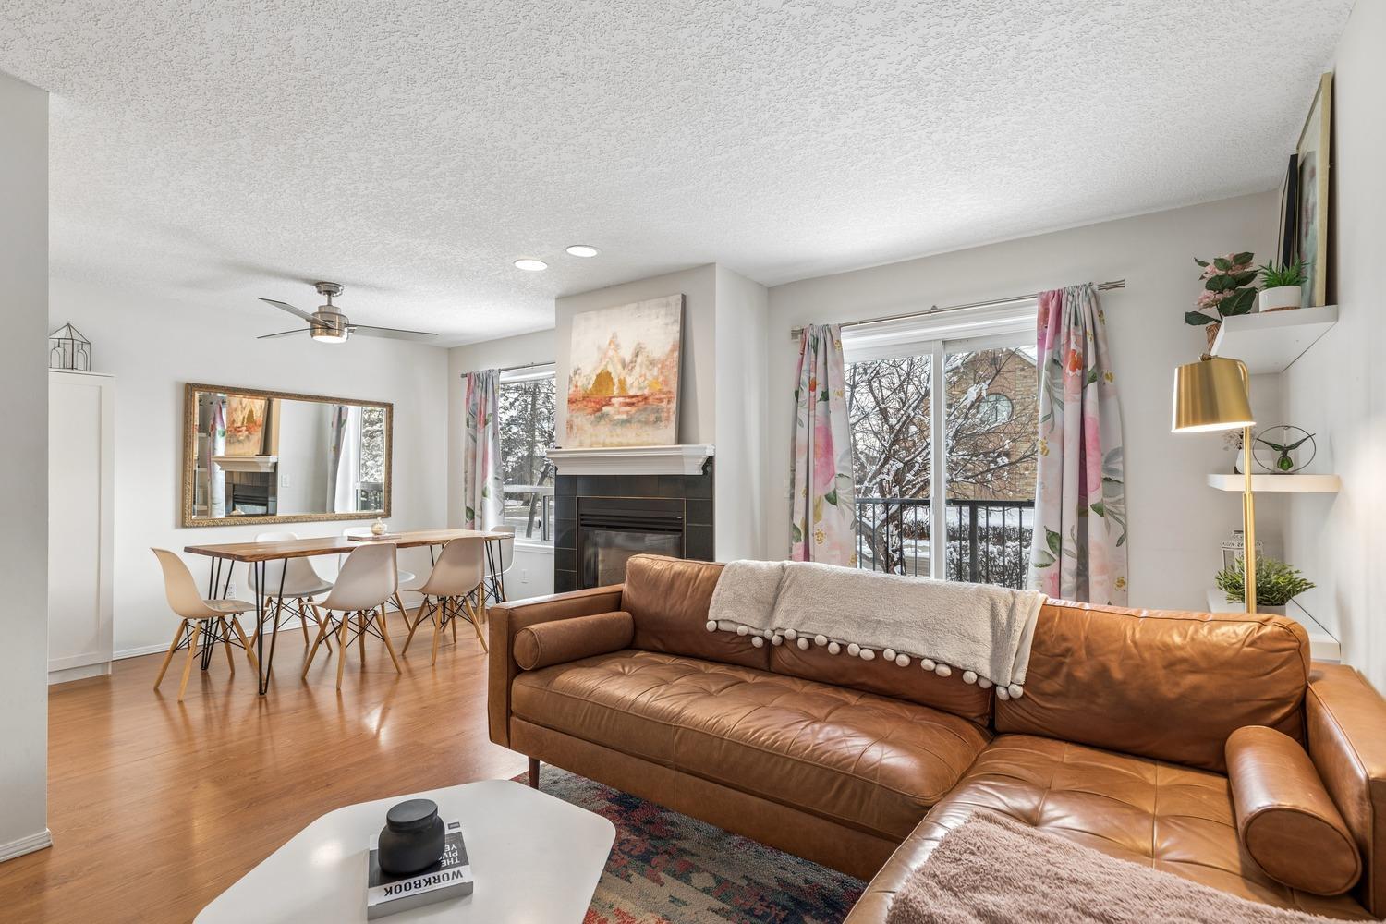
After more than eight years here, the current owner couldn’t have imagined a better first home and describes it as one of the best purchases she could have made! It's easy to see why. With over 1,100 sq. ft. of living space spread across two levels, don't let the modest above-grade square footage fool you – there's considerably more room here than you might expect! Located in the sought-after inner-city community of Killarney, this inviting 3-bedroom, 1.5-bathroom bi-level condo offers a wonderful combination of space, comfort and convenience. The bright and airy main level features a generous living room, adjoining dining area and a functional kitchen with plenty of cabinetry and counter space. The generously sized primary bedroom comfortably accommodates a king-sized bed, while two additional bedrooms provide flexibility for family, overnight guests or a home office. Thanks to the bi-level design, the lower-level bedroom windows are entirely above grade, allowing for an abundance of natural light. Enjoy the benefits of a pet-friendly complex in an established neighbourhood known for its mature trees, charming streets and exceptional walkability. The Killarney Aquatic & Recreation Centre, parks, tennis courts, shopping and public transit are all nearby, with downtown just minutes away. Whether you're purchasing your first home or simply looking for an affordable opportunity to enjoy inner-city living, this is a wonderful place to call home!

Save
Ask
Tour
Hide
Share
Listing Snapshot
Price 
$349,900
Days On Site 
1 Day
Bedrooms 
3
Inside Area (SqFt) 
601 sqft
Total Baths 
2
Full Baths 
1
Partial Baths 
1
Lot Size 
N/A
Year Built 
1993
MLS® Number 
A2359764
Status 
Active
Property Tax 
$2,676
Maintenance Fees 
$300 monthly
Sq Ft Source 
N/A
Friends & Family
Recent Activity
yesterdayListing first seen on site
yesterdayListing updated with changes from the MLS®
General Features
Parking 
Off StreetAssigned
Parking Spaces 
1
Pets 
YesBreed Restrictions
Property Sub Type 
Townhouse
SqFt Above 
601
SqFt Below 
512
Style 
Bi-Level
Zoning 
M-CG
Interior Features
Appliances 
DishwasherDryerMicrowaveRefrigeratorWasherElectric Range
Basement 
FullFinished
Fireplace 
Yes
Fireplace Features 
Gas
Fireplaces 
1
Flooring 
CarpetLaminateVinyl
Heating 
Natural Gas
Interior 
Central VacuumSee RemarksMaster Downstairs
Laundry Features 
Main Level
Window Features 
Window Coverings
2pc Bathroom 
Dimensions - 0`0" x 0`0"Level - Main
4pc Bathroom 
Dimensions - 0`0" x 0`0"Level - Lower
Bedroom 
Dimensions - 9`0" x 8`5"Level - Main
Bedroom - Primary 
Dimensions - 11`0" x 11`0"Level - Main
Dining Room 
Dimensions - 11`0" x 8`10"Level - Main
Kitchen 
Dimensions - 8`0" x 10`5"Level - Main
Living Room 
Dimensions - 11`0" x 16`0"Level - Main
Save
Ask
Tour
Hide
Share
Exterior Features
Construction Details 
Frame
Exterior 
BalconyPrivate Entrance
Lot Features 
Landscaped
Roof 
ShingleAsphalt
Windows/Doors 
Window Coverings
Community Features
Association Amenities 
Parking
Maintenance Fee 
$300.0
Maintenance Fee Frequency 
Monthly
Community Features 
ParkPlaygroundTennis Court(s)
Listing courtesy of Randy Keylock of The Home Hunters Real Estate Group Ltd.

Listing information is provided by Participants of the Alberta One Realty Listing Services (Pillar 9). IDX information is provided exclusively for personal, non-commercial use, and may not be used for any purpose other than to identify prospective properties consumers may be interested in purchasing. Information is deemed reliable but not guaranteed. Copyright 2026, Alberta One Realty Listing Services (Pillar 9)
Last checked 2026-11-22 10:27 PM UTC

Neighborhood & Commute
Source: Walkscore
Save
Ask
Tour
Hide
Share