Save
Ask
Tour
Hide
Share
$650,000
New Listing

236 Midbend Place SE
Calgary, AB T2X 1L8

For Sale|Single Family Residence|Active
4
Beds
3
Total Baths
3
Full Baths
1,423.72
SqFt
$457
/SqFt
1979
Built
Subdivision:
Midnapore
County:
Calgary
Call Now: 587-328-7524
Is this the listing for you? We can help make it yours.
587-328-7524
236 Midbend Place SE236 Midbend Place SE236 Midbend Place SE236 Midbend Place SE
Save
Ask
Tour
Hide
Share

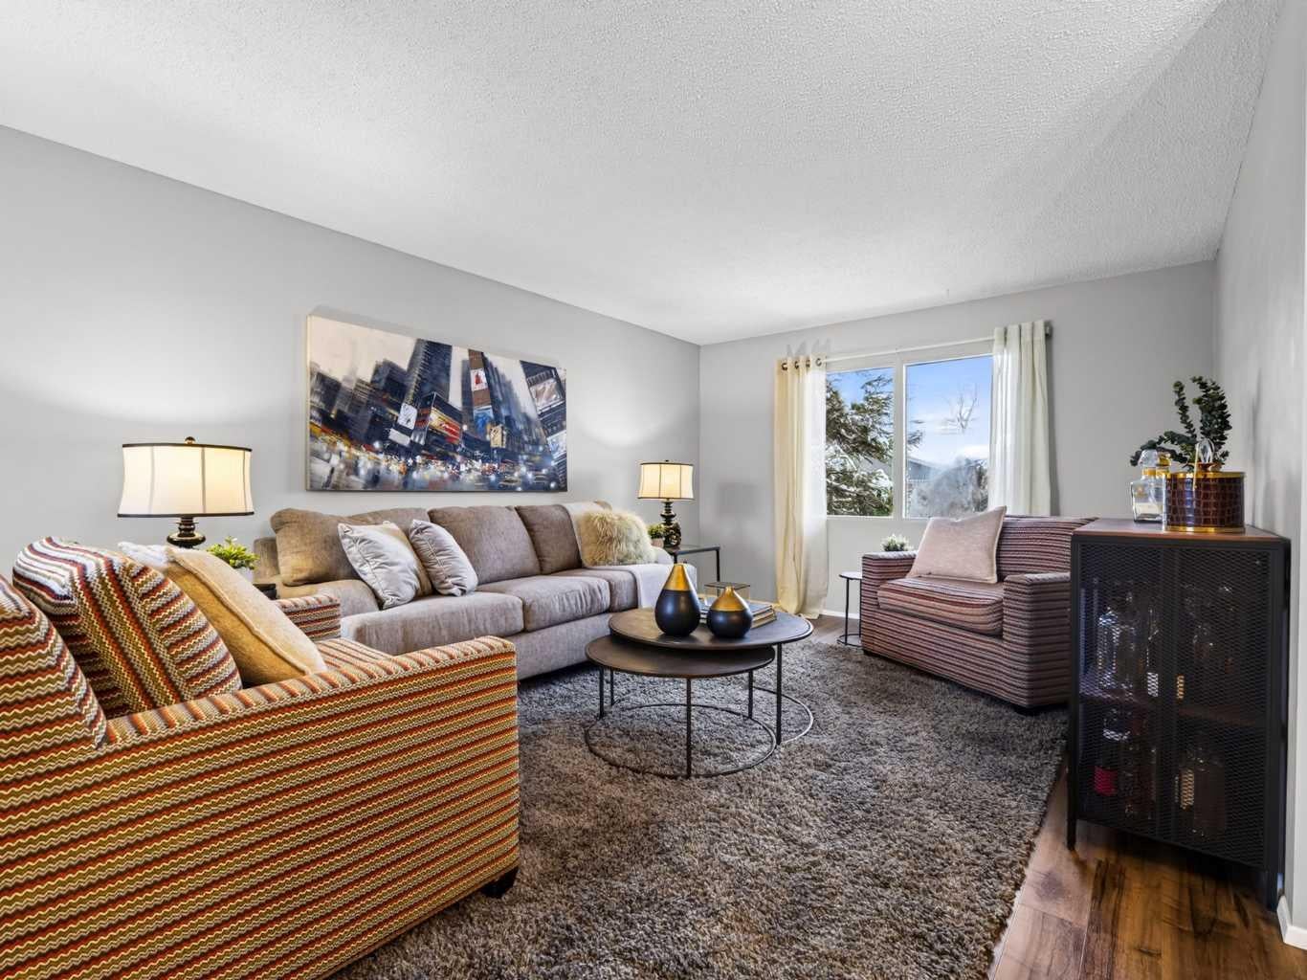
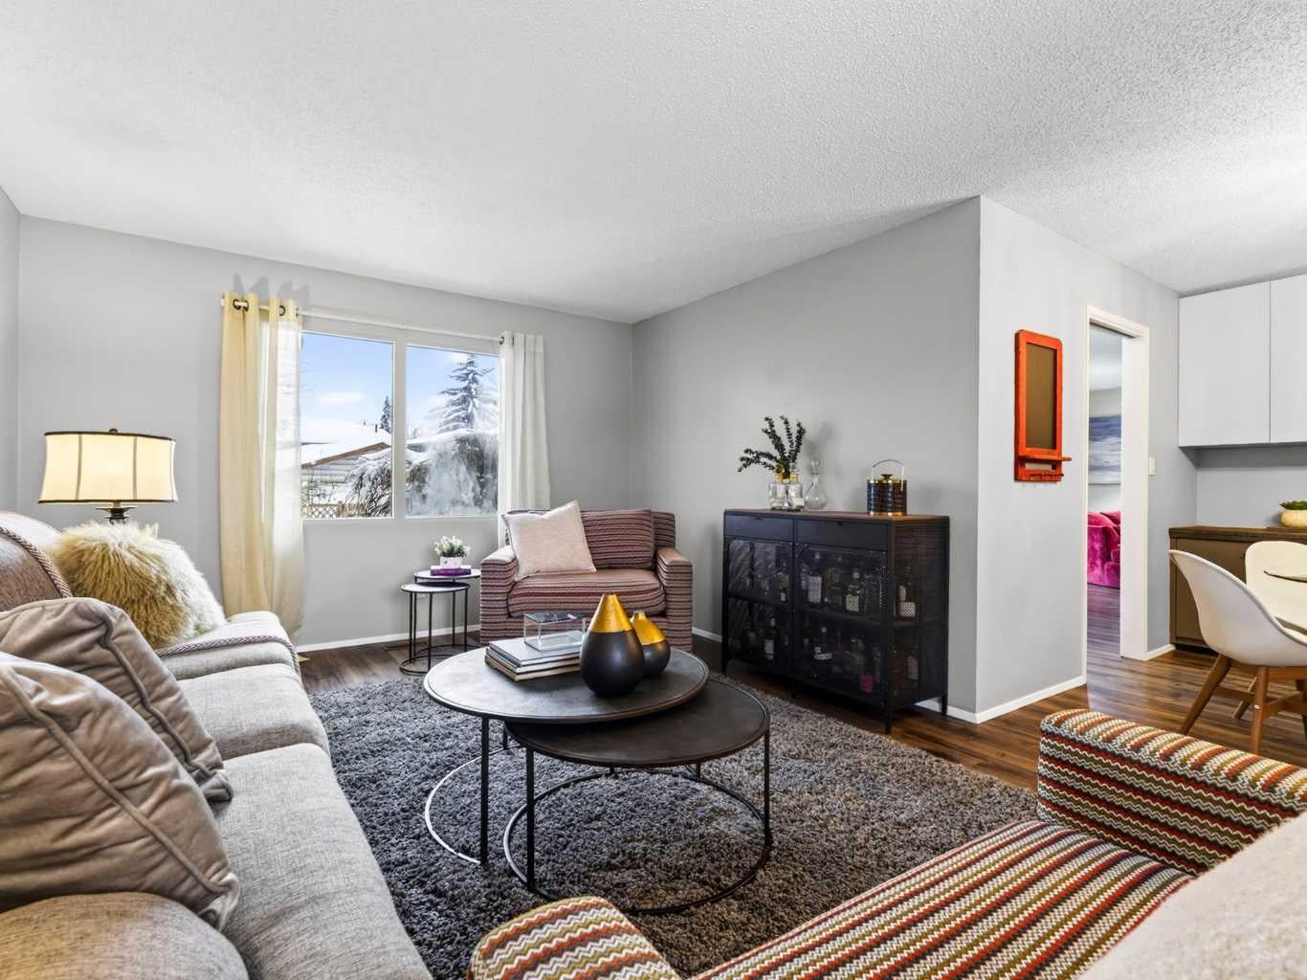
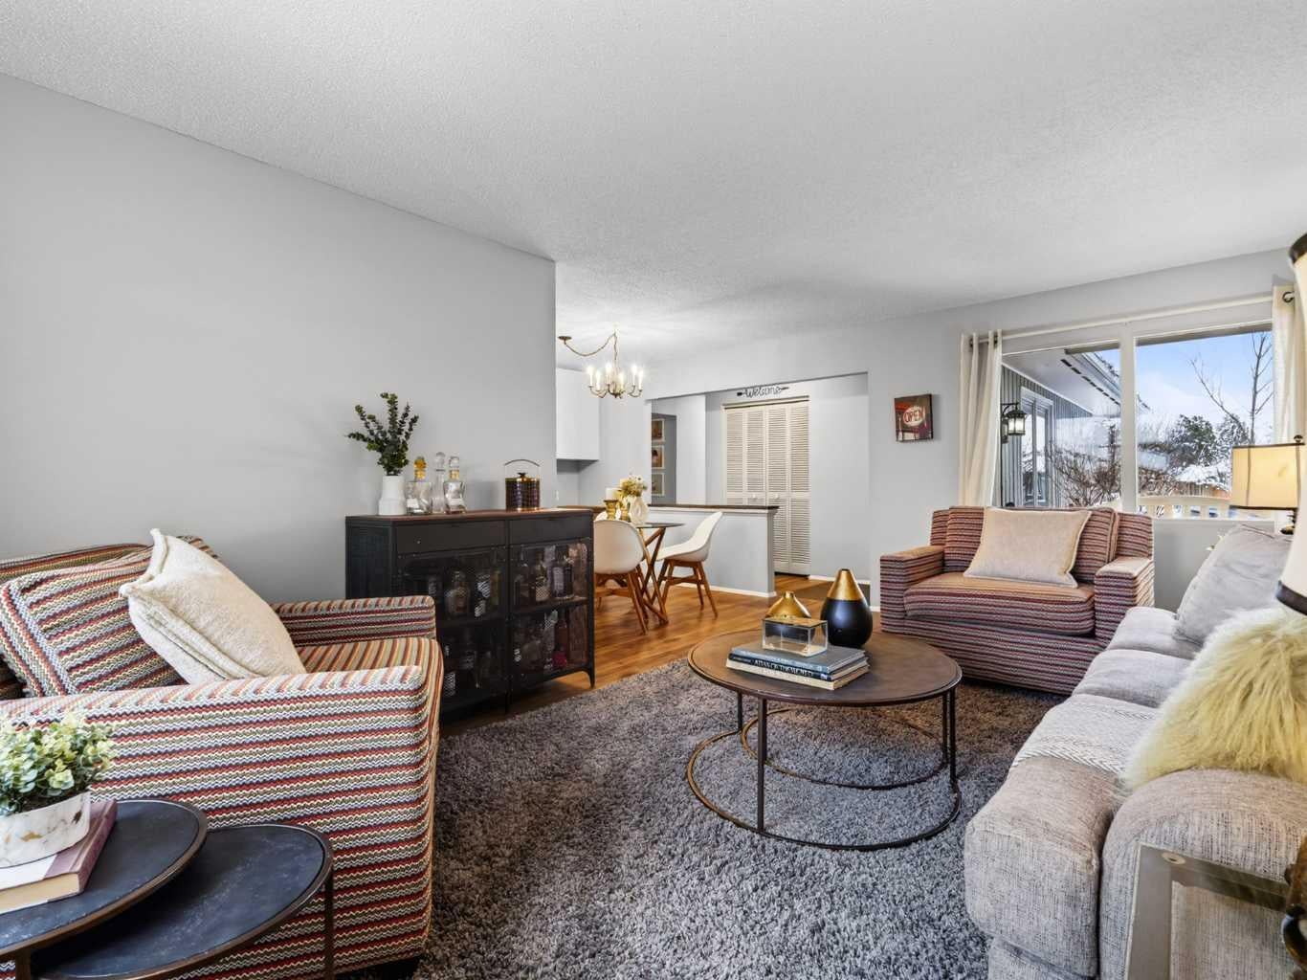
Welcome to this fabulous 1,440 sq. ft. bungalow, ideally situated at the end of an incredible cul-de-sac with a children’s playground right next door! This is the kind of family-friendly location that rarely comes to market. Step inside and discover a spacious living room that flows seamlessly into the adjoining dining area, creating a warm and inviting space for entertaining. The thoughtfully updated kitchen features beautiful quartz countertops and opens to an expansive family room, complete with a cozy wood-burning fireplace and new sliding doors that lead to the spectacular pie-shaped backyard. Offering an abundance of outdoor space, this incredible yard is perfect for children to play, family gatherings, summer barbecues and enjoying the outdoors. A double detached oversized garage adds even more convenience and functionality. The main floor features three generous bedrooms, including a primary bedroom with a full ensuite. Downstairs, you’ll find a large, open basement offering endless possibilities for a recreation room, games area or family media space, along with an additional bedroom (non-egress window) and a full bathroom. With updated flooring throughout and plenty of wonderful improvements already in place, this home also presents an exciting opportunity for the next owner to bring their own style and vision to the space. An unbeatable location, a fantastic family layout and incredible potential! Enjoy everything the sought-after Lake Midnapore community has to offer, including its unique lake lifestyle, parks and family amenities. Don’t miss your opportunity to own in one of Calgary’s most desirable lake communities. A location like this is truly hard to find! Move in before Christmas !!

Save
Ask
Tour
Hide
Share
Listing Snapshot
Price 
$650,000
Days On Site 
0 Days
Bedrooms 
4
Inside Area (SqFt) 
1,423.72 sqft
Total Baths 
3
Full Baths 
3
Partial Baths 
N/A
Lot Size 
0.13 Acres
Year Built 
1979
MLS® Number 
A2359707
Status 
Active
Property Tax 
$4,398
Maintenance Fees 
$28.26 monthly
Sq Ft Source 
N/A
Friends & Family
Recent Activity
22 hours agoListing first seen on site
yesterdayListing updated with changes from the MLS®
General Features
Acres 
0.13
Garage 
Yes
Garage Spaces 
2
Levels 
One
Parking 
GarageGarage Door Opener
Parking Spaces 
2
Property Sub Type 
Single Family Residence
SqFt Above 
1423.72
SqFt Below 
1311.21
Style 
Bungalow
Zoning 
R-C1
Interior Features
Appliances 
DishwasherDryerRefrigeratorWasherElectric Range
Basement 
FullFinished
Fireplace 
Yes
Fireplace Features 
Family RoomWood Burning
Fireplaces 
1
Flooring 
CarpetCeramic TileCorkLaminate
Heating 
Forced AirNatural Gas
Laundry Features 
In Basement
Window Features 
Window Coverings
3pc Bathroom 
Dimensions - 4`10" x 9`3"Level - Basement
4pc Bathroom 
Dimensions - 7`10" x 7`8"Level - Main
4pc Ensuite bath 
Dimensions - 4`11" x 7`8"Level - Main
Bedroom 
Dimensions - 15`10" x 8`9"Level - Basement
Bedroom - Primary 
Dimensions - 13`2" x 11`0"Level - Main
Dining Room 
Dimensions - 9`7" x 9`0"Level - Main
Exercise Room 
Dimensions - 13`3" x 18`6"Level - Basement
Family Room 
Dimensions - 13`2" x 21`6"Level - Main
Furnace/Utility Room 
Dimensions - 11`3" x 9`6"Level - Basement
Game Room 
Dimensions - 12`10" x 43`0"Level - Basement
Kitchen 
Dimensions - 9`7" x 9`5"Level - Main
Living Room 
Dimensions - 12`2" x 18`10"Level - Main
Storage 
Dimensions - 7`4" x 17`4"Level - Basement
Save
Ask
Tour
Hide
Share
Exterior Features
Construction Details 
Wood SidingFrame
Exterior 
GardenPlaygroundPrivate Yard
Frontage 
8.55M 28`1"
Lot Features 
Cul-De-SacLandscapedLevelPie Shaped LotWooded
Patio And Porch 
None
Roof 
ShingleAsphalt
Waterfront Features 
LakeLake Privileges
Windows/Doors 
Window Coverings
Community Features
Association Amenities 
Beach AccessBoatingClubhousePark
Additional Maintenance Fee 
$339.15
Additional Maintenance Fee Frequency 
Annually
Community Features 
ClubhouseFishingLakeParkPlaygroundTennis Court(s)
Listing courtesy of Maria Shettler of Sotheby's International Realty Canada

Listing information is provided by Participants of the Alberta One Realty Listing Services (Pillar 9). IDX information is provided exclusively for personal, non-commercial use, and may not be used for any purpose other than to identify prospective properties consumers may be interested in purchasing. Information is deemed reliable but not guaranteed. Copyright 2026, Alberta One Realty Listing Services (Pillar 9)
Last checked 2026-11-21 09:39 PM UTC

Neighborhood & Commute
Source: Walkscore
Save
Ask
Tour
Hide
Share