Save
Ask
Tour
Hide
Share
$359,900
2 Days On Site

25 Aspenmont Heights SW 116
Calgary, AB T3H 0E4

For Sale|Apartment|Active
2
Beds
2
Total Baths
2
Full Baths
918.7
SqFt
$392
/SqFt
2013
Built
Subdivision:
Aspen Woods
County:
Calgary
Call Now: 587-328-7524
Is this the listing for you? We can help make it yours.
587-328-7524
25 Aspenmont Heights SW 11625 Aspenmont Heights SW 11625 Aspenmont Heights SW 11625 Aspenmont Heights SW 116
Save
Ask
Tour
Hide
Share

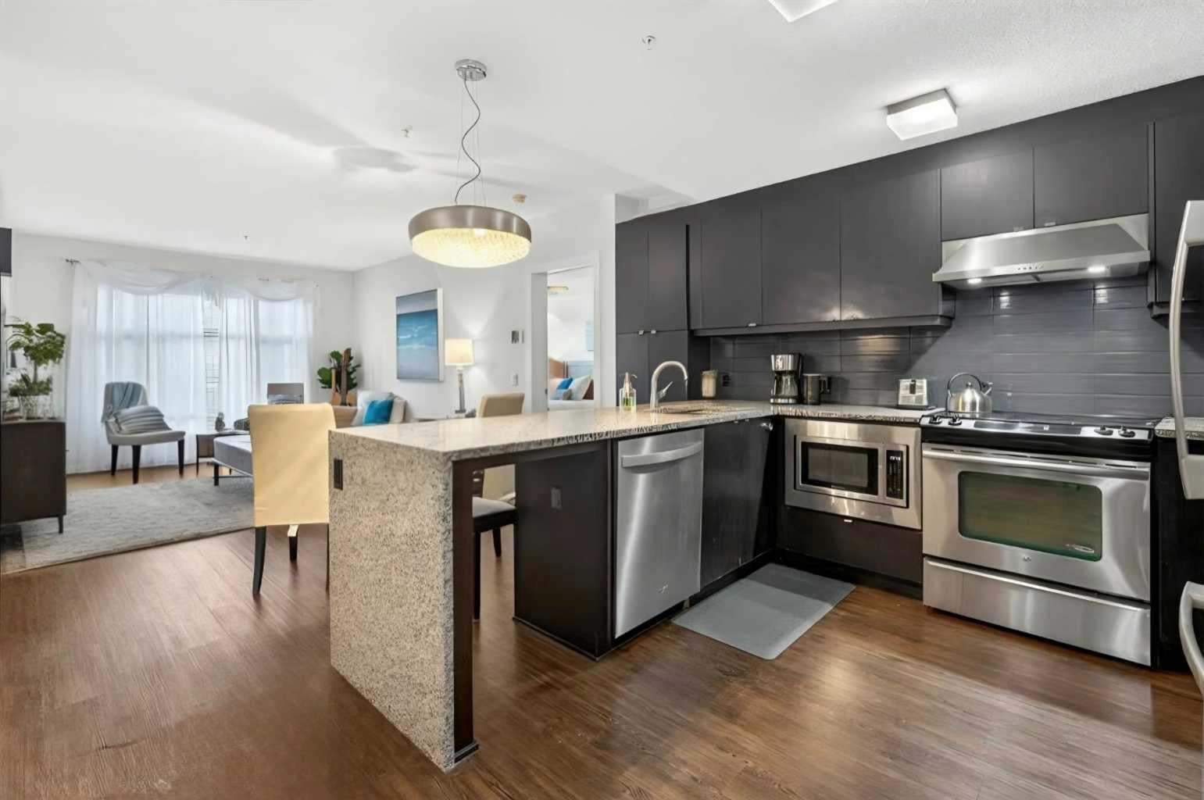
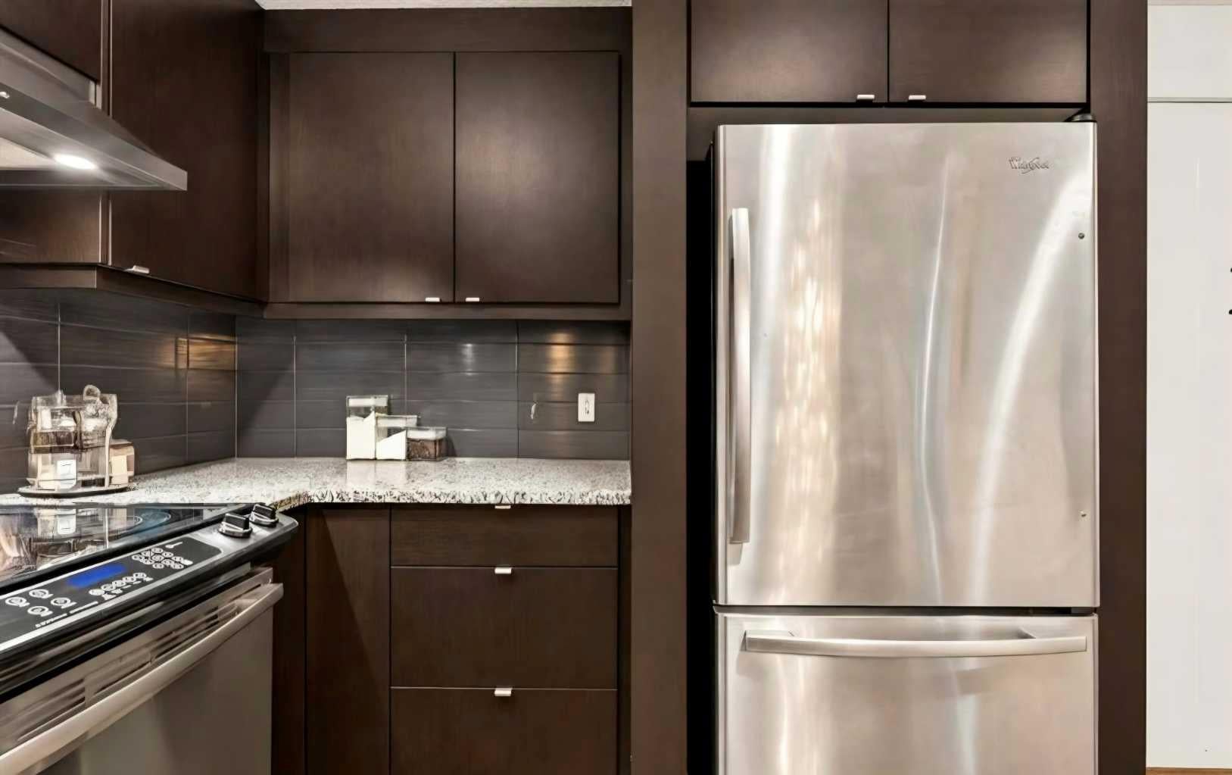
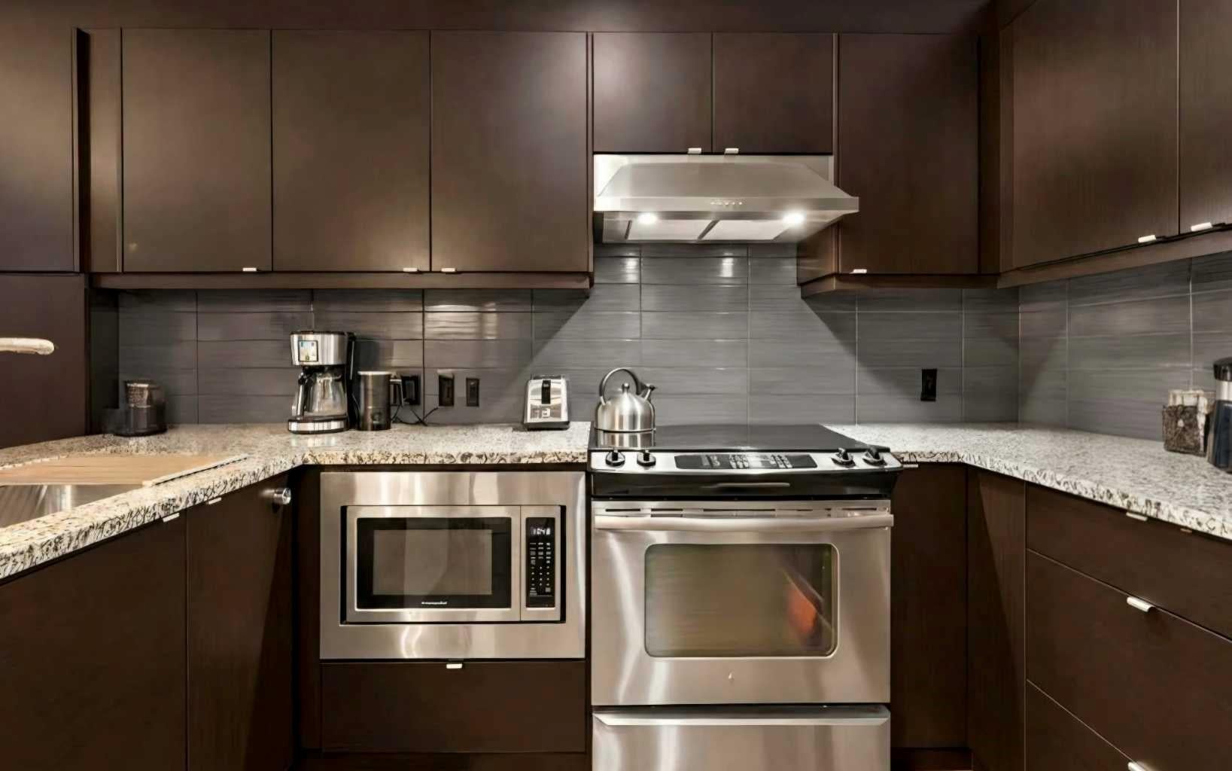
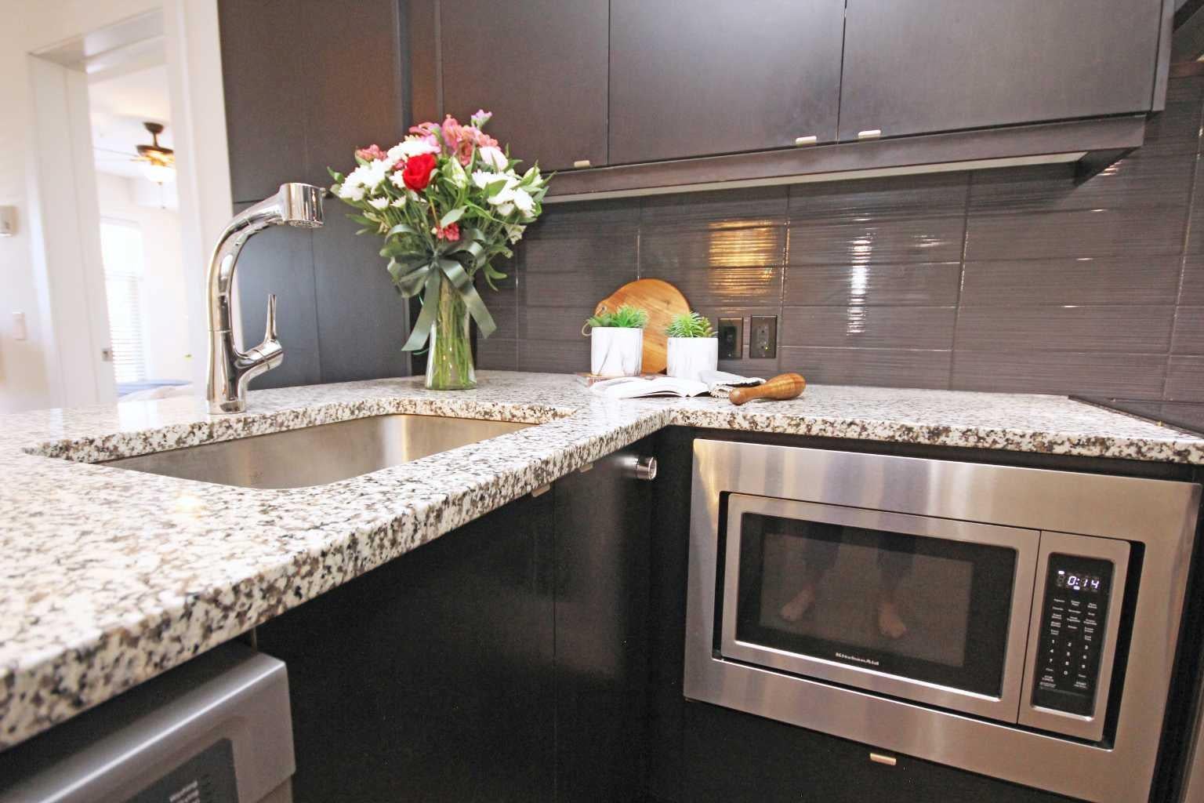
OPEN HOUSE SAT 1-3:30 Welcome to Valmont at Aspen Stone complex to this FRESHLY PAINTED 2 bedroom, 2 bathroom condo with the EXECUTIVE UPGRADE PACKAGE. Step into an OPEN CONCEPT design with a stylish kitchen complete with WATERFALL granite counters, stainless steel appliances, new LED lighting, tile backsplash and FULL HEIGHT expresso slow closing cabinetry. The seamless flow between the living room, dining area and kitchen makes entertaining a breeze, allowing for effortless interaction with family and guests, complete with a balcony, provides the perfect setting for relaxation and entertaining. Spacious master bedroom easily fits a KING BED with dual closets. Your private ensuite includes DOUBLE VESSEL SINKS, a glass shower and a deep soaker tub. The 2nd bedroom fits a queen bed or works beautifully as a guest room or OFFICE, with a full 2ND bathroom just outside with DOUBLE VESSEL SINKS. In suite laundry room with storage area and INFLOOR HEATING. This home also has a TITLED underground parking stall that is close to the elevator and a separate storage locker. This unit has NO NEIGHBOURS on either side and no one below as it is parking, so only one common wall. A very quiet unit. Complete with its own fitness center, guest suite, bike room and loads of visitor parking. STEPS to the NATURAL RESERVE and POND PATHWAYS just outside your door. Within walking distance to a great selection of restaurants, shops, coffee bars at the Aspen Landing, transit and Guardian Angel School. Whether you’re upsizing, downsizing, or buying your first place—this refreshed unit checks all the boxes.

Save
Ask
Tour
Hide
Share
Listing Snapshot
Price 
$359,900
Days On Site 
2 Days
Bedrooms 
2
Inside Area (SqFt) 
918.7 sqft
Total Baths 
2
Full Baths 
2
Partial Baths 
N/A
Lot Size 
N/A
Year Built 
2013
MLS® Number 
A2359635
Status 
Active
Property Tax 
$2,470
Maintenance Fees 
$659.43 monthly
Sq Ft Source 
N/A
Friends & Family
Recent Activity
2 days agoListing first seen on site
3 days agoListing updated with changes from the MLS®
General Features
Levels 
One
Number Of Stories 
3
Parking 
Guest
Parking Spaces 
1
Pets 
Cats OKDogs OKBreed Restrictions
Property Sub Type 
Apartment
Security 
Secured Garage/Parking
Style 
Apartment-Single Level Unit
Zoning 
DC
Interior Features
Appliances 
DishwasherDryerMicrowaveRange HoodRefrigeratorWasherElectric Range
Flooring 
CarpetLaminateTile
Heating 
Natural Gas
Interior 
Breakfast BarCeiling Fan(s)Double VanityGranite CountersOpen Floorplan
Laundry Features 
In UnitLaundry RoomMain Level
Window Features 
Window Coverings
5pc Bathroom 
Dimensions - 9`10" x 7`7"Level - Main
5pc Ensuite bath 
Dimensions - 8`5" x 4`0"Level - Main
Balcony 
Dimensions - 10`11" x 7`6"Level - Main
Bedroom 
Dimensions - 9`11" x 9`7"Level - Main
Bedroom - Primary 
Dimensions - 16`11" x 9`11"Level - Main
Dining Room 
Dimensions - 11`1" x 7`9"Level - Main
Entrance 
Dimensions - 6`10" x 4`10"Level - Main
Kitchen 
Dimensions - 10`6" x 9`1"Level - Main
Laundry 
Dimensions - 6`2" x 5`8"Level - Main
Living Room 
Dimensions - 11`1" x 12`0"Level - Main
Walk-In Closet 
Dimensions - 7`1" x 3`1"Level - Main
Save
Ask
Tour
Hide
Share
Exterior Features
Construction Details 
StoneVinyl SidingFrame
Exterior 
Balcony
Patio And Porch 
Deck
Roof 
ShingleAsphalt
Windows/Doors 
Window Coverings
Community Features
Association Amenities 
Elevator(s)Fitness CenterParkParkingStorage
Maintenance Fee 
$659.43
Maintenance Fee Frequency 
Monthly
Community Features 
ParkPlaygroundSidewalksStreet Lights
Listing courtesy of Christine Versnick of First Place Realty

Listing information is provided by Participants of the Alberta One Realty Listing Services (Pillar 9). IDX information is provided exclusively for personal, non-commercial use, and may not be used for any purpose other than to identify prospective properties consumers may be interested in purchasing. Information is deemed reliable but not guaranteed. Copyright 2026, Alberta One Realty Listing Services (Pillar 9)
Last checked 2026-11-22 10:27 PM UTC

Neighborhood & Commute
Source: Walkscore
Save
Ask
Tour
Hide
Share