Save
Ask
Tour
Hide
Share
$509,999
1 Day On Site

47 Covewood Park NE
Calgary, AB T3K 4T2

For Sale|Single Family Residence|Active
4
Beds
3
Total Baths
2
Full Baths
1
Partial Bath
1,173.19
SqFt
$435
/SqFt
1997
Built
Subdivision:
Coventry Hills
County:
Calgary
Call Now: 587-328-7524
Is this the listing for you? We can help make it yours.
587-328-7524
Upcoming Open Houses
Sun, Nov 22, 12:00 PM - 2:00 PM
47 Covewood Park NE47 Covewood Park NE47 Covewood Park NE47 Covewood Park NE
Save
Ask
Tour
Hide
Share

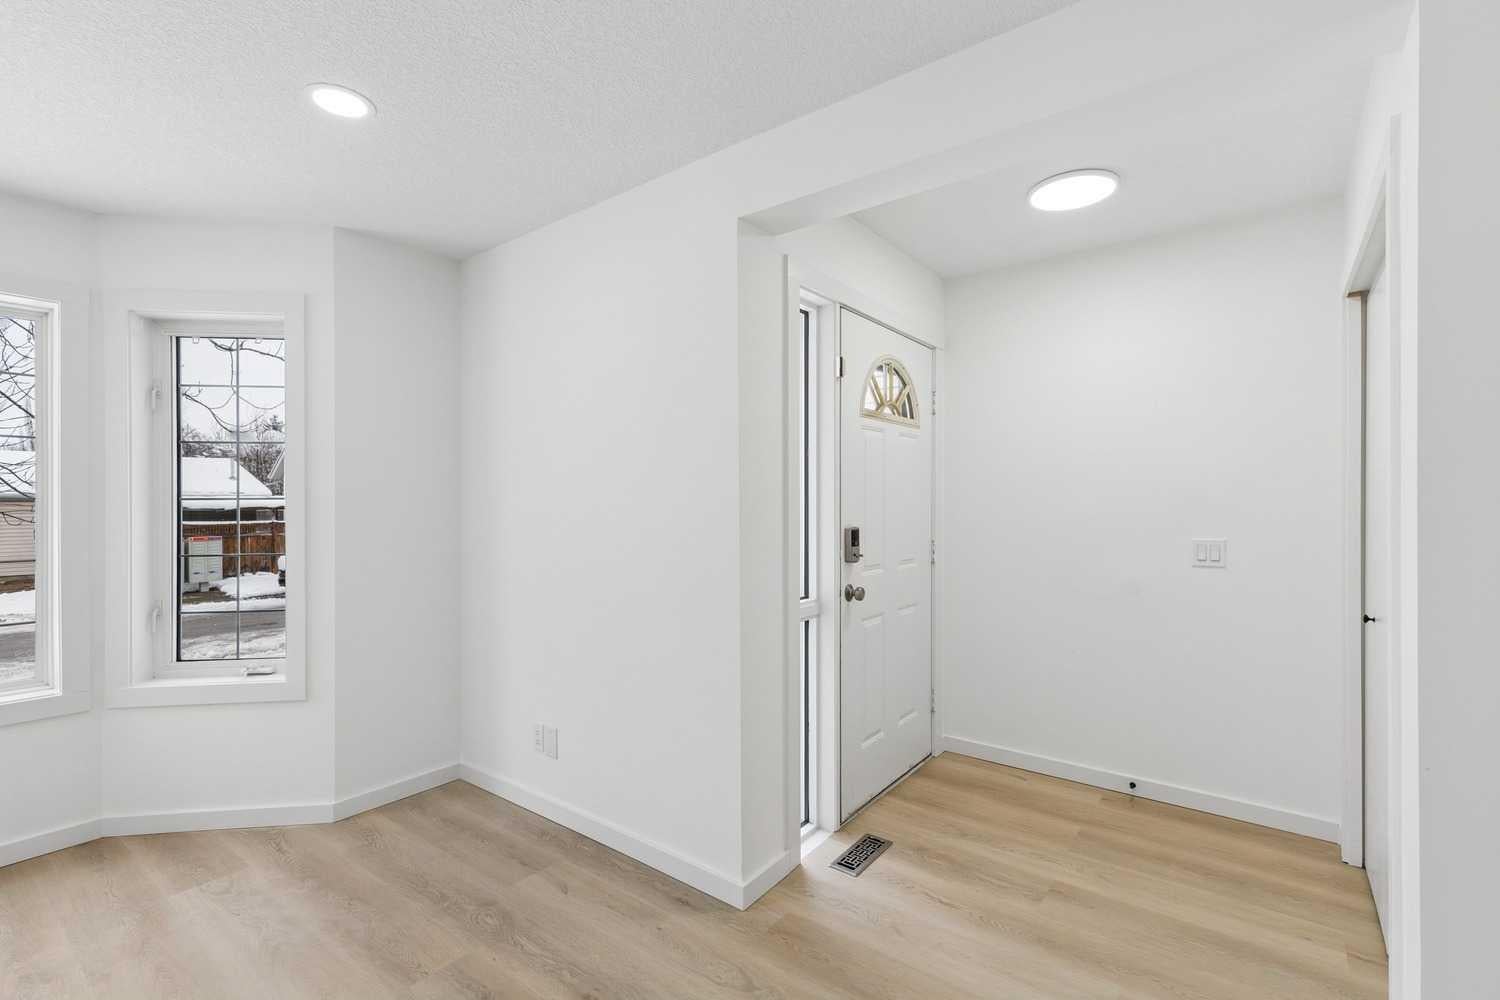
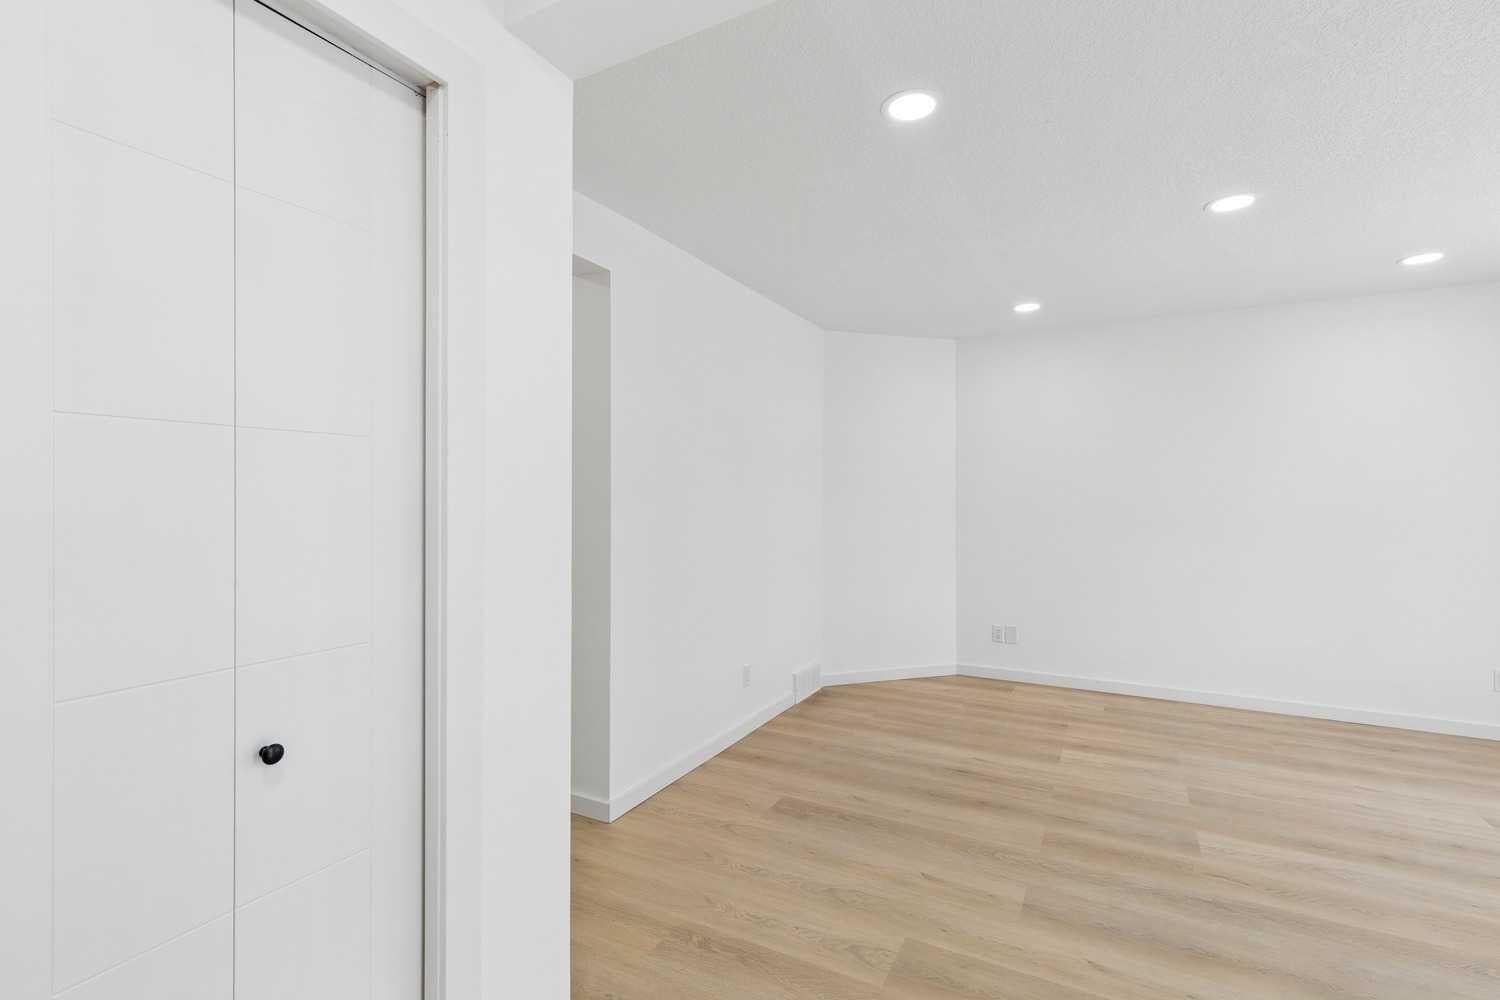
Welcome to 47 Covewood Park NW, ideally situated on a quiet residential street in the established community of Coventry Hills. This beautifully and tastefully renovated, fully updated detached family home offers over 1,600 sq. ft. of developed living space, complemented by new shingles and a fresh, move-in-ready feel throughout. The functional main floor features a spacious living room, kitchen and dining area, along with a convenient two-piece bathroom. Upstairs, you will find three well-appointed bedrooms and a four-piece bathroom, while the fully developed basement offers an additional bedroom and three-piece bathroom, providing excellent flexibility for family living, guests or a home office. Enjoy the comfort of a quiet street location while remaining conveniently close to schools, parks, shopping, everyday amenities and major transportation routes. A beautifully updated home in a desirable family-friendly setting!

Save
Ask
Tour
Hide
Share
Listing Snapshot
Price 
$509,999
Days On Site 
1 Day
Bedrooms 
4
Inside Area (SqFt) 
1,173.19 sqft
Total Baths 
3
Full Baths 
2
Partial Baths 
1
Lot Size 
0.07 Acres
Year Built 
1997
MLS® Number 
A2359630
Status 
Active
Property Tax 
$3,105
Maintenance Fees 
N/A
Sq Ft Source 
N/A
Friends & Family
Recent Activity
yesterdayListing first seen on site
yesterdayListing updated with changes from the MLS®
General Features
Acres 
0.07
Levels 
Two
Parking Spaces 
1
Property Sub Type 
Single Family Residence
SqFt Above 
1173.19
SqFt Below 
557.85
Style 
2 Storey
Zoning 
R-1N
Interior Features
Appliances 
DishwasherDryerRefrigeratorWasherElectric Range
Basement 
FullFinished
Flooring 
Vinyl
Heating 
Forced AirNatural Gas
Interior 
See Remarks
Laundry Features 
In Basement
2pc Bathroom 
Dimensions - 5`2" x 5`2"Level - Main
3pc Bathroom 
Dimensions - 8`5" x 4`8"Level - Basement
4pc Bathroom 
Dimensions - 8`2" x 5`9"Level - Upper
Bedroom 
Dimensions - 9`1" x 9`0"Level - Upper
Bedroom - Primary 
Dimensions - 13`0" x 10`9"Level - Upper
Dining Room 
Dimensions - 10`4" x 12`0"Level - Main
Family Room 
Dimensions - 17`4" x 13`0"Level - Basement
Foyer 
Dimensions - 5`6" x 5`0"Level - Main
Kitchen 
Dimensions - 8`1" x 12`0"Level - Main
Laundry 
Dimensions - 8`1" x 6`1"Level - Basement
Living Room 
Dimensions - 15`0" x 13`0"Level - Main
Save
Ask
Tour
Hide
Share
Exterior Features
Construction Details 
Vinyl SidingFrame
Exterior 
None
Fencing 
Fenced
Frontage 
8.49M 27`10"
Lot Features 
Rectangular Lot
Patio And Porch 
None
Roof 
ShingleAsphalt
Community Features
Community Features 
Golf
Listing courtesy of Mel Star of RE/MAX House of Real Estate

Listing information is provided by Participants of the Alberta One Realty Listing Services (Pillar 9). IDX information is provided exclusively for personal, non-commercial use, and may not be used for any purpose other than to identify prospective properties consumers may be interested in purchasing. Information is deemed reliable but not guaranteed. Copyright 2026, Alberta One Realty Listing Services (Pillar 9)
Last checked 2026-11-21 10:01 PM UTC

Neighborhood & Commute
Source: Walkscore
Save
Ask
Tour
Hide
Share