

29 Sierra Morena Grove SWCalgary, AB T3H 4L3
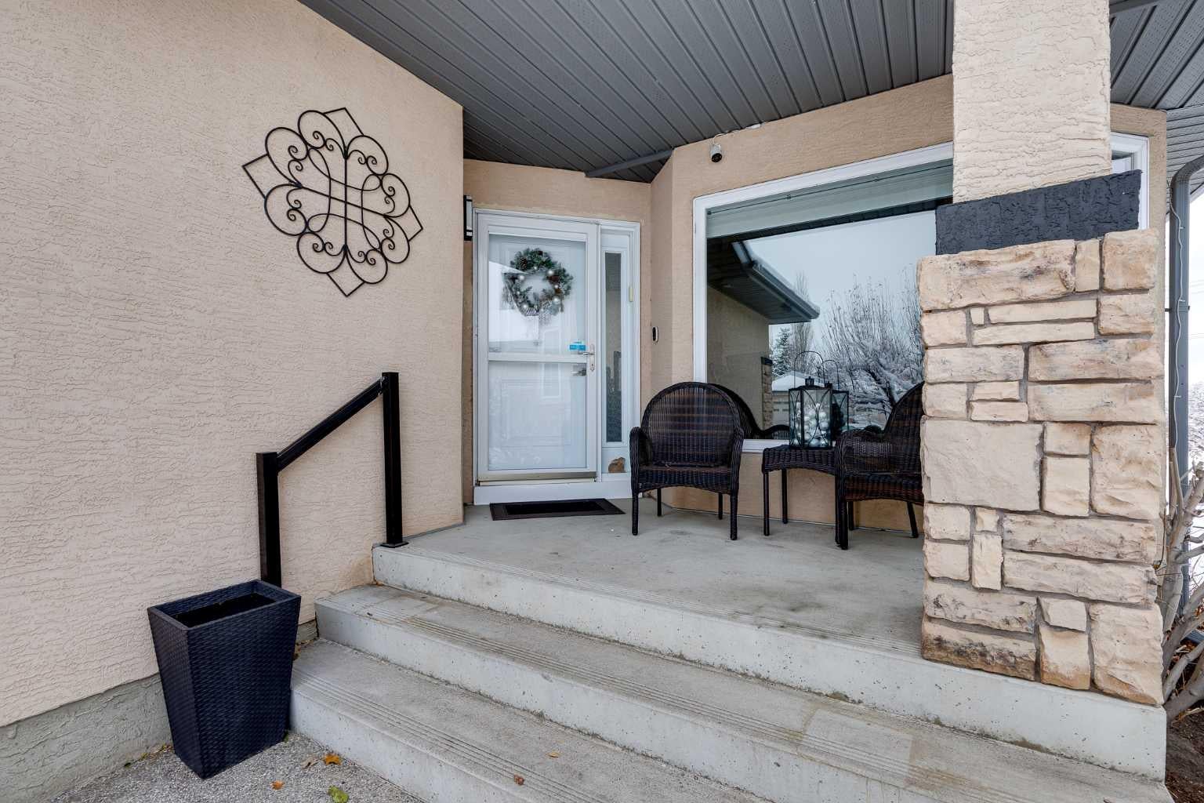
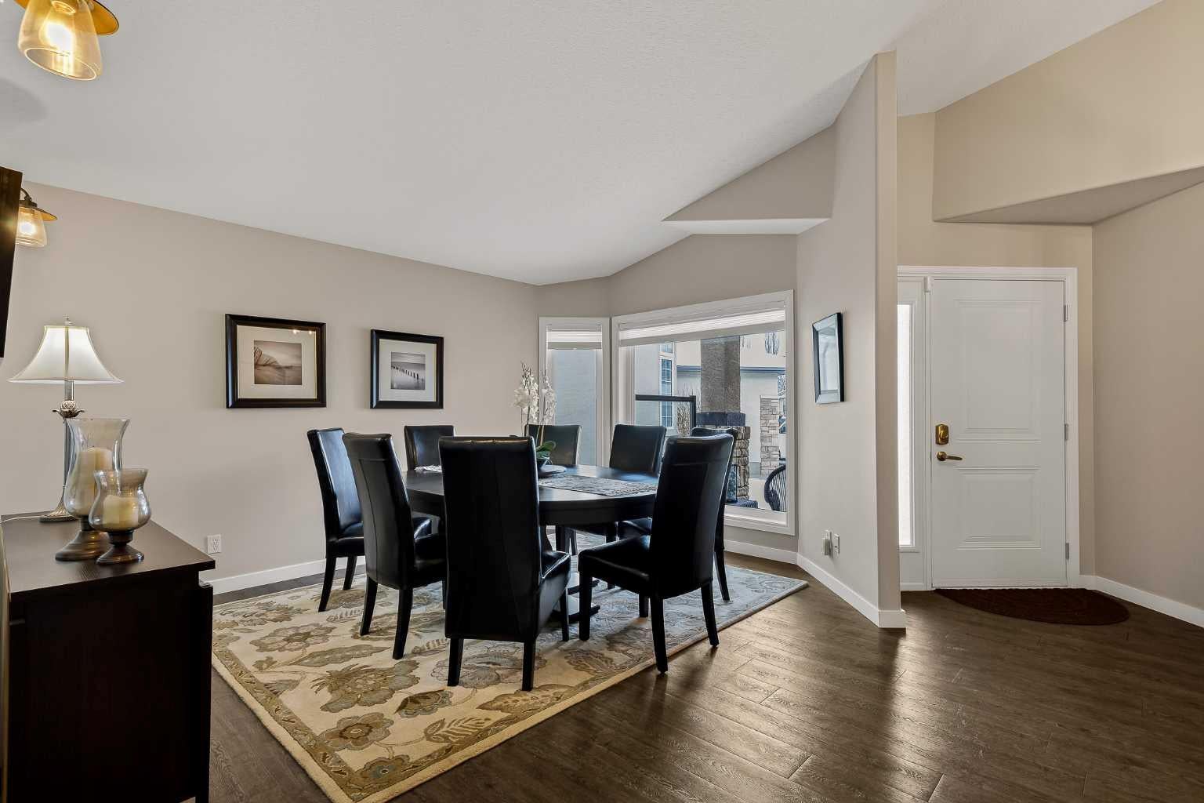
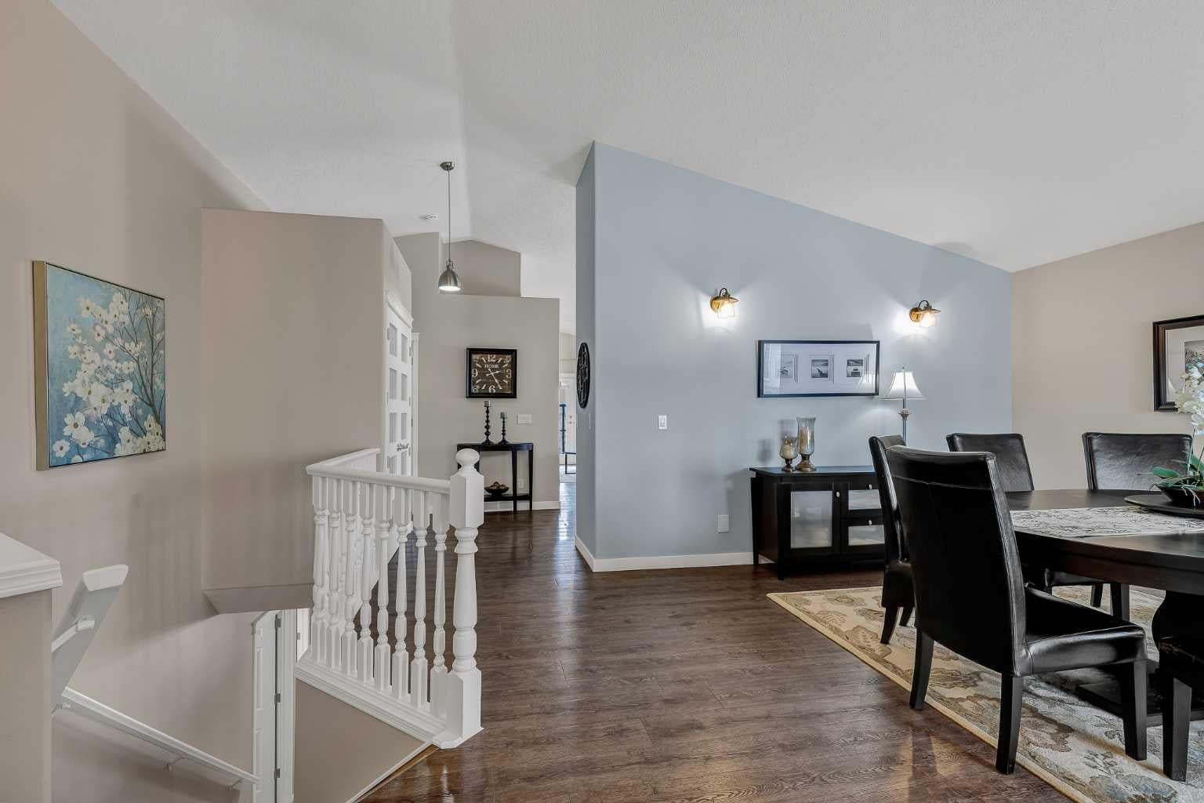
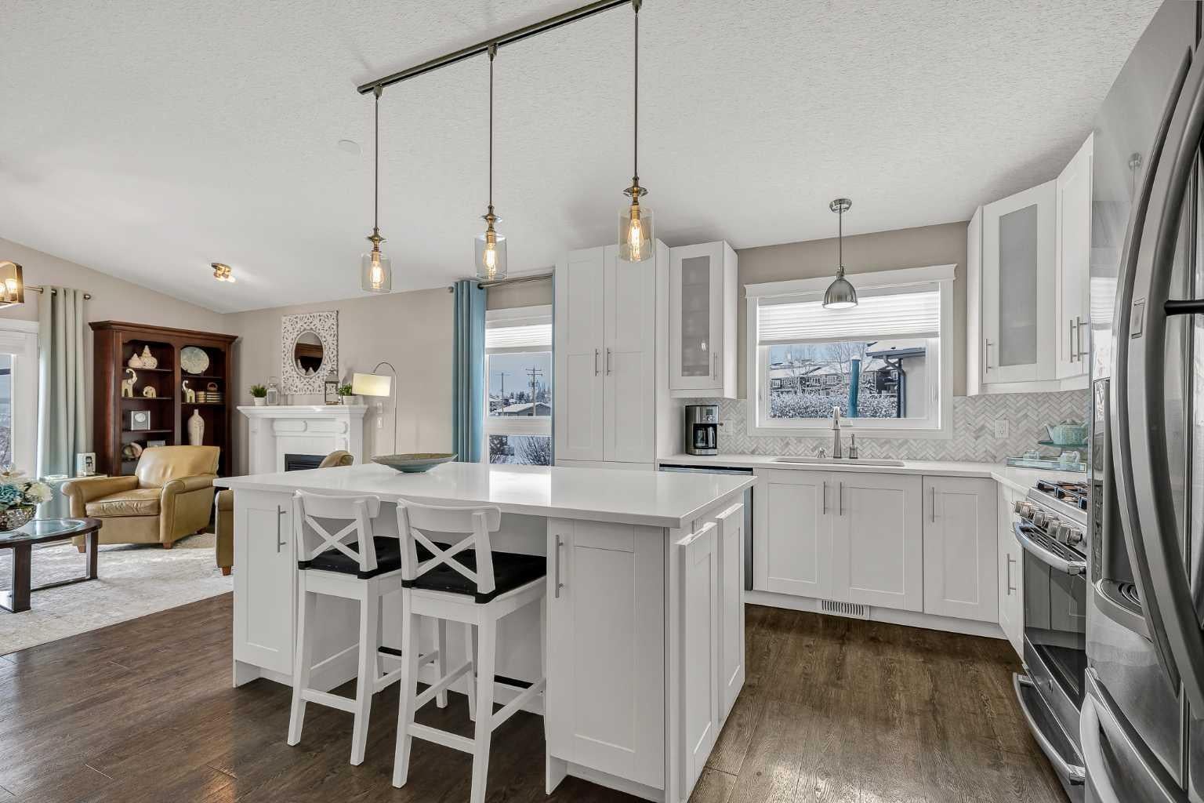
If you’re looking for a home where everything has been done, high-end finishes shine throughout, and pride of ownership is evident at every turn, this is it! Impeccably maintained, exceptionally clean and truly move-in ready. The open-concept main floor welcomes you with raised vaulted ceilings, creating a space that feels both warm and cozy yet wonderfully expansive. The formal dining room offers flexibility to suit your needs, while the chef-inspired kitchen flows seamlessly into the family room, complete with a cozy gas fireplace, making it ideal for everyday living and entertaining alike. The spacious primary bedroom features a completely renovated, spa-inspired ensuite. An additional bedroom, full four-piece bathroom and convenient main floor laundry complete this level. Step outside and enjoy the large, beautiful backyard, filled with colourful perennials and featuring stunning mountain views. With no neighbours behind, it’s the perfect place to relax, unwind and watch the sunset. The impressive walkout lower level offers large windows, a spacious main living area with a second gas fireplace, additional bedroom(s), another full four-piece bathroom and a generous-sized hobby room/workshop. Whether you need space for guests, hobbies or additional living, the possibilities are endless. The list of updates adds even more peace of mind: furnace and A/C (2021), hot water tank (2022), newer upper-level windows, water softener (2016), and deck, railing and power awning (2020). The durable rubber roof offers excellent longevity and low-maintenance. Set on a quiet cul-de-sac with wonderful neighbours, walking paths nearby and convenient access to amenities, this location is just another reason to fall in love with this home. There are simply too many great things to say about this home. You really must come see it for yourself!
| yesterday | Listing first seen on site | |
| yesterday | Listing updated with changes from the MLS® |

Listing information is provided by Participants of the Alberta One Realty Listing Services (Pillar 9). IDX information is provided exclusively for personal, non-commercial use, and may not be used for any purpose other than to identify prospective properties consumers may be interested in purchasing. Information is deemed reliable but not guaranteed. Copyright 2026, Alberta One Realty Listing Services (Pillar 9)
Last checked 2026-11-21 09:39 PM UTC