Save
Ask
Tour
Hide
Share
$200,000
1 Day On Site

1828 12 Avenue SW 201
Calgary, AB T3C 0R6

For Sale|Apartment|Active
2
Beds
1
Total Bath
1
Full Bath
774
SqFt
$258
/SqFt
1978
Built
Subdivision:
Sunalta
County:
Calgary
Call Now: 587-328-7524
Is this the listing for you? We can help make it yours.
587-328-7524
1828 12 Avenue SW 2011828 12 Avenue SW 2011828 12 Avenue SW 2011828 12 Avenue SW 201
Save
Ask
Tour
Hide
Share

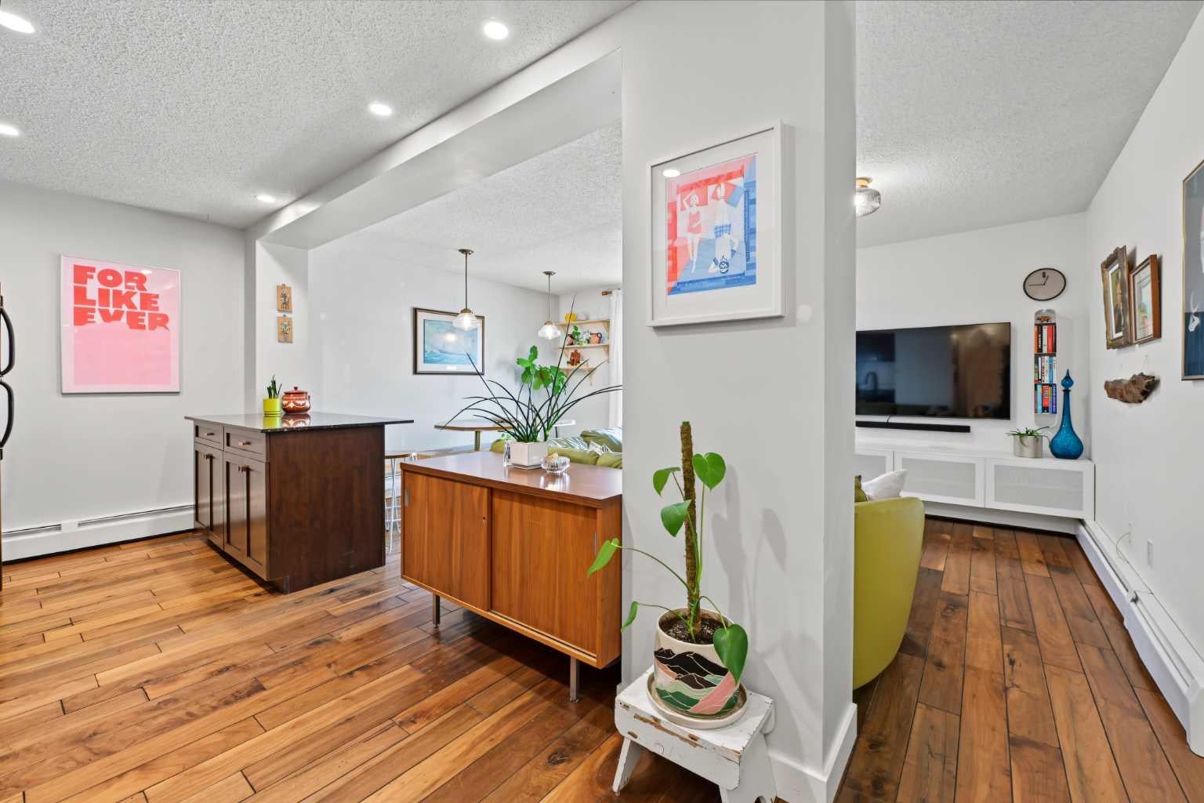
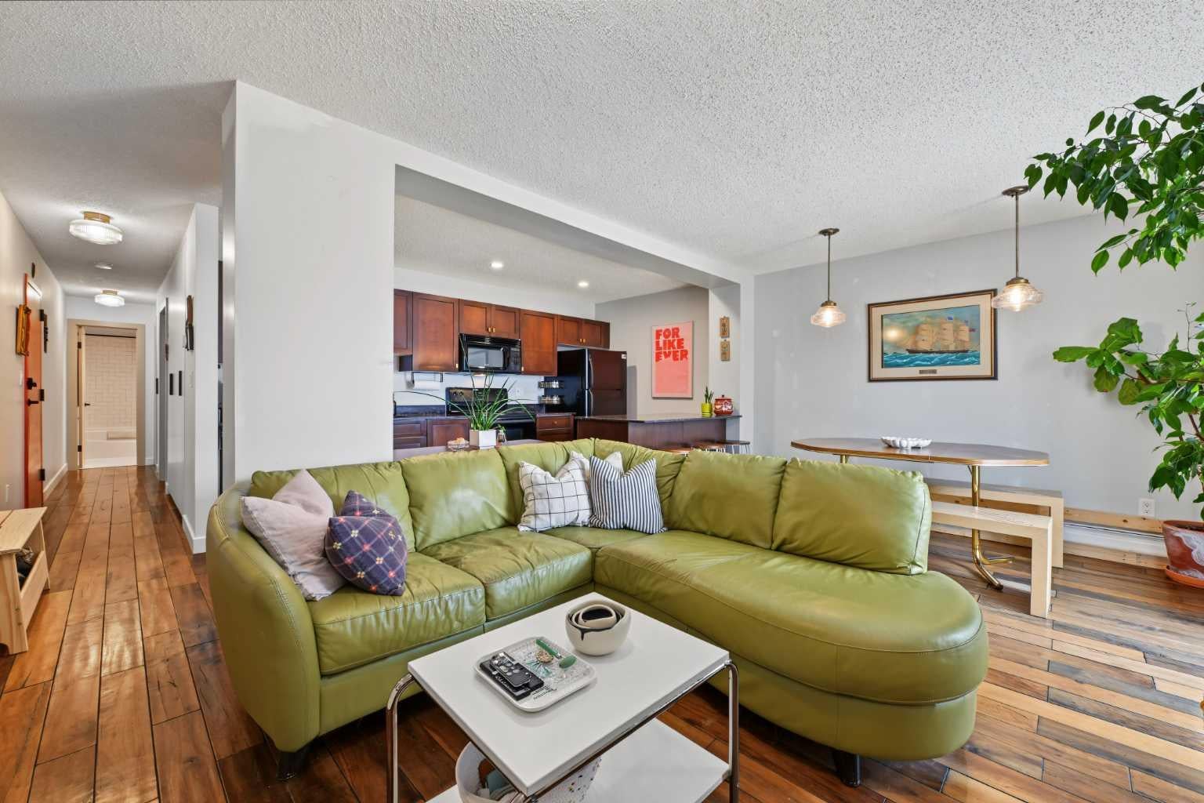
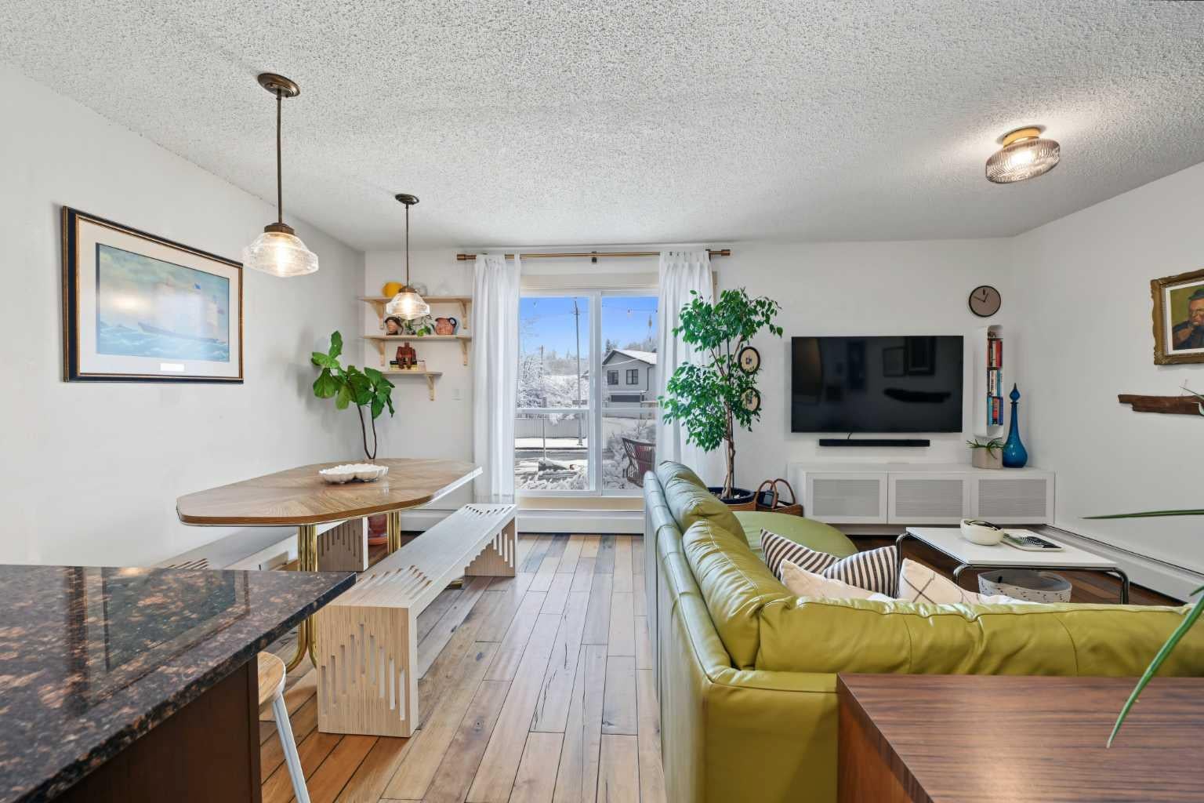
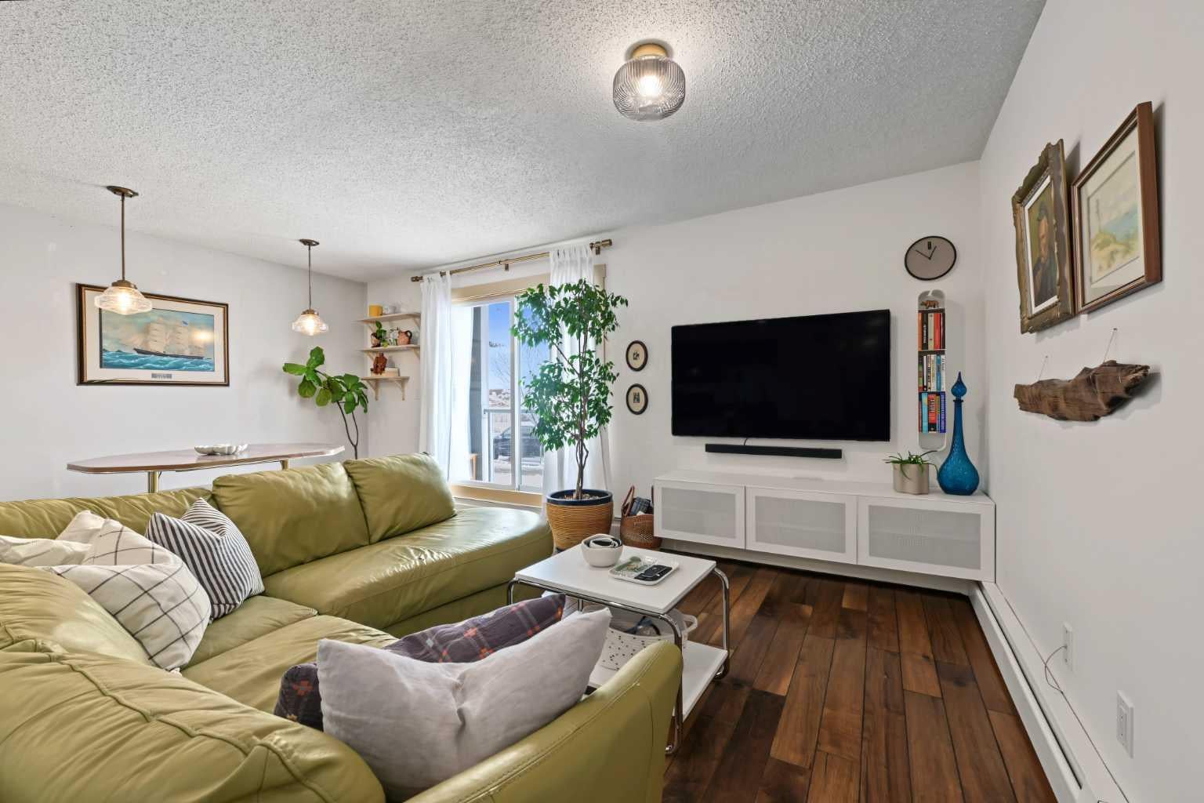
Absolutely beautiful, updated two-bedroom condo in an outstanding location! Both bedrooms are exceptionally spacious, complemented by a tastefully updated bathroom and gorgeous engineered walnut hardwood flooring throughout. The stylish kitchen features granite countertops and newer appliances (also a high-end Miele stacked washer and dryer). Every closet is equipped with a custom closet organization system, providing excellent storage. Located on the second floor, but just half a flight of stairs up from the entrance, this lovely home also features a private balcony overlooking the street. Pet lovers will appreciate that pets are permitted with NO SIZE RESTRICTIONS! The building is extremely well-managed and has benefited from numerous recent improvements, including a newer roof, boiler, and much more. The location is fantastic, within easy walking distance of the Sunalta CTrain station and downtown, with excellent access to shopping, restaurants and amenities. An exceptional opportunity offering INCREDIBLE VALUE in a highly convenient inner-city location. Quick possession is available!

Save
Ask
Tour
Hide
Share
Listing Snapshot
Price 
$200,000
Days On Site 
1 Day
Bedrooms 
2
Inside Area (SqFt) 
774 sqft
Total Baths 
1
Full Baths 
1
Partial Baths 
N/A
Lot Size 
N/A
Year Built 
1978
MLS® Number 
A2359562
Status 
Active
Property Tax 
$1,509
Maintenance Fees 
$686.15 monthly
Sq Ft Source 
N/A
Friends & Family
Recent Activity
yesterdayListing first seen on site
yesterdayListing updated with changes from the MLS®
General Features
Levels 
One
Number Of Stories 
4
Parking 
Assigned
Parking Spaces 
1
Pets 
Yes
Property Sub Type 
Apartment
SqFt Above 
774
Style 
Apartment-Single Level Unit
Zoning 
M-C2
Interior Features
Appliances 
DishwasherMicrowaveRefrigeratorWasher/Dryer StackedCooktop
Flooring 
HardwoodLinoleum
Heating 
BaseboardNatural Gas
Interior 
Granite Counters
Laundry Features 
In Unit
4pc Bathroom 
Dimensions - 7`4" x 4`11"Level - Main
Bedroom 
Dimensions - 14`2" x 9`6"Level - Main
Bedroom - Primary 
Dimensions - 14`4" x 11`1"Level - Main
Kitchen 
Dimensions - 14`2" x 6`11"Level - Main
Living/Dining Room Combination 
Dimensions - 17`9" x 12`2"Level - Main
Save
Ask
Tour
Hide
Share
Exterior Features
Construction Details 
StuccoWood SidingFrame
Exterior 
None
Roof 
Tar/Gravel
Community Features
Association Amenities 
None
Maintenance Fee 
$686.15
Maintenance Fee Frequency 
Monthly
Listing courtesy of Ted Greenhough of RE/MAX Realty Professionals

Listing information is provided by Participants of the Alberta One Realty Listing Services (Pillar 9). IDX information is provided exclusively for personal, non-commercial use, and may not be used for any purpose other than to identify prospective properties consumers may be interested in purchasing. Information is deemed reliable but not guaranteed. Copyright 2026, Alberta One Realty Listing Services (Pillar 9)
Last checked 2026-11-21 09:44 PM UTC

Neighborhood & Commute
Source: Walkscore
Save
Ask
Tour
Hide
Share