Save
Ask
Tour
Hide
Share
$599,900
New Listing

943 Legacy Circle SE
Calgary, AB T2X 5Z7

For Sale|Single Family Residence|Active
4
Beds
4
Total Baths
3
Full Baths
1
Partial Bath
1,401
SqFt
$428
/SqFt
2025
Built
Subdivision:
Legacy
County:
Calgary
Call Now: 587-328-7524
Is this the listing for you? We can help make it yours.
587-328-7524
943 Legacy Circle SE943 Legacy Circle SE943 Legacy Circle SE943 Legacy Circle SE
Save
Ask
Tour
Hide
Share

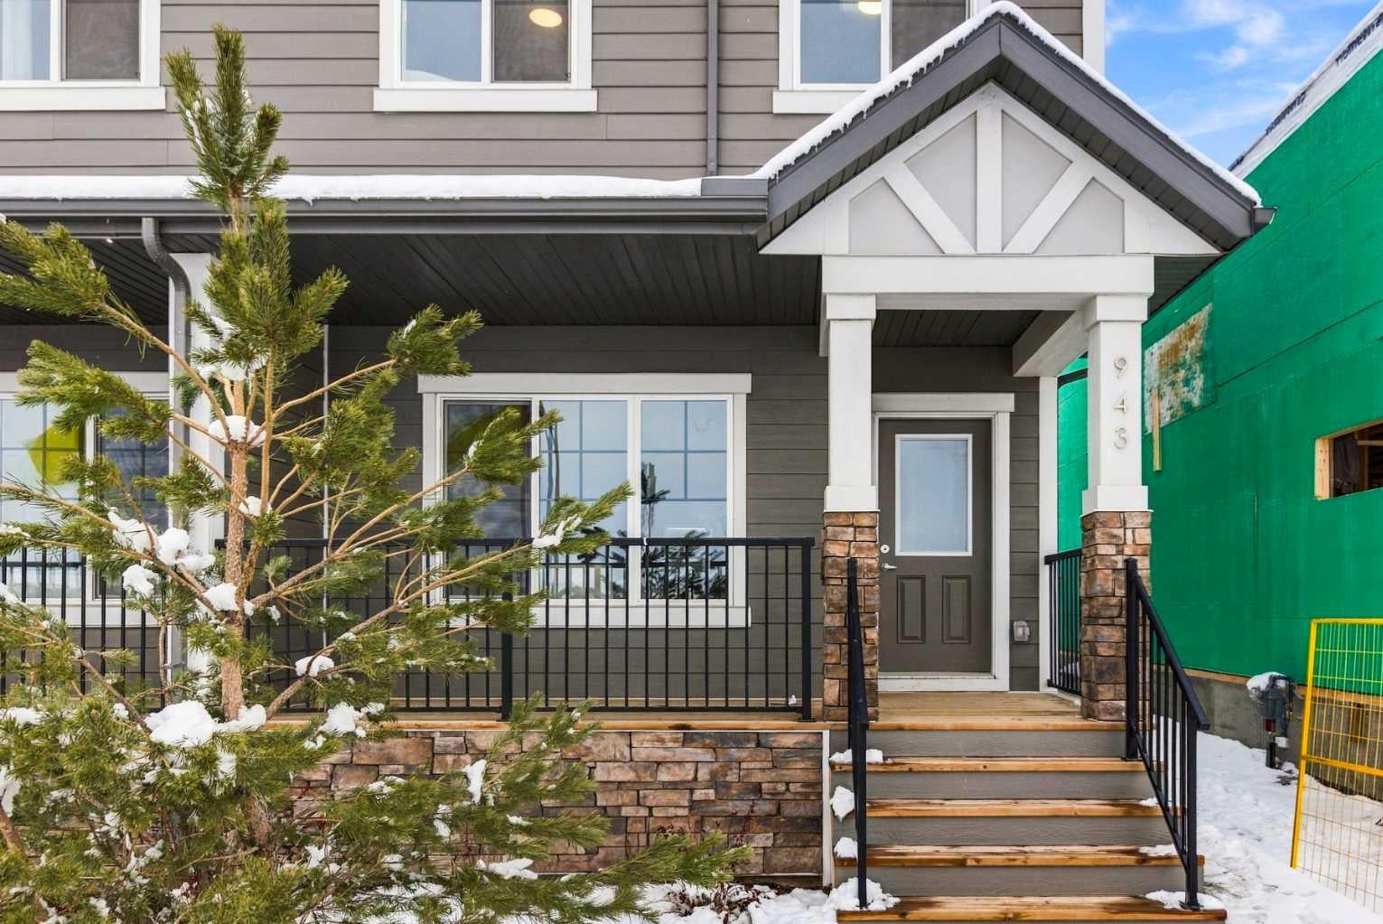
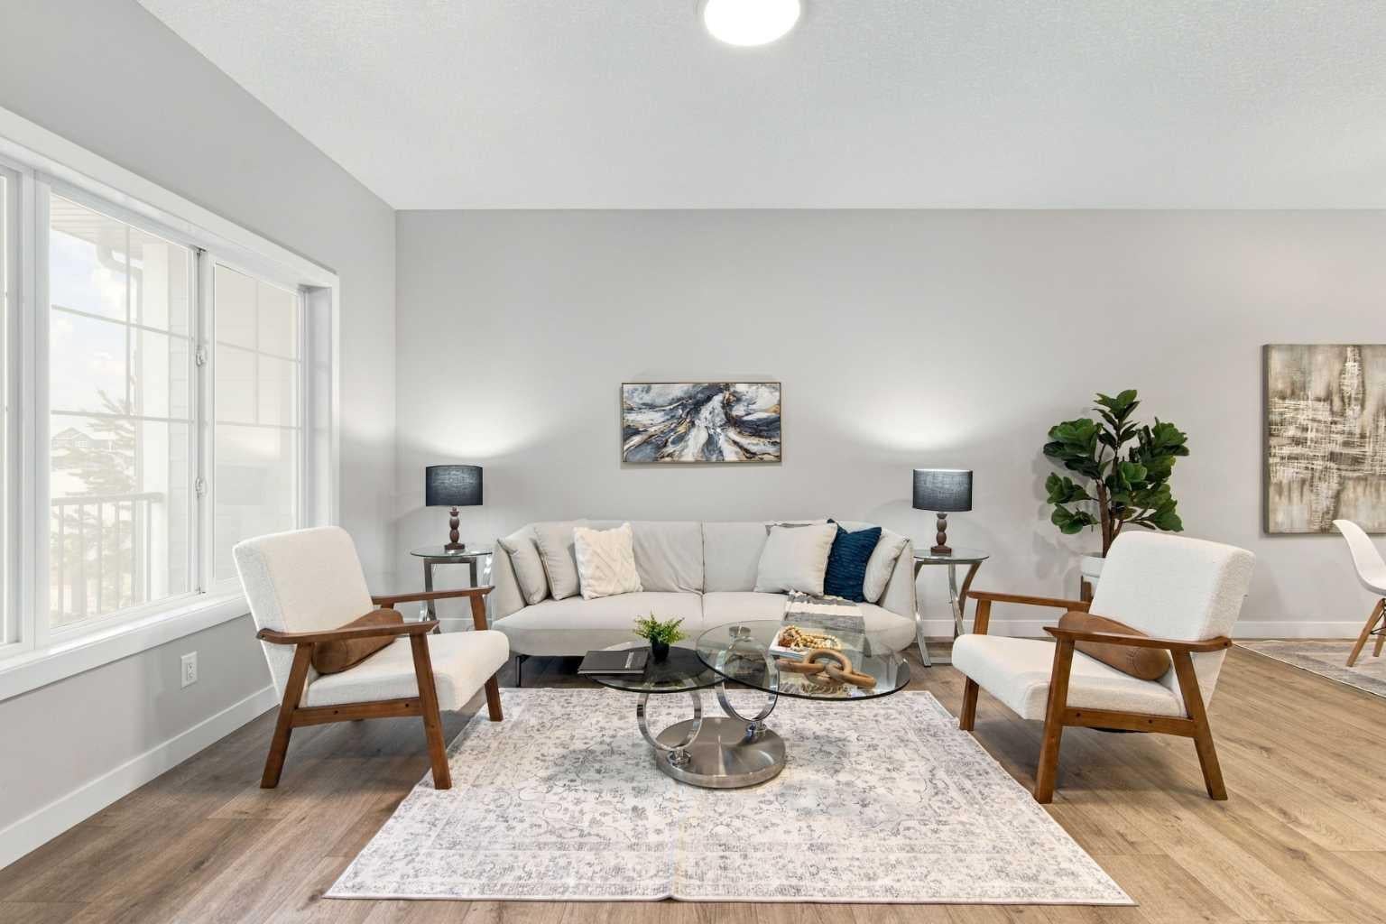
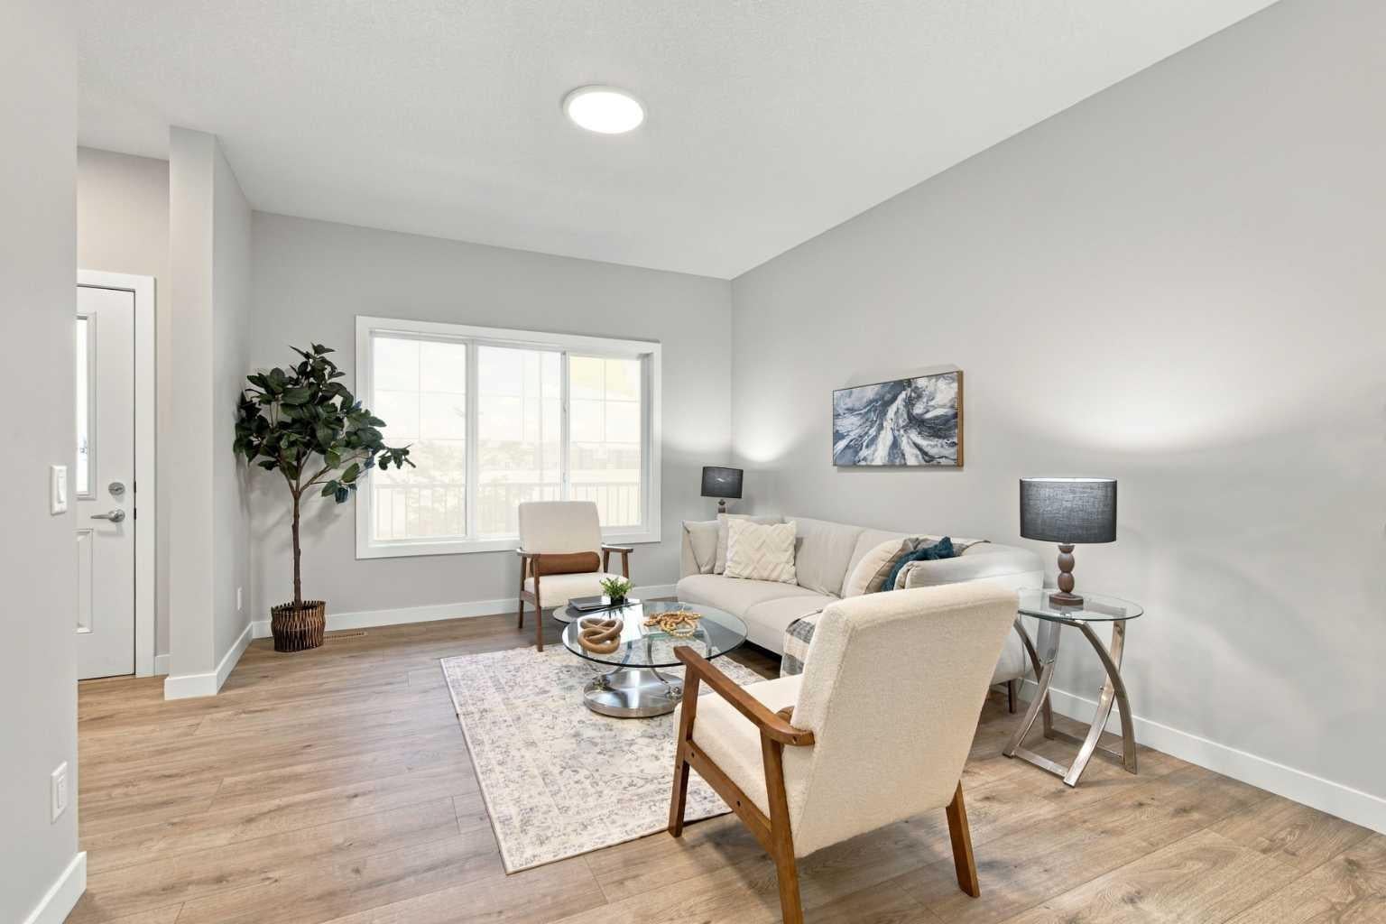
Everything you need, and then some in Legacy! This brand new half-duplex offers 1,401 sq. ft. of living space, a FULLY DEVELOPED LEGAL BASEMENT SUITE, Hardie board front exterior, DOUBLE DETACHED GARAGE, rear deck, front porch, and completed LANDSCAPING! With 4 bedrooms and the added benefit of rental income potential, this move-in-ready home is ideal for families, first-time buyers, and investors alike. The bright, open-concept main floor features spacious living and dining areas, along with a modern kitchen complete with quartz countertops and stainless steel appliances. Upstairs, you'll find three bedrooms, including a comfortable primary suite and ensuite, a main bathroom, and convenient upper-floor laundry. The fully developed legal basement suite features its own separate entrance, kitchen, living and dining area, bedroom, and three-piece bathroom, providing an excellent opportunity for rental income or extended family. Outside, you'll find a front porch, REAR DECK, landscaped yard, and double detached garage, all ready to enjoy from day one with no additional expenses after possession! Located in the popular southeast community of Legacy, you'll enjoy access to schools, shopping, parks, playgrounds, ponds, and an extensive network of walking and biking pathways, with convenient connections to Macleod Trail and Stoney Trail. An excellent opportunity to own a brand new home with a legal suite and all the extras already included. Book your showing today!

Save
Ask
Tour
Hide
Share
Listing Snapshot
Price 
$599,900
Days On Site 
0 Days
Bedrooms 
4
Inside Area (SqFt) 
1,401 sqft
Total Baths 
4
Full Baths 
3
Partial Baths 
1
Lot Size 
0.06 Acres
Year Built 
2025
MLS® Number 
A2359546
Status 
Active
Property Tax 
$4,186.11
Maintenance Fees 
$5 monthly
Sq Ft Source 
N/A
Friends & Family
Recent Activity
2 hours agoListing first seen on site
8 hours agoListing updated with changes from the MLS®
General Features
Acres 
0.06
Garage 
Yes
Garage Spaces 
2
Levels 
Two
Parking 
Garage
Parking Spaces 
2
Property Condition 
New Construction
Property Sub Type 
Single Family Residence
SqFt Above 
1401
SqFt Below 
662.06
Style 
2 StoreyAttached-Side by Side
Zoning 
R-Gm
Interior Features
Appliances 
DishwasherElectric RangeRefrigeratorWasher/Dryer
Basement 
FullFinishedExterior Entry
Flooring 
CarpetVinyl
Heating 
Forced AirNatural Gas
Interior 
Kitchen IslandOpen Floorplan
Laundry Features 
Upper Level
2pc Bathroom 
Dimensions - 5`7" x 4`7"Level - Main
3pc Bathroom 
Dimensions - 6`0" x 8`3"Level - Basement
4pc Bathroom 
Dimensions - 5`0" x 8`0"Level - Upper
4pc Ensuite bath 
Dimensions - 5`0" x 8`7"Level - Upper
Bedroom 
Dimensions - 8`4" x 13`4"Level - Upper
Bedroom - Primary 
Dimensions - 11`6" x 12`0"Level - Upper
Dining Room 
Dimensions - 12`0" x 9`9"Level - Main
Furnace/Utility Room 
Dimensions - 6`4" x 21`5"Level - Basement
Kitchen 
Dimensions - 10`11" x 12`4"Level - Main
Living Room 
Dimensions - 12`2" x 15`0"Level - Main
Living/Dining Room Combination 
Dimensions - 6`2" x 10`9"Level - Basement
Save
Ask
Tour
Hide
Share
Exterior Features
Construction Details 
BrickVinyl SidingFrame
Exterior 
None
Frontage 
7.03M 23`1"
Lot Features 
Back YardInterior LotLandscaped
Patio And Porch 
Front PorchRear Porch
Roof 
ShingleAsphalt
Community Features
Association Amenities 
None
Additional Maintenance Fee 
$60.0
Additional Maintenance Fee Frequency 
Annually
Community Features 
ParkPlaygroundSidewalks
Listing courtesy of Sam Hudson of Town Residential

Listing information is provided by Participants of the Alberta One Realty Listing Services (Pillar 9). IDX information is provided exclusively for personal, non-commercial use, and may not be used for any purpose other than to identify prospective properties consumers may be interested in purchasing. Information is deemed reliable but not guaranteed. Copyright 2026, Alberta One Realty Listing Services (Pillar 9)
Last checked 2026-11-21 09:39 PM UTC

Neighborhood & Commute
Source: Walkscore
Save
Ask
Tour
Hide
Share