

217 Auburn Meadows Place SECalgary, AB T3M 2H5
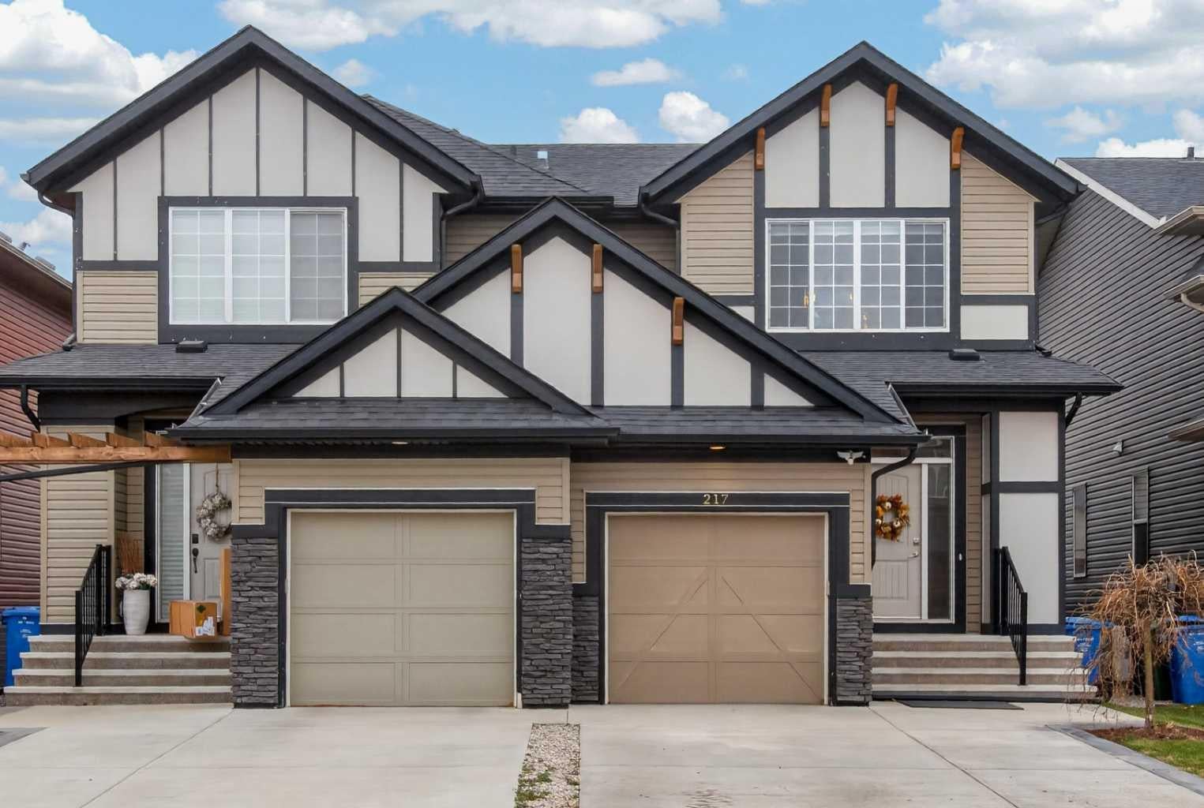
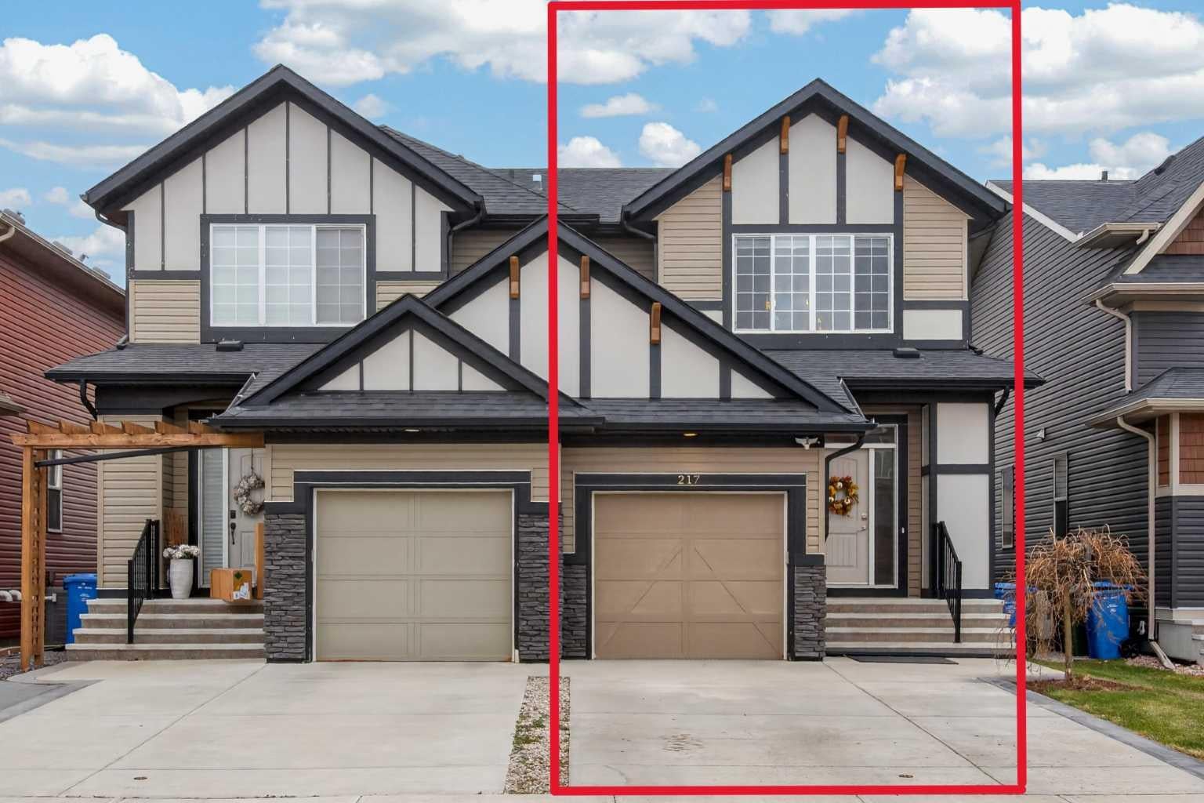
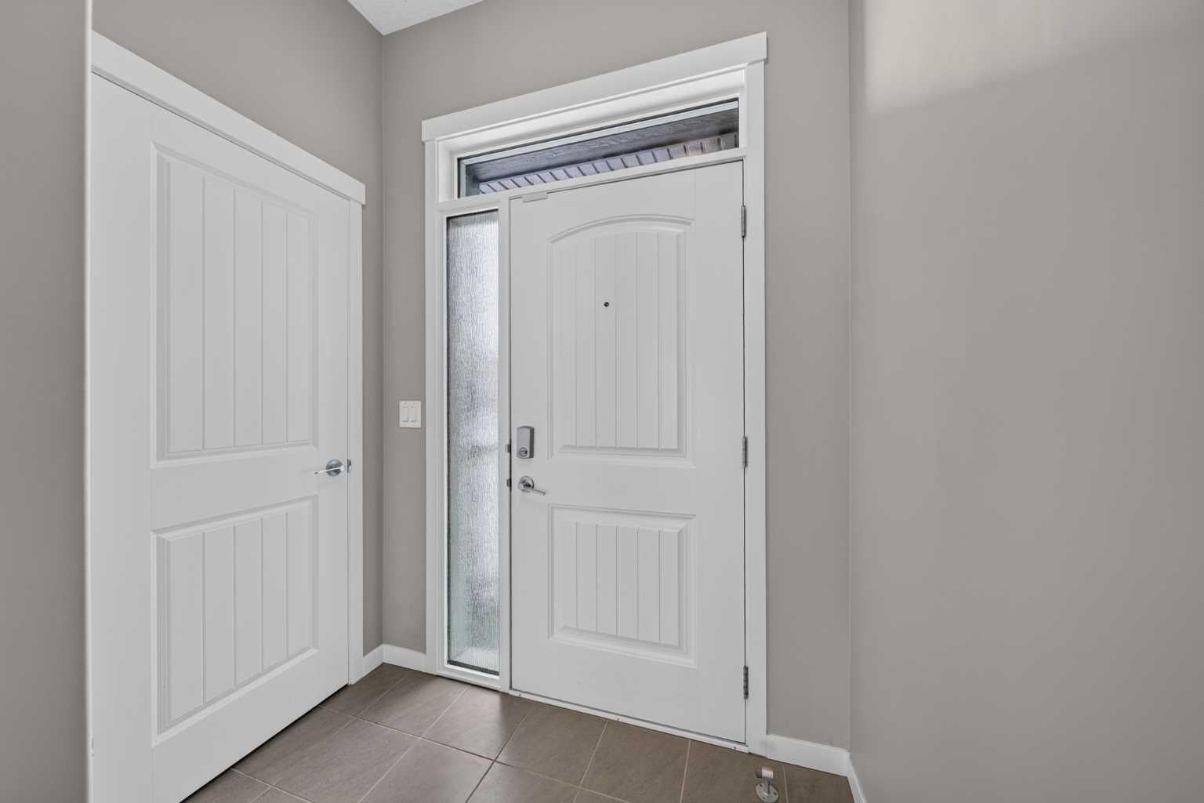
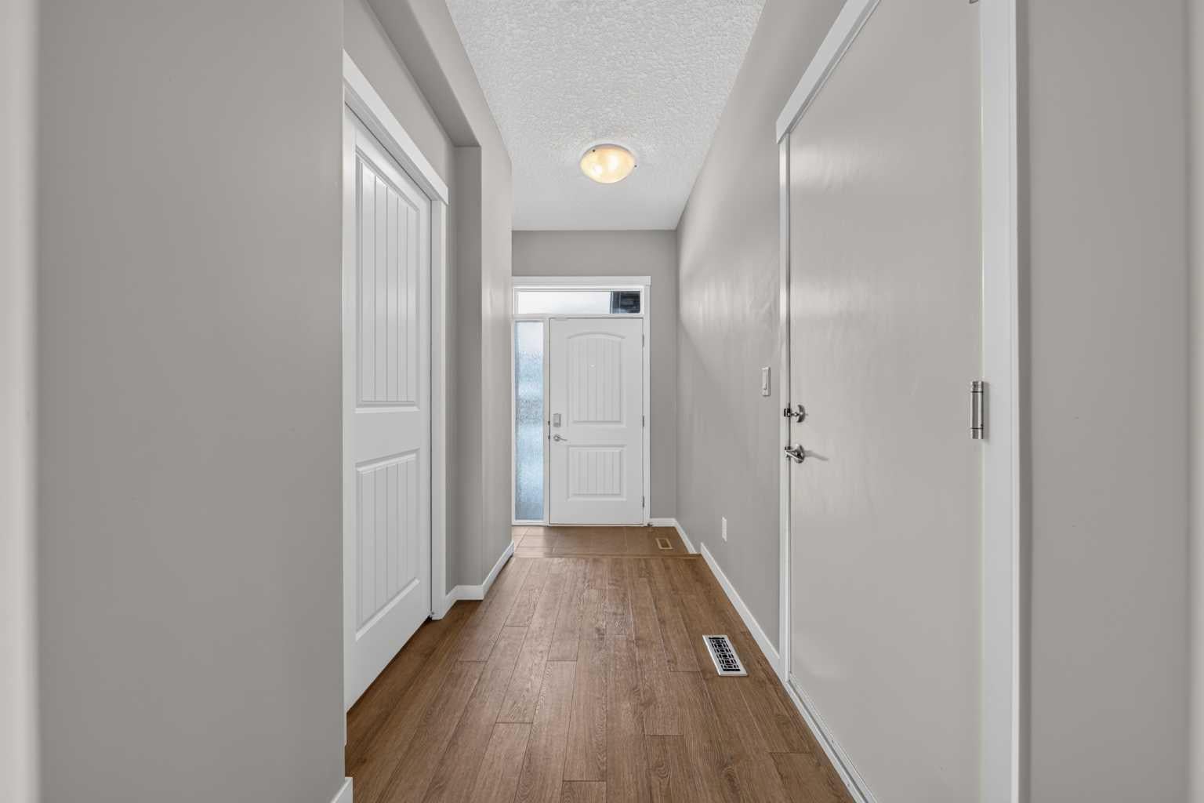
Welcome to 217 Auburn Meadows Place SE! SITUATED ON A QUIET CUL-DE-SAC in Auburn Bay, one of Calgary’s sought-after lake communities, this turn-key semi-detached/Half duplex home offers an exceptional blend of comfort, functionality, and lifestyle. FRESH PAINT TOUCH-UPS throughout complement the BRIGHT, OPEN-CONCEPT MAIN FLOOR, featuring durable LVP flooring, a convenient half bath, and a STYLISH KITCHEN WITH A CENTRAL ISLAND AND QUARTZ COUNTERTOPS. Upstairs, you’ll find three spacious bedrooms and two full bathrooms, including a primary bedroom with a PRIVATE ENSUITE AND WALK-IN CLOSET, along with the convenience of UPPER-FLOOR LAUNDRY. The unfinished basement offers endless potential to create additional living space tailored to your needs, whether a home gym, media room, or recreation area. Enjoy year-round comfort with CENTRAL AIR CONDITIONING, a WATER SOFTENER, and a dedicated DRINKING WATER FILTRATION SYSTEM. Parking is effortless with a SINGLE ATTACHED GARAGE and an extended driveway accommodating up to THREE VEHICLES IN TOTAL. The garage has EPOXY FLOORING, and a BRAND-NEW GARAGE DOOR is ordered to be installed for the buyers. Step outside to the SUNNY SOUTH-FACING BACKYARD, enjoying abundant natural light throughout the year, complete with a GAZEBO, AN EXTENDED TWO-LEVEL DECK, and a backyard SHED FOR ADDITIONAL STORAGE—perfect for entertaining, relaxing, and enjoying the outdoors. Residents enjoy EXCLUSIVE ACCESS TO AUBURN BAY LAKE and its exceptional amenities, with the dog park just steps away and grocery stores, restaurants, shopping, and transit all within walking distance. With several schools right within the community, including Auburn Bay (K–5), Bayside (K–5), Lakeshore (Grades 6–9), Prince of Peace (K–9), and St. Gianna (K–6), Auburn Bay is an ideal family-friendly neighborhood. Convenient access to 52nd Street, Deerfoot Trail, and Stoney Trail makes commuting a breeze, while South Health Campus and Seton YMCA are just minutes away. Experience the best of lake living with everyday conveniences at your doorstep. Call your favourite Realtor today to book your private showing!
| yesterday | Listing first seen on site | |
| yesterday | Listing updated with changes from the MLS® |

Listing information is provided by Participants of the Alberta One Realty Listing Services (Pillar 9). IDX information is provided exclusively for personal, non-commercial use, and may not be used for any purpose other than to identify prospective properties consumers may be interested in purchasing. Information is deemed reliable but not guaranteed. Copyright 2026, Alberta One Realty Listing Services (Pillar 9)
Last checked 2026-11-21 10:01 PM UTC