

35 Huntford Road NECalgary, AB T2K 3Y8
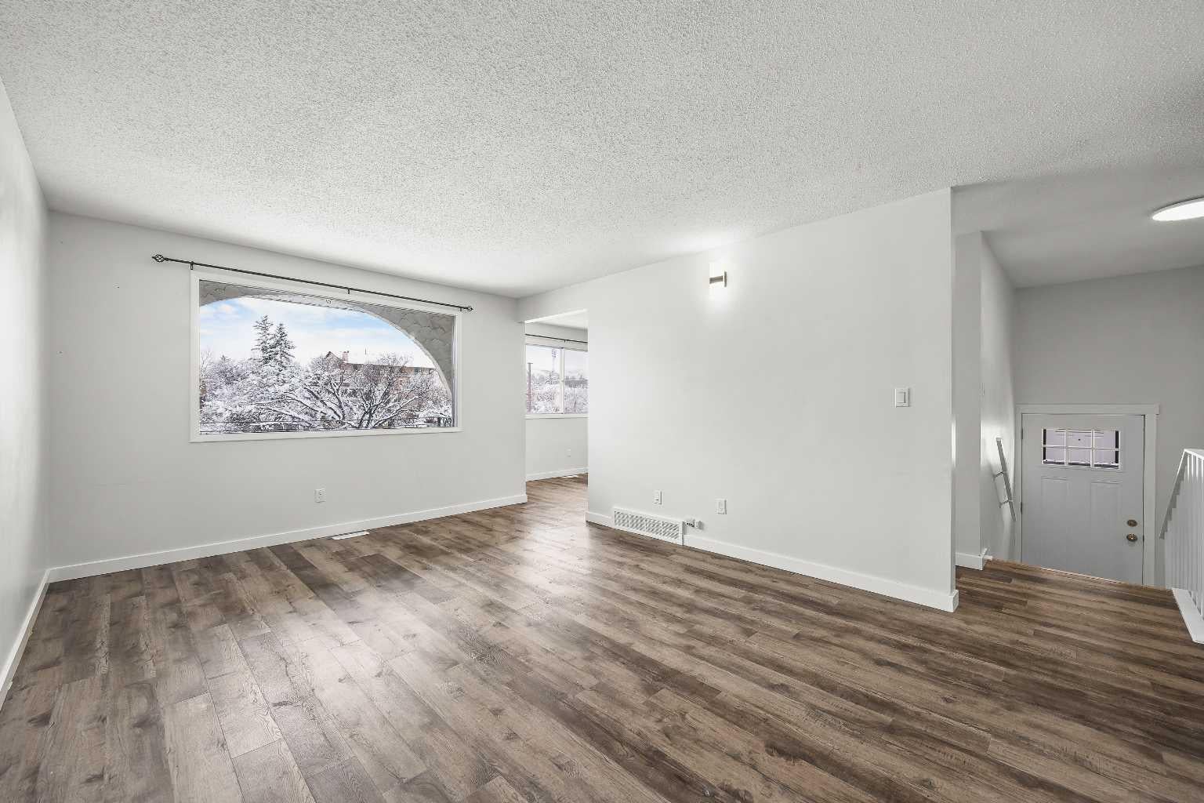
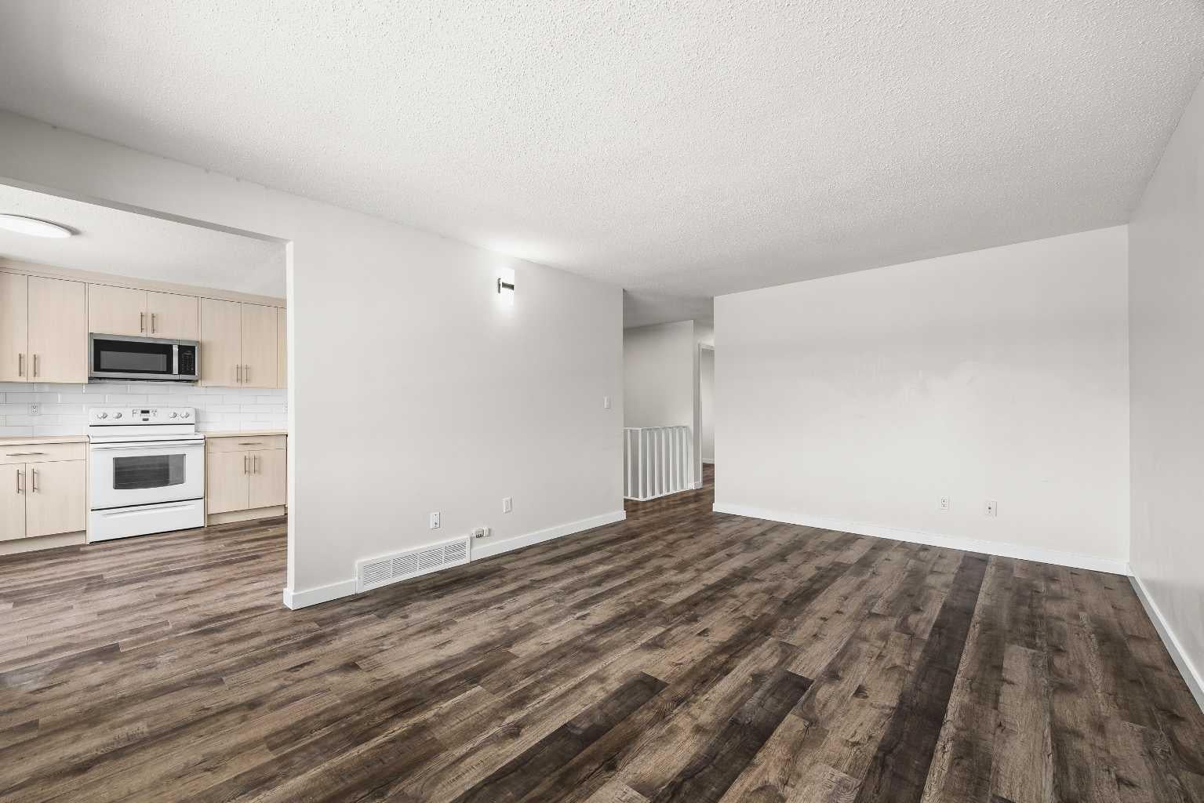
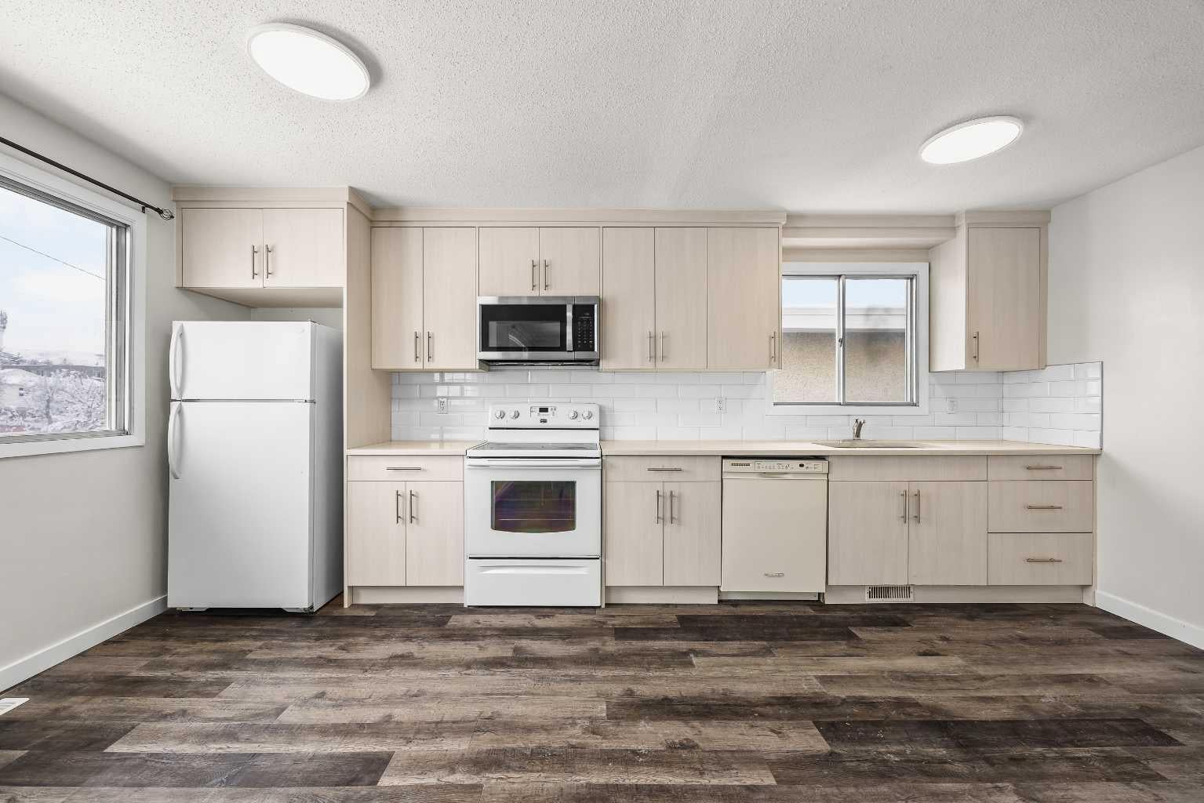
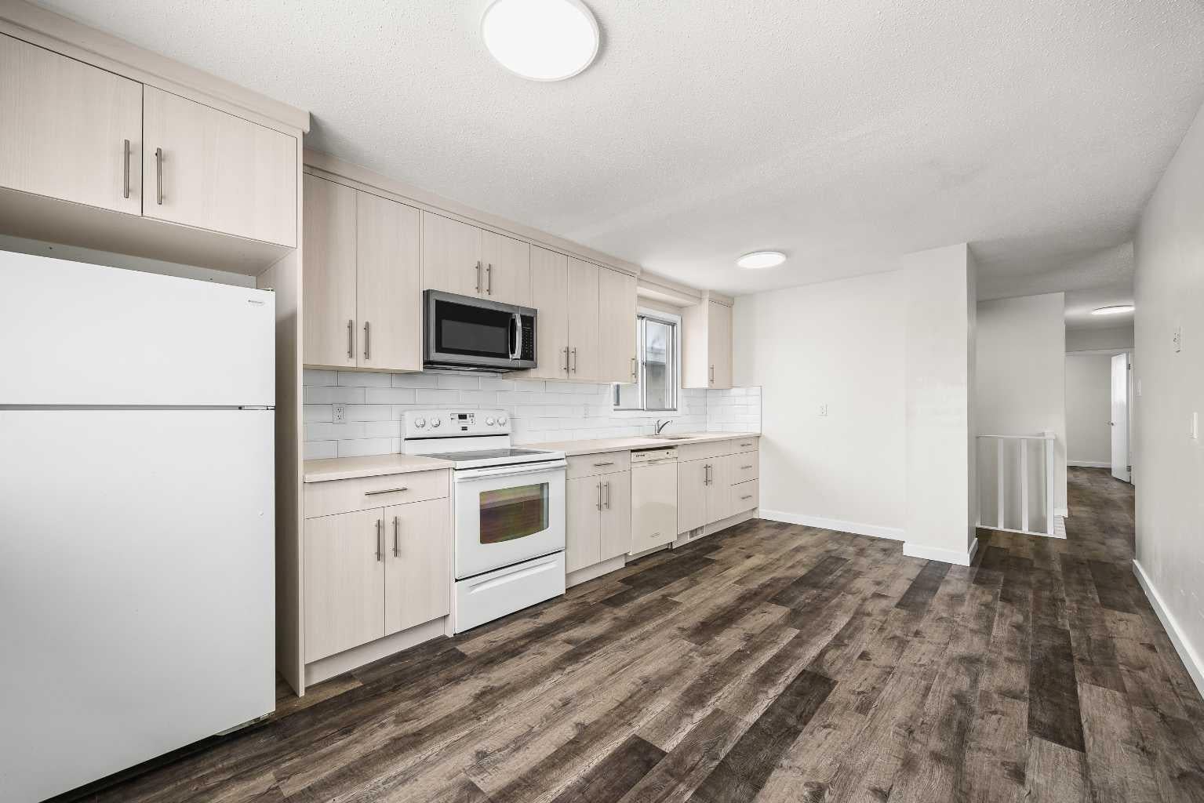
UPDATED HALF-DUPLEX WITH ATTACHED GARAGE & OPEN FRONT OUTLOOK! Welcome to this updated home in Huntington Hills, offering 3 Bedrooms, 2 full Bathrooms and 1,658 sq.ft. of total developed living space. With no residential neighbours directly across the street, the front enjoys an open outlook, while back lane access adds everyday convenience at the rear. Vinyl Plank flooring runs throughout the entire home, and a front Balcony plus a large backyard provide outdoor space on both sides. Step inside and be greeted by a bright Living Room anchored by an oversized picture window, framed by the home’s distinctive arched front facade. The SW-facing front brings in warm afternoon sunlight, creating a comfortable space for relaxing or hosting friends. A wide opening connects the Living Room to the Kitchen, keeping the main living area open and easy to entertain in. The Kitchen features newer Quartz countertops, tile backsplash, and a full wall of cabinetry that provides generous storage and workspace for everyday cooking. The adjoining Dining Room offers direct access to the covered front Balcony, a great spot for morning coffee or summer evenings. Three Bedrooms are located on the Main Level, including a well-sized Primary Bedroom that can accommodate a king-sized bed. Two additional Bedrooms offer flexibility for children, guests, a Home Office or hobbies, while a full 4pc Bathroom conveniently serves all three Bedrooms. The fully finished Basement features an expansive Recreation Room, offering plenty of room for a media area, a Home Gym, guests, or additional recreation, with space set apart from the main living area for quieter evenings. A renovated 3pc Bathroom with tiled walk-in shower adds convenience, while the Laundry/Utility area completes the lower level. The large NE-facing backyard offers mature trees and plenty of room to enjoy the outdoors, with a gate leading to the back lane. The yard also offers potential to build a rear Garage (subject to City approval). At the front, the Single Attached Garage provides secure parking and direct access to an additional storage area, offering useful space for seasonal items, tools and recreational gear. Located in the established community of Huntington Hills, the home is close to schools, parks, recreation, and everyday amenities. Huntington Hills School and John G. Diefenbaker High School are nearby, along with Thornhill Aquatic & Recreation Centre, Murray Copot Arena, Judith Umbach Library, and the Real Canadian Superstore. Nose Hill Park is minutes away for walking, cycling, and wide-open prairie views, while transit along Centre Street connects toward Downtown and quick access to 64 Avenue and Deerfoot Trail makes commuting around Calgary straightforward. A well-located home with practical updates, a garage, and flexible developed space in an established community.
| yesterday | Listing first seen on site | |
| yesterday | Listing updated with changes from the MLS® |

Listing information is provided by Participants of the Alberta One Realty Listing Services (Pillar 9). IDX information is provided exclusively for personal, non-commercial use, and may not be used for any purpose other than to identify prospective properties consumers may be interested in purchasing. Information is deemed reliable but not guaranteed. Copyright 2026, Alberta One Realty Listing Services (Pillar 9)
Last checked 2026-11-21 10:01 PM UTC