

23 Woodlands Estates CrescentRural Rocky View County, AB T3R 1H1
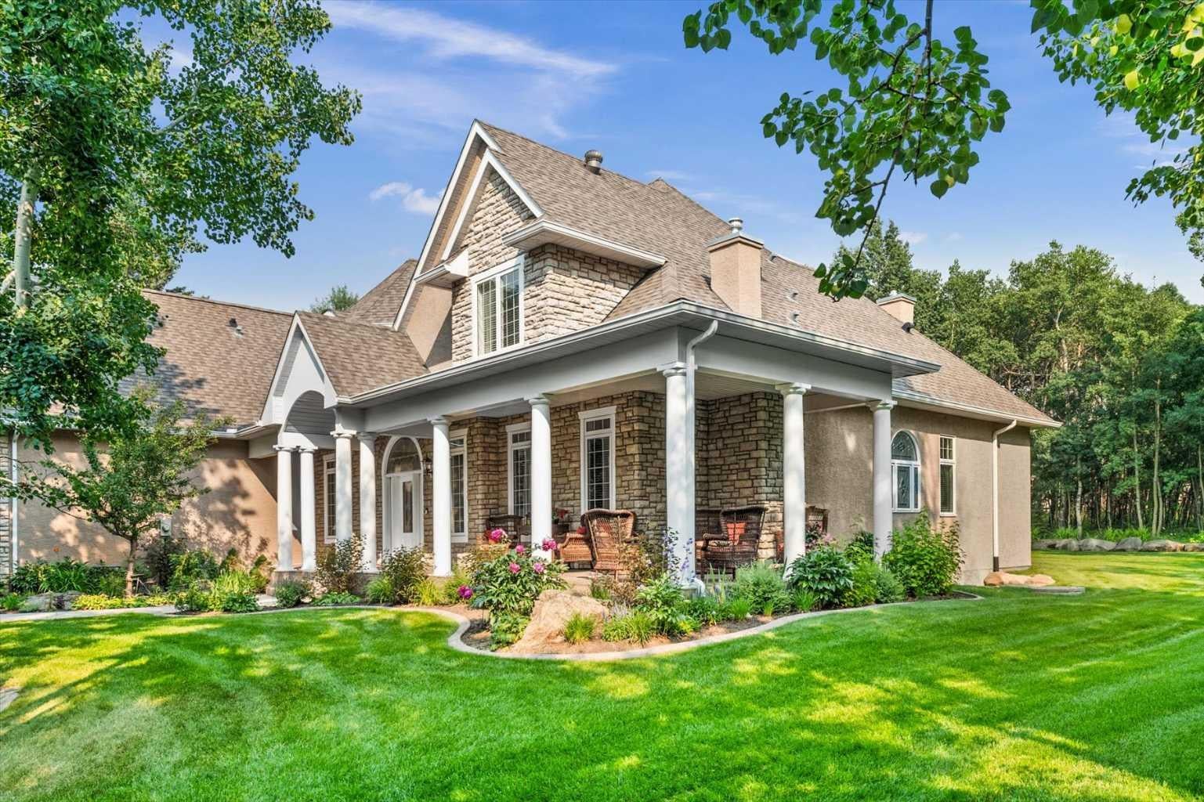
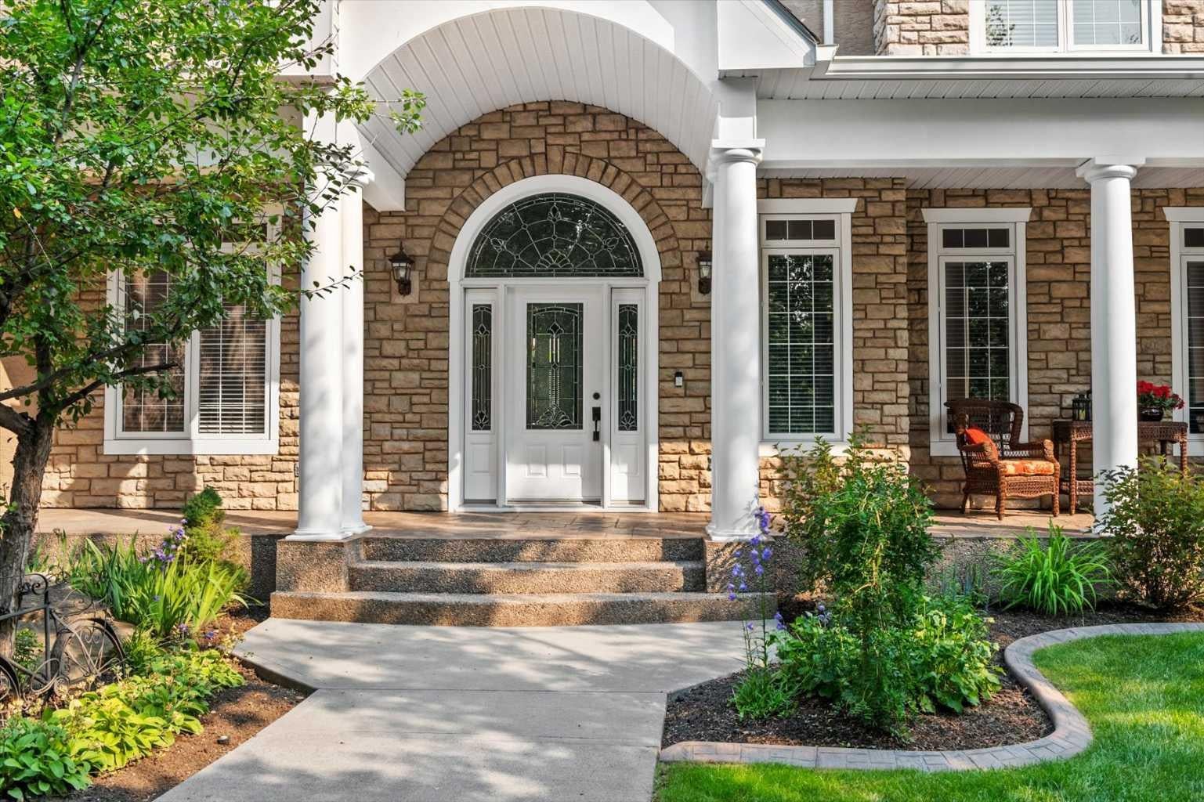
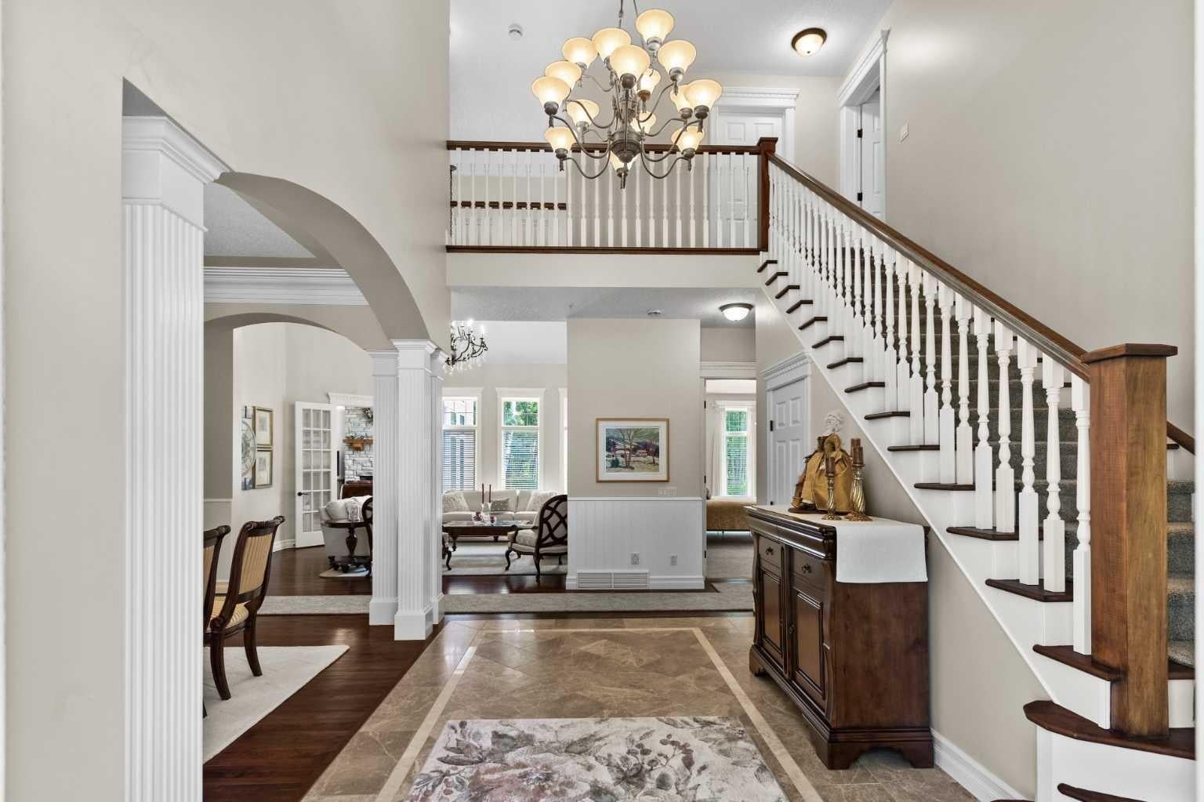
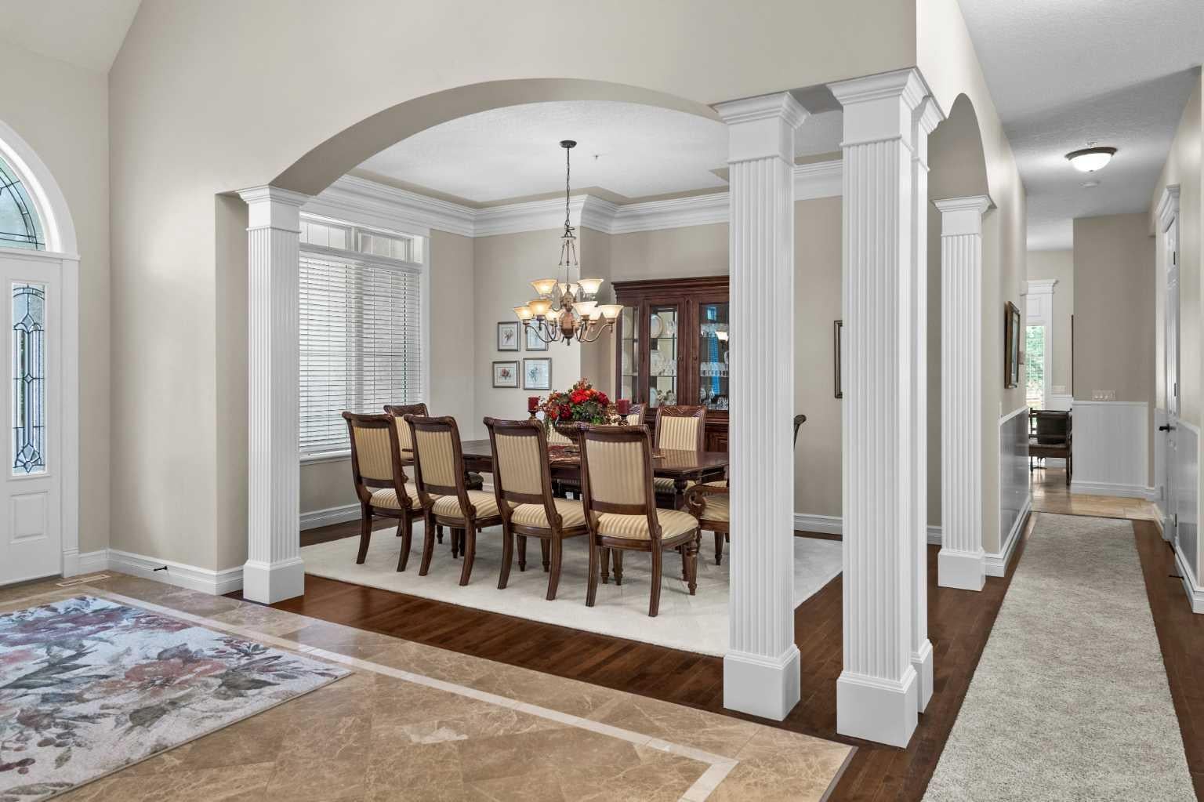
Inspired by the pages of Better Homes & Gardens, this remarkable Bearspaw estate brings together the timeless charm of an English cottage, the warmth of a Southern farmhouse and the natural beauty of four private, wooded acres. Beyond a gated entrance, a gently winding driveway reveals the residence and its welcoming wraparound porch. Designed for generations of family living, this seven-bedroom home opens into a gracious foyer and formal dining room, ideal for gathering with loved ones. At the heart of the home is the inviting family room, showcasing vaulted ceilings with exposed wood beams, a floor-to-ceiling stone fireplace and expansive windows that flood the space with natural light. Doors open onto one of the rear patios, creating a seamless connection to the outdoors. For those who love to entertain, the kitchen is appointed with raised-panel cabinetry, premium appliances including a Wolf 6-burner gas range, granite countertops and an oversized island with a second sink. The adjacent dining nook opens onto another patio. A second living room offers a cozy retreat with vaulted ceilings, its own fireplace and expansive windows framing the views. The main floor hosts a luxurious primary suite with a wall of windows and walk-in closet with heated floors. The spa-inspired ensuite features heated floors, a generous walk-in shower with detailed tilework, dual sinks and a vessel tub set within its own alcove. An additional bedroom offers flexibility as a nursery, den or home office, while a full bathroom and powder room complete this level. Thoughtfully designed for everyday family life, the home features both a formal front entrance and a separate side entrance opening into a spacious foyer, with a well-appointed laundry room and access to the double attached garage nearby. Two staircases lead to the upper level, where an open library with built-in desk and bookshelves accompanies four bedrooms and three bathrooms. The fully developed lower level is designed for entertaining, featuring a games area, expansive recreation room with a third fireplace, kitchen-sized wet bar and substantial exercise room with a mirrored wall and sprung dance floor. A seventh bedroom and full bathroom with a steam shower adjacent to the fitness space complete this level. Architecturally complementary to the main residence, the guest house features an oversized detached quad garage with extensive workshop space, its own family room, its own fireplace, kitchen and eating area, spacious upper-level bedroom, oversized walk-in closet and bathroom with stacking washer and dryer. The grounds are equally captivating, with gardens, private patios, a firepit and abundant natural woodland for children to explore. For equestrian enthusiasts, two shelters and ample grazing space offer further possibilities. Here, four private acres and an exceptional collection of architectural details create a home that feels worlds away, yet offers everything needed for the rhythms of everyday family life.
| 23 hours ago | Listing first seen on site | |
| yesterday | Listing updated with changes from the MLS® |

Listing information is provided by Participants of the Alberta One Realty Listing Services (Pillar 9). IDX information is provided exclusively for personal, non-commercial use, and may not be used for any purpose other than to identify prospective properties consumers may be interested in purchasing. Information is deemed reliable but not guaranteed. Copyright 2026, Alberta One Realty Listing Services (Pillar 9)
Last checked 2026-11-20 10:54 PM UTC