Save
Ask
Tour
Hide
Share
$549,900
1 Day On Site

7831 Hunterview Drive NW
Calgary, AB T2K 4P6

For Sale|Single Family Residence|Active
5
Beds
3
Total Baths
2
Full Baths
1
Partial Bath
1,182.93
SqFt
$465
/SqFt
1972
Built
Subdivision:
Huntington Hills
County:
Calgary
Call Now: 587-328-7524
Is this the listing for you? We can help make it yours.
587-328-7524
Upcoming Open Houses
Sat, Nov 21, 2:00 PM - 4:00 PM
7831 Hunterview Drive NW7831 Hunterview Drive NW7831 Hunterview Drive NW7831 Hunterview Drive NW
Save
Ask
Tour
Hide
Share

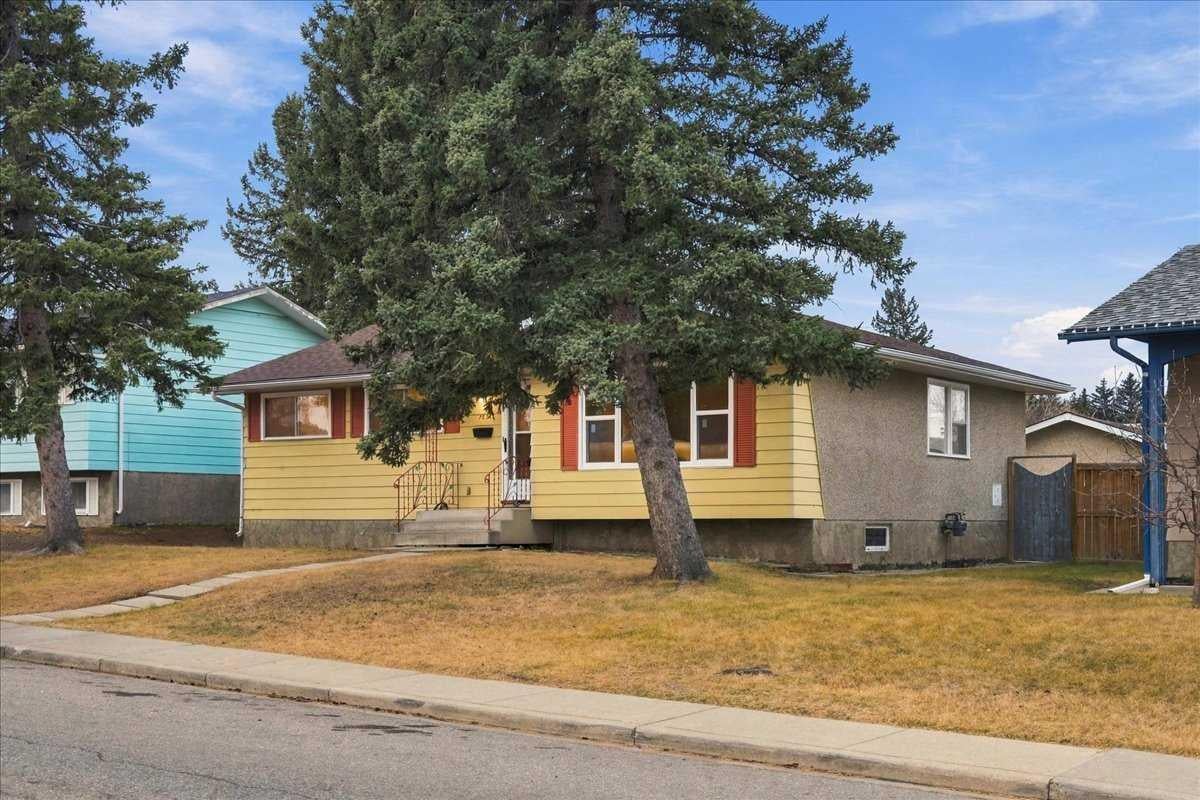
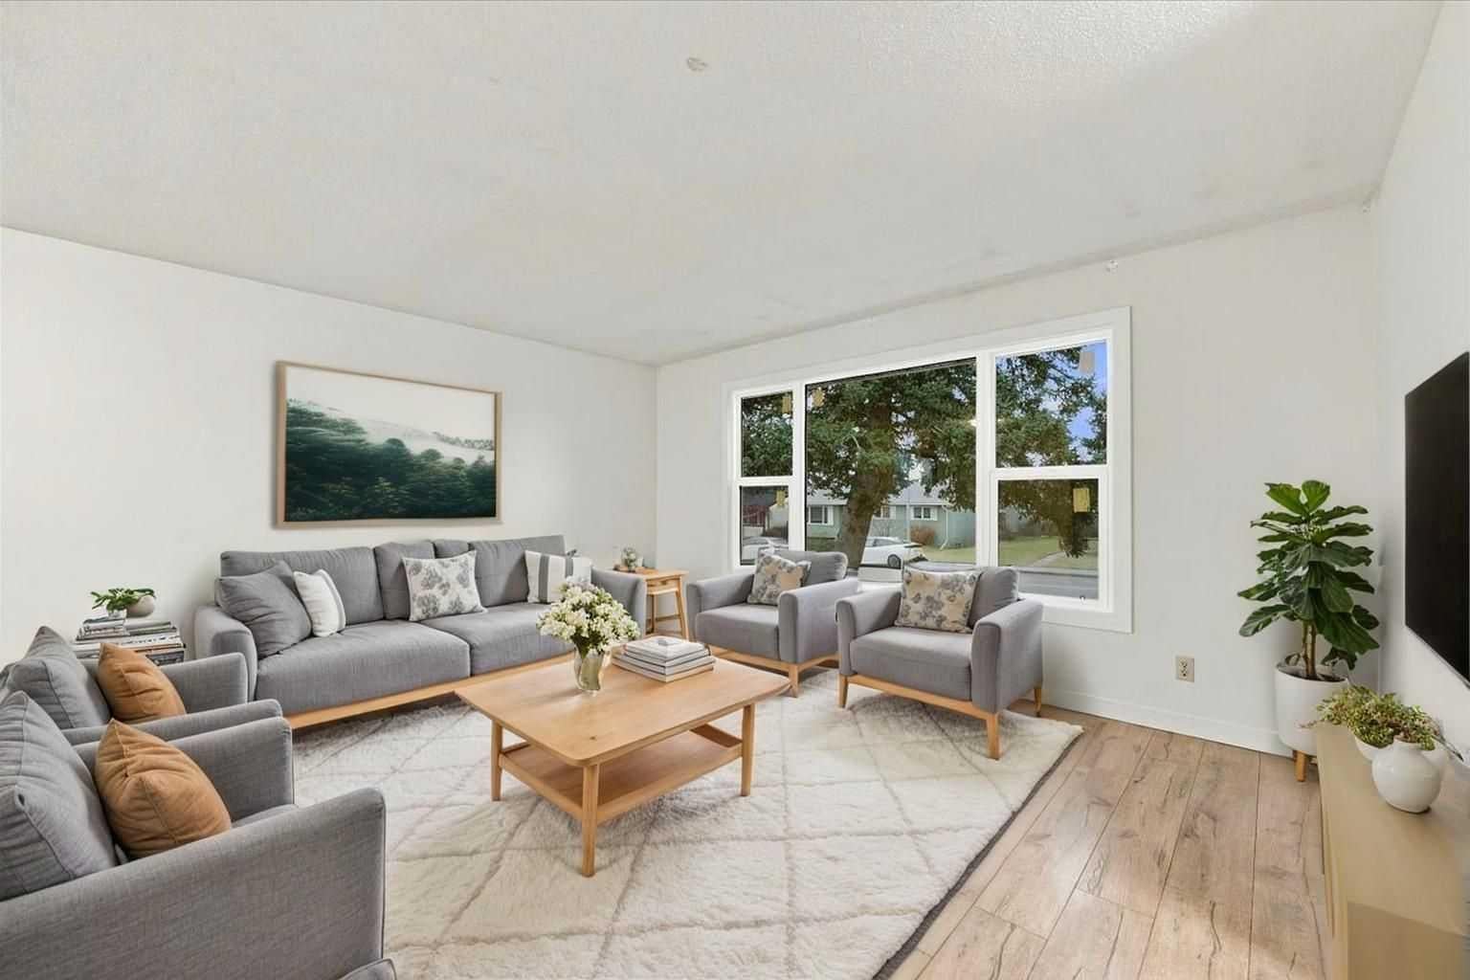
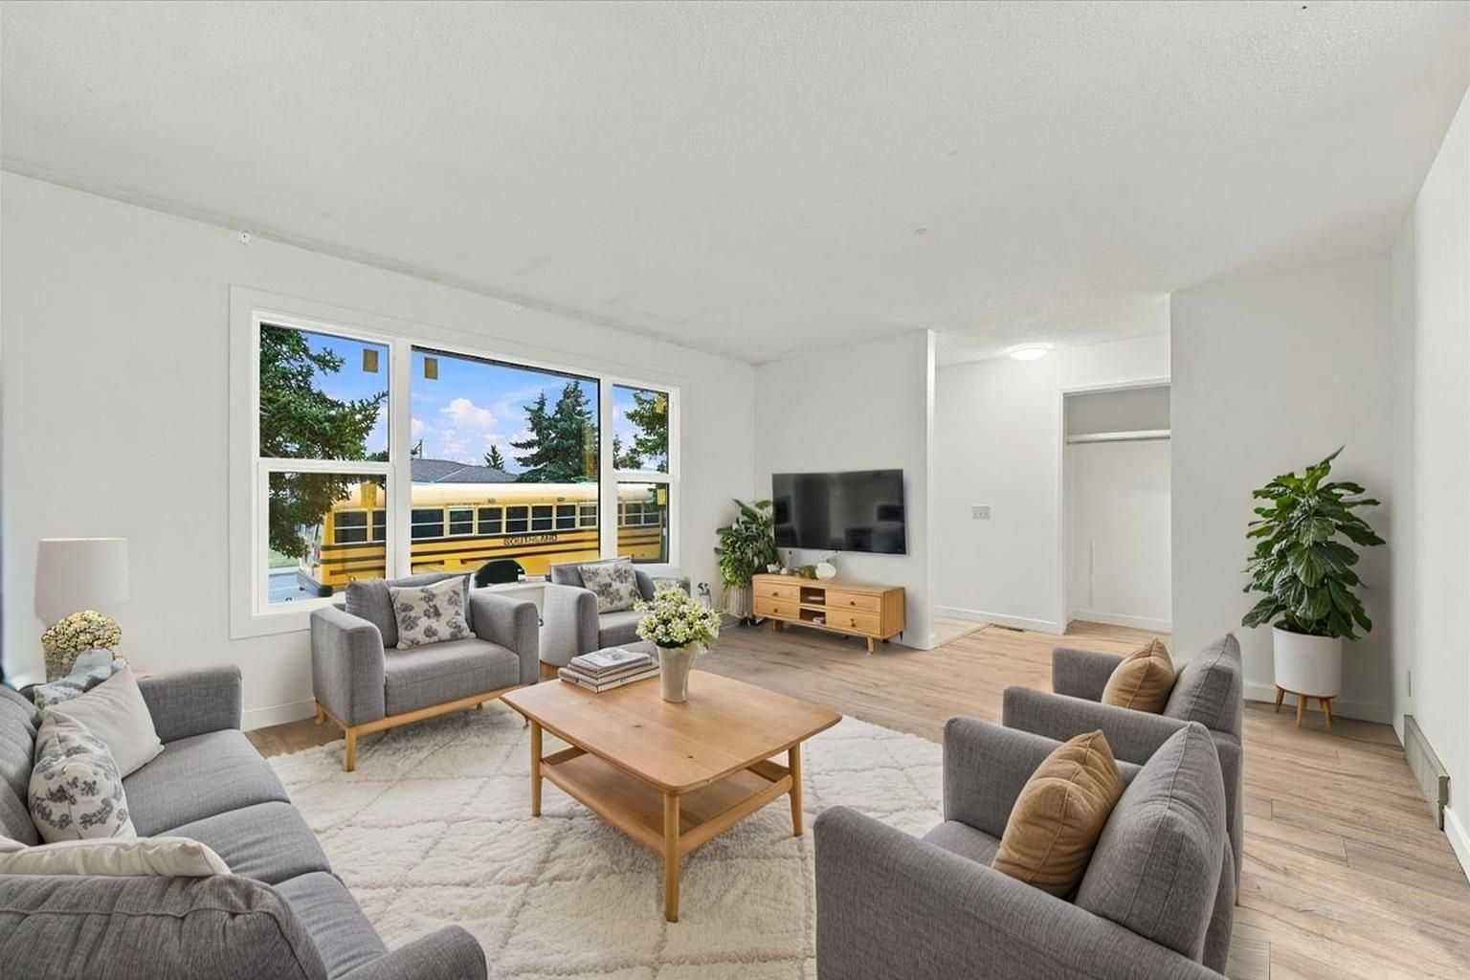
*** OPEN HOUSE Saturday Nov 21, 2026 2-4PM *** Set on a quiet, tree-lined street in Huntington Hills, this move-in ready 5-bedroom, 2.5-bath bungalow pairs practical updates with generous indoor and outdoor space. The main floor features fresh paint, updated luxury vinyl plank flooring, and a newly replaced living room bay window. A formal dining room provides space to entertain, while the kitchen includes a pantry, breakfast nook, and views of the spacious, fully fenced backyard. Three main-floor bedrooms include a primary with a 2-pc ensuite, plus a 4-pc bath. Downstairs, the basement offers a massive 29' rec room with a wet bar and electric fireplace, two extra bedrooms, laundry, storage, and a renovated 3-pc bath with a tiled walk-in shower. Outside, enjoy a wood patio, gravel RV pad, and an oversized heated, insulated double garage with a workbench, fresh exterior paint, and a new roof. Steps from a main bus terminal, Thorncliffe Community Centre, and schools from elementary to high school, with easy access to 14th St, Centre St, Deerfoot Trail, and Beddington Trail.

Save
Ask
Tour
Hide
Share
Listing Snapshot
Price 
$549,900
Days On Site 
1 Day
Bedrooms 
5
Inside Area (SqFt) 
1,182.93 sqft
Total Baths 
3
Full Baths 
2
Partial Baths 
1
Lot Size 
0.14 Acres
Year Built 
1972
MLS® Number 
A2359208
Status 
Active
Property Tax 
$4,003
Maintenance Fees 
N/A
Sq Ft Source 
N/A
Friends & Family
Recent Activity
yesterdayListing first seen on site
yesterdayListing updated with changes from the MLS®
General Features
Acres 
0.14
Garage 
Yes
Garage Spaces 
2
Levels 
One
Parking 
Garage Door OpenerGarage
Parking Spaces 
3
Property Sub Type 
Single Family Residence
SqFt Above 
1182.93
SqFt Below 
973.26
Style 
Bungalow
Zoning 
R-C1
Interior Features
Appliances 
DishwasherDryerFreezerMicrowaveRefrigeratorWasherCooktop
Basement 
FullFinishedExterior Entry
Fireplace 
Yes
Fireplace Features 
BasementElectric
Fireplaces 
1
Flooring 
LinoleumTile
Heating 
Forced AirNatural Gas
Interior 
Built-in FeaturesLaminate CountersPantryRecessed LightingStorage
Laundry Features 
In BasementLaundry Room
Window Features 
Window Coverings
2pc Ensuite bath 
Dimensions - 7`7" x 4`5"Level - Main
3pc Bathroom 
Dimensions - 7`7" x 6`11"Level - Basement
4pc Bathroom 
Dimensions - 7`7" x 6`11"Level - Main
Bedroom 
Dimensions - 12`3" x 9`2"Level - Basement
Bedroom - Primary 
Dimensions - 11`11" x 11`11"Level - Main
Breakfast Nook 
Dimensions - 7`6" x 4`11"Level - Main
Dining Room 
Dimensions - 8`7" x 8`3"Level - Main
Foyer 
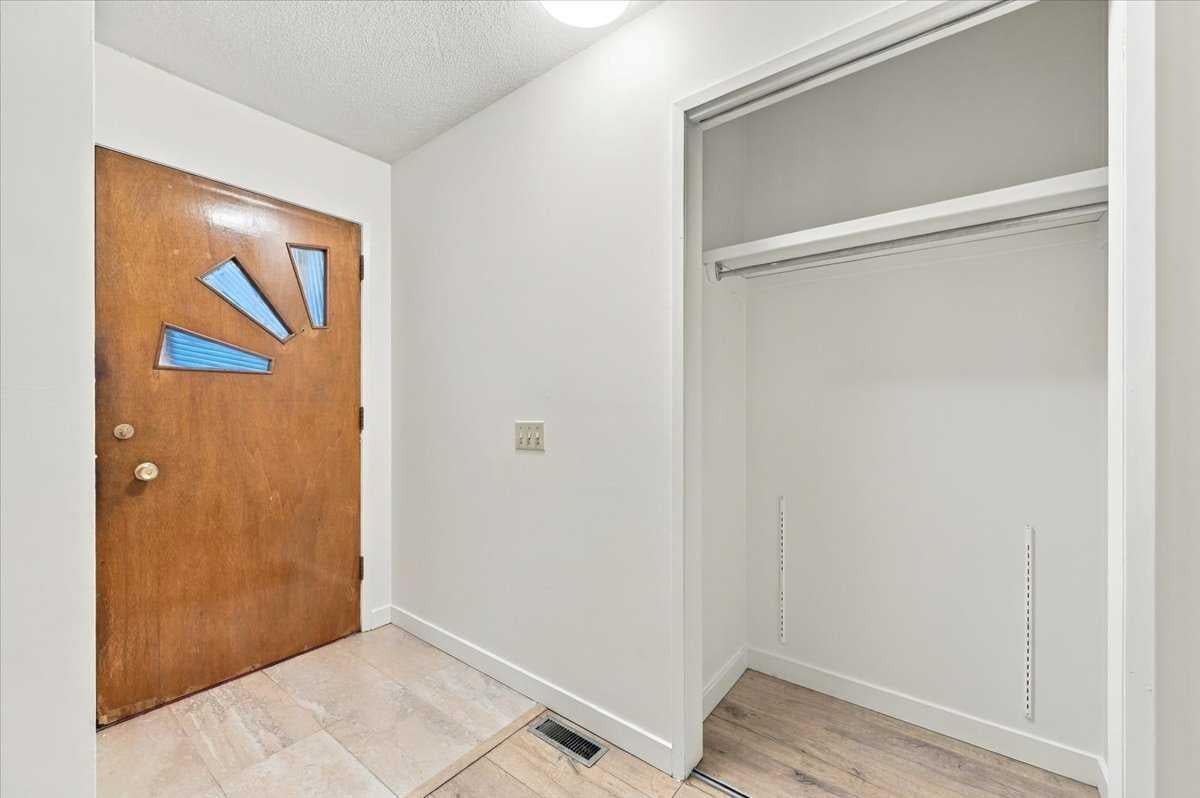
Dimensions - 11`5" x 3`0"Level - Main
Furnace/Utility Room 
Dimensions - 9`5" x 5`1"Level - Basement
Game Room 
Dimensions - 29`3" x 12`3"Level - Basement
Kitchen 
Dimensions - 12`4" x 10`11"Level - Main
Kitchenette 
Dimensions - 13`6" x 7`11"Level - Basement
Laundry 
Dimensions - 9`7" x 8`0"Level - Basement
Living Room 
Dimensions - 15`3" x 13`5"Level - Main
Save
Ask
Tour
Hide
Share
Exterior Features
Construction Details 
StuccoWood SidingFrame
Exterior 
GardenPrivate Entrance
Fencing 
Fenced
Frontage 
16.81M 55`2"
Lot Features 
Back YardFront YardGardenLandscapedLevelRectangular Lot
Patio And Porch 
Patio
Roof 
ShingleAsphalt
Windows/Doors 
Window Coverings
Community Features
Community Features 
ParkPlaygroundPoolSidewalksStreet Lights
Listing courtesy of Len T. Wong of RE/MAX Complete Realty

Listing information is provided by Participants of the Alberta One Realty Listing Services (Pillar 9). IDX information is provided exclusively for personal, non-commercial use, and may not be used for any purpose other than to identify prospective properties consumers may be interested in purchasing. Information is deemed reliable but not guaranteed. Copyright 2026, Alberta One Realty Listing Services (Pillar 9)
Last checked 2026-11-21 09:39 PM UTC

Neighborhood & Commute
Source: Walkscore
Save
Ask
Tour
Hide
Share