

20 Fishermans LandingRural Rocky View County, AB T3Z 1A9
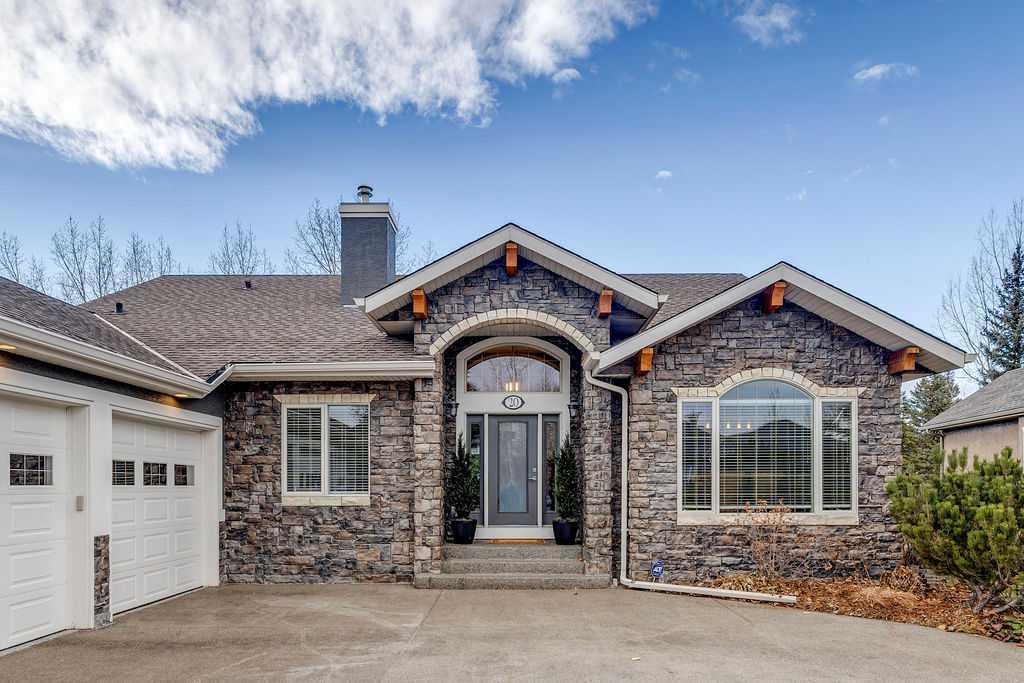
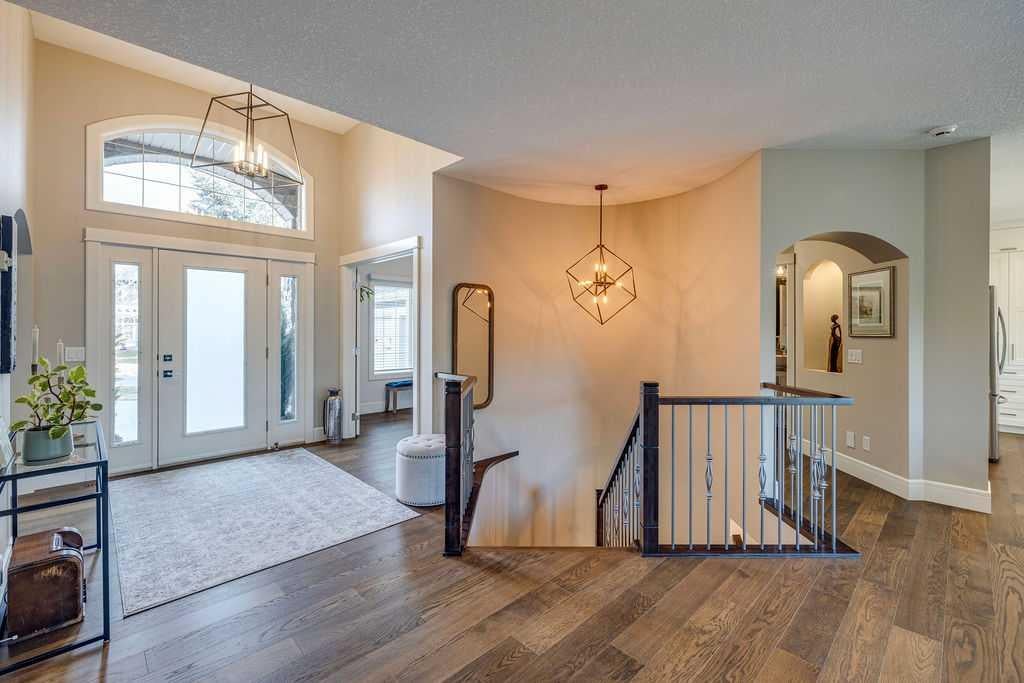
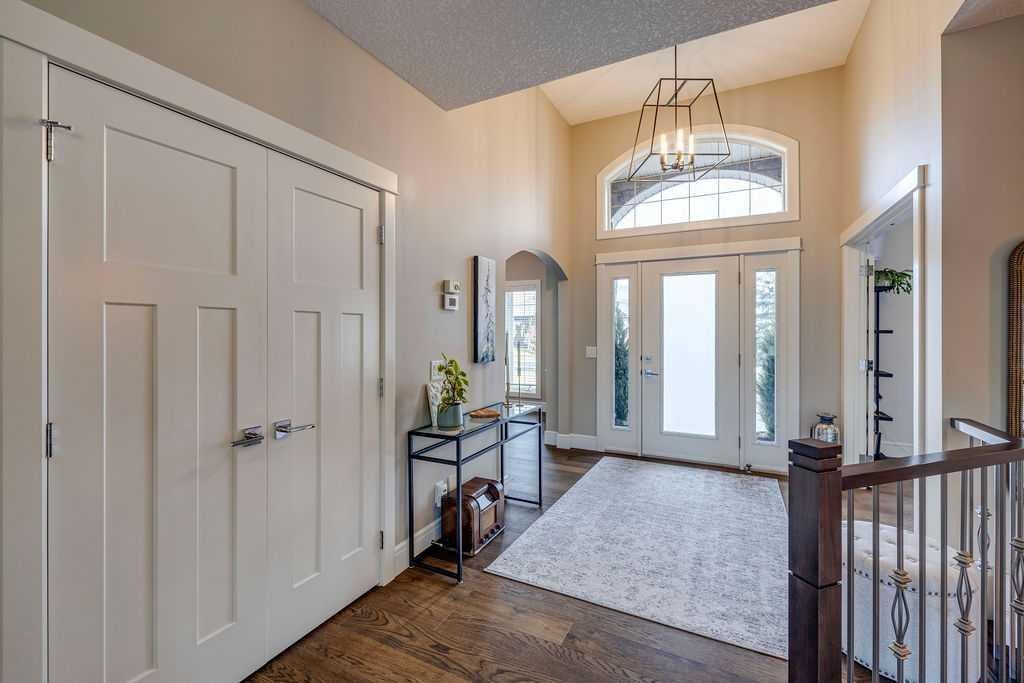
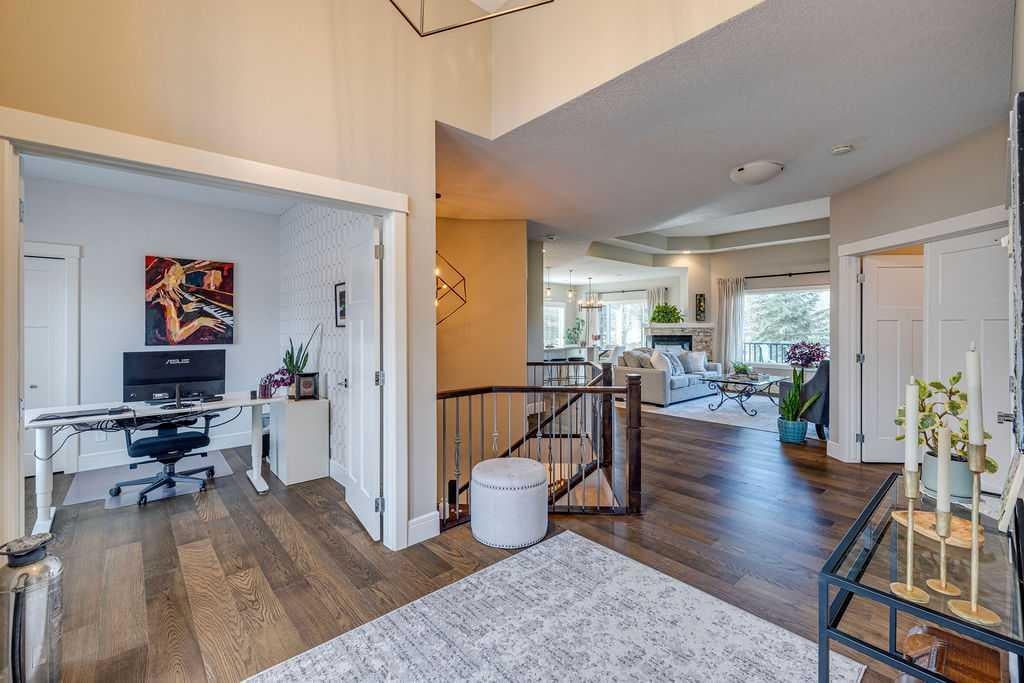
Welcome to 20 Fishermans Landing, a beautifully updated walkout bungalow tucked away on a quiet, sought-after cul-de-sac in the prestigious community of Elbow Valley. Surrounded by mature landscaping with a sunny south-facing backyard, this exceptional property offers a peaceful setting just steps from the community's picturesque lakes, walking trails and residents' club. Offering over 3,100 sq. ft. of developed living space, including 1,809 sq. ft. on the main level and 1,370 sq. ft. in the walkout lower level, this home has been extensively updated inside and out. The main floor welcomes you with engineered hardwood flooring, updated lighting and an inviting layout designed for everyday living and entertaining. The renovated kitchen features granite countertops, stainless steel appliances, a generous island, designer lighting, a bright breakfast nook and a walk-through pantry. A spacious mudroom and laundry area add everyday convenience, while the formal dining room offers flexibility as a den or additional sitting room. A dedicated main-floor office could also serve as a second bedroom. The primary retreat features a beautifully renovated, spa-inspired ensuite with dual vanities, granite countertops, a freestanding soaker tub, 10mm glass shower, heated floors and private water closet. Downstairs, the developed walkout level offers additional living and entertaining space, complete with updated ceilings, newer carpeting, fresh paint and a custom bar added in 2026. Extensive storage with direct garage access adds exceptional functionality to the lower level. Outside, the south-facing backyard is framed by mature, meticulously maintained landscaping, creating a private setting to enjoy throughout the seasons. The expansive upper deck was substantially updated in 2025 with new Duradek, railings, pillars and subfloor improvements, making it ideal for outdoor entertaining. Pride of ownership is evident throughout, with numerous recent upgrades including triple-pane windows on three sides of the home (2023–2025), engineered hardwood flooring (2023), interior painting (2023), exterior painting (2020), updated appliances, a new hot water tank and in-floor heating controls (2021), and a whole-home HEPA air filtration system (2022). The roof was replaced approximately in 2014, and the driveway and patio were resealed in 2026. Completing this exceptional property is a heated, fully finished triple attached garage with epoxy flooring and a generous driveway offering ample additional parking. Located in one of Elbow Valley's most desirable established pockets, this is a rare opportunity to enjoy a beautifully maintained home, extensive upgrades and an incredible lifestyle surrounded by nature, with access to the exceptional amenities that make Elbow Valley so special.
| 3 days ago | Listing first seen on site | |
| 3 days ago | Listing updated with changes from the MLS® |

Listing information is provided by Participants of the Alberta One Realty Listing Services (Pillar 9). IDX information is provided exclusively for personal, non-commercial use, and may not be used for any purpose other than to identify prospective properties consumers may be interested in purchasing. Information is deemed reliable but not guaranteed. Copyright 2026, Alberta One Realty Listing Services (Pillar 9)
Last checked 2026-11-20 10:49 PM UTC