Save
Ask
Tour
Hide
Share
$345,000
1 Day On Site

203 Village Terrace SW 10
Calgary, AB T3H 2L4

For Sale|Apartment|Active
2
Beds
3
Total Baths
1
Full Bath
2
Partial Baths
1,041
SqFt
$331
/SqFt
1989
Built
Subdivision:
Patterson
County:
Calgary
Call Now: 587-328-7524
Is this the listing for you? We can help make it yours.
587-328-7524
203 Village Terrace SW 10203 Village Terrace SW 10203 Village Terrace SW 10203 Village Terrace SW 10
Save
Ask
Tour
Hide
Share

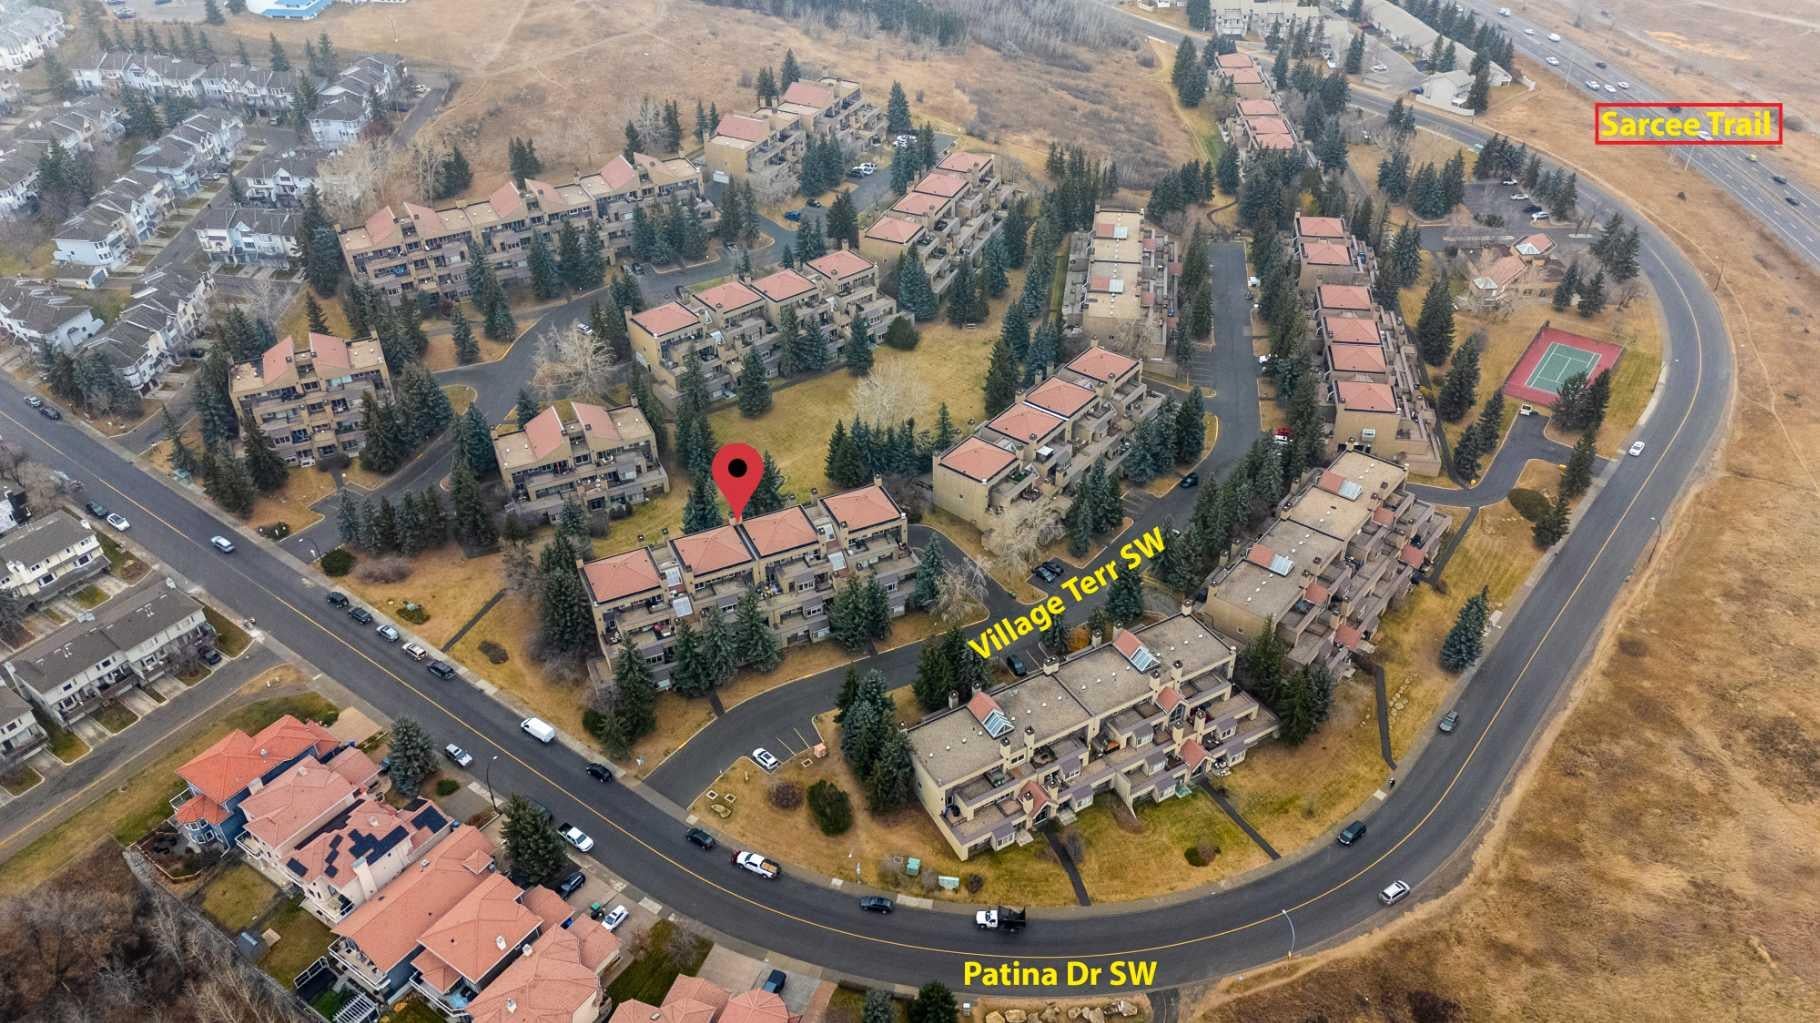
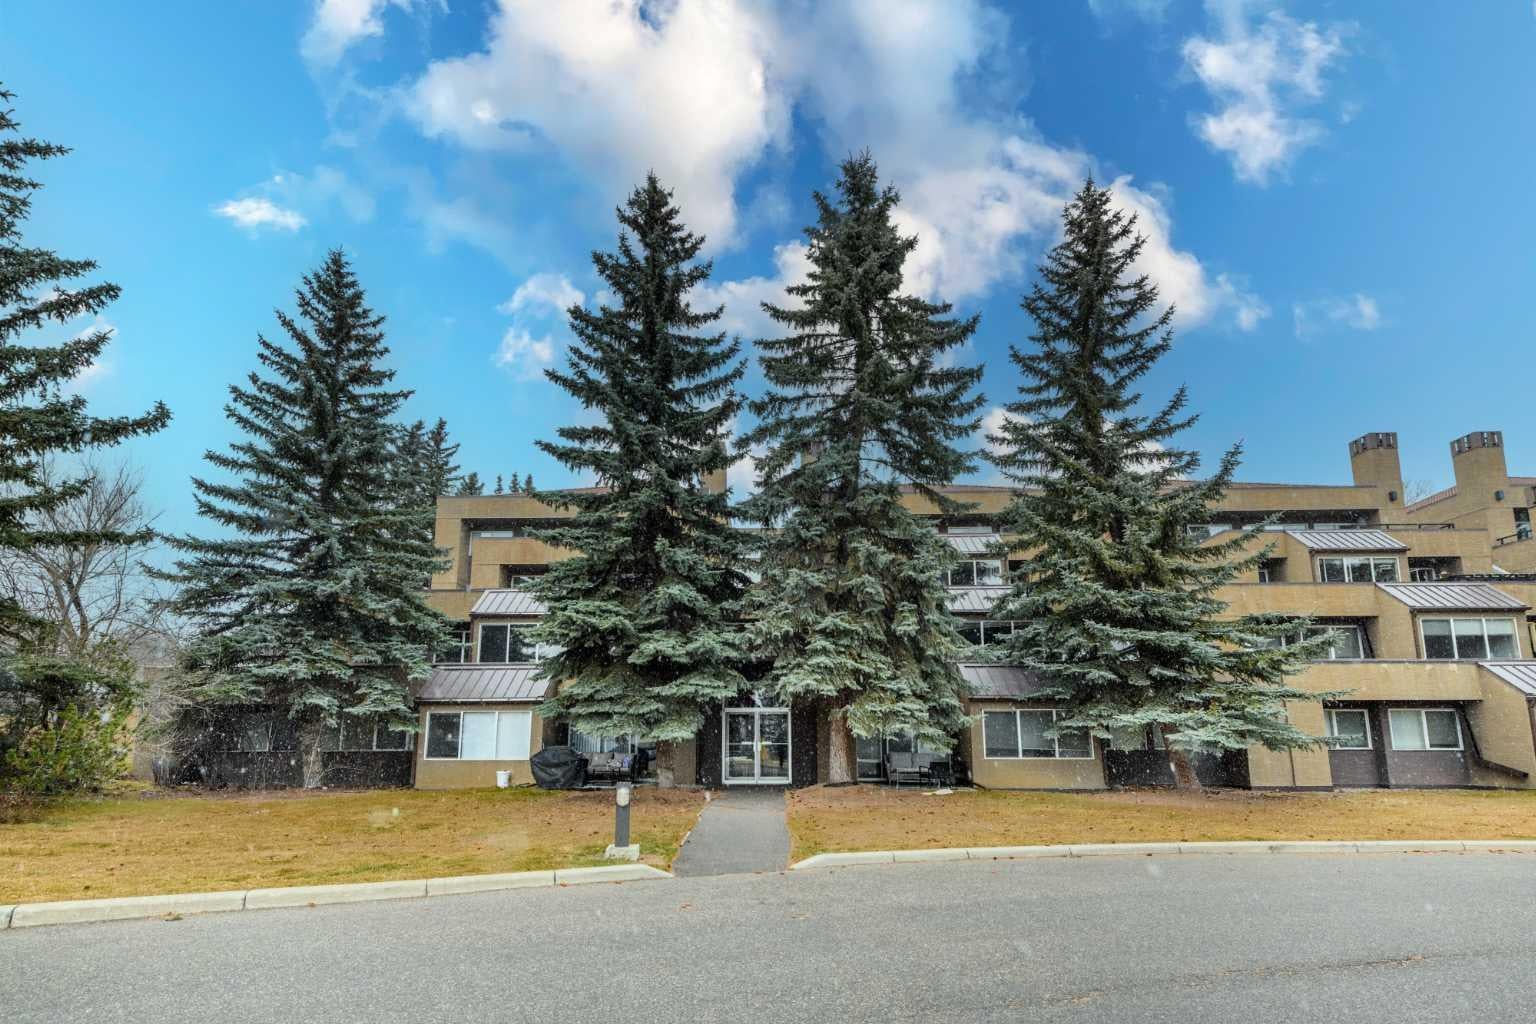
Welcome to The News in Broadcast Hill—one of Patterson’s most distinctive, serene condo communities nestled beside Edworthy Park. Offering over 1,041 sq. ft. of bright, two-level living, this top-floor residence pairs architectural charm with everyday comfort. The main level greets you with dramatic vaulted ceilings, oversized windows framing peaceful greenspace views, and a cozy wood-burning fireplace in the open living and dining area. Step directly onto your private west-facing patio for afternoon sun, fresh air, and outdoor dining. The adjoining kitchen features granite countertops, stainless steel appliances, ample cabinetry, and a convenient breakfast bar, complemented by a main-floor 2-piece powder room and in-suite laundry. Upstairs, a versatile open loft/flex space overlooks the main living area—ideal for a home office, studio, or reading lounge. The primary bedroom offers a private 2-piece ensuite and its own east-facing balcony, while a generous second bedroom and full 4-piece bath complete the upper level. Additional highlights include TWO assigned underground parking stalls, a separate storage locker, and access to an impressive amenities building featuring an indoor pool, hot tub, fitness centre, party room, and outdoor tennis courts. Pet-friendly with board approval and ideally situated just minutes from downtown, Bow Trail, Stoney Trail, transit, shopping, and river valley pathways. Book your private showing today!

Save
Ask
Tour
Hide
Share
Listing Snapshot
Price 
$345,000
Days On Site 
1 Day
Bedrooms 
2
Inside Area (SqFt) 
1,041 sqft
Total Baths 
3
Full Baths 
1
Partial Baths 
2
Lot Size 
N/A
Year Built 
1989
MLS® Number 
A2358729
Status 
Active
Property Tax 
$2,484
Maintenance Fees 
$674.99 monthly
Sq Ft Source 
N/A
Friends & Family
Recent Activity
yesterdayListing first seen on site
yesterdayListing updated with changes from the MLS®
General Features
Number Of Stories 
3
Parking 
AssignedGarageGuest
Parking Spaces 
2
Pets 
YesBreed Restrictions
Property Sub Type 
Apartment
SqFt Above 
1041.74
Style 
Apartment-Multi Level Unit
Zoning 
MC-1
Interior Features
Appliances 
DishwasherDryerRefrigeratorWasherElectric Range
Basement 
None
Fireplace 
Yes
Fireplace Features 
Living RoomWood Burning
Fireplaces 
1
Flooring 
CarpetCorkLaminate
Heating 
BaseboardElectric
Interior 
Breakfast BarCeiling Fan(s)Granite CountersHigh CeilingsOpen Floorplan
Laundry Features 
In UnitMain Level
Window Features 
Window Coverings
2pc Bathroom 
Dimensions - 3`0" x 7`10"Level - Main
2pc Ensuite bath 
Dimensions - 6`1" x 5`0"Level - Second
4pc Bathroom 
Dimensions - 8`4" x 9`0"Level - Second
Bedroom 
Dimensions - 9`2" x 11`9"Level - Second
Bedroom - Primary 
Dimensions - 9`3" x 14`11"Level - Second
Dining Room 
Dimensions - 5`11" x 13`9"Level - Main
Family Room 
Dimensions - 12`1" x 9`5"Level - Second
Kitchen 
Dimensions - 11`11" x 10`0"Level - Main
Living Room 
Dimensions - 12`10" x 14`0"Level - Main
Save
Ask
Tour
Hide
Share
Exterior Features
Construction Details 
ConcreteStuccoFrame
Exterior 
BalconyPrivate Entrance
Patio And Porch 
Patio
Pool Features 
Indoor
Roof 
Tar/Gravel
Windows/Doors 
Window Coverings
Community Features
Association Amenities 
ClubhouseFitness CenterIndoor PoolParkingParty RoomRecreation FacilitiesSpa/Hot TubPool
Maintenance Fee 
$674.99
Maintenance Fee Frequency 
Monthly
Community Features 
ParkPlaygroundSidewalksStreet LightsTennis Court(s)
Township 
24
Listing courtesy of John Sheridan of Stonemere Real Estate Solutions

Listing information is provided by Participants of the Alberta One Realty Listing Services (Pillar 9). IDX information is provided exclusively for personal, non-commercial use, and may not be used for any purpose other than to identify prospective properties consumers may be interested in purchasing. Information is deemed reliable but not guaranteed. Copyright 2026, Alberta One Realty Listing Services (Pillar 9)
Last checked 2026-11-21 09:39 PM UTC

Neighborhood & Commute
Source: Walkscore
Save
Ask
Tour
Hide
Share