Save
Ask
Tour
Hide
Share
$859,000
1 Day On Site

297 Carringsby Way NW
Calgary, AB T3P 1T6

For Sale|Single Family Residence|Active
5
Beds
4
Total Baths
3
Full Baths
1
Partial Bath
2,227.6
SqFt
$386
/SqFt
2021
Built
Subdivision:
Carrington
County:
Calgary
Call Now: 587-328-7524
Is this the listing for you? We can help make it yours.
587-328-7524
297 Carringsby Way NW297 Carringsby Way NW297 Carringsby Way NW297 Carringsby Way NW
Save
Ask
Tour
Hide
Share

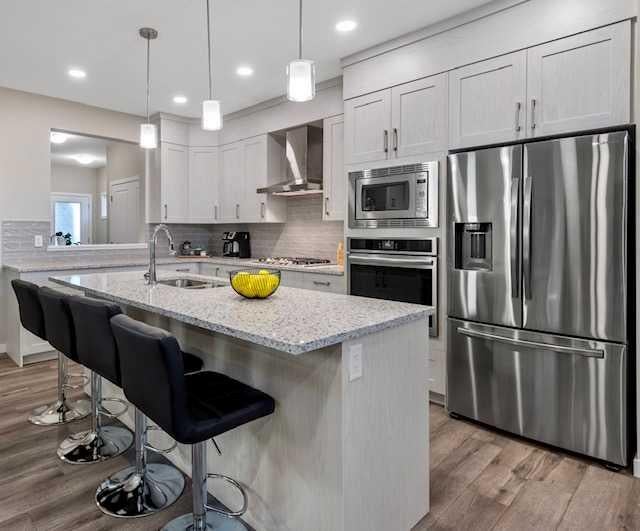
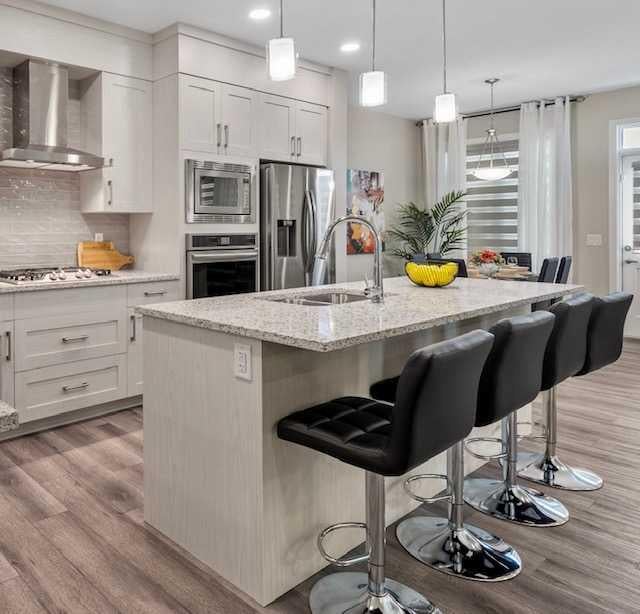
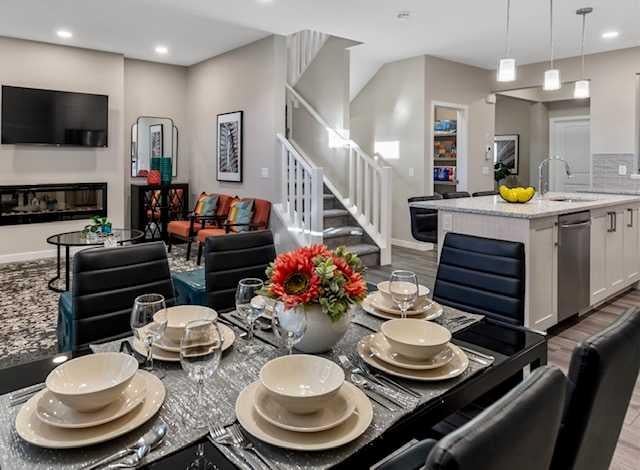
Welcome to 297 Carringsby Way NW, located in the desirable community of Carrington, Calgary! Offering approximately 3,100 sq. ft. of living space, this beautifully upgraded home sits on a conventional lot backing directly onto a park and children's playground. Featuring 5 bedrooms, 3.5 bathrooms, two kitchens, including a dedicated spice kitchen, and thoughtfully designed living spaces, this property is ideal for growing and multi-generational families. The main floor showcases an upgraded chef-inspired kitchen featuring stone countertops, upgraded cabinetry, an oversized island, and a separate spice kitchen. The bright and spacious living area, complete with a beautiful fireplace, creates a warm and inviting atmosphere for everyday living and entertaining. The upper level features three spacious bedrooms, including a generous primary retreat with an upgraded ensuite, along with a large vaulted bonus room offering additional space for family relaxation and entertainment. The fully developed basement, completed as part of the original builder package, offers two additional bedrooms, a full bathroom, a recreation area, and a separate exterior entrance. An upgraded 8'9" basement ceiling height adds to the comfort and functionality of this space. Additional highlights include a double attached garage, enhanced rear windows and patio door, and a premium backyard setting with direct access to the park. A fantastic opportunity to own a thoughtfully upgraded home offering generous living space, exceptional functionality, and a premium park-backing location in the growing community of Carrington. Don't miss out!

Save
Ask
Tour
Hide
Share
Listing Snapshot
Price 
$859,000
Days On Site 
1 Day
Bedrooms 
5
Inside Area (SqFt) 
2,227.6 sqft
Total Baths 
4
Full Baths 
3
Partial Baths 
1
Lot Size 
0.08 Acres
Year Built 
2021
MLS® Number 
A2358688
Status 
Active
Property Tax 
$5,984
Maintenance Fees 
N/A
Sq Ft Source 
N/A
Friends & Family
Recent Activity
yesterdayListing first seen on site
yesterdayListing updated with changes from the MLS®
General Features
Acres 
0.08
Attached Garage 
Yes
Garage 
Yes
Garage Spaces 
2
Levels 
Two
Parking 
AttachedGarage
Parking Spaces 
2
Property Sub Type 
Single Family Residence
SqFt Above 
2227.6
Style 
2 Storey
Zoning 
R-1N
Interior Features
Appliances 
DishwasherGas CooktopRefrigeratorWasher/DryerElectric RangeOven
Basement 
FullFinishedExterior Entry
Cooling 
Central Air
Fireplace 
Yes
Fireplace Features 
Electric
Fireplaces 
1
Flooring 
CarpetCeramic TileVinyl
Heating 
Central
Interior 
Built-in FeaturesGranite CountersHigh CeilingsKitchen Island
Laundry Features 
Laundry Room
2pc Bathroom 
Dimensions - 4`7" x 4`10"Level - Main
4pc Bathroom 
Dimensions - 7`9" x 4`10"Level - Lower
5pc Bathroom 
Dimensions - 11`6" x 5`3"Level - Second
5pc Ensuite bath 
Dimensions - 10`7" x 11`8"Level - Second
Bedroom 
Dimensions - 13`8" x 11`5"Level - Second
Bedroom - Primary 
Dimensions - 14`7" x 12`6"Level - Second
Bonus Room 
Dimensions - 14`1" x 12`11"Level - Second
Den 
Dimensions - 8`8" x 11`7"Level - Main
Dining Room 
Dimensions - 9`11" x 9`8"Level - Main
Family Room 
Dimensions - 25`3" x 15`6"Level - Lower
Kitchen With Eating Area 
Dimensions - 8`10" x 16`0"Level - Main
Living Room 
Dimensions - 13`3" x 12`8"Level - Main
Spice Kitchen 
Dimensions - 8`10" x 5`5"Level - Main
Save
Ask
Tour
Hide
Share
Exterior Features
Construction Details 
Vinyl SidingFrame
Exterior 
GardenPrivate Yard
Frontage 
9.87M 32`5"
Patio And Porch 
None
Roof 
ShingleAsphalt
Community Features
Community Features 
ParkPlaygroundSidewalks
Listing courtesy of Ahmed Rafaqat of URBAN-REALTY.ca

Listing information is provided by Participants of the Alberta One Realty Listing Services (Pillar 9). IDX information is provided exclusively for personal, non-commercial use, and may not be used for any purpose other than to identify prospective properties consumers may be interested in purchasing. Information is deemed reliable but not guaranteed. Copyright 2026, Alberta One Realty Listing Services (Pillar 9)
Last checked 2026-11-21 09:44 PM UTC

Neighborhood & Commute
Source: Walkscore
Save
Ask
Tour
Hide
Share