

235 9A Street NW 107Calgary, AB T2N 4H7
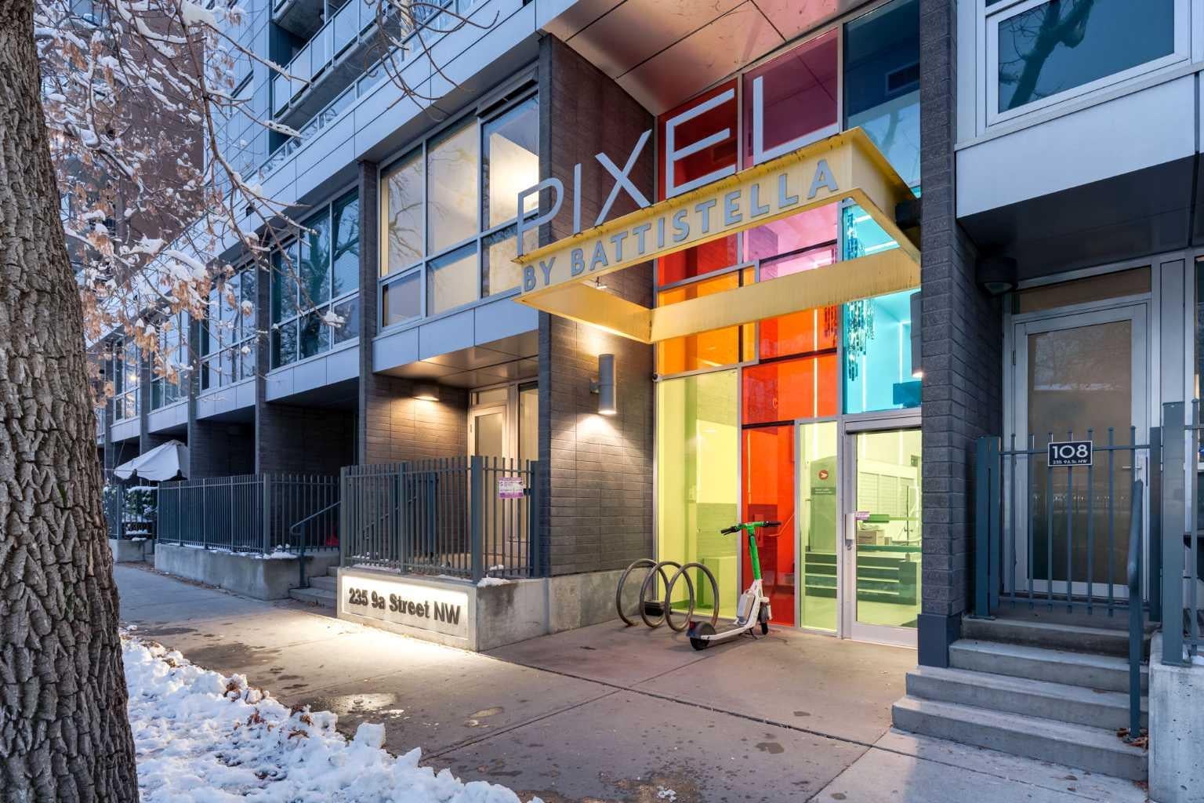
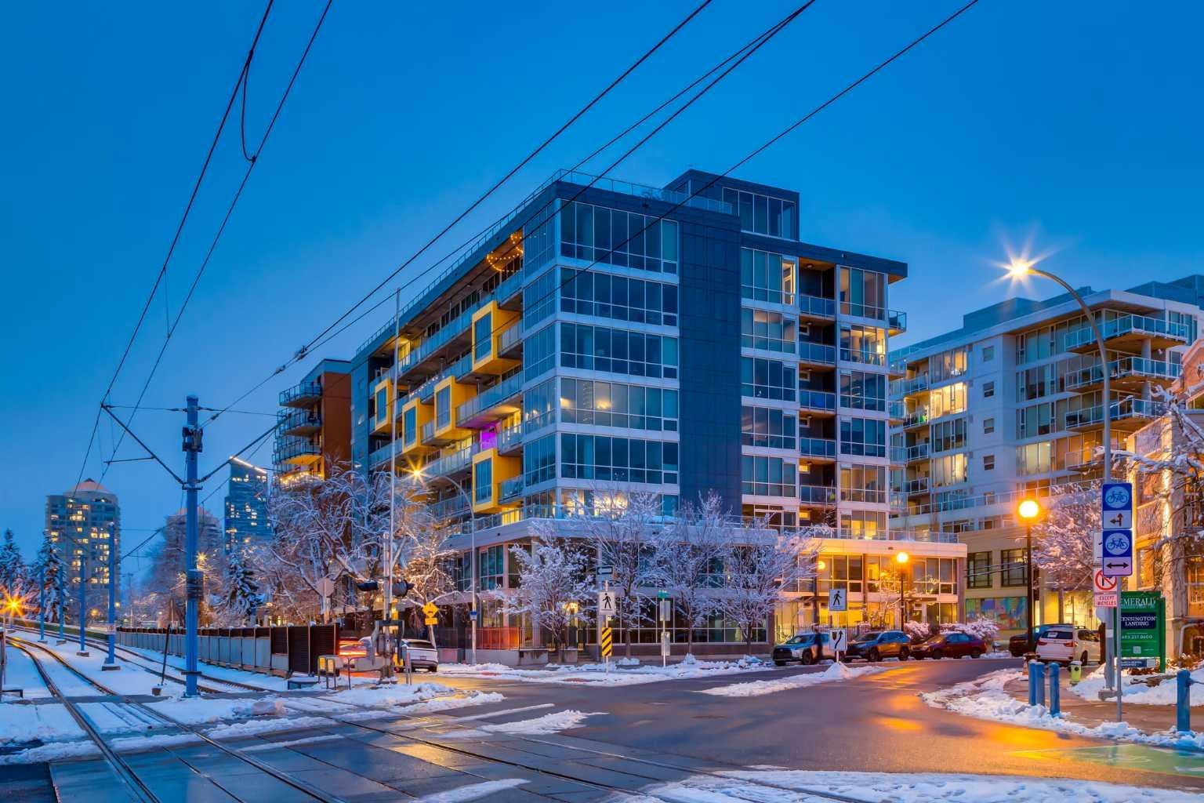
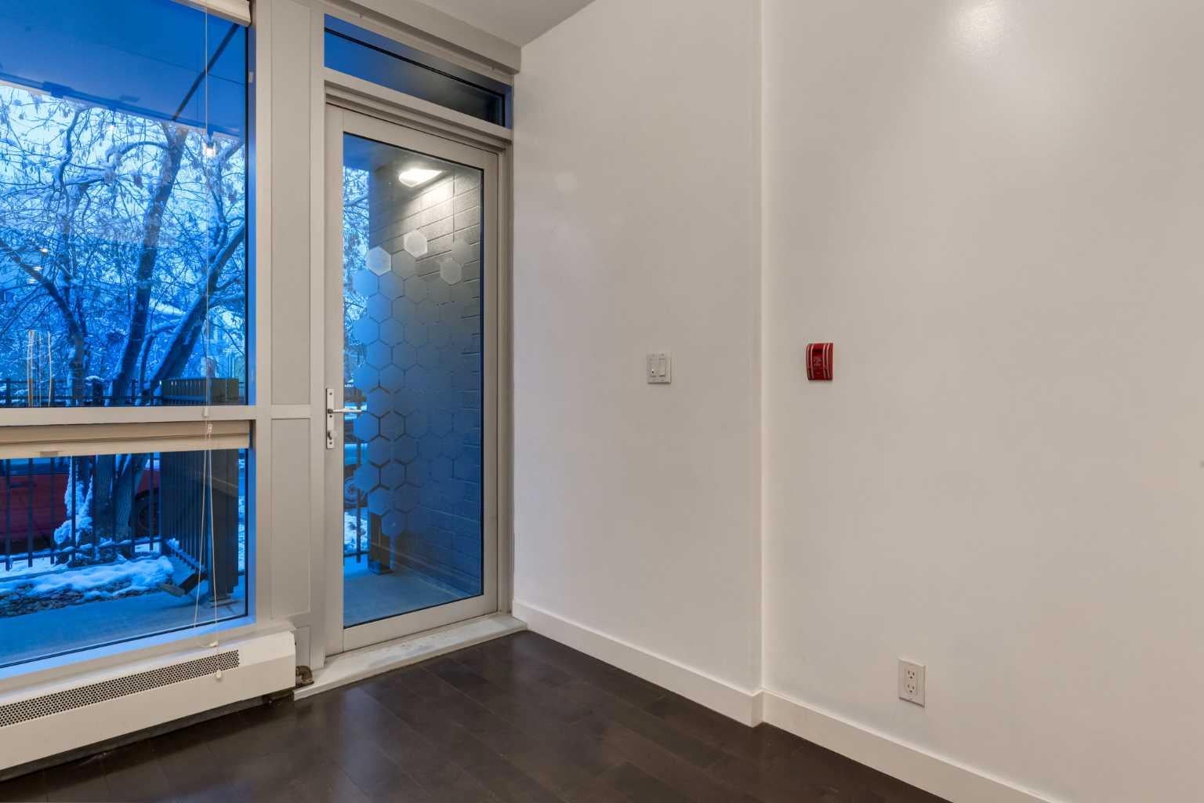
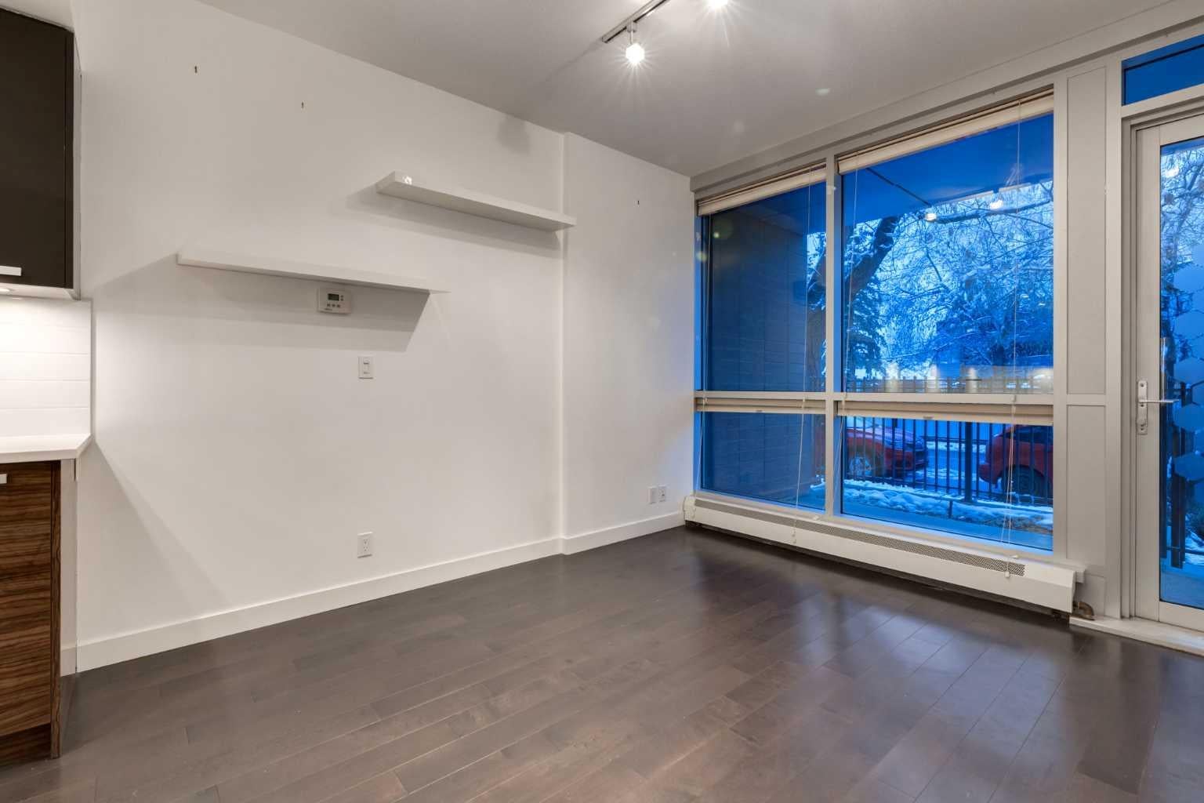
WELCOME to THE PIXEL in the HEART OF SUNNYSIDE, where CALGARY'S BEST is right outside your door!!! STEPS FROM KENSINGTON'S SHOPS, RESTAURANTS + CAFÉS, BOW RIVER PATHWAYS + SUNNYSIDE LRT, this is INNER-CITY LIVING AT ITS FINEST! Offering 995 SQ. FT. across TWO LEVELS, this CONTEMPORARY CONDO feat. 2 BEDROOMS, 1.5 BATHROOMS, TITLED UNDERGROUND PARKING, TITLED STORAGE + a PRIVATE GATED PATIO w/its own STREET-LEVEL ENTRANCE! Enjoy the FEEL OF A TOWNHOUSE w/the convenience of condo living, minutes from DOWNTOWN CALGARY! Enjoy dinner in Kensington, meet friends for coffee or spend weekends exploring the river pathways, all without needing the car! Enter through the PRIVATE 8’5” x 8’2” PATIO into a welcoming FOYER, where HIGH CEILINGS, DARK HARDWOOD FLOORING + an OPEN-CONCEPT DESIGN make an immediate impression! The LIVING ROOM welcomes NATURAL LIGHT through FLOOR-TO-CEILING WINDOWS w/ROLLER BLINDS, while TRACK LIGHTING + FLOATING SHELVES enhance the modern interior. An efficient layout offers room to unwind, entertain friends or enjoy a quiet evening, w/a seamless connection to the kitchen. Your GATED PATIO is perfect for morning coffee, fresh air + the freedom to come + go directly from the street! The KITCHEN delivers STYLE + FUNCTION w/SLEEK TWO-TONE CABINETRY, GLOSSY UPPER CABINETS, WOOD-GRAIN LOWER CABINETS, QUARTZ COUNTERTOPS + a WHITE TILE BACKSPLASH! A CENTRE ISLAND w/EXTENDED BREAKFAST BAR adds prep space, storage + casual seating, ideal for cooking + entertaining. STAINLESS STEEL APPLIANCES incl. a GAS STOVE, FRENCH-DOOR FRIDGE, MICROWAVE + DISHWASHER, complemented by RECESSED + UNDER-CABINET LIGHTING! A MAIN-FLOOR 2-PC BATHROOM adds personality w/GEOMETRIC WALL DECALS, a VESSEL SINK + WOOD-GRAIN VANITY. Upstairs, the PRIMARY BEDROOM is a peaceful retreat w/LARGE WINDOWS, NATURAL LIGHT + TREED VIEWS! Soft carpeting + a WALK-THROUGH CLOSET w/STORAGE ON BOTH SIDES add comfort + organization, while DIRECT ACCESS to the 4-PC BATHROOM makes mornings effortless. Unwind in the SOAKER TUB or refresh in the separate GLASS-ENCLOSED SHOWER! The versatile 2nd BEDROOM is ideal for GUESTS, FAMILY or a HOME OFFICE. Convenient UPPER-LEVEL LAUNDRY w/STACKED WASHER + DRYER keeps daily routines simple. Enjoy TITLED UNDERGROUND PARKING w/2 GARAGE CONTROLS, EACH w/a BUILDING ACCESS FOB, a TITLED STORAGE LOCKER, SECURE BIKE STORAGE + a ROOFTOP PATIO w/SWEEPING DOWNTOWN VIEWS! Picture summer evenings overlooking the skyline or gathering w/friends above the city. The shared rooftop adds a SECOND OUTDOOR RETREAT beyond your private patio, ideal for taking in the city skyline! LOCATION, LOCATION, LOCATION!!! Walk to KENSINGTON'S CAFÉS, RESTAURANTS, BOUTIQUES + SHOPPING, explore the BOW RIVER PATHWAYS, PRINCE'S ISLAND PARK + PEACE BRIDGE, or catch the SUNNYSIDE LRT for an easy commute! DOWNTOWN CALGARY is accessible on foot or by bike, keeping work, entertainment + recreation close to home. PRIVATE ACCESS, TWO LEVELS + an UNBEATABLE INNER-CITY LIFESTYLE—BOOK YOUR PRIVATE SHOWING TODAY!!!
| yesterday | Listing first seen on site | |
| yesterday | Listing updated with changes from the MLS® |

Listing information is provided by Participants of the Alberta One Realty Listing Services (Pillar 9). IDX information is provided exclusively for personal, non-commercial use, and may not be used for any purpose other than to identify prospective properties consumers may be interested in purchasing. Information is deemed reliable but not guaranteed. Copyright 2026, Alberta One Realty Listing Services (Pillar 9)
Last checked 2026-11-21 10:01 PM UTC