

203 Blackstone RoadBalzac, AB T4B 5T6
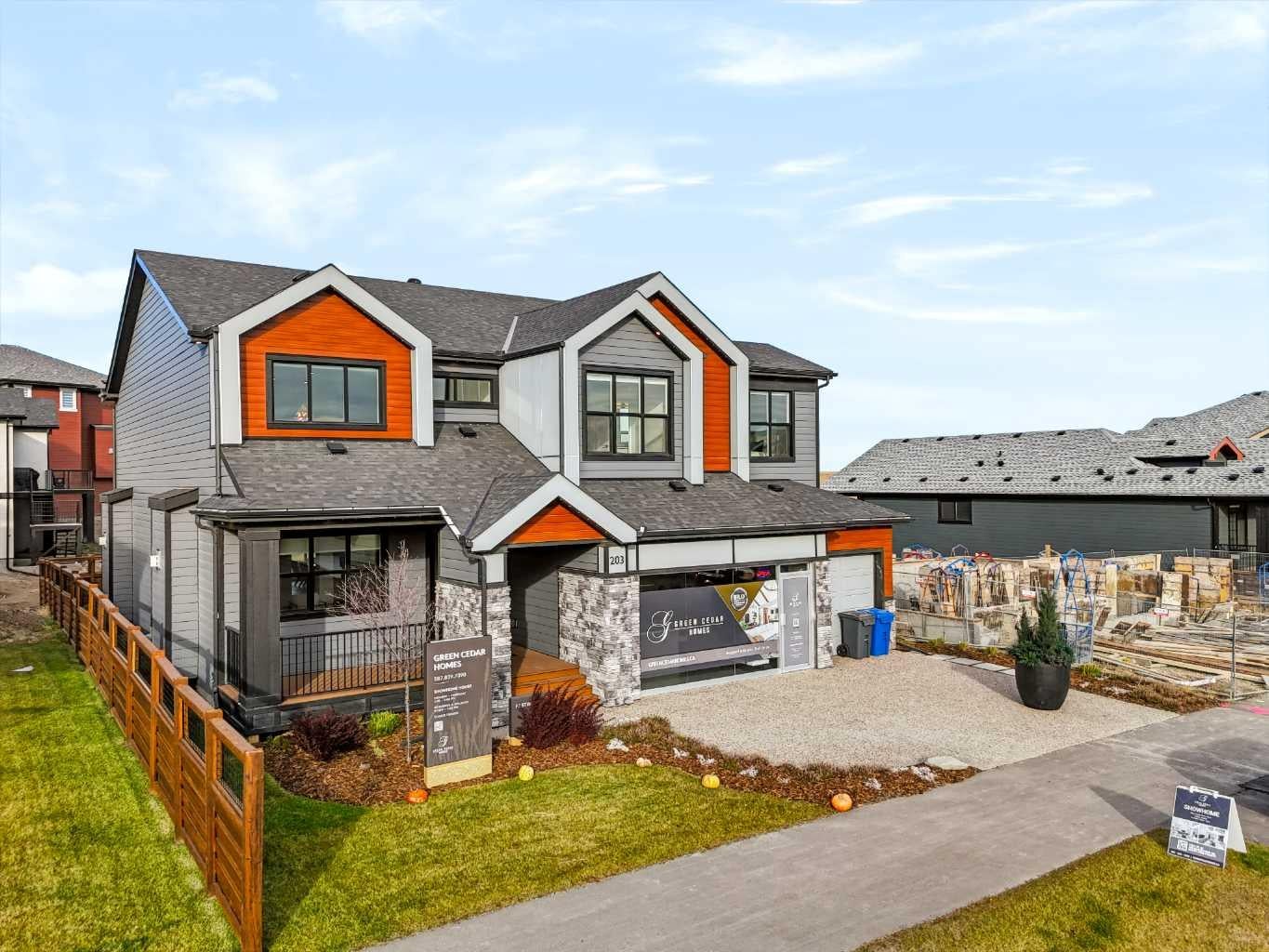
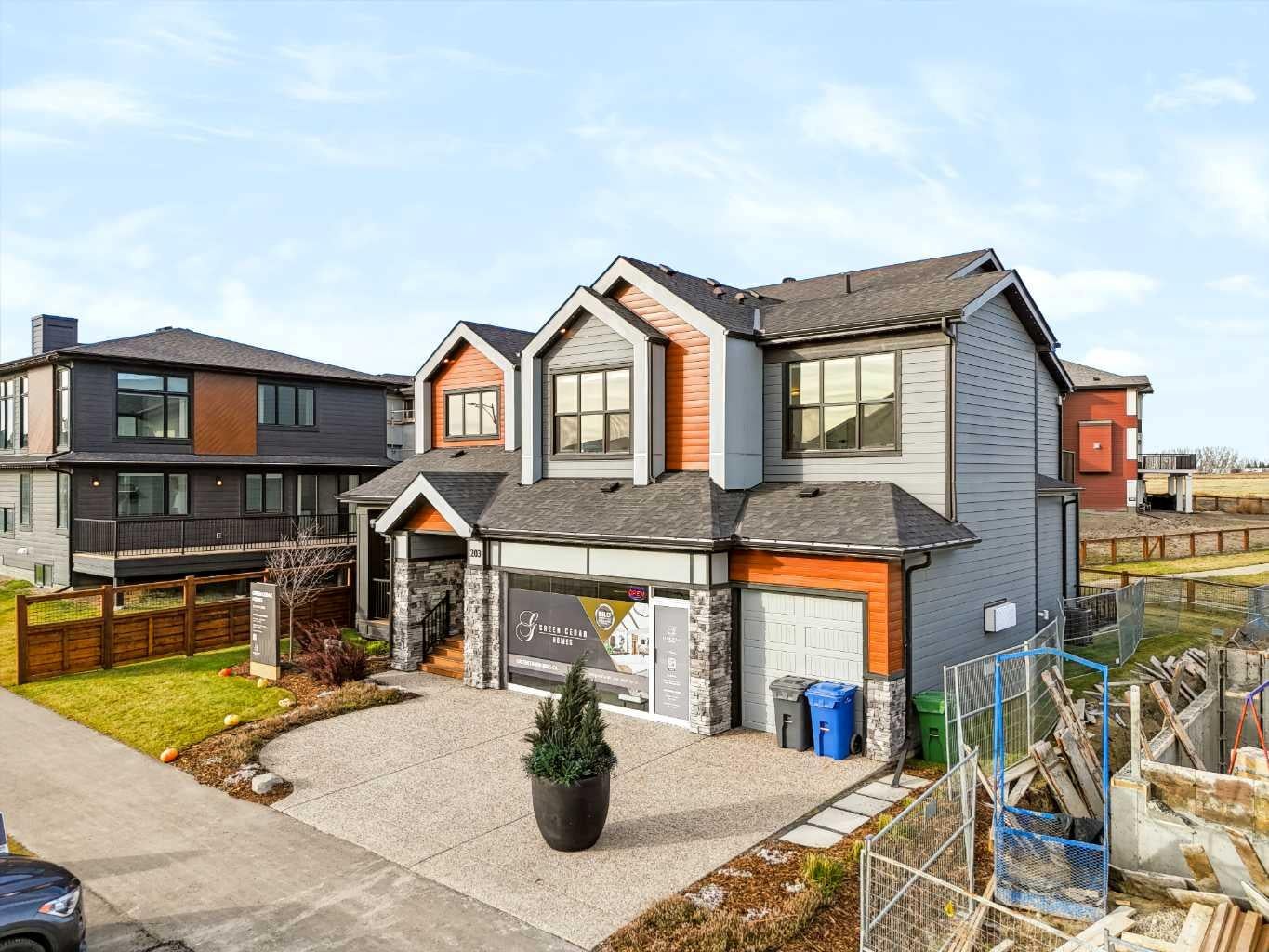
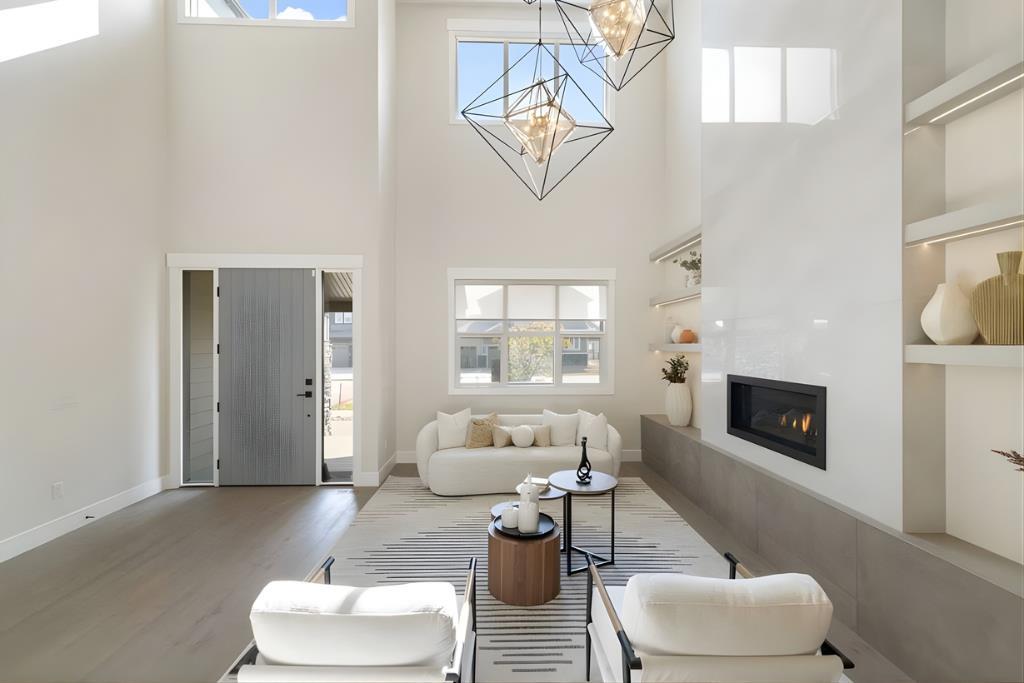
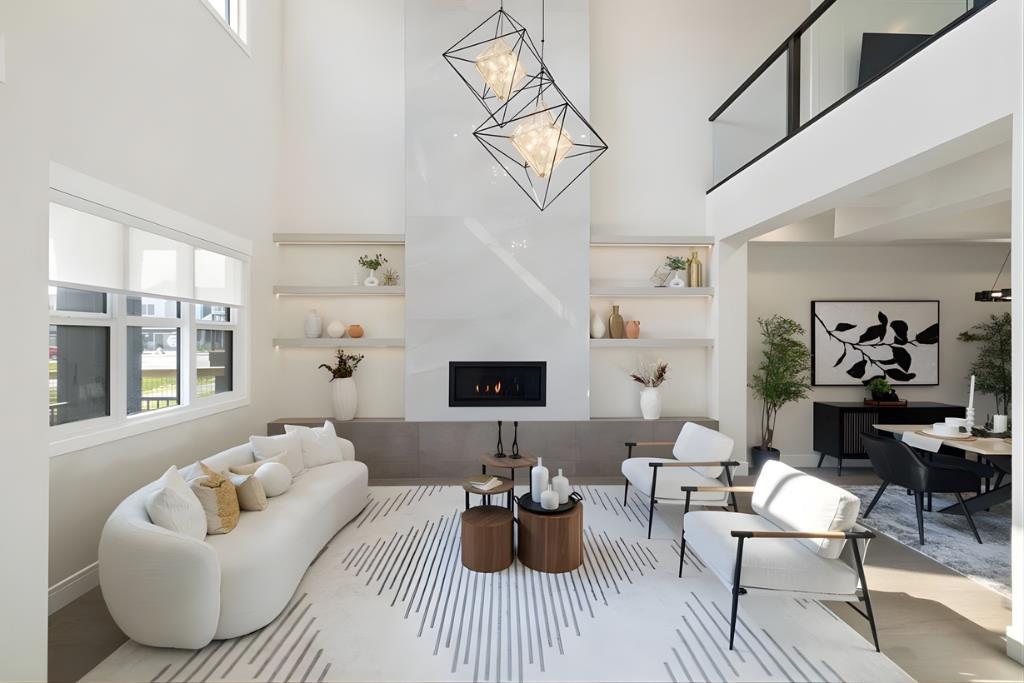
Showhome For Sale ! - Welcome to 203 Blackstone Road, a newly built luxury residence in Balzac, offering an impressive combination of space, thoughtful design, and modern living. With 6 bedrooms, 5 bathrooms, and over 3,661 sq. ft. of above-grade living space, this beautifully designed two-storey home offers a total of more than 5,476 sq. ft. of developed living space, including the fully finished basement. The main floor features an expansive layout with high ceilings and multiple living and dining areas, creating an ideal setting for both everyday living and entertaining. The spacious kitchen is designed around a large central island and offers ample cabinetry, generous workspace, and a well-sized pantry. The adjoining breakfast nook and dining area provide additional space for family meals and gatherings. A separate living room and family room, each complemented by an electric fireplace, add warmth and character to the home. A main-floor bedroom and full bathroom offer added convenience for guests or extended family. The upper level features a spacious primary bedroom complete with a walk-in closet and a luxurious 5-piece ensuite. Three additional bedrooms, two full bathrooms, a large bonus room, and a generously sized upper-level laundry room complete this floor. The layout offers excellent separation between private bedrooms and shared living spaces. The fully finished basement adds another level of versatility, featuring an additional bedroom, full bathroom, large recreation and games areas, a dedicated exercise room, and a separate office space. Whether used for entertaining, working from home, fitness, or accommodating extended family, this additional space offers plenty of possibilities. Additional highlights include an attached triple garage, a fully fenced backyard, private outdoor space, and multiple balconies. With 6 bedrooms, 5 bathrooms, two electric fireplaces, and spacious living areas across all three levels, this home is designed to accommodate a variety of lifestyles. Located in Balzac, within Rocky View County, the property offers a balance of residential living and convenient access to nearby amenities. Enjoy proximity to shopping, restaurants, recreational facilities, and the CrossIron Mills shopping district, with convenient connections to Calgary, Airdrie, and major transportation routes. Brand new, never occupied, and available for immediate possession, this home presents an excellent opportunity to own a substantial, thoughtfully designed residence in the Balzac area.
| a week ago | Listing first seen on site | |
| a week ago | Listing updated with changes from the MLS® |

Listing information is provided by Participants of the Alberta One Realty Listing Services (Pillar 9). IDX information is provided exclusively for personal, non-commercial use, and may not be used for any purpose other than to identify prospective properties consumers may be interested in purchasing. Information is deemed reliable but not guaranteed. Copyright 2026, Alberta One Realty Listing Services (Pillar 9)
Last checked 2026-11-21 11:17 PM UTC