

Save
Ask
Tour
Hide
$1,450,000
2 Days On Site
237 2 Avenue NECalgary, AB T2E 0E3
For Sale|Single Family Residence|Active
4
Beds
2
Total Baths
2
Full Baths
1,144
SqFt
$1,267
/SqFt
1928
Built
Subdivision:
Crescent Heights
County:
Calgary
Call Now: 587-328-7524
Is this the listing for you? We can help make it yours.
587-328-7524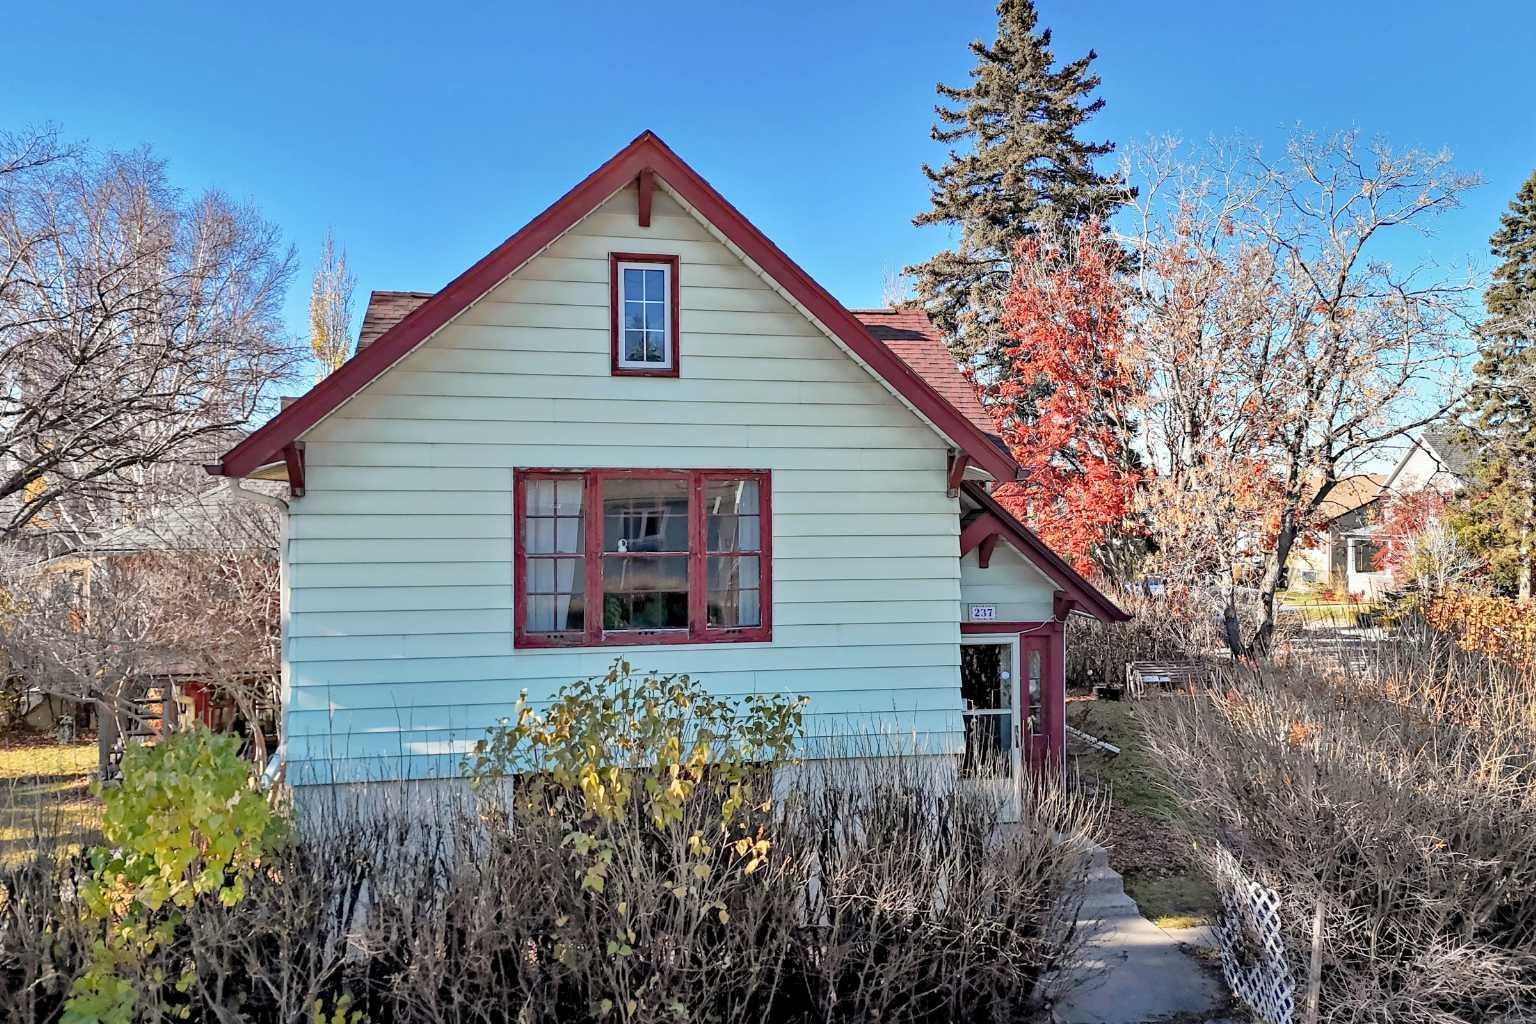
Save
Ask
Tour
Hide
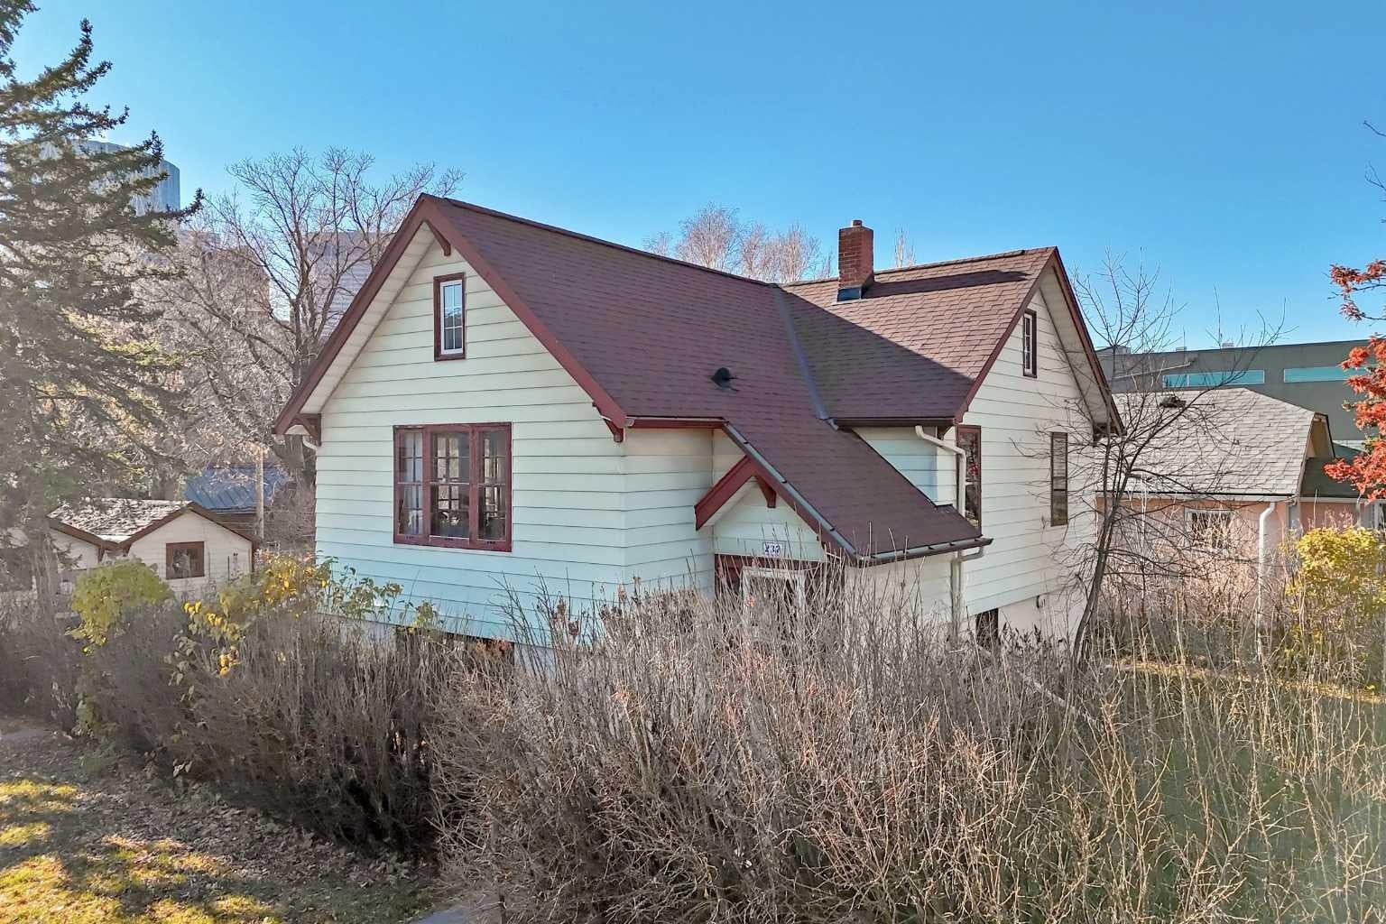
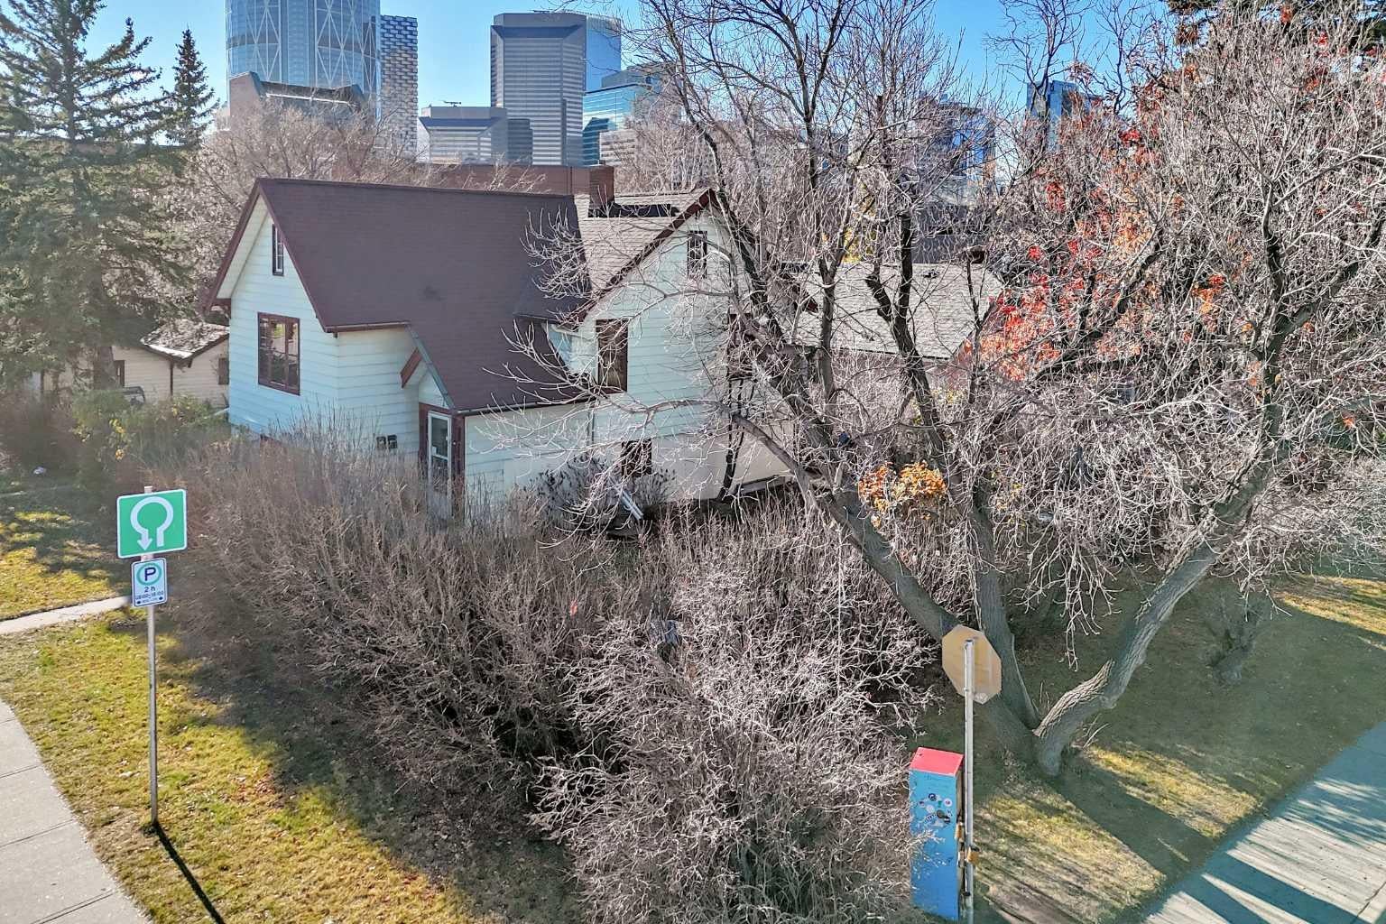
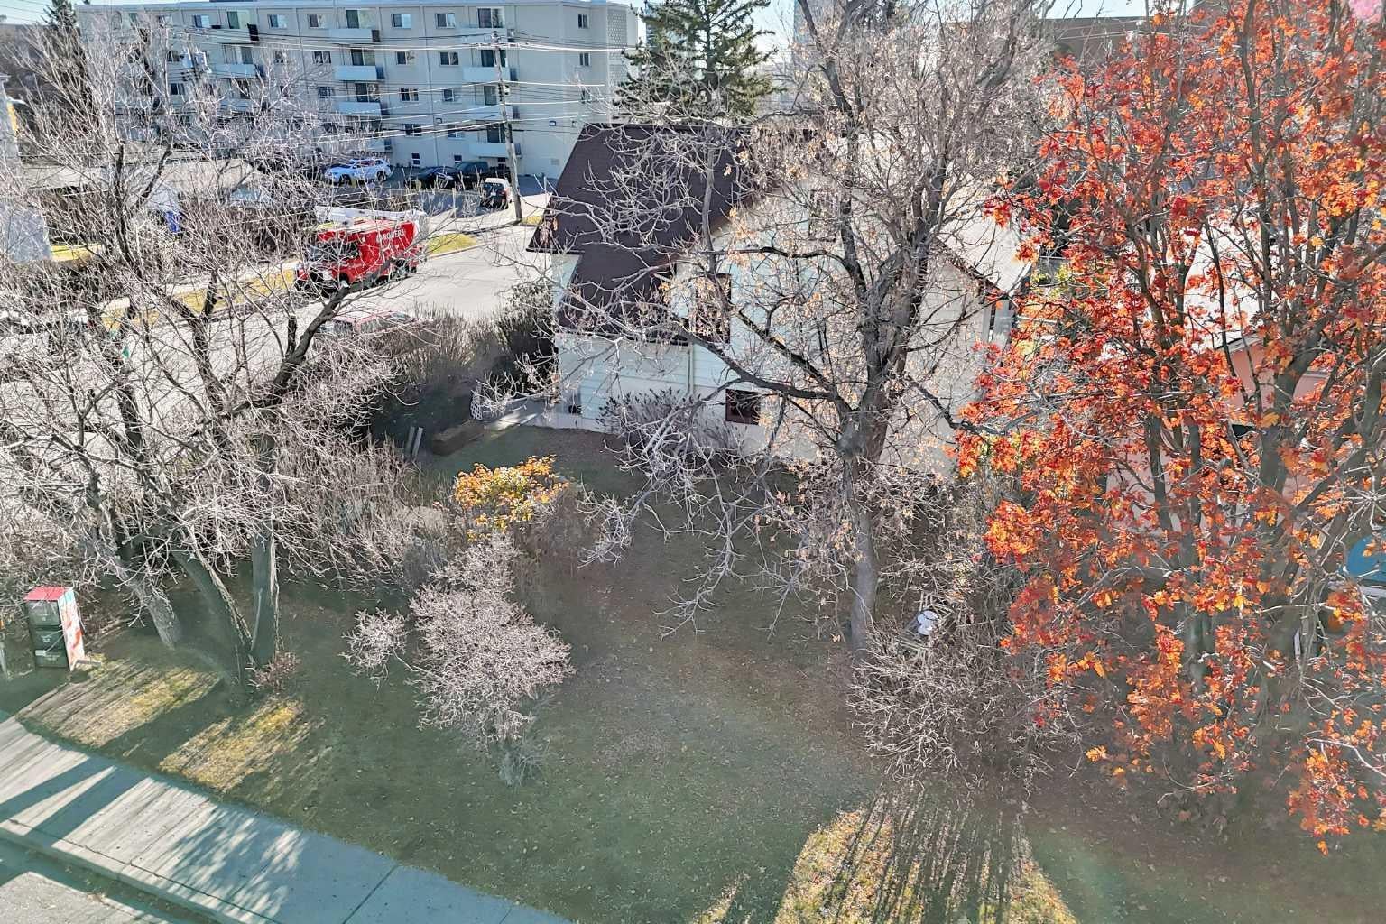
Attention Investors! 50 x 120-foot corner lot with back lane access in the community of Crescent Heights being sold in conjunction with 235 2 Ave NE for a total of 75 x 120 feet. This property offers the advantage of immediate rental revenue while you secure your redevelopment plans; or an exceptional buy-and-hold investment with its fantastic inner-city location on a mature tree lined street. The house is a charming 1.5 storey character home with the main floor offering 3 bedrooms and a full bathroom, complemented by a separately rented 1-bedroom basement unit with its own private entry—delivering steady dual-income potential from day one.
Save
Ask
Tour
Hide
Listing Snapshot
Price
$1,450,000
Days On Site
2 Days
Bedrooms
4
Inside Area (SqFt)
1,144 sqft
Total Baths
2
Full Baths
2
Partial Baths
N/A
Lot Size
0.14 Acres
Year Built
1928
MLS® Number
A2357887
Status
Active
Property Tax
$7,248.39
Maintenance Fees
N/A
Sq Ft Source
N/A
Friends & Family
Recent Activity
| yesterday | Status changed to Active | |
| yesterday | Listing updated with changes from the MLS® | |
| 2 days ago | Listing first seen on site |
General Features
Acres
0.14
Levels
One and One Half
Property Sub Type
Single Family Residence
SqFt Above
747
SqFt Below
693
Style
1 and Half Storey
Zoning
R-C2
Interior Features
Appliances
DishwasherRefrigeratorElectric Range
Basement
FullFinishedExterior EntryWalk-Out Access
Fireplace
Yes
Fireplace Features
Gas
Fireplaces
1
Flooring
HardwoodLinoleum
Interior
See Remarks
Laundry Features
In Basement
4pc Bathroom
Dimensions - 5`3" x 7`10"Level - Main
Bedroom
Dimensions - 9`10" x 19`10"Level - Second
Bedroom - Primary
Dimensions - 12`5" x 12`2"Level - Main
Eat in Kitchen
Dimensions - 11`5" x 10`0"Level - Main
Family Room
Dimensions - 12`4" x 16`11"Level - Basement
Living Room
Dimensions - 13`2" x 18`1"Level - Main
Save
Ask
Tour
Hide
Exterior Features
Construction Details
Vinyl Siding
Exterior
GardenPrivate Yard
Frontage
15.24M 50`0"
Lot Features
Back YardCorner Lot
Patio And Porch
Deck
Roof
ShingleAsphalt
Community Features
Community Features
ParkPlaygroundSidewalksStreet Lights
Listing courtesy of Alexandra McAmmond of Bricks & Mortar...Everything Real Estate

Listing information is provided by Participants of the Alberta One Realty Listing Services (Pillar 9). IDX information is provided exclusively for personal, non-commercial use, and may not be used for any purpose other than to identify prospective properties consumers may be interested in purchasing. Information is deemed reliable but not guaranteed. Copyright 2026, Alberta One Realty Listing Services (Pillar 9)
Last checked 2026-11-12 05:36 AM UTC
Listing information is provided by Participants of the Alberta One Realty Listing Services (Pillar 9). IDX information is provided exclusively for personal, non-commercial use, and may not be used for any purpose other than to identify prospective properties consumers may be interested in purchasing. Information is deemed reliable but not guaranteed. Copyright 2026, Alberta One Realty Listing Services (Pillar 9)
Last checked 2026-11-12 05:36 AM UTC
Neighborhood & Commute
Source: Walkscore
Save
Ask
Tour
Hide