

2605 6 Avenue NWCalgary, AB T2N 0X9
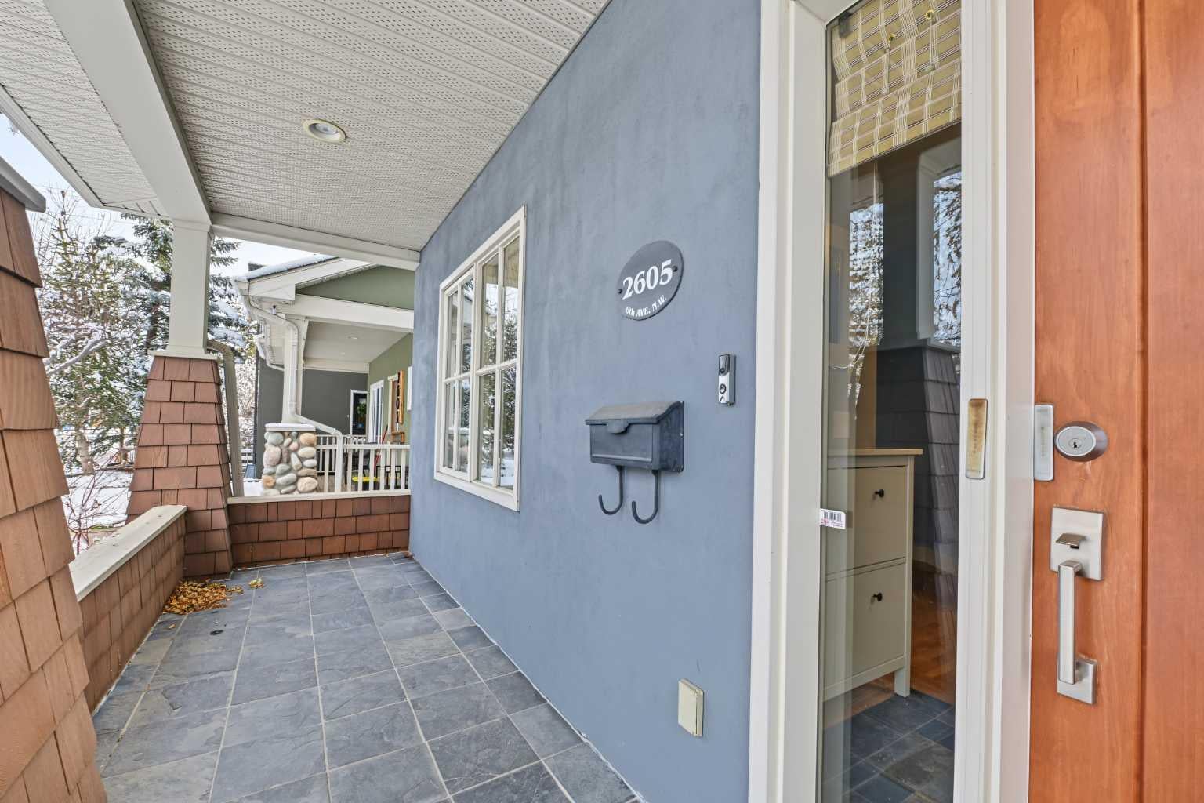
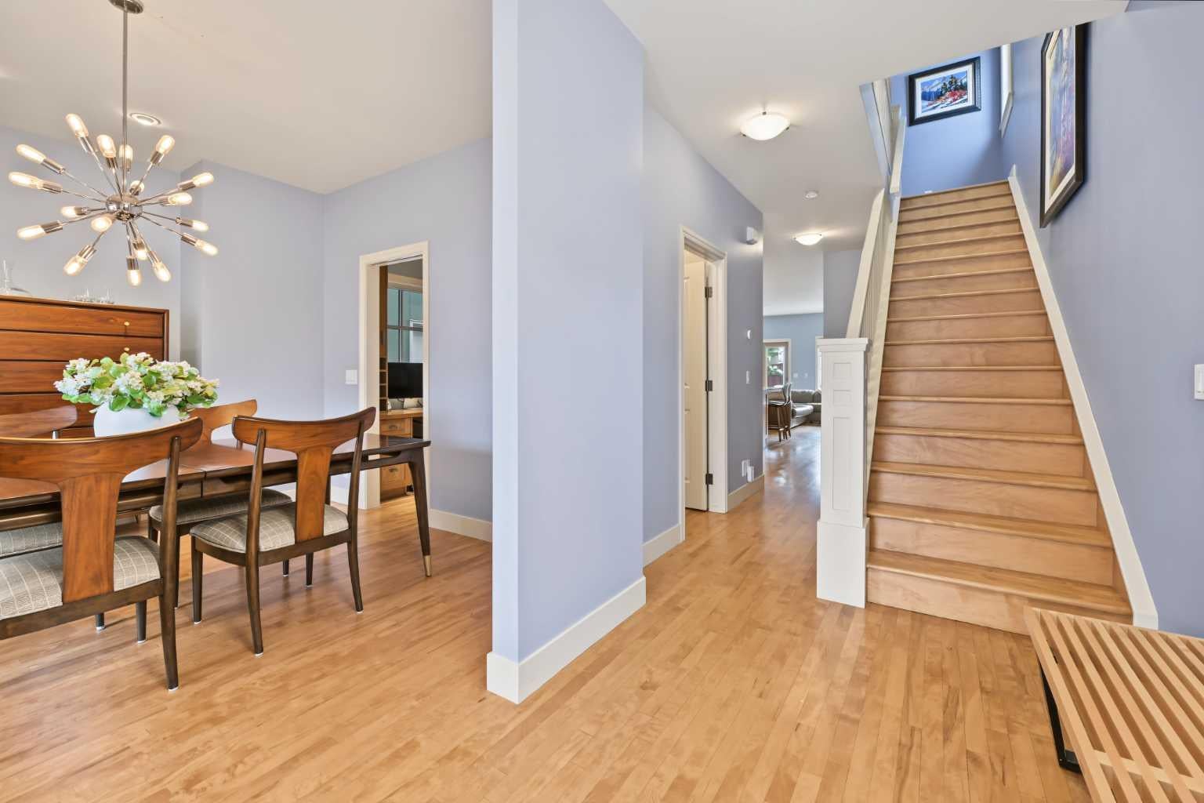
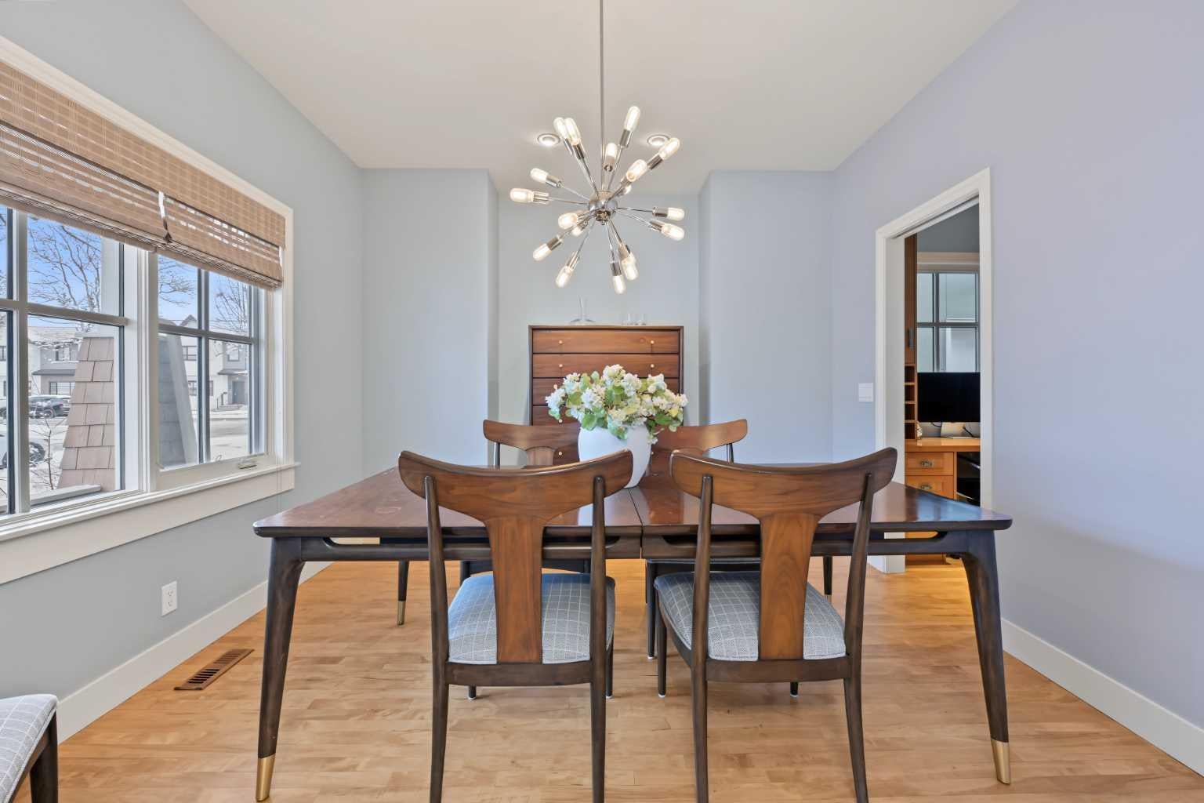
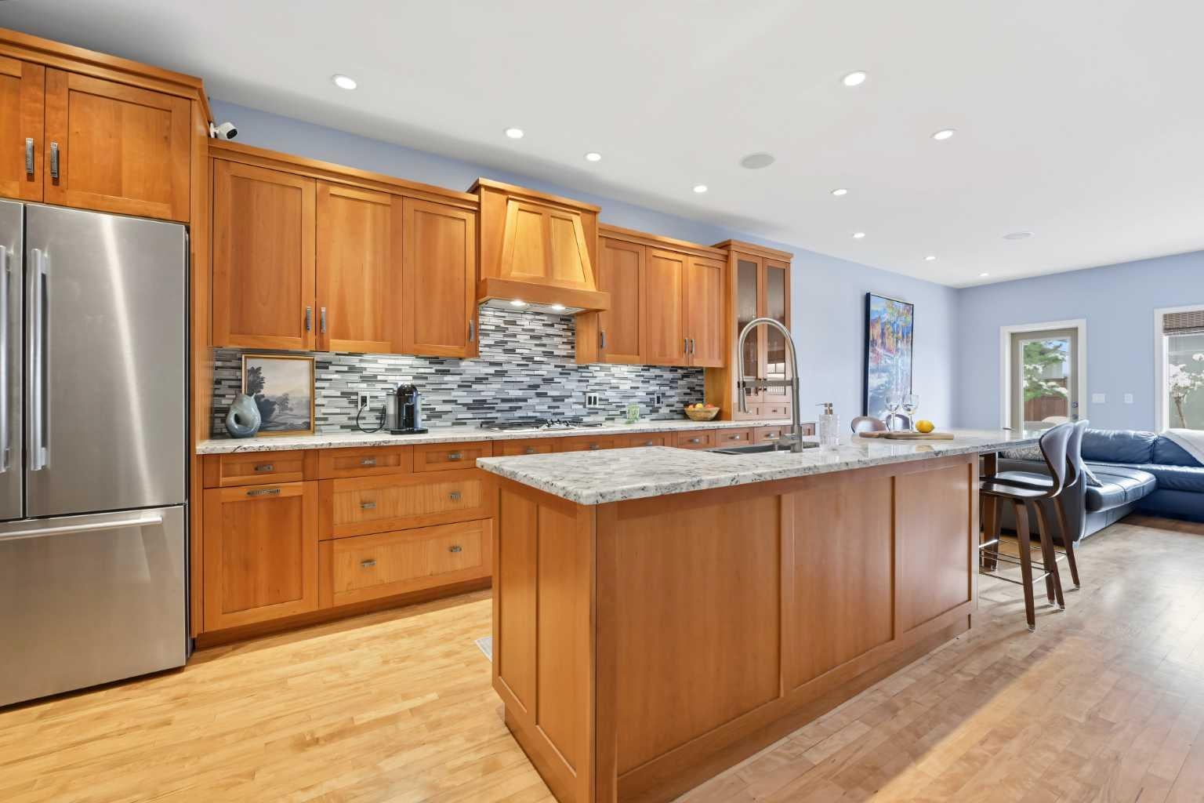
***OPEN HOUSE: Saturday, November 21 11:30am - 1:00pm*** Thoughtfully designed for both everyday living and memorable gatherings, this beautiful move-in ready home pairs timeless finishes with an unbeatable location. An expansive front porch sets a welcoming tone, with plenty of space for peaceful morning coffees and neighbourhood conversations. Inside, gleaming hardwood floors, designer lighting and a soothing neutral palette establish an inviting atmosphere, while the front dining room makes family dinners and special occasions feel equally at home. Culinary inspiration awaits in the gorgeous gourmet kitchen, where granite countertops, stainless steel appliances, a gas stove and an expansive island with an integrated table bring style and function together. Homework and daily tasks have their own dedicated space at the built-in desk. For quieter moments, the living room invites you to unwind beside a gas fireplace framed by an impressive wall of custom built-ins. Oversized windows capture backyard views while built-in speakers add to the ambiance. Everyday organization comes naturally with a custom mudroom and convenient powder room. Hardwood stairs lead to an equally impressive upper level, where vaulted ceilings lend an airy sense of space. Your elegant primary retreat boasts its own vaulted ceiling, a charming nook for reading or yoga and dual closets, complemented by a luxurious ensuite with a deep soaker tub, dual sinks and an indulgent fully tiled, multi-head rain shower. Two additional bedrooms share a spacious 5-piece Jack and Jill bathroom for ultimate convenience. Additionally, upper-level laundry eliminates trips between floors. A massive recreation room in the finished basement accommodates everything from movie nights and games to fitness, hobbies or a home workspace, with another full bathroom adding even more everyday convenience. Summer evenings belong in the beautifully landscaped, south-facing backyard, where an expansive patio, attractive stonework and low-maintenance design invite barbecues and outdoor relaxation. A double detached garage completes this private outdoor setting. Beyond the front door, West Hillhurst places the Bow River pathways, neighbourhood parks, schools, local cafés and the community centre within easy reach, with Kensington's restaurants and boutiques, SAIT, North Hill Centre and downtown effortlessly nearby. This is a home where thoughtful design, everyday comfort and an incredible inner-city lifestyle come together.
| yesterday | Listing first seen on site | |
| yesterday | Listing updated with changes from the MLS® |

Listing information is provided by Participants of the Alberta One Realty Listing Services (Pillar 9). IDX information is provided exclusively for personal, non-commercial use, and may not be used for any purpose other than to identify prospective properties consumers may be interested in purchasing. Information is deemed reliable but not guaranteed. Copyright 2026, Alberta One Realty Listing Services (Pillar 9)
Last checked 2026-11-21 10:01 PM UTC