

Save
Ask
Tour
Hide
$699,000
1 Day On Site
516 34 Avenue NECalgary, AB T2E 2J9
For Sale|Single Family Residence|Active
4
Beds
3
Total Baths
2
Full Baths
1
Partial Bath
1,586.64
SqFt
$441
/SqFt
2015
Built
Subdivision:
Winston Heights/Mountview
County:
Calgary
Call Now: 587-328-7524
Is this the listing for you? We can help make it yours.
587-328-7524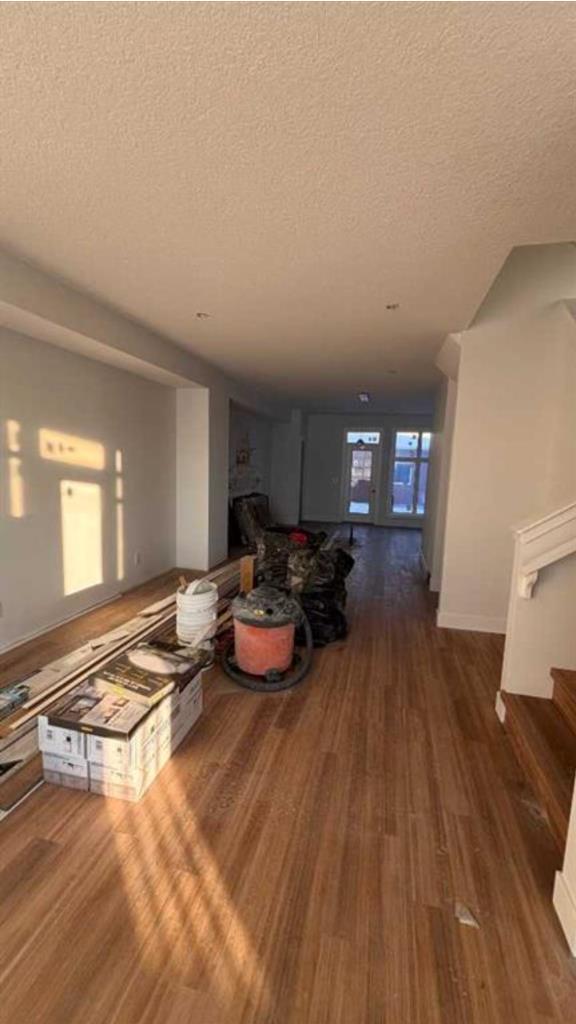
Save
Ask
Tour
Hide
Inner City - Winston Heights, a half-duplex, features a living room with 9 ft ceilings and large windows for natural light. Modern, open-concept kitchen — perfect for entertaining, with the option to customize the kitchen island. A half bathroom completes the main floor. Vinyl plank flooring on both main and upper floors. Primary bedroom with walk-in closet and 5-piece ensuite — dual vanity, quartz counters, soaker tub, and shower; second and third bedrooms facing south. Space for a stacked washer and dryer on the upper floor. Fully finished suite basement, with kitchen, eating area and a large bedroom; 4-piece bathroom with quartz counters and soaker tub. Separate entrance to the basement.
Save
Ask
Tour
Hide
Listing Snapshot
Price
$699,000
Days On Site
1 Day
Bedrooms
4
Inside Area (SqFt)
1,586.64 sqft
Total Baths
3
Full Baths
2
Partial Baths
1
Lot Size
0.06 Acres
Year Built
2015
MLS® Number
A2357552
Status
Active
Property Tax
$4,628
Maintenance Fees
N/A
Sq Ft Source
N/A
Friends & Family
Recent Activity
| yesterday | Listing first seen on site | |
| yesterday | Listing updated with changes from the MLS® |
General Features
Acres
0.06
Garage
Yes
Garage Spaces
2
Levels
Two
Parking
GarageGarage Door Opener
Parking Spaces
2
Property Condition
New Construction
Property Sub Type
Single Family Residence
SqFt Above
762.66
SqFt Below
823.98
Style
2 StoreyAttached-Side by Side
Zoning
R-C2
Interior Features
Appliances
DishwasherRange HoodRefrigeratorWasher/DryerCooktop
Basement
FullFinishedExterior Entry
Flooring
TileVinyl
Heating
Forced AirNatural Gas
Interior
Kitchen IslandPantrySee Remarks
Laundry Features
Upper Level
2pc Bathroom
Dimensions - 5`7" x 5`5"Level - Main
4pc Bathroom
Dimensions - 8`2" x 5`2"Level - Second
5pc Ensuite bath
Dimensions - 10`10" x 7`10"Level - Second
Bedroom
Dimensions - 14`8" x 8`0"Level - Second
Bedroom - Primary
Dimensions - 15`7" x 9`5"Level - Second
Dining Room
Dimensions - 11`3" x 6`6"Level - Main
Kitchen
Dimensions - 6`10" x 6`3"Level - Basement
Laundry
Dimensions - 3`0" x 2`11"Level - Second
Living Room
Dimensions - 22`3" x 11`1"Level - Main
Living/Dining Room Combination
Dimensions - 20`9" x 11`1"Level - Basement
Storage
Dimensions - 12`4" x 4`11"Level - Basement
Save
Ask
Tour
Hide
Exterior Features
Construction Details
StoneStuccoFrame
Exterior
Other
Fencing
Fenced
Frontage
7.14M 23`5"
Lot Features
ClearedLandscapedRectangular Lot
Patio And Porch
Patio
Roof
ShingleAsphalt
Community Features
Community Features
Street Lights
Listing courtesy of Sam Cheng of Royal LePage Blue Sky

Listing information is provided by Participants of the Alberta One Realty Listing Services (Pillar 9). IDX information is provided exclusively for personal, non-commercial use, and may not be used for any purpose other than to identify prospective properties consumers may be interested in purchasing. Information is deemed reliable but not guaranteed. Copyright 2026, Alberta One Realty Listing Services (Pillar 9)
Last checked 2026-11-11 05:10 AM UTC
Listing information is provided by Participants of the Alberta One Realty Listing Services (Pillar 9). IDX information is provided exclusively for personal, non-commercial use, and may not be used for any purpose other than to identify prospective properties consumers may be interested in purchasing. Information is deemed reliable but not guaranteed. Copyright 2026, Alberta One Realty Listing Services (Pillar 9)
Last checked 2026-11-11 05:10 AM UTC
Neighborhood & Commute
Source: Walkscore
Save
Ask
Tour
Hide