

4328 4 Street 206Calgary, AB T2K 1A2
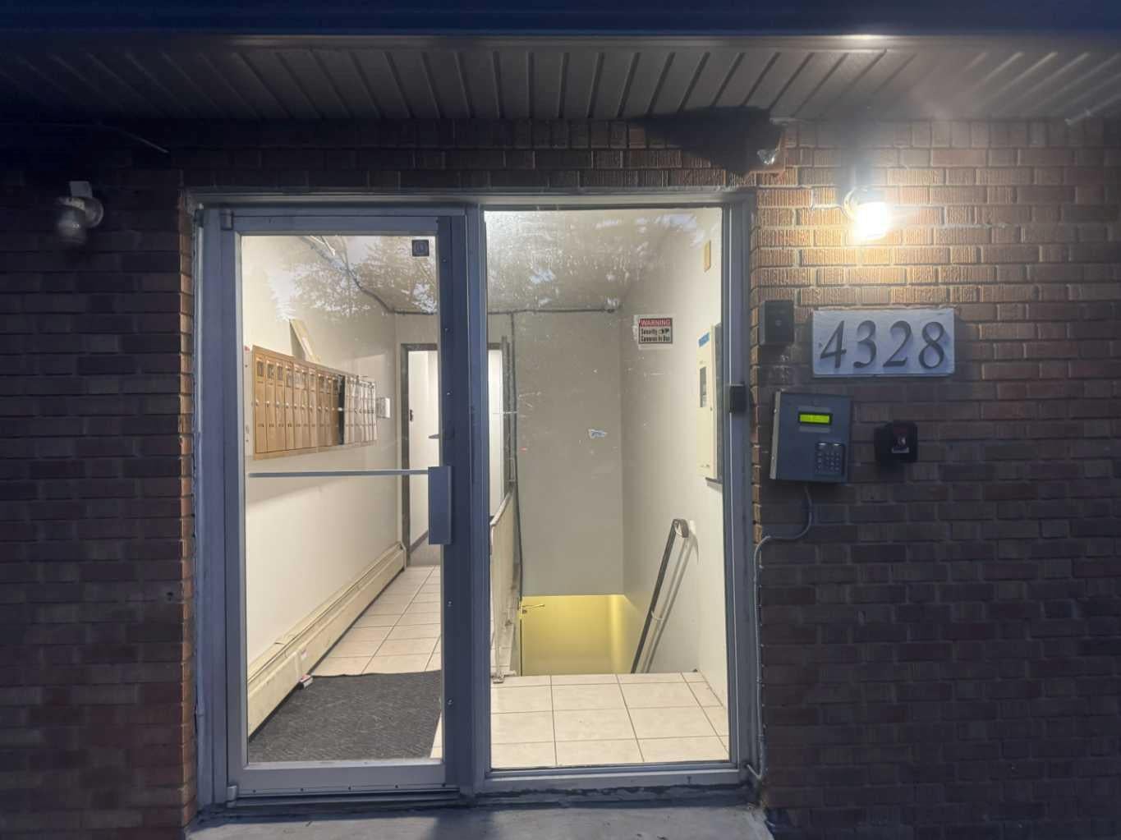
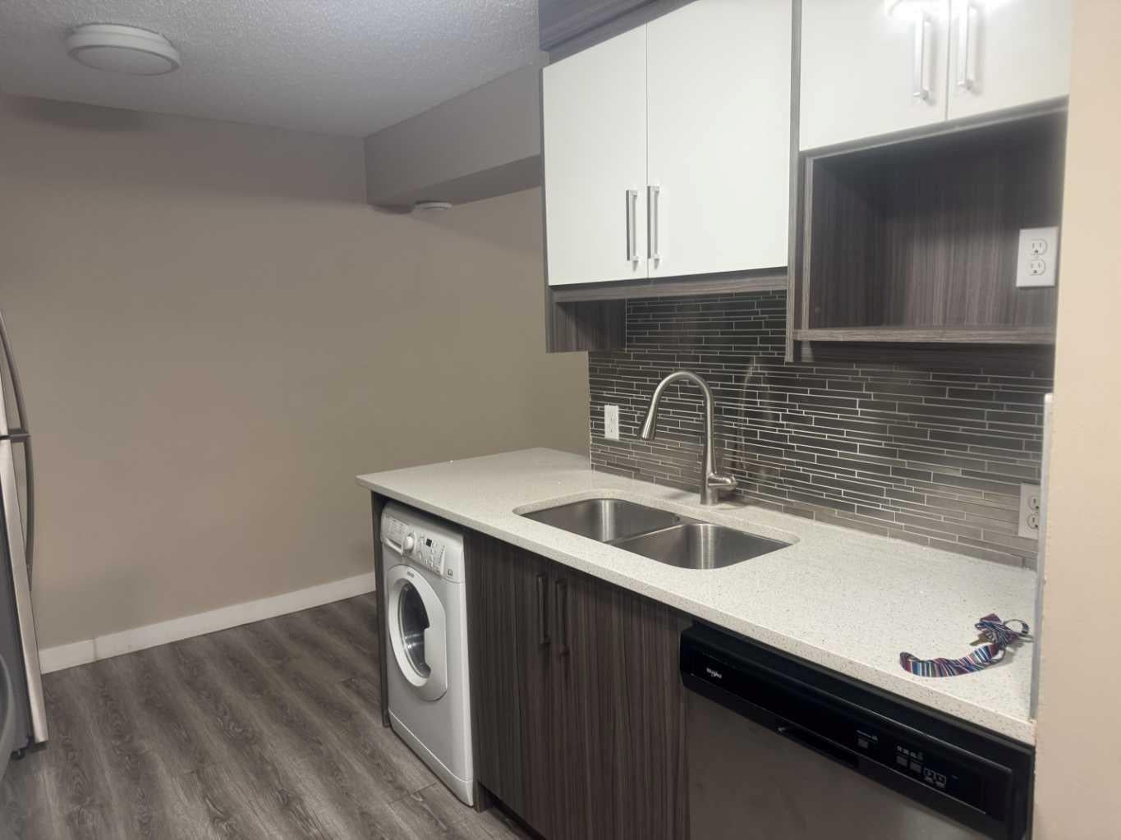
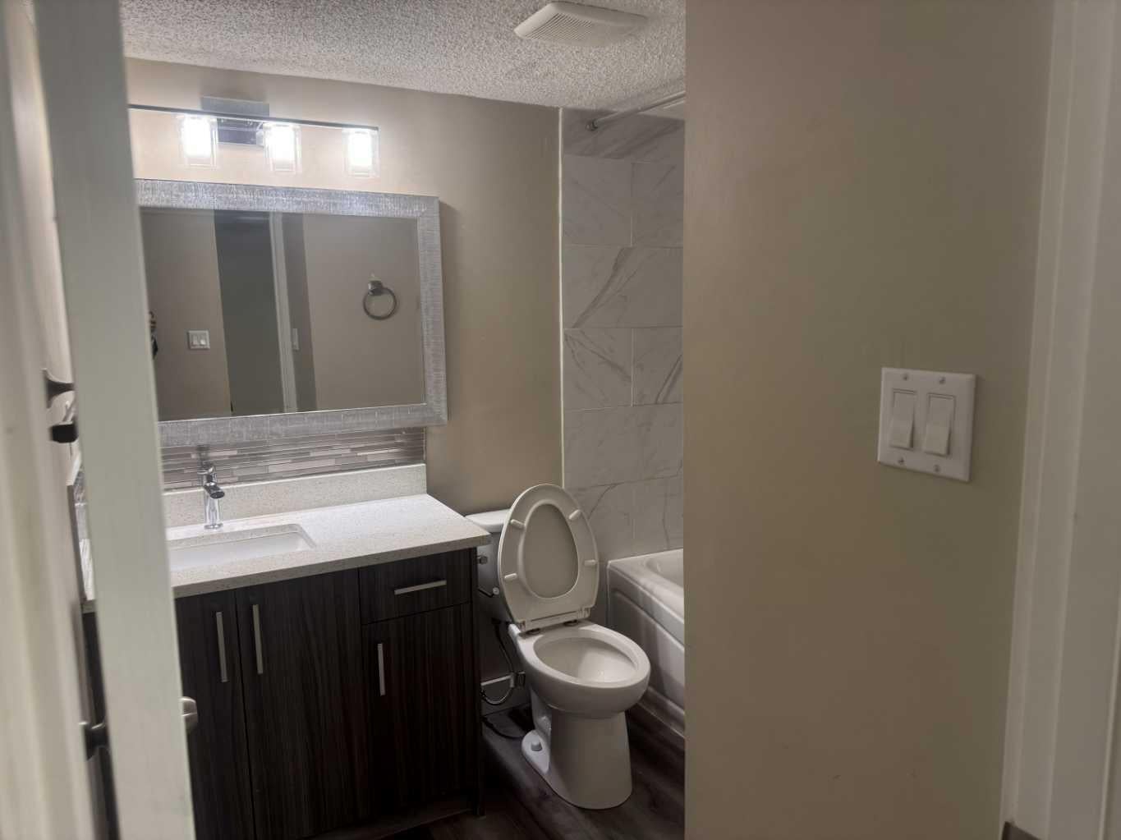
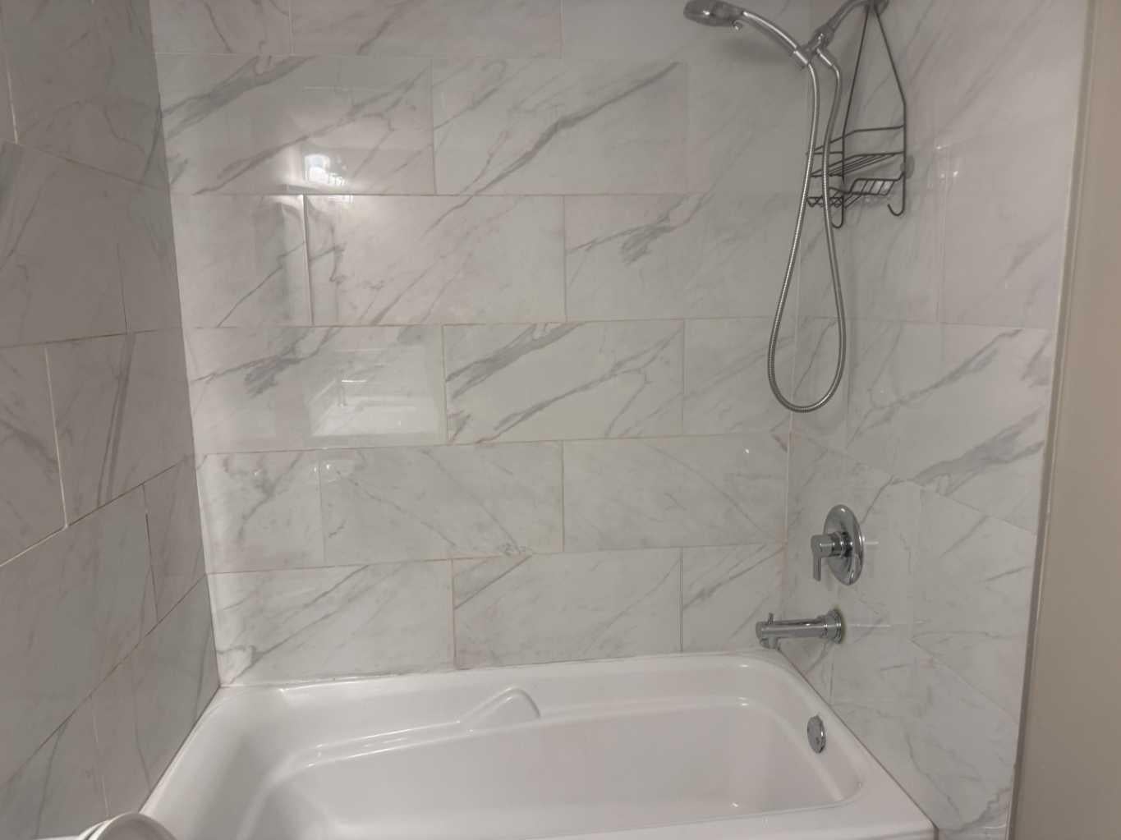
Affordable Living & Excellent Investment Opportunity in Highland Park! Welcome to Unit 206 at 4328 – 4 Street NW, Calgary! This well-located 1-bedroom, 1-bathroom condo offers about 468 sq. ft. of comfortable, practical living space in the established Highland Park community. Whether you are a first-time homebuyer, a couple looking for an affordable place to call home, or an investor seeking a rental property, this is an opportunity worth considering. One standout feature is the affordable $449 monthly condo fee, which includes ALL utilities, plus common-area and exterior maintenance: gas, Heat, Water, Sewer, Property Management, Reserve Fund Contribution, Trash, snow removal, and landscaping. Enjoy predictable monthly expenses without worrying about separate utility bills. The property's strategic location provides convenient access to everyday amenities, shopping, restaurants, public transportation, major roadways, and other essential services. With its manageable size, convenient location, and inclusive condo fees, this property offers an attractive combination of affordability, convenience, and investment potential. An excellent opportunity to own rather than rent! Don't miss your chance to view this property. Book your private showing today!
| yesterday | Status changed to Active | |
| yesterday | Listing updated with changes from the MLS® | |
| 3 days ago | Listing first seen on site |

Listing information is provided by Participants of the Alberta One Realty Listing Services (Pillar 9). IDX information is provided exclusively for personal, non-commercial use, and may not be used for any purpose other than to identify prospective properties consumers may be interested in purchasing. Information is deemed reliable but not guaranteed. Copyright 2026, Alberta One Realty Listing Services (Pillar 9)
Last checked 2026-11-11 05:25 AM UTC