

451 Whispering Water TrailRural Rocky View County, AB T3Z 3V1
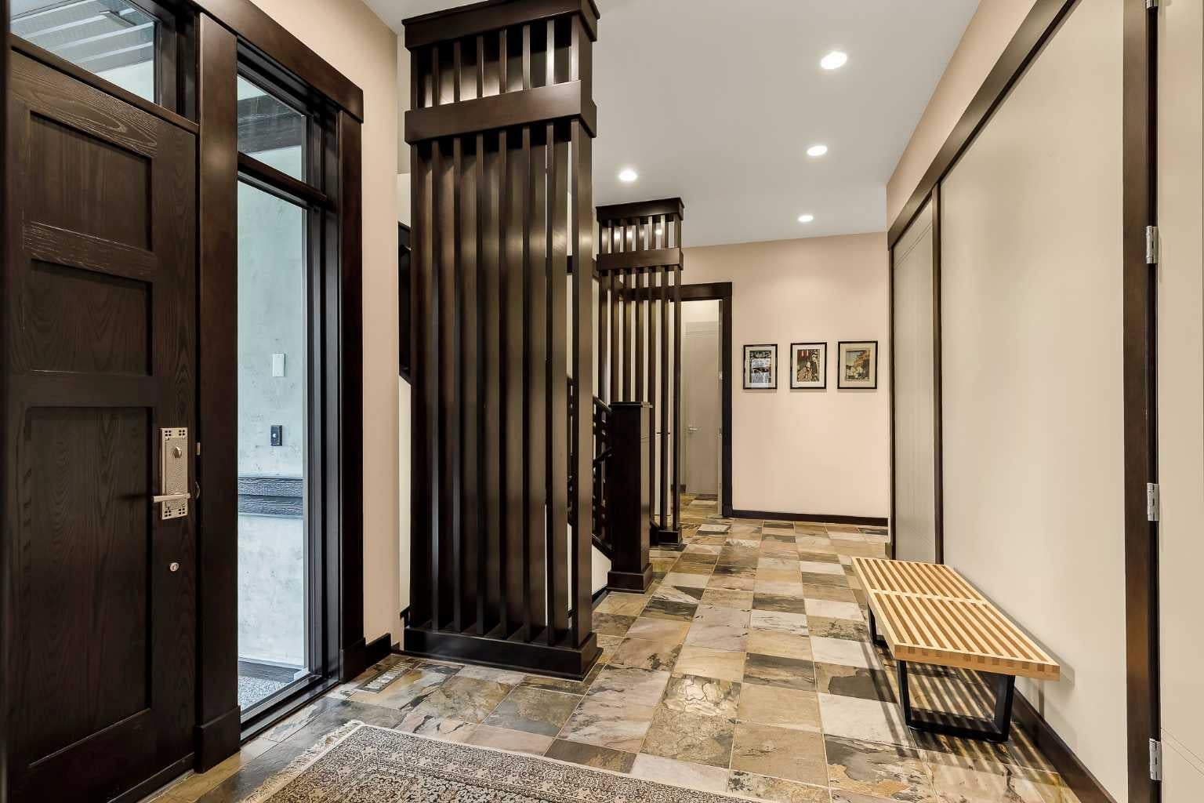
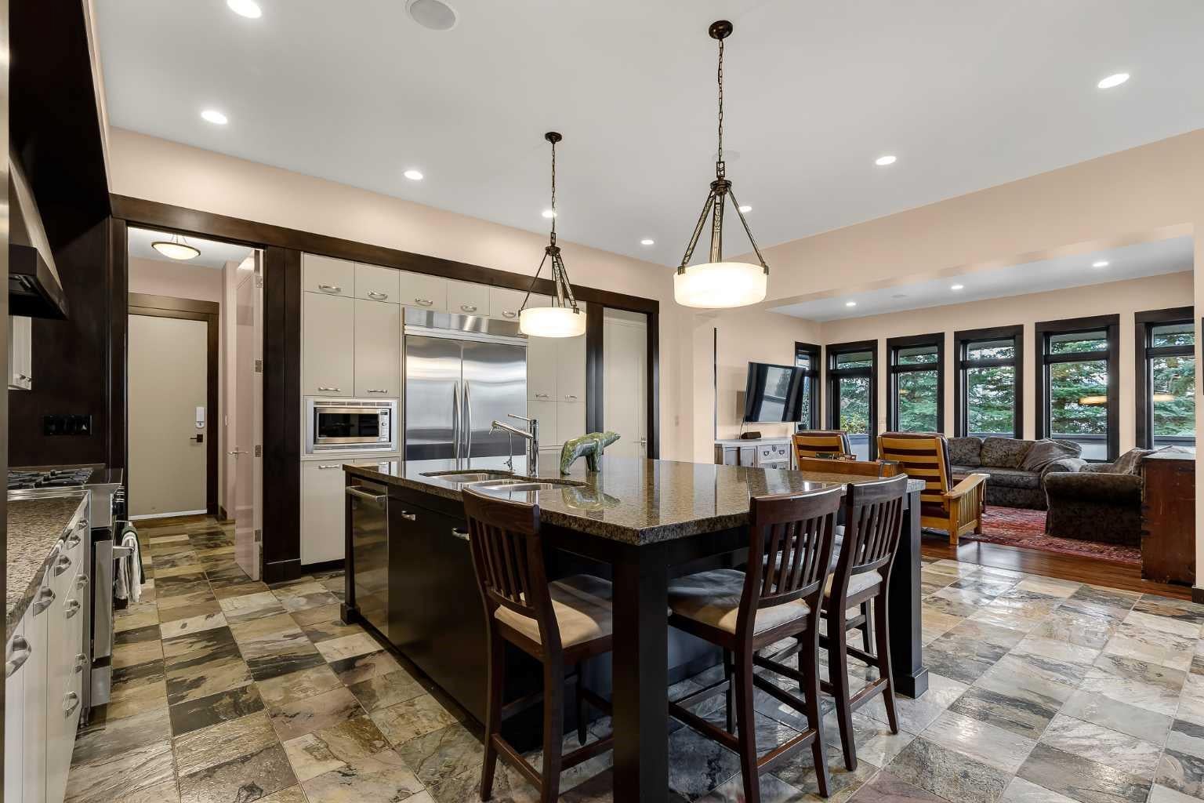
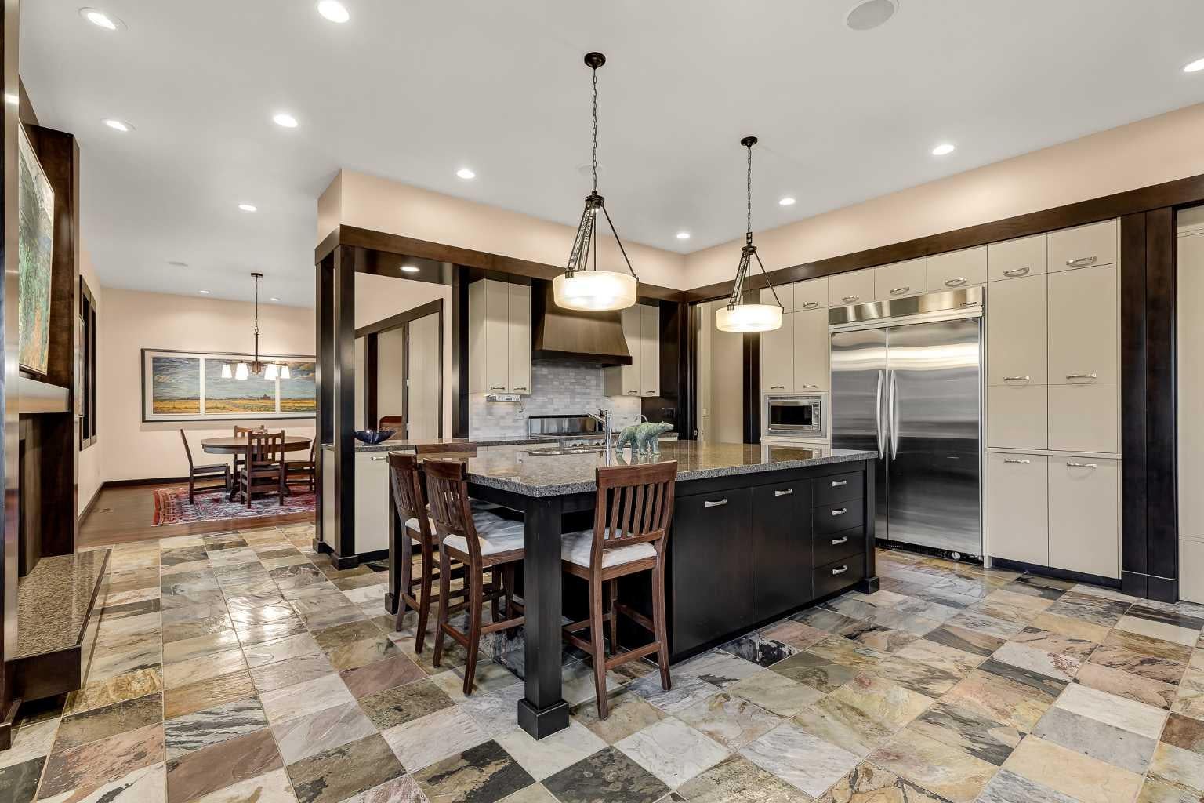
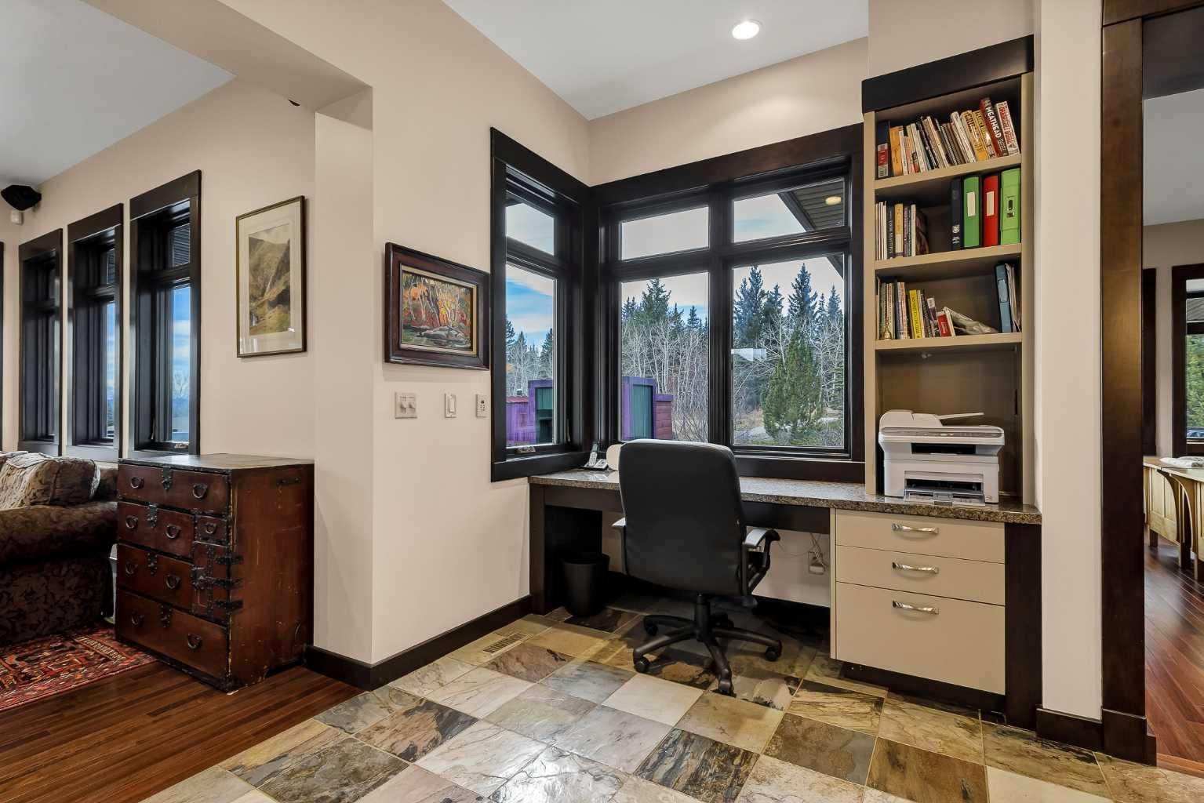
Welcome to a remarkable Elbow Valley home where timeless architectural inspiration meets the beauty of nature. Situated on an expansive pie-shaped lot, this distinctive home offers an exceptional blend of space, warmth & sophisticated living. Inspired by Frank Lloyd Wright's architectural philosophy, this home embraces its surroundings with abundant windows, natural light & a seamless connection between indoor & outdoor spaces. Soaring ceilings, generous principal rooms, rich Brazilian hardwood, slate & wood accents create warmth, character & timeless appeal. At the heart of the home, the spacious kitchen is designed for gathering & entertaining, featuring an oversized island, extensive workspace, abundant pull-out storage & high-end stainless-steel appliances. Imagine hosting family & friends as they gather around the island enjoying food, wine & sharing stories over the years. Surrounding the kitchen are inviting living areas that offer flexibility for everyday relaxation & entertaining, with a double-sided fireplace adding warmth, ambiance & anchors the rooms together. Both living spaces open onto separate patios for effortless indoor/outdoor living. A conveniently located dining room makes formal entertaining welcoming & inviting. The private home office is surrounded by three walls of expansive windows & features extensive built-in cabinetry & shelving, creating an inspiring work-from-home environment. There is also an oversized custom mudroom with built-in storage, two powder rooms (one cleverly hidden) & a dog wash station that adds thoughtful convenience for your furry family members. Completing this level is an oversized attached heated triple garage. Upstairs, a spacious bonus room offers endless possibilities for family enjoyment. The dedicated laundry room includes a sink, countertop, hanging area & additional storage. The beautiful primary retreat features a custom closet & luxurious five-piece ensuite with steam shower, Japanese soaker tub & double vanity. Two additional generously sized bedrooms share a four-piece Jack & Jill bathroom. The fully developed lower-level features heated floors, a dedicated theatre room with 13.2 surround sound, wet bar, games & fitness areas, fourth bedroom, four-piece bathroom & another beautiful double-sided fireplace. An oversized storage area offers excellent potential for additional living space if desired. Outside, beautifully landscaped & irrigated grounds provide privacy, expansive outdoor space & a custom-built play structure sure to delight the kids. This location offers a wonderful sense of privacy & room to enjoy the best of residential country living. Located in sought-after Elbow Valley, residents enjoy exceptional amenities including extensive pathways, ponds, tennis & pickleball courts, playgrounds, a clubhouse & easy access to Elbow Valley Golf Course. Just minutes from Calgary, this special property celebrates nature, space & timeless design, offering a lifestyle beyond the ordinary.
| 3 days ago | Listing first seen on site | |
| 4 days ago | Listing updated with changes from the MLS® |

Listing information is provided by Participants of the Alberta One Realty Listing Services (Pillar 9). IDX information is provided exclusively for personal, non-commercial use, and may not be used for any purpose other than to identify prospective properties consumers may be interested in purchasing. Information is deemed reliable but not guaranteed. Copyright 2026, Alberta One Realty Listing Services (Pillar 9)
Last checked 2026-11-20 10:32 PM UTC