Save
Ask
Tour
Hide
Share
$245,000
3 Days On Site

711 1 Street SW
Drumheller, AB T0J 0Y6

For Sale|Single Family Residence|Active
3
Beds
2
Total Baths
2
Full Baths
1,031
SqFt
$238
/SqFt
1947
Built
Subdivision:
Bankview
County:
Drumheller
Call Now: 587-328-7524
Is this the listing for you? We can help make it yours.
587-328-7524
711 1 Street SW711 1 Street SW711 1 Street SW711 1 Street SW
Save
Ask
Tour
Hide
Share

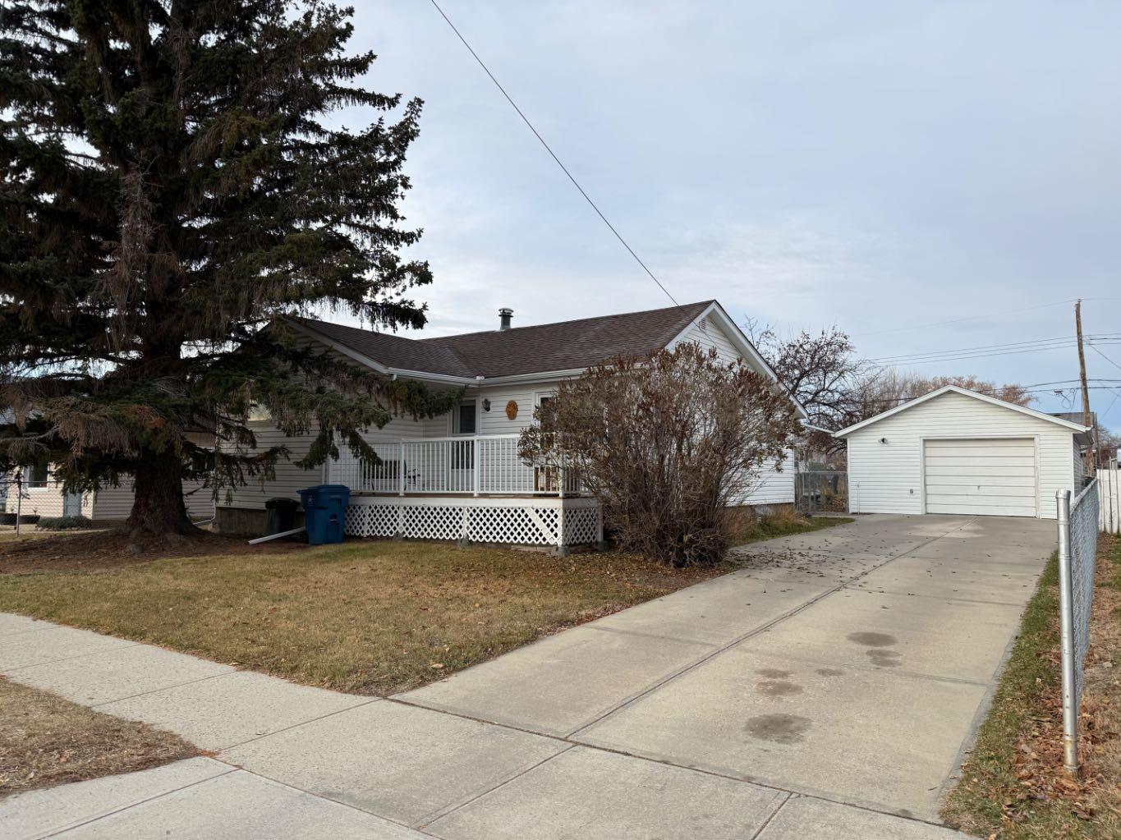
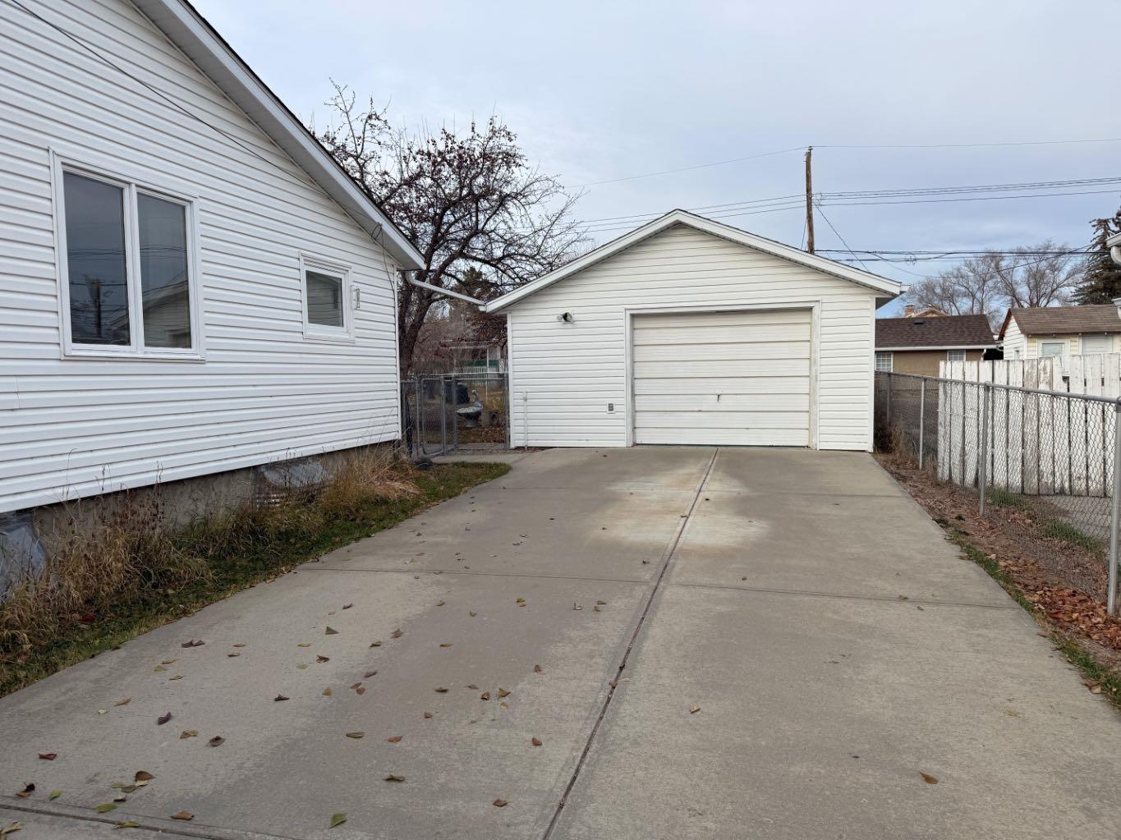
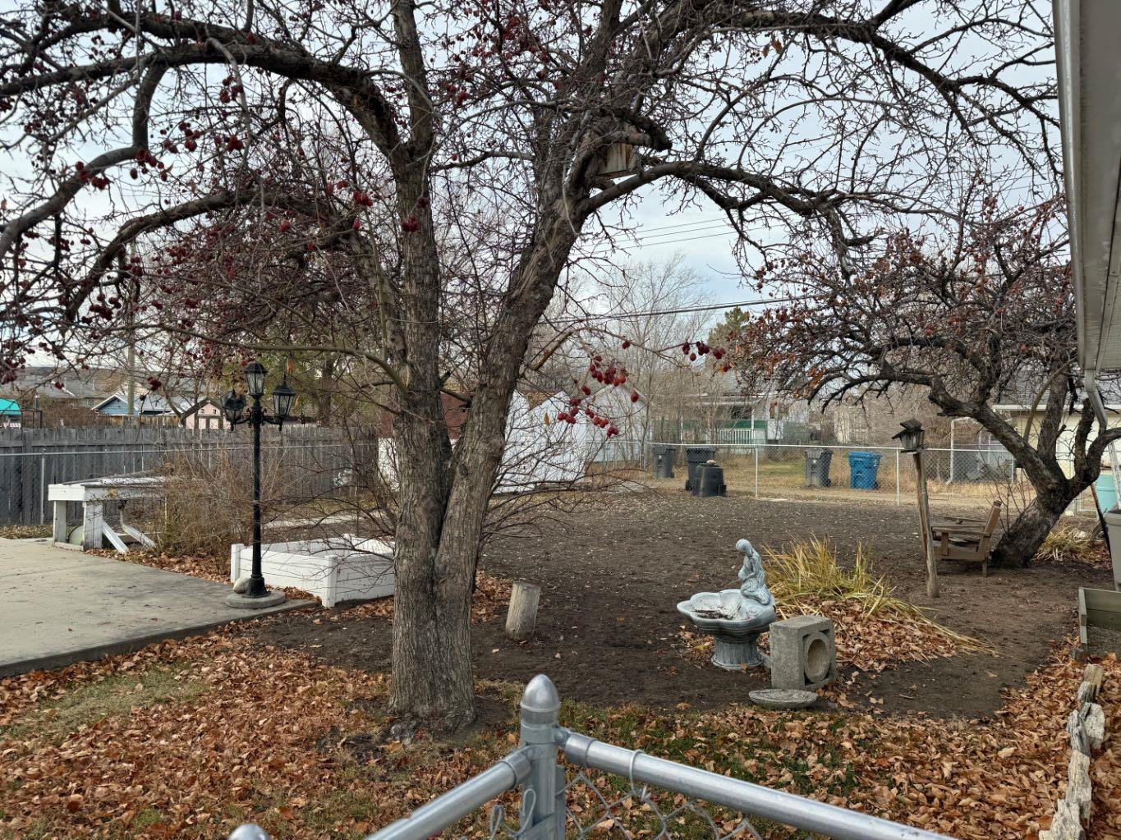
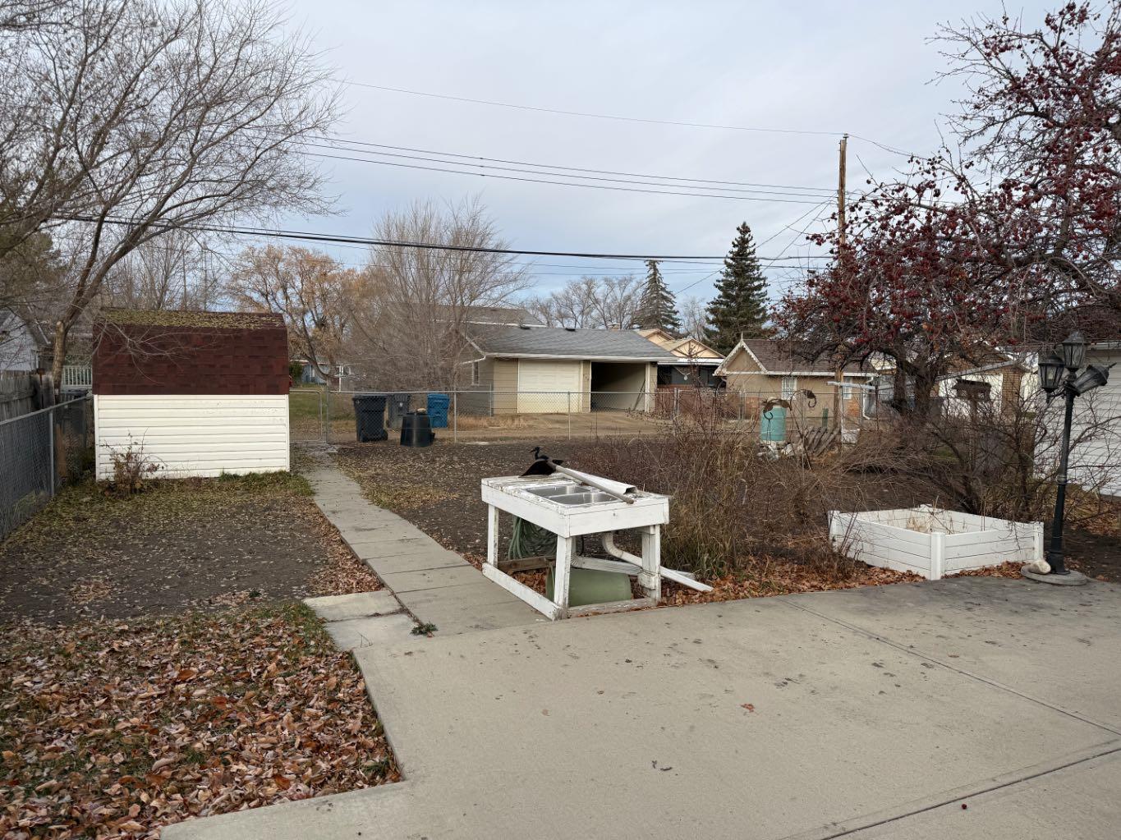
Nestled within the popular subdivision of Bankview, this charming bungalow offers an exceptional blend of comfort and homey vibes. Embracing a classic architectural style, this one-story residence provides a welcoming sanctuary with 3 bedrooms, 2 total bathrooms—including a four-piece ensuite—spread across 1031 square feet of living space. Beyond the front door lies a thoughtfully designed interior, with warm carpeting, linoleum, complemented by ceiling fans and ample storage. A finished basement provides additional living space with two bedrooms, creating a versatile crash pad for family members or guests. Outside, discover a beautifully landscaped lot spanning 7920 square feet, complete with a deck for outdoor relaxation, a back yard for enjoyment, and convenient access via a back lane. With ample parking for all the toys and vehicles via a double detached garage and 60 ft driveway. With community amenities such as parks, playgrounds, schools, and nearby shopping, this residence presents a rare opportunity to put your design touch on a home with great walkability to many amenities.

Save
Ask
Tour
Hide
Share
Listing Snapshot
Price 
$245,000
Days On Site 
3 Days
Bedrooms 
3
Inside Area (SqFt) 
1,031 sqft
Total Baths 
2
Full Baths 
2
Partial Baths 
N/A
Lot Size 
0.18 Acres
Year Built 
1947
MLS® Number 
A2357526
Status 
Active
Property Tax 
$2,324.29
Maintenance Fees 
N/A
Sq Ft Source 
N/A
Friends & Family
Recent Activity
yesterdayStatus changed to Active
yesterdayListing updated with changes from the MLS®
3 days agoListing first seen on site
General Features
Acres 
0.18
Garage 
Yes
Garage Spaces 
2
Levels 
One
Parking 
GarageDriveway
Parking Spaces 
4
Property Sub Type 
Single Family Residence
Style 
Bungalow
Zoning 
ND
Interior Features
Appliances 
FreezerRefrigeratorWasher/DryerElectric Range
Basement 
FullFinished
Fireplace 
Yes
Fireplace Features 
Wood Burning
Fireplaces 
1
Flooring 
CarpetLinoleum
Heating 
Forced Air
Interior 
Ceiling Fan(s)Storage
Laundry Features 
In Basement
4pc Bathroom 
Dimensions - 0`0" x 0`0"Level - Main
4pc Ensuite bath 
Dimensions - 0`0" x 0`0"Level - Main
Bedroom 
Dimensions - 9`1" x 8`4"Level - Basement
Bedroom - Primary 
Dimensions - 9`7" x 13`1"Level - Main
Save
Ask
Tour
Hide
Share
Exterior Features
Construction Details 
Vinyl Siding
Exterior 
Garden
Fencing 
Fenced
Frontage 
36.57M 120`0"
Lot Features 
Back YardGardenLandscaped
Other Structures 
Shed(s)
Patio And Porch 
Deck
Roof 
ShingleAsphalt
Community Features
Community Features 
ParkPlayground
Listing courtesy of Vicki Hardy of Century 21 Masters

Listing information is provided by Participants of the Alberta One Realty Listing Services (Pillar 9). IDX information is provided exclusively for personal, non-commercial use, and may not be used for any purpose other than to identify prospective properties consumers may be interested in purchasing. Information is deemed reliable but not guaranteed. Copyright 2026, Alberta One Realty Listing Services (Pillar 9)
Last checked 2026-11-11 05:37 AM UTC

Neighborhood & Commute
Source: Walkscore
Save
Ask
Tour
Hide
Share