Save
Ask
Tour
Hide
Share
$349,900
3 Days On Site

1005A Westmount Drive 309
Strathmore, AB T1P 0C3

For Sale|Apartment|Active
2
Beds
2
Total Baths
2
Full Baths
1,040.7
SqFt
$336
/SqFt
2009
Built
Subdivision:
Strathmore Lakes Estates
County:
Wheatland County
Call Now: 587-328-7524
Is this the listing for you? We can help make it yours.
587-328-7524
1005A Westmount Drive 3091005A Westmount Drive 3091005A Westmount Drive 3091005A Westmount Drive 309
Save
Ask
Tour
Hide
Share

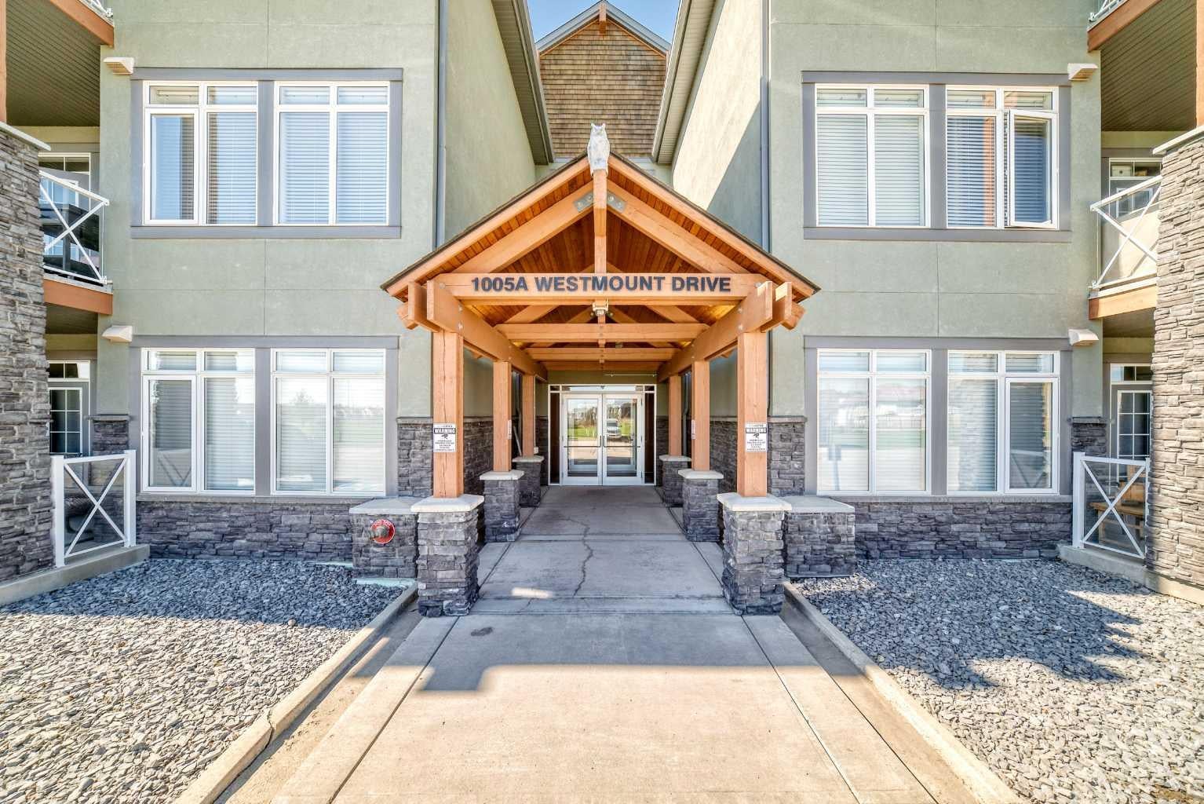
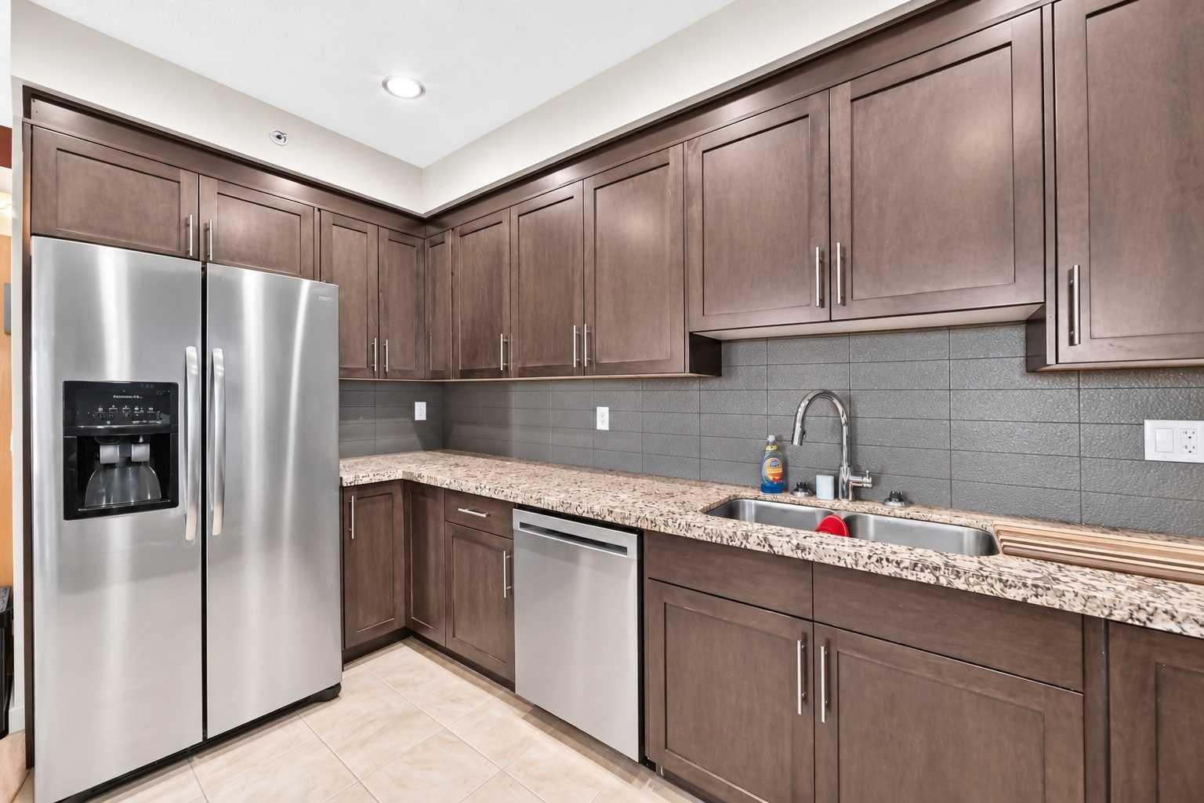
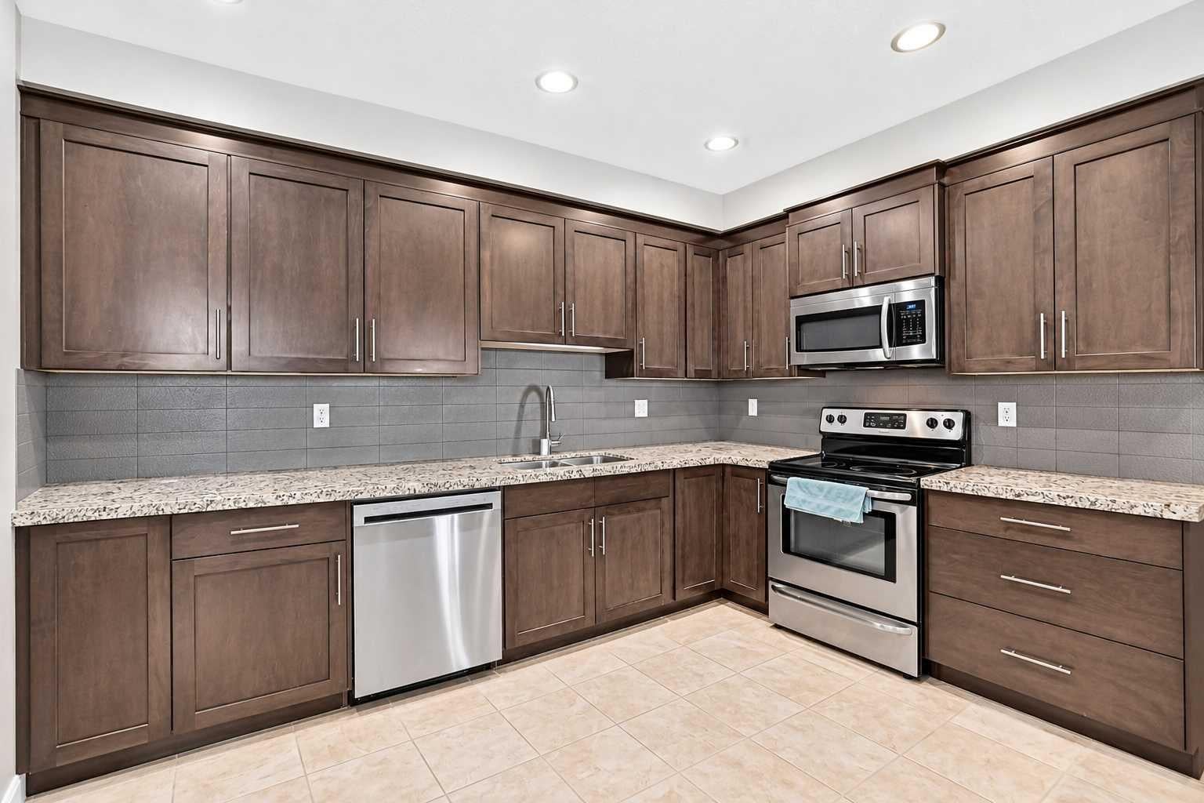
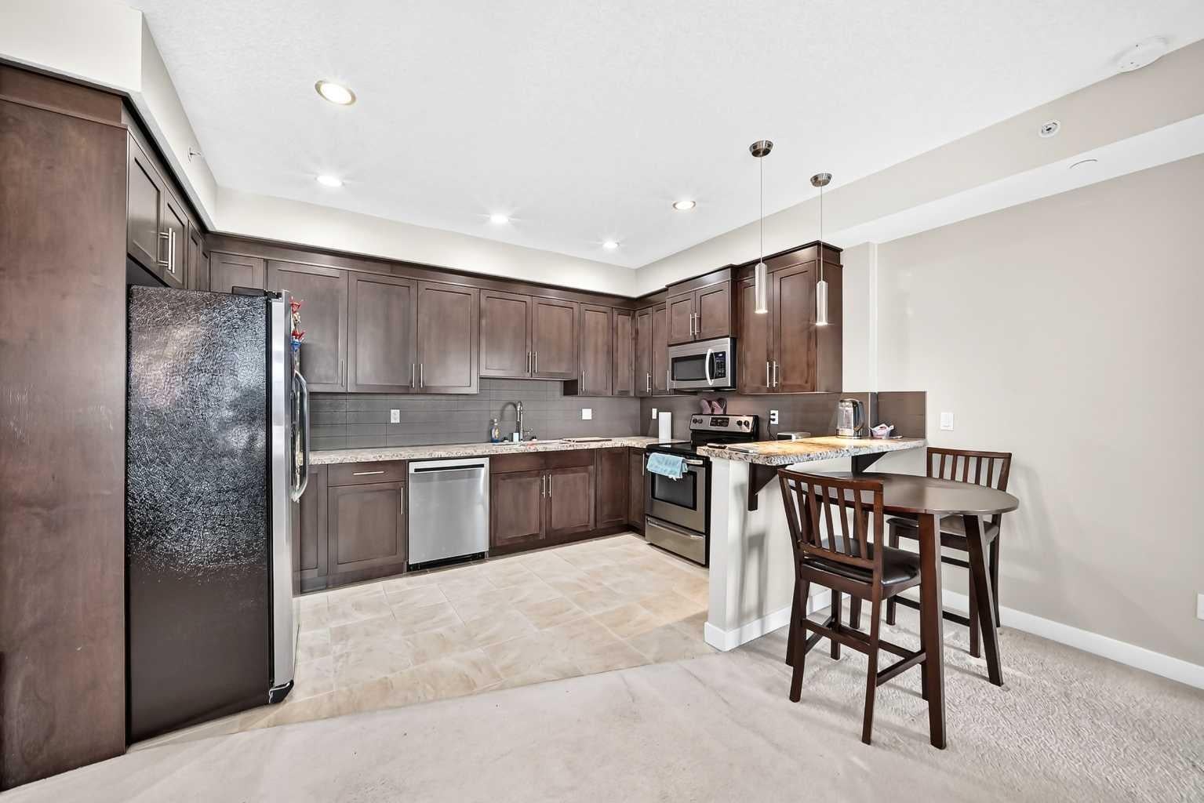
Top-floor lake views meet carefree living in this exceptional two-bedroom home at Savana Condominiums in Strathmore . Positioned on the top floor with prime orientation facing Strathmore Lake, this bright and airy condo offers a peaceful waterfront backdrop paired with an inviting open-concept layout. The kitchen is equipped with elegant granite countertops and opens into a warm living area anchored by a cozy fireplace. Step outside onto your private balcony—spacious enough for a full outdoor table and chairs—to relax and enjoy the scenic water views. Two well-sized bedrooms provide great flexibility for buyers looking for extra space, a home office, or guest room. Adding incredible practical value, this unit comes with TWO owned parking spots: one in the secure, heated underground parkade and one above-ground stall. For stress-free budgeting, condo fees cover heat, water, and all utilities with the exception of electricity. Located in a secure, elevator-serviced building supported by a proactive board focused on maintaining property standards, Savana is ideally situated near shopping, dining, parks, and walking paths, with quick access to Calgary . Don't miss your chance to own a rare top-floor waterfront unit in one of Strathmore's most desirable communities!

Save
Ask
Tour
Hide
Share
Listing Snapshot
Price 
$349,900
Days On Site 
3 Days
Bedrooms 
2
Inside Area (SqFt) 
1,040.7 sqft
Total Baths 
2
Full Baths 
2
Partial Baths 
N/A
Lot Size 
0.02 Acres
Year Built 
2009
MLS® Number 
A2357458
Status 
Active
Property Tax 
$2,498
Maintenance Fees 
$720.04 monthly
Sq Ft Source 
N/A
Friends & Family
Recent Activity
3 days agoStatus changed to Active
3 days agoListing updated with changes from the MLS®
4 days agoListing first seen on site
General Features
Acres 
0.02
Garage Spaces 
1
Levels 
One
Number Of Stories 
3
Parking 
Garage Door OpenerGarageGuest
Parking Spaces 
2
Pets 
Cats OKBreed Restrictions
Property Sub Type 
Apartment
Security 
Secured Garage/Parking
SqFt Above 
1040.7
Style 
Apartment-Single Level Unit
Zoning 
R3
Interior Features
Appliances 
DishwasherRefrigeratorWasher/DryerElectric Range
Cooling 
Wall Unit(s)
Fireplace 
Yes
Fireplace Features 
GasLiving RoomRaised HearthStone
Fireplaces 
1
Flooring 
CarpetTile
Heating 
Natural Gas
Interior 
Breakfast BarCeiling Fan(s)Granite CountersHigh CeilingsOpen FloorplanPantryWired for Data
Laundry Features 
In Unit
3pc Ensuite bath 
Dimensions - 7`8" x 5`9"Level - Main
4pc Bathroom 
Dimensions - 8`0" x 4`11"Level - Main
Balcony 
Dimensions - 8`1" x 12`9"Level - Main
Bedroom 
Dimensions - 10`4" x 9`4"Level - Main
Bedroom - Primary 
Dimensions - 11`8" x 14`3"Level - Main
Dining Room 
Dimensions - 6`4" x 6`5"Level - Main
Entrance 
Dimensions - 8`10" x 7`8"Level - Main
Kitchen 
Dimensions - 12`5" x 13`7"Level - Main
Laundry 
Dimensions - 3`1" x 5`7"Level - Main
Living Room 
Dimensions - 13`1" x 16`0"Level - Main
Walk-In Closet 
Dimensions - 6`0" x 7`9"Level - Main
Save
Ask
Tour
Hide
Share
Exterior Features
Construction Details 
StoneStuccoFrame
Exterior 
Balcony
Roof 
ShingleAsphalt
Waterfront Features 
Lake
Community Features
Association Amenities 
Elevator(s)ParkingSnow RemovalTrash
Maintenance Fee 
$720.04
Maintenance Fee Frequency 
Monthly
Community Features 
LakeParkPlaygroundSidewalksStreet Lights
Listing courtesy of Tracey Luking of RE/MAX Complete Realty

Listing information is provided by Participants of the Alberta One Realty Listing Services (Pillar 9). IDX information is provided exclusively for personal, non-commercial use, and may not be used for any purpose other than to identify prospective properties consumers may be interested in purchasing. Information is deemed reliable but not guaranteed. Copyright 2026, Alberta One Realty Listing Services (Pillar 9)
Last checked 2026-11-10 05:48 PM UTC

Neighborhood & Commute
Source: Walkscore
Save
Ask
Tour
Hide
Share