

1450 19 Avenue SWCalgary, AB T2T 0H9
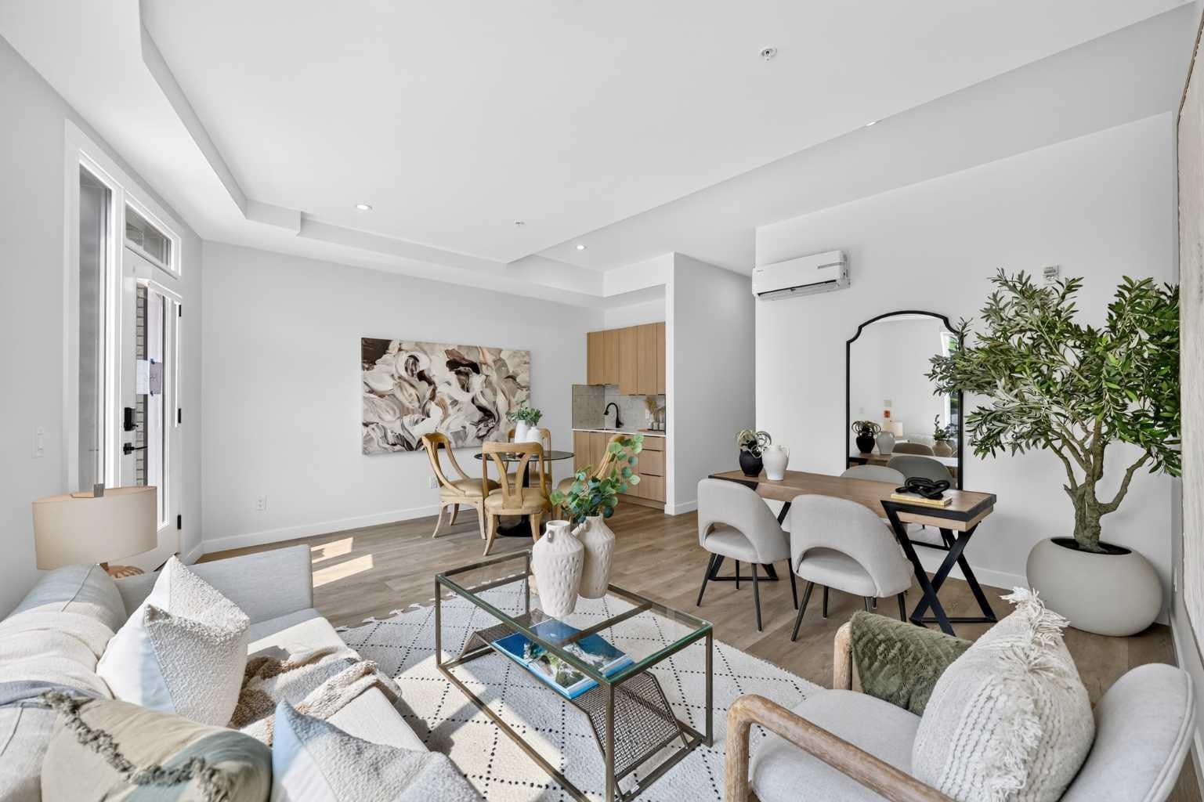
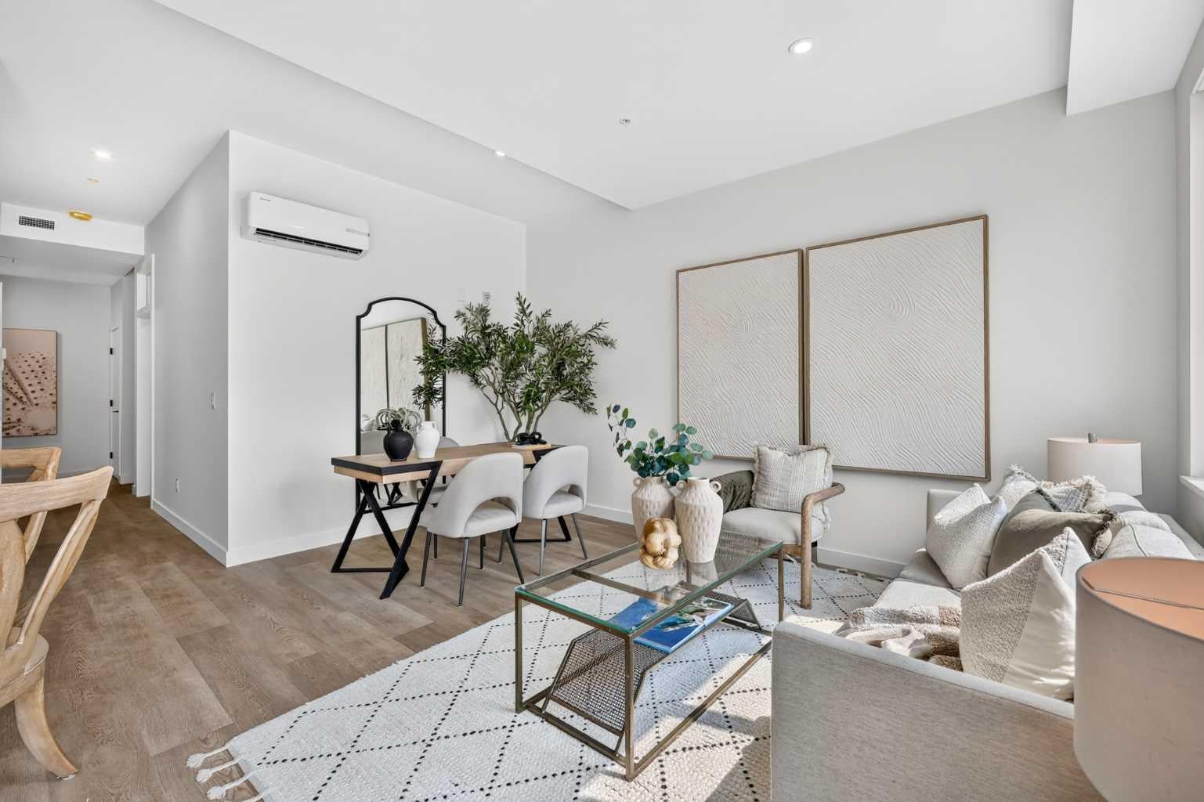
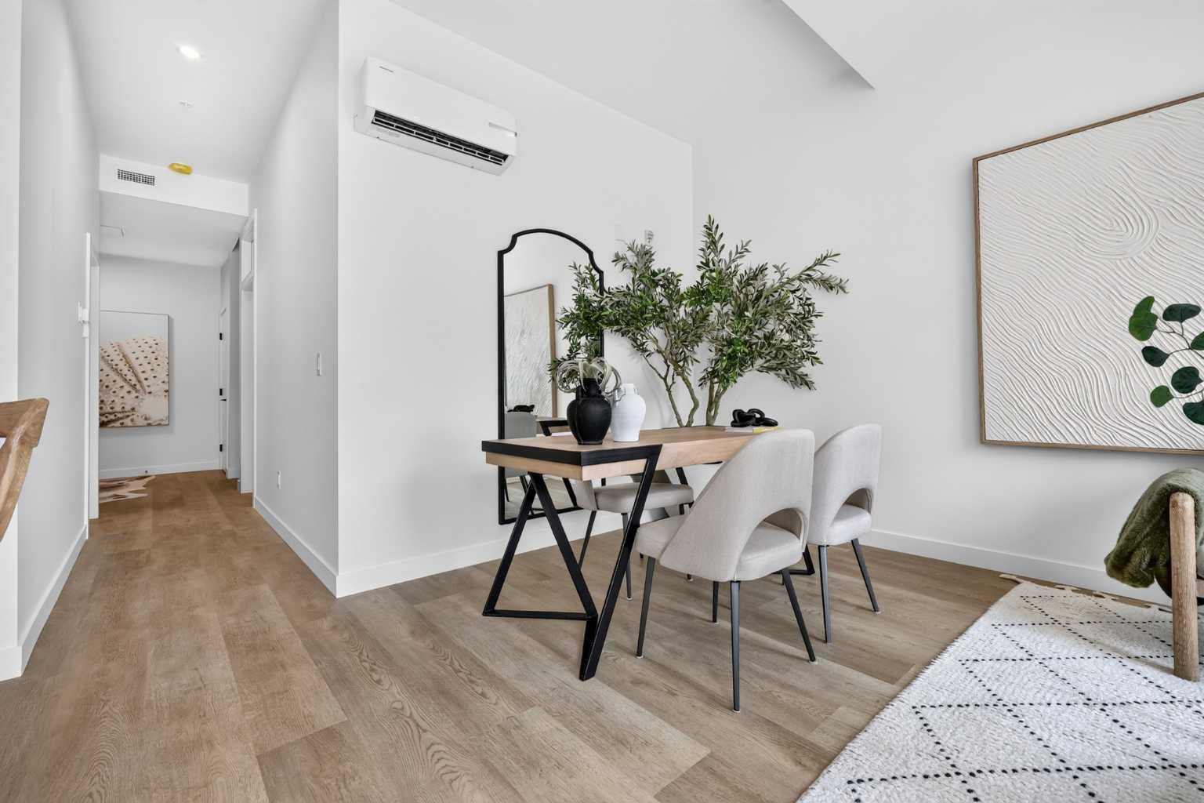
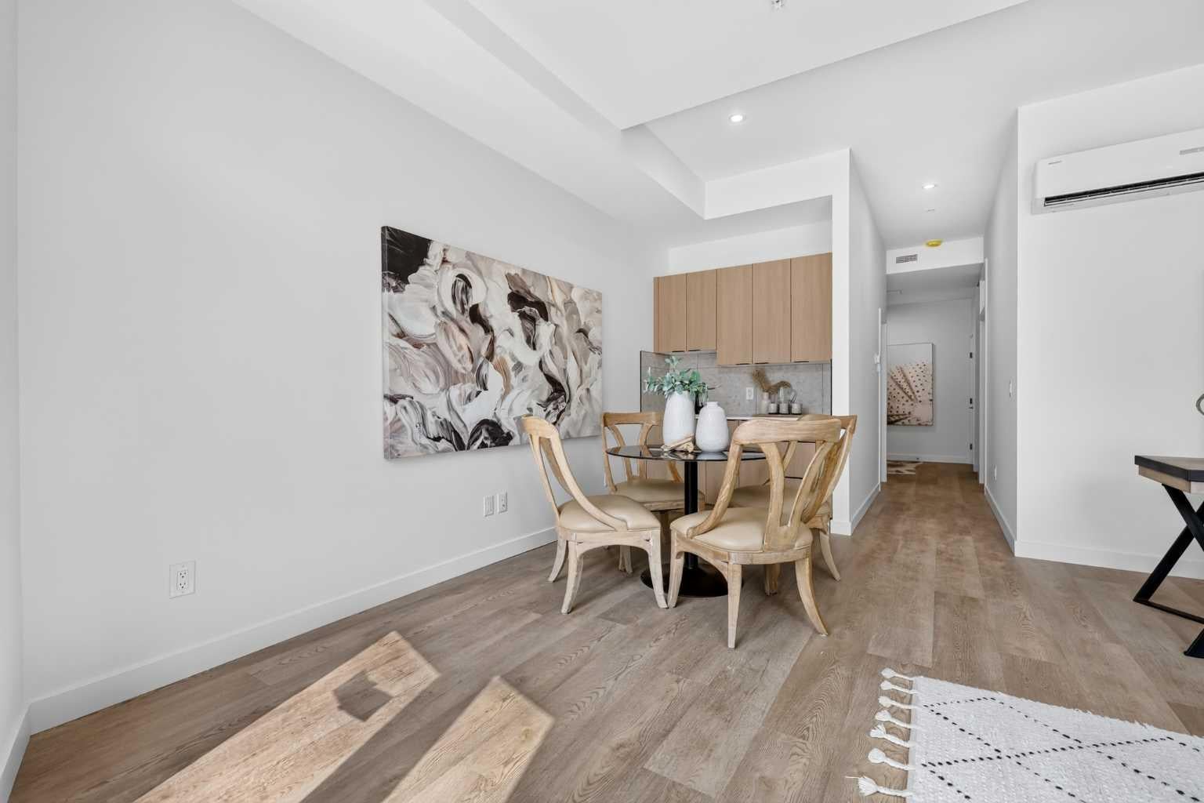
Your home. Your business. Just steps apart. Imagine starting your workday without a commute and welcoming clients into a space that’s close to home. The Tate’s three-bedroom live/work townhomes give you room to build your business while enjoying the comfort of home. With open-concept layouts and immediate move-in available, these townhomes are a great opportunity for small business owners, office professionals, nail artists and beauty service providers looking for an alternative to renting a separate commercial space. CHOOSE THE SPACE THAT WORKS FOR YOU Units 102, 103, 1440, 1442, 1444 & 1448 Regular rent: $3,395/month With the promotion spread over 13 months: approximately $3,133.85/month Units 104, 105 & 106 Regular rent: $3,595/month With the promotion spread over 13 months: approximately $3,318.46/month CURRENT PROMOTIONS One month free on a 13-month lease! Choose to receive your 13th month free or spread the savings across all 13 months. Free high-speed internet for 13 months. 50% security deposit for a limited time. BOOK YOUR VIEWING Come see the possibilities for yourself! Viewings are available: Wednesday–Friday: 2:00 p.m.–7:00 p.m. Saturday–Sunday: 12:00 p.m.–5:00 p.m. Send us a message with your preferred day and time, and we’ll be happy to help arrange a viewing. The Tate | 1450 19 Avenue SW, Calgary **Photos are from our Show Suite 1446 **Business uses are subject to applicable approvals and licensing. Availability and promotions are subject to change.
| 4 days ago | Listing first seen on site | |
| 4 days ago | Listing updated with changes from the MLS® |

Listing information is provided by Participants of the Alberta One Realty Listing Services (Pillar 9). IDX information is provided exclusively for personal, non-commercial use, and may not be used for any purpose other than to identify prospective properties consumers may be interested in purchasing. Information is deemed reliable but not guaranteed. Copyright 2026, Alberta One Realty Listing Services (Pillar 9)
Last checked 2026-11-11 05:00 AM UTC