

3702 28 Avenue SWCalgary, AB T3E 8G2
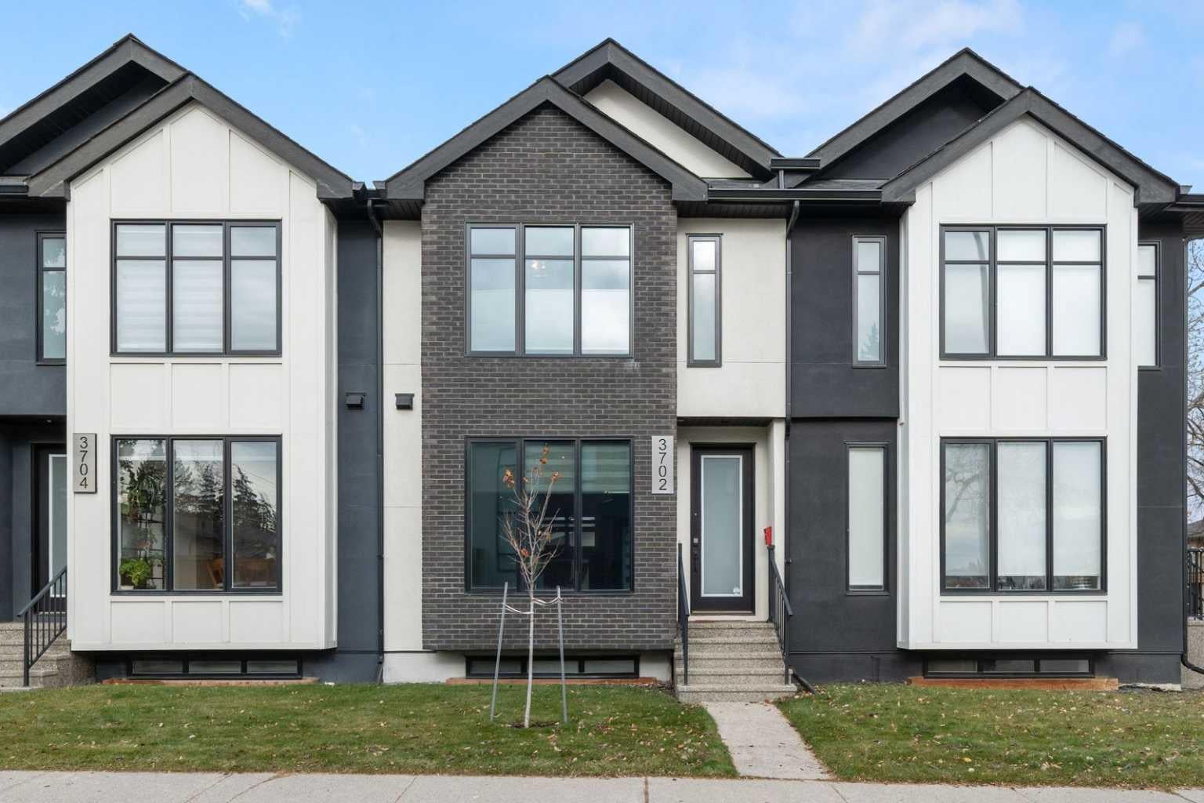
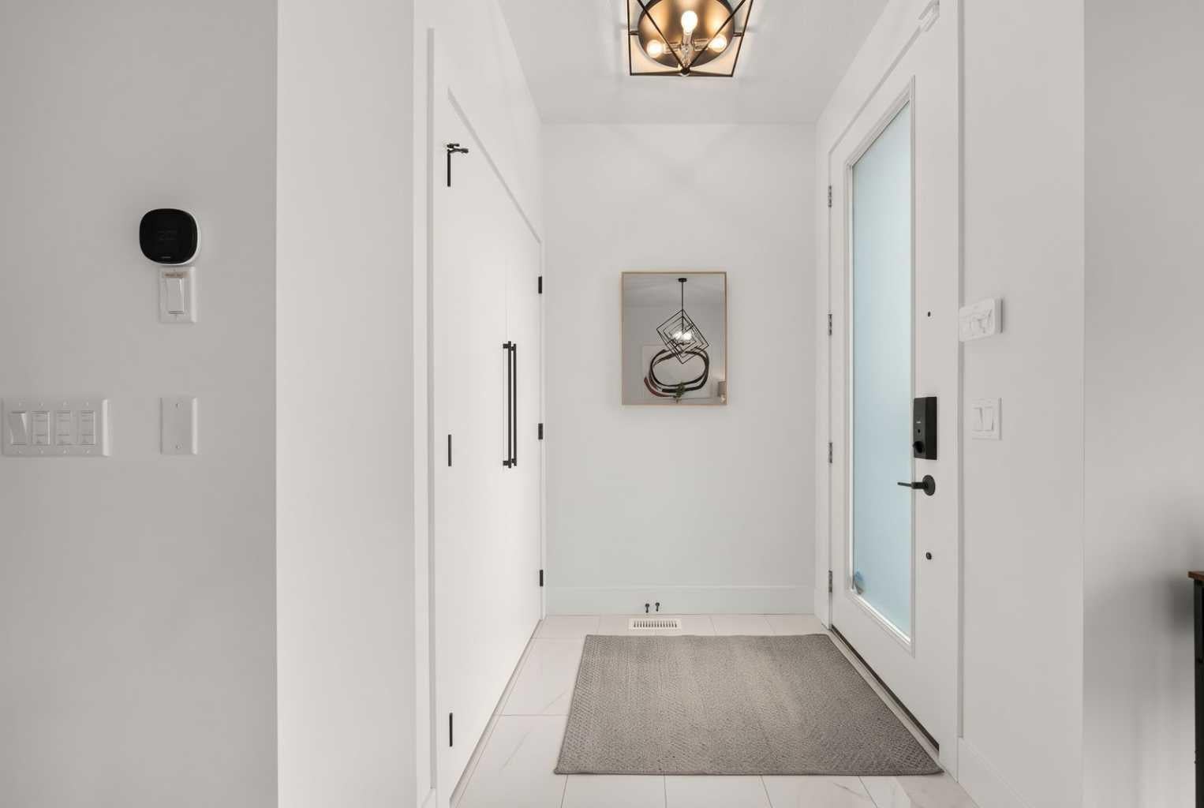
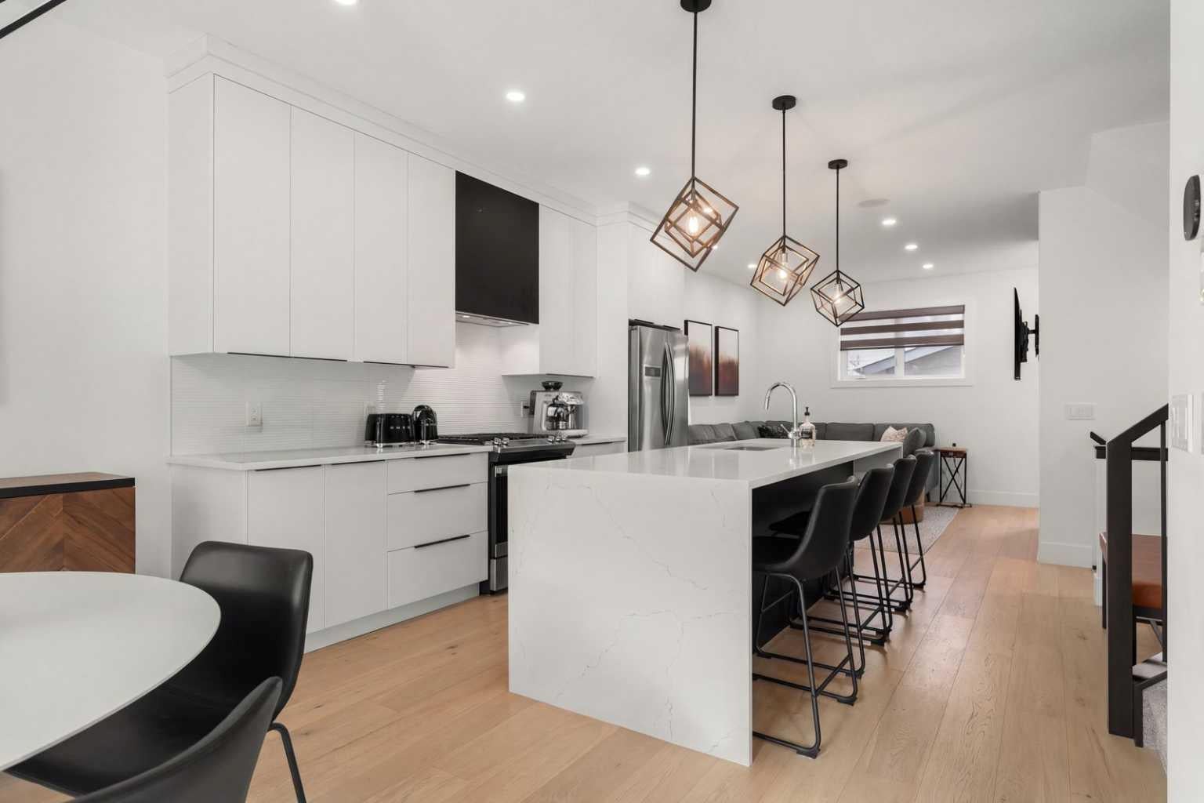
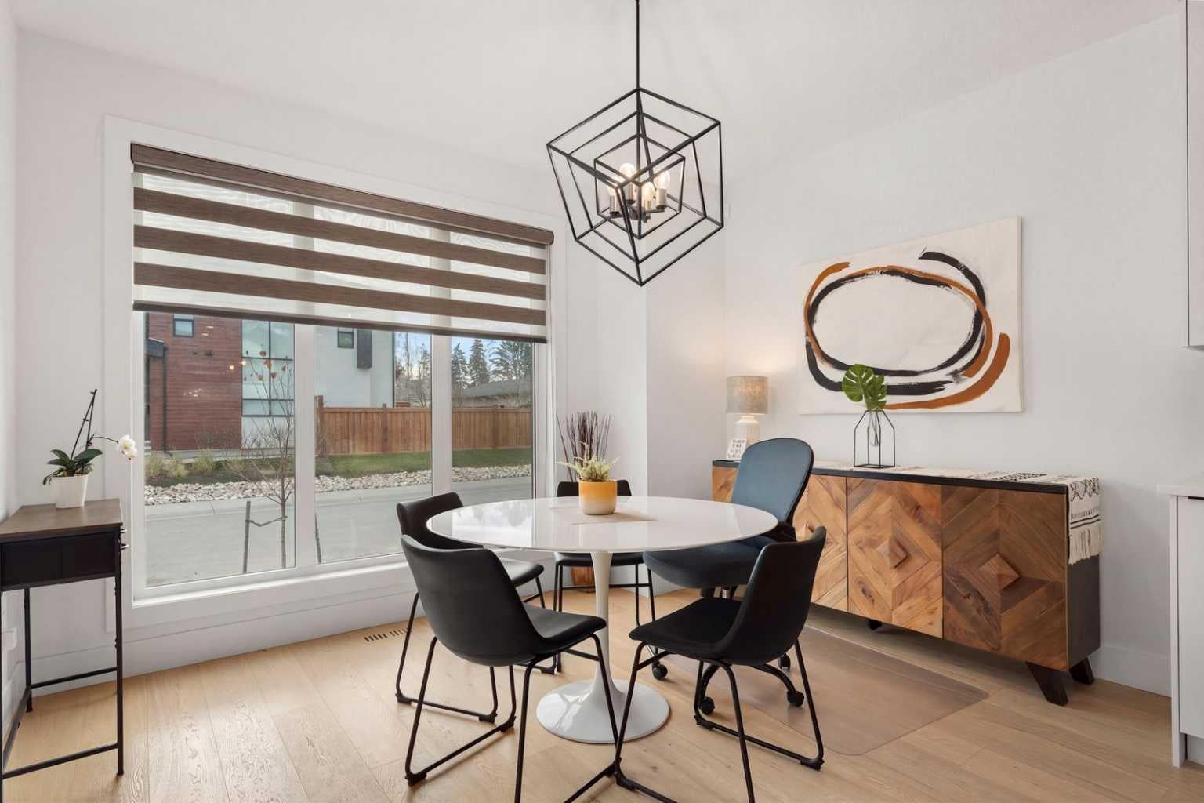
OPEN HOUSE SUNDAY NOV 8 1PM-3PM!! Modern design, thoughtful finishes and an incredible inner-city location come together in this beautifully designed Killarney townhome! Offering just over 1,900 sq. ft. of thoughtfully designed living space, this 3-bedroom, 3.5-bathroom home combines modern finishes, functionality and an unbeatable location. Step inside to a bright, open-concept main floor featuring hardwood flooring and a spacious living and dining area that's perfect for both everyday living and entertaining. The inviting living room features a cozy electric fireplace, creating the perfect space to relax and unwind. The stylish kitchen is the heart of the home, showcasing quartz countertops, a stunning waterfall island, stainless steel appliances, a gas stove and plenty of cabinetry. A convenient 2-piece powder room completes the main level. Upstairs, you'll find two generously sized bedrooms, each with its own private ensuite bathroom! The primary bedroom offers a relaxing retreat with a spa-inspired ensuite featuring dual sinks and a rain shower. Upper-level laundry adds another layer of everyday convenience. The fully developed basement provides even more living space, including a comfortable recreation room, third bedroom and full bathroom — ideal for guests, a home office or additional family space. Step outside to enjoy your cozy back deck, a lovely spot for morning coffee, summer evenings or simply relaxing outdoors. A detached single garage adds convenience, while the home's modern construction and thoughtful layout make everyday living easy. Located in the heart of Killarney, you'll love being just minutes from downtown Calgary, with easy access to schools, parks, playgrounds, the Killarney Aquatic & Recreation Centre, Shaganappi Golf Course, shopping, restaurants and transit. Whether you're commuting downtown or enjoying everything this vibrant community has to offer, the location is hard to beat. A fantastic opportunity to enjoy modern inner-city living in one of Calgary's most desirable established communities. Don't miss it!
| 3 days ago | Listing first seen on site | |
| 4 days ago | Listing updated with changes from the MLS® |

Listing information is provided by Participants of the Alberta One Realty Listing Services (Pillar 9). IDX information is provided exclusively for personal, non-commercial use, and may not be used for any purpose other than to identify prospective properties consumers may be interested in purchasing. Information is deemed reliable but not guaranteed. Copyright 2026, Alberta One Realty Listing Services (Pillar 9)
Last checked 2026-11-11 05:00 AM UTC