Save
Ask
Tour
Hide
Share
$549,900
2 Days On Site

4522 Stanley Road SW
Calgary, AB T2S 2P9

For Sale|Single Family Residence|Active
3
Beds
2
Total Baths
2
Full Baths
1,093.08
SqFt
$503
/SqFt
1955
Built
Subdivision:
Parkhill
County:
Calgary
Call Now: 587-328-7524
Is this the listing for you? We can help make it yours.
587-328-7524
4522 Stanley Road SW4522 Stanley Road SW4522 Stanley Road SW4522 Stanley Road SW
Save
Ask
Tour
Hide
Share

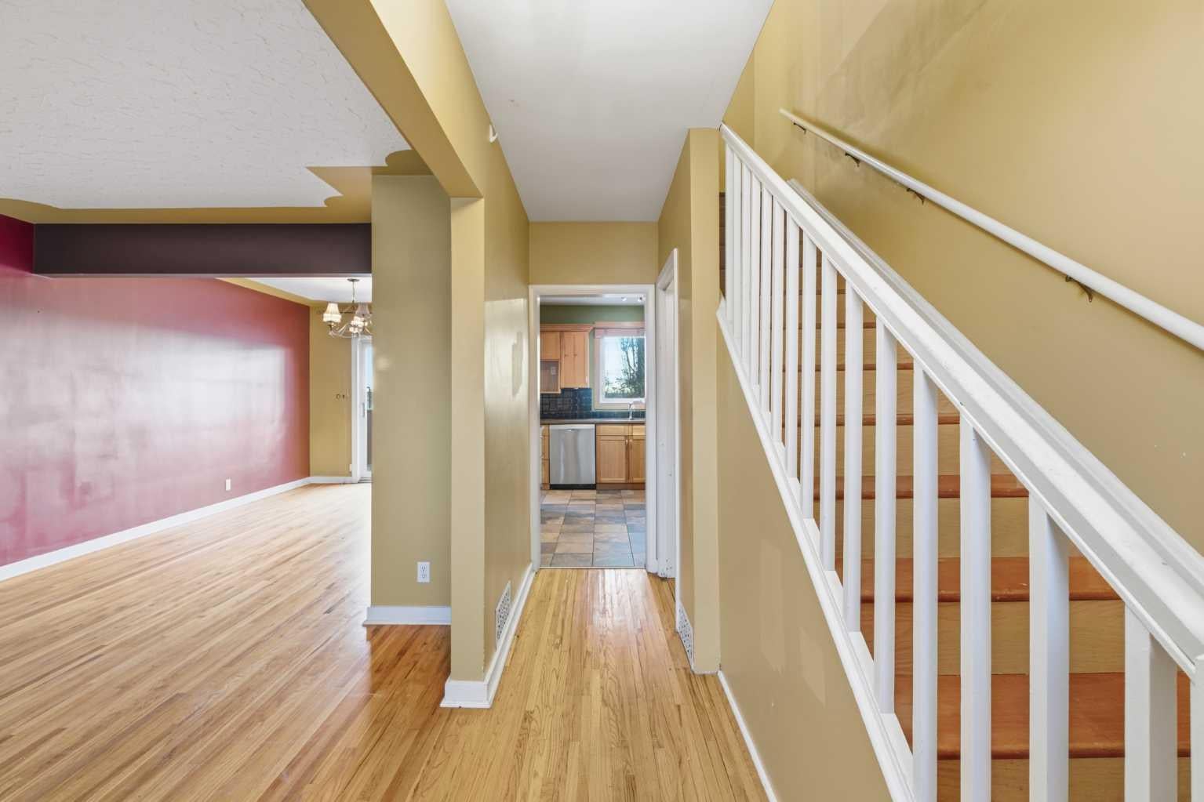
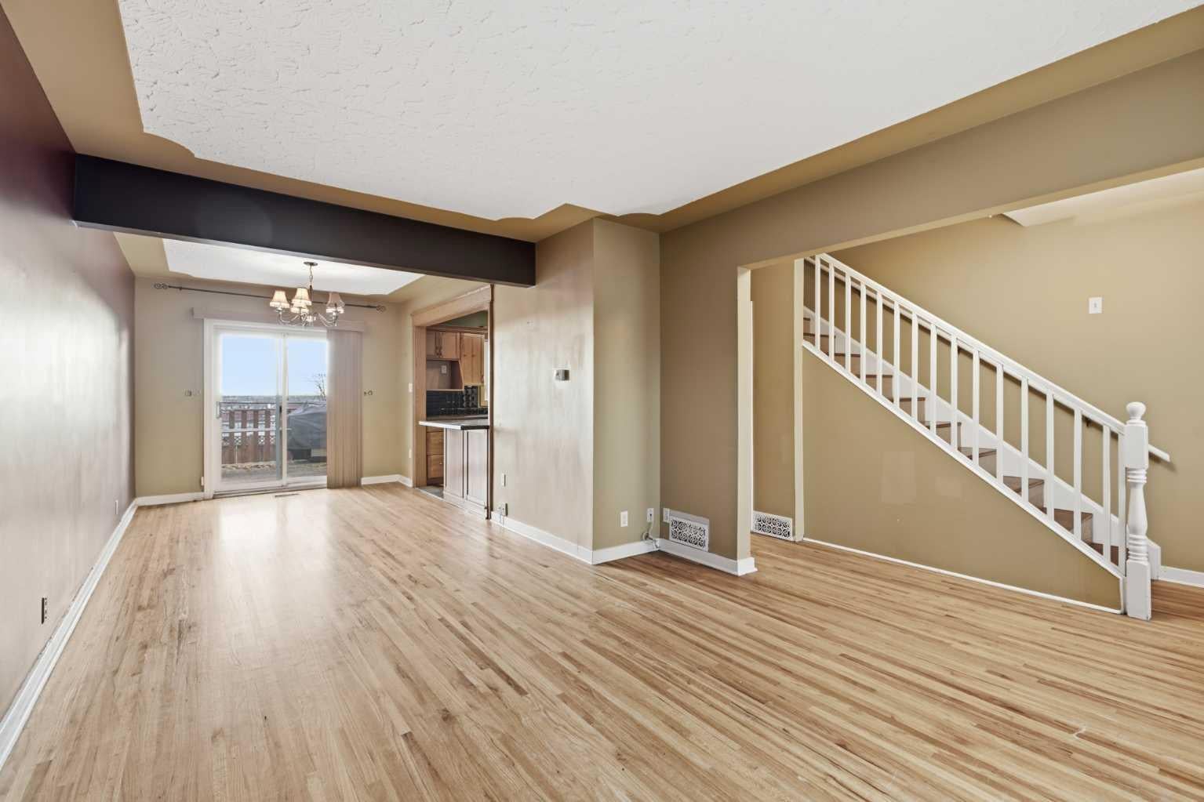
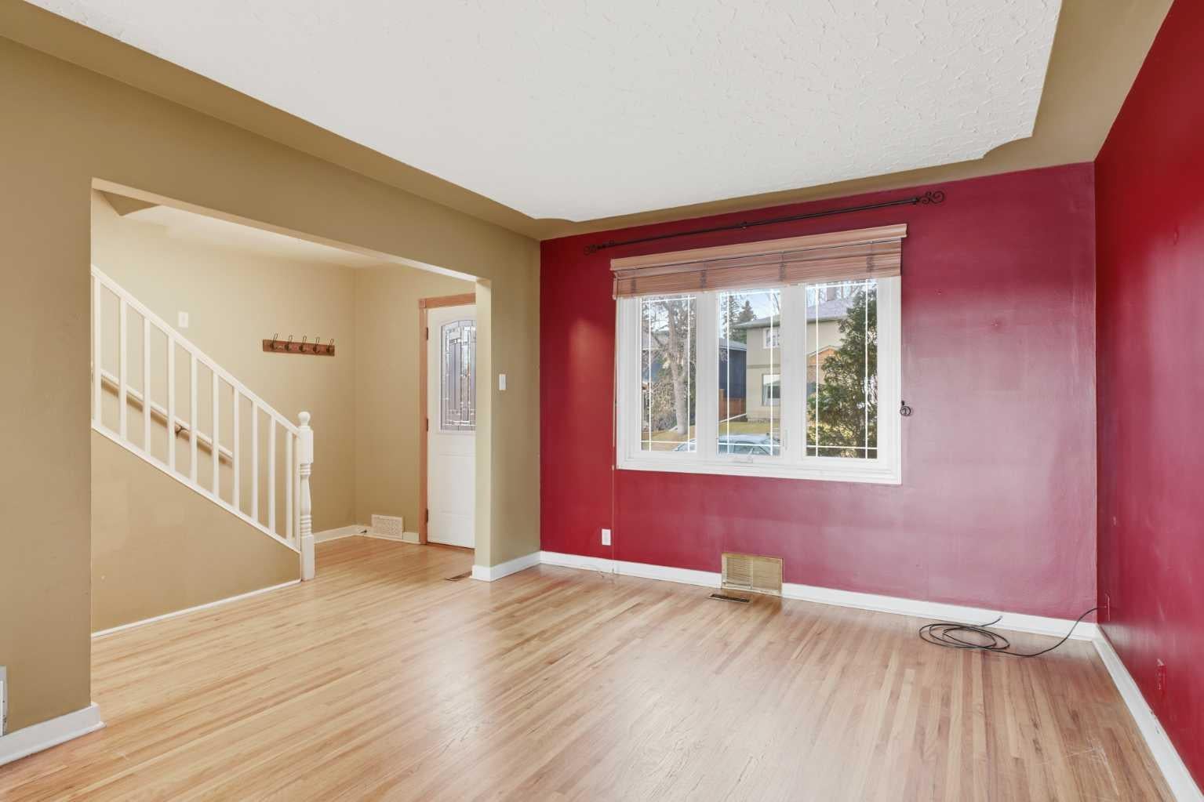
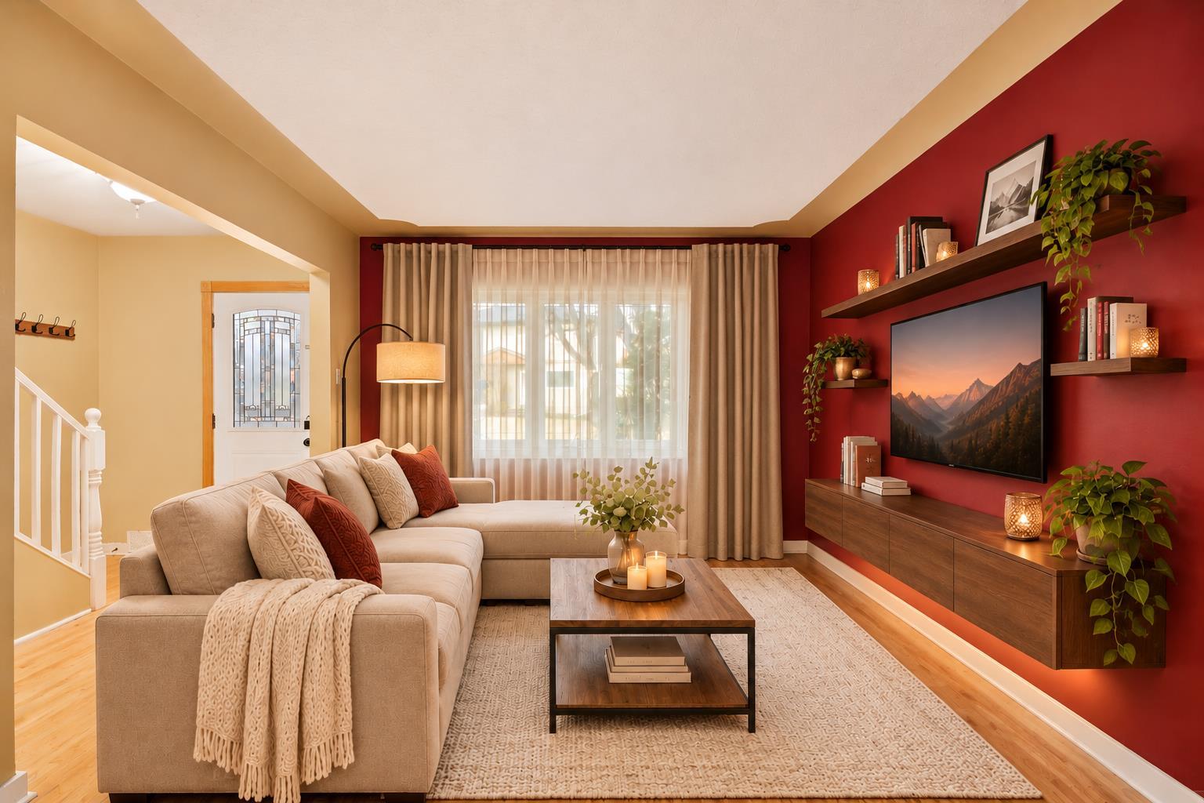
A hidden gem in an outstanding neighborhood . The area offers highly regarded schools of all levels , you're minutes to Stanley Park for all sorts of recreation ( swimming , picnicking , baseball, tennis , skating )and the picturesque walking paths surrounding the Elbow River . Public Transit , both bus and LRT are close by as is Chinook Center and a wide range of shopping options close at hand .The downtown core is within minutes as well. This character 2 storey home is situated on an enormous lot , with horizon views to the east and a gardens delight with lots of potential to develop. Several recent updates include a new roof in 2025 , updated custom kitchen cabinets , granite counter tops , some newer windows . The main and upper levels have maintained the original hardwood floors still in pristine condition and maintain the charm and character this home exudes There are 3 bedrooms , all generous in size , with plenty of closet space ( 2 up & 1 down ) The upper level boasts 2 large bedrooms with ample closet space and a recently renovated 4 piece bath . The main floor layout has a renovated kitchen with breakfast bar , a spacious living room and dining room and large windows offering plenty of natural light . The lower level is fully finished with a bedroom , newer 3 piece bath , a den / office space or gym area and lower level laundry . This home is lovingly cared and it shows .

Save
Ask
Tour
Hide
Share
Listing Snapshot
Price 
$549,900
Days On Site 
2 Days
Bedrooms 
3
Inside Area (SqFt) 
1,093.08 sqft
Total Baths 
2
Full Baths 
2
Partial Baths 
N/A
Lot Size 
0.14 Acres
Year Built 
1955
MLS® Number 
A2357187
Status 
Active
Property Tax 
$3,956
Maintenance Fees 
N/A
Sq Ft Source 
N/A
Friends & Family
Recent Activity
3 days agoListing first seen on site
3 days agoListing updated with changes from the MLS®
General Features
Acres 
0.14
Levels 
Two
Parking 
Off StreetOn Street
Parking Spaces 
2
Property Sub Type 
Single Family Residence
SqFt Above 
1093.08
SqFt Below 
499.08
Style 
2 StoreyAttached-Side by Side
Zoning 
R-C2
Interior Features
Appliances 
DishwasherDryerRange HoodRefrigeratorWasherElectric Range
Basement 
FullFinished
Flooring 
HardwoodTile
Heating 
Forced AirNatural Gas
Interior 
Breakfast BarCeiling Fan(s)Double VanityGranite CountersSee RemarksStorage
Laundry Features 
Lower Level
Window Features 
Window Coverings
3pc Bathroom 
Dimensions - 9`8" x 8`11"Level - Lower
4pc Bathroom 
Dimensions - 8`1" x 7`7"Level - Second
Bedroom 
Dimensions - 11`6" x 8`2"Level - Lower
Bedroom - Primary 
Dimensions - 14`8" x 12`8"Level - Second
Den 
Dimensions - 9`3" x 9`1"Level - Lower
Dining Room 
Dimensions - 14`11" x 9`2"Level - Main
Foyer 
Dimensions - 6`6" x 4`2"Level - Main
Furnace/Utility Room 
Dimensions - 4`10" x 4`5"Level - Lower
Kitchen 
Dimensions - 11`9" x 8`7"Level - Main
Laundry 
Dimensions - 7`4" x 6`3"Level - Lower
Living Room 
Dimensions - 12`4" x 11`5"Level - Main
Storage 
Dimensions - 2`5" x 2`0"Level - Lower
Save
Ask
Tour
Hide
Share
Exterior Features
Construction Details 
ConcreteStuccoFrame
Exterior 
GardenPrivate YardStorage
Fencing 
Fenced
Frontage 
7.01M 23`0"
Lot Features 
Front YardIrregular LotLandscapedSee RemarksViewsWooded
Patio And Porch 
Deck
Roof 
ShingleAsphalt
Windows/Doors 
Window Coverings
Community Features
Community Features 
ParkPoolSidewalksStreet LightsTennis Court(s)
Listing courtesy of Dave Strachan of RE/MAX House of Real Estate

Listing information is provided by Participants of the Alberta One Realty Listing Services (Pillar 9). IDX information is provided exclusively for personal, non-commercial use, and may not be used for any purpose other than to identify prospective properties consumers may be interested in purchasing. Information is deemed reliable but not guaranteed. Copyright 2026, Alberta One Realty Listing Services (Pillar 9)
Last checked 2026-11-11 04:55 AM UTC

Neighborhood & Commute
Source: Walkscore
Save
Ask
Tour
Hide
Share