

325 3 Street 302Calgary, AB T2G 0T9
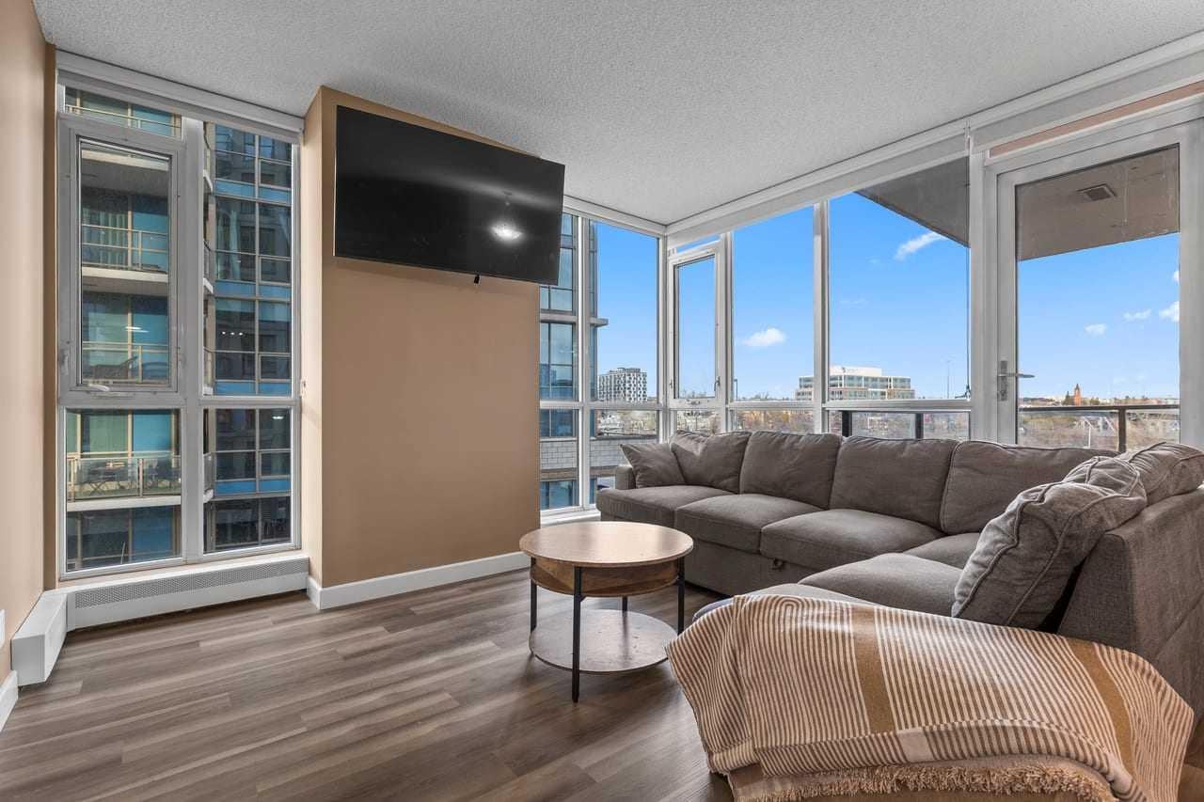
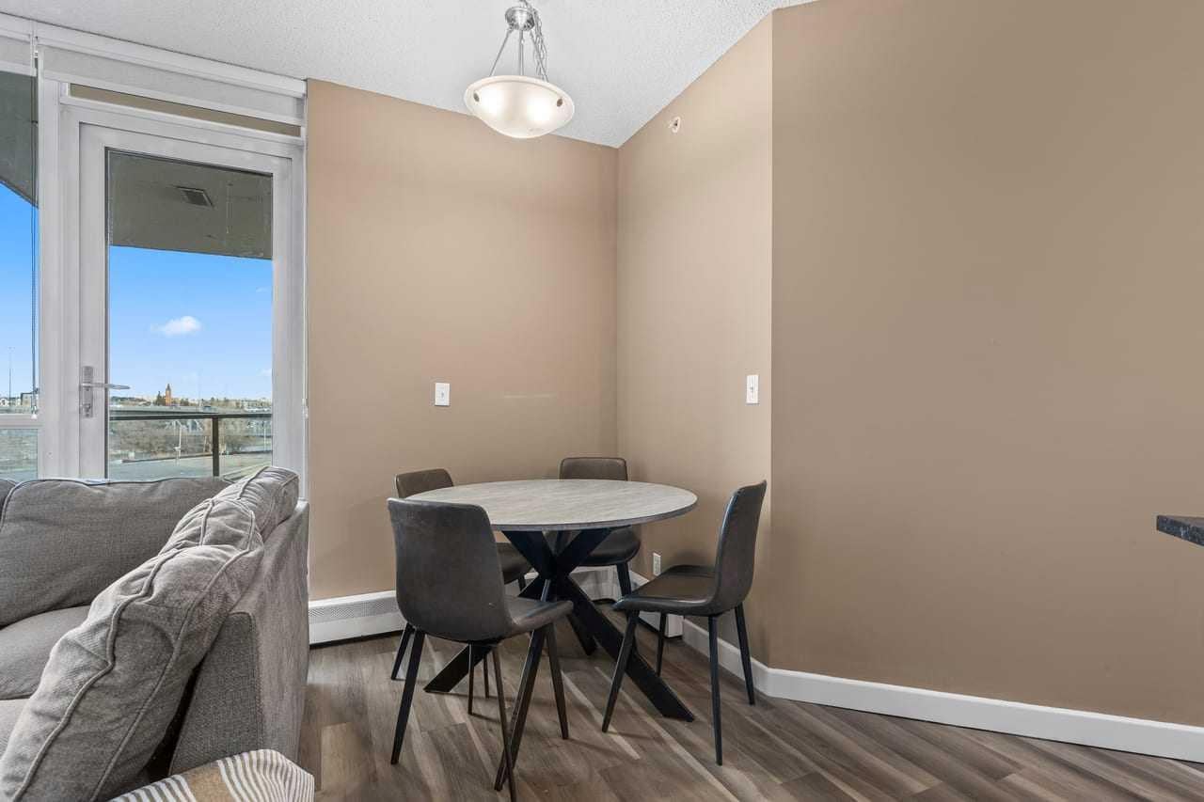
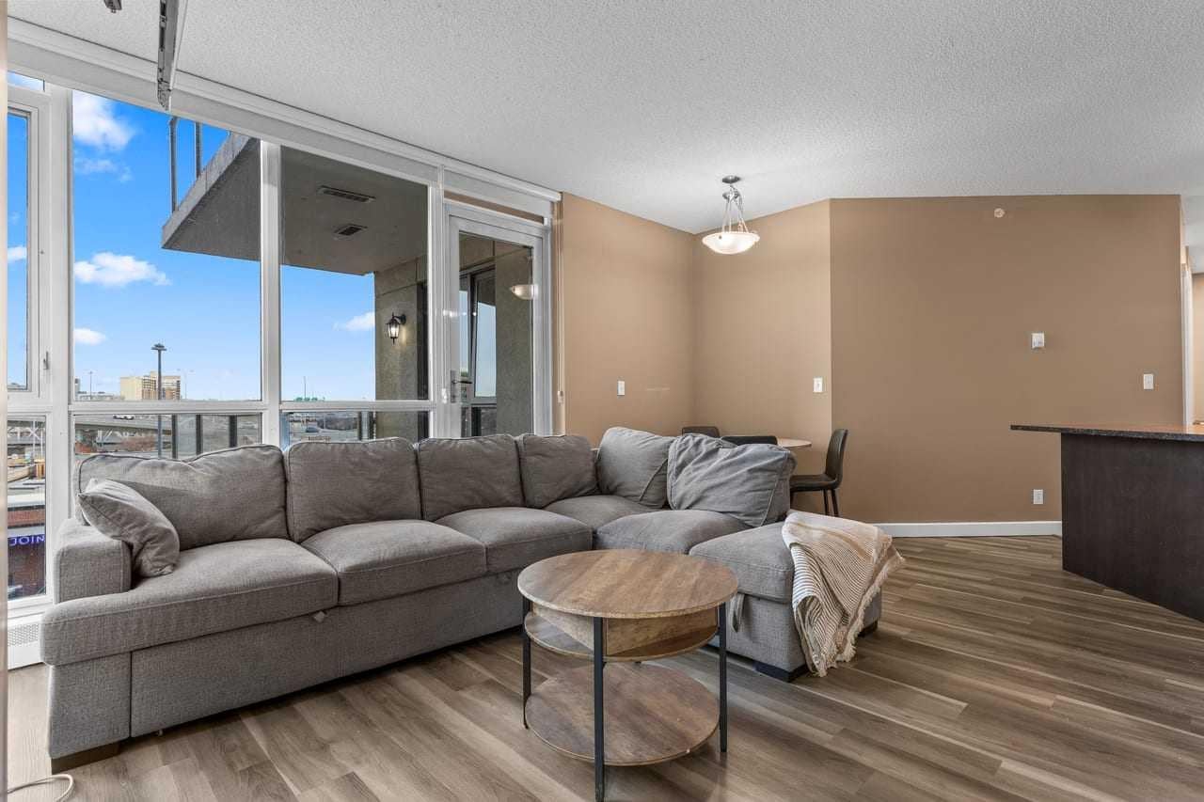
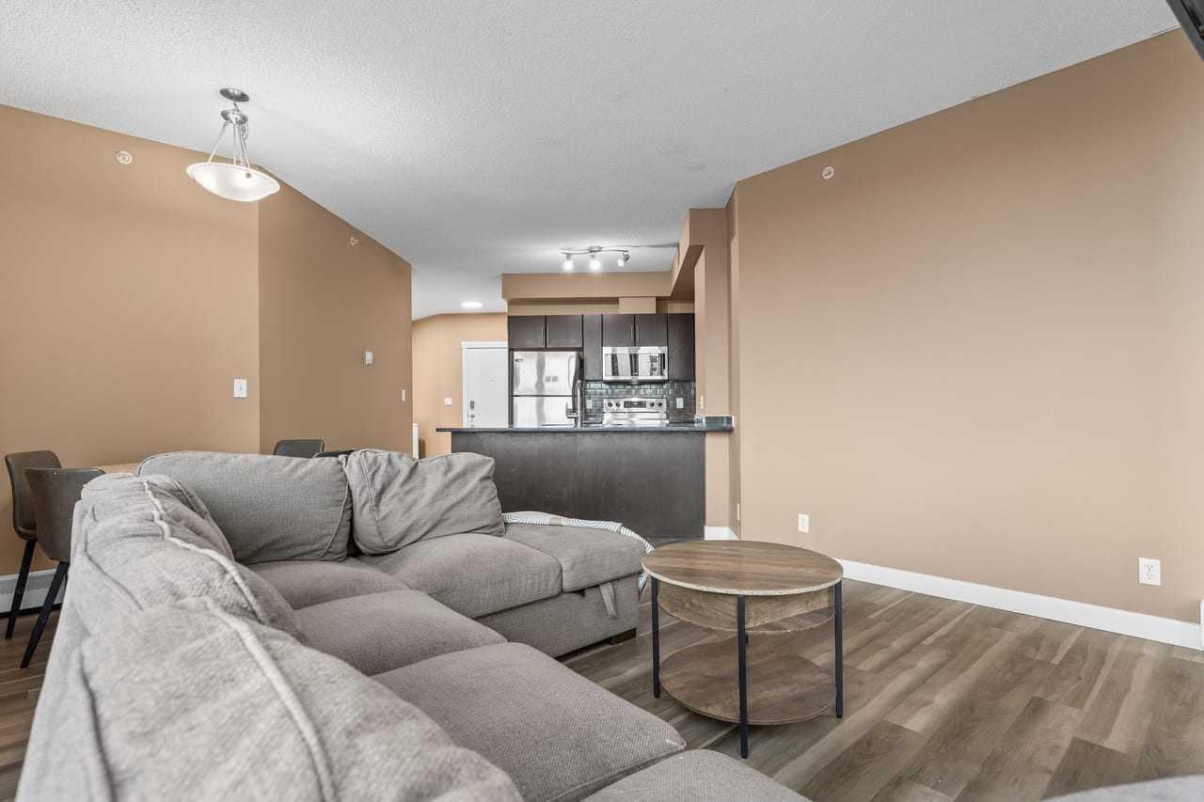
Experience the ultimate urban lifestyle at RIVERFRONT POINTE with this stunning corner unit, offering spectacular views of the Bow River and downtown skyline in the highly sought-after East Village. This trendy and vibrant community places you right in the heart of it all. Boasting nearly 900 sq. ft. of stylish living space, this bright and spacious 2-bedroom plus den, 2-full bathroom home features floor-to-ceiling windows that flood the space with natural light and provide breathtaking views of the river, parks, and city skyline from almost every room. Themodern interior includes upgraded luxury vinyl plank flooring and a chef’s kitchen with granite countertops, stainless steel appliances, and ample cabinet and counter space. The open layout also includes a versatile office/den, a generously sized primary bedroom with a private ensuite, a second bedroom, and the convenience of an in-suite laundry room with extra storage. Step outside onto your private covered balcony, where you can create a cozy outdoor retreat and enjoy morning coffee while soaking in the serene river views. This unit also comes with two titled underground parking stalls and guest parking, making city living even more convenient. Riverfront Pointe is a well-managed, pet-friendly building with fantastic amenities, including a gym, bike storage, 24/7 security, and affordable condo fees. Living in East Village means you’ll be surrounded by picturesque pathways, trendy shops, restaurants, cultural attractions, and stunning modern architecture—all within walking distance. Simply move in and start enjoying the convenience and energy of downtown living!
| 4 days ago | Status changed to Active | |
| 4 days ago | Listing updated with changes from the MLS® | |
| 5 days ago | Listing first seen on site |

Listing information is provided by Participants of the Alberta One Realty Listing Services (Pillar 9). IDX information is provided exclusively for personal, non-commercial use, and may not be used for any purpose other than to identify prospective properties consumers may be interested in purchasing. Information is deemed reliable but not guaranteed. Copyright 2026, Alberta One Realty Listing Services (Pillar 9)
Last checked 2026-11-11 05:00 AM UTC