Save
Ask
Tour
Hide
Share
$422,000
7 Days On Site

63 Inglewood Park SE 315
Calgary, AB T2G 1B7

For Sale|Apartment|Active
2
Beds
2
Total Baths
2
Full Baths
909.21
SqFt
$464
/SqFt
2015
Built
Subdivision:
Inglewood
County:
Calgary
Call Now: 587-328-7524
Is this the listing for you? We can help make it yours.
587-328-7524
63 Inglewood Park SE 31563 Inglewood Park SE 31563 Inglewood Park SE 31563 Inglewood Park SE 315
Save
Ask
Tour
Hide
Share

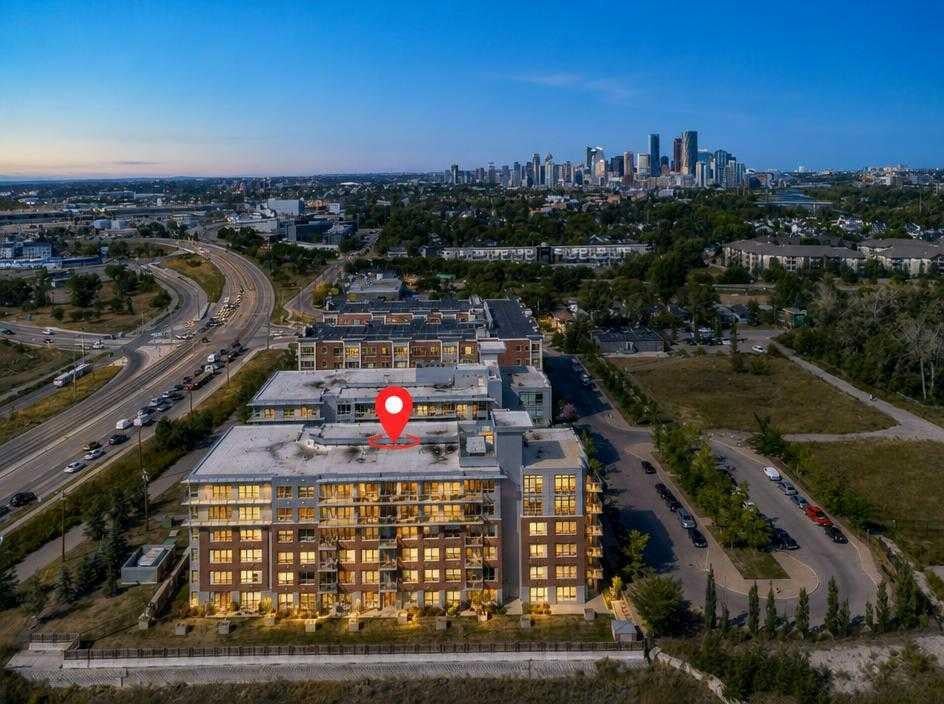
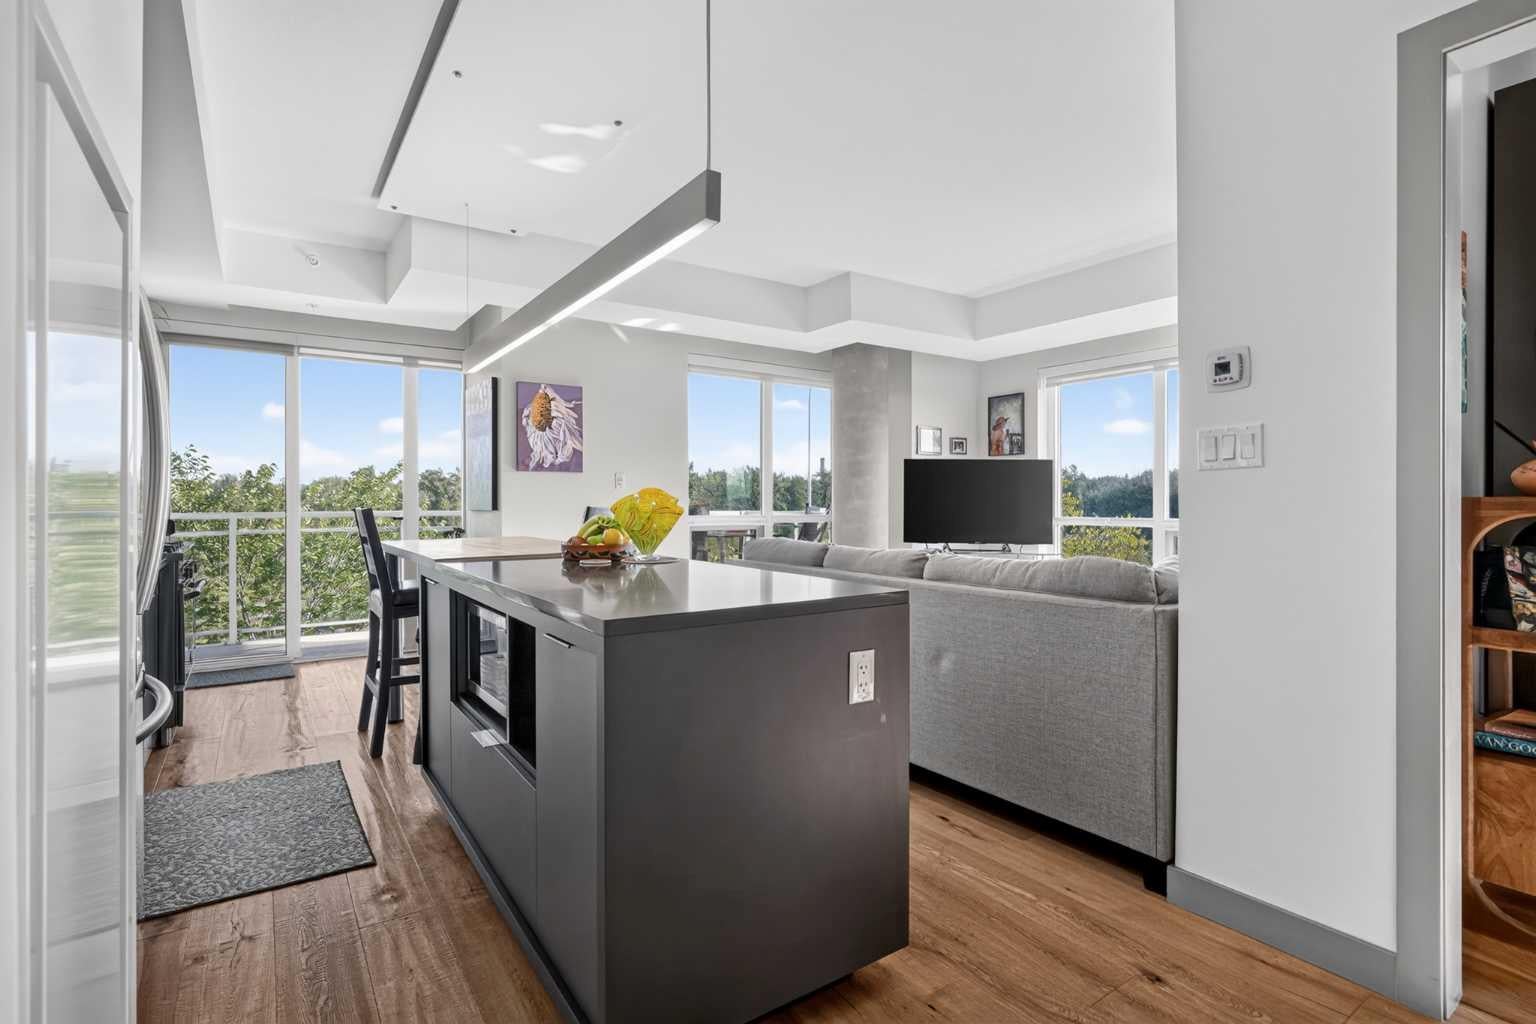
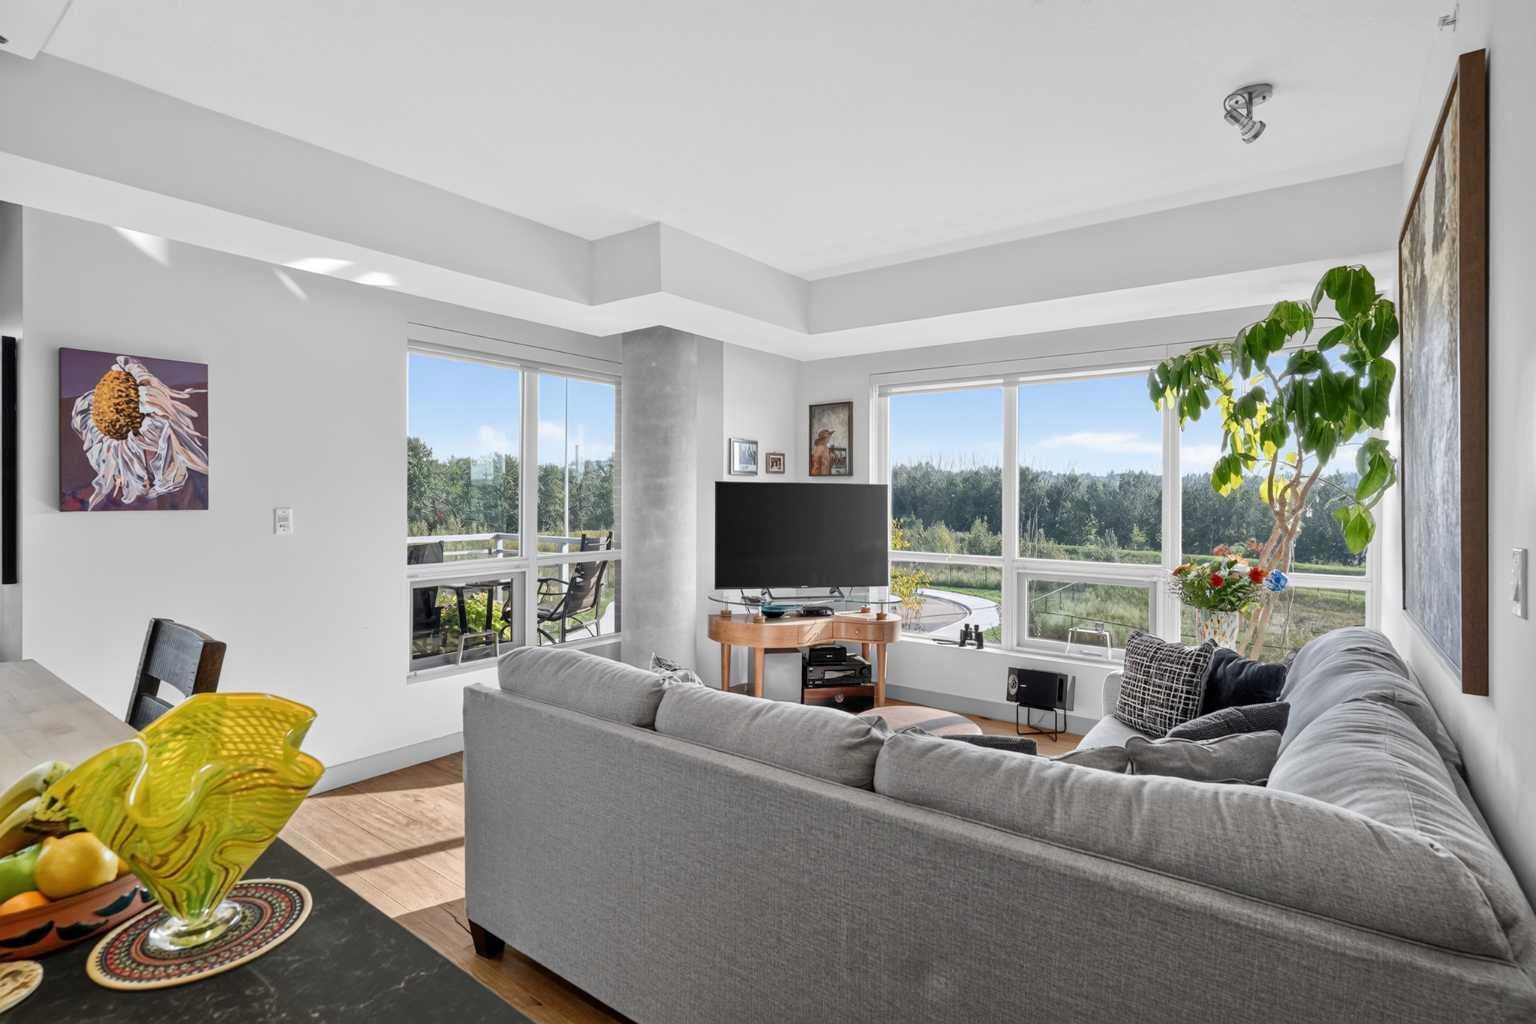
Welcome to SoBow, one of Calgary's most desired buildings. This 2 bedroom, 2 bathroom home has stunning views from every room. Your completely open concept living space features a chef inspired kitchen with a massive island, quartz countertops, stainless steel appliances, gas range and overlooks your spacious living room with views of the Bow River and Pearce Estate Park making it the perfect space for entertaining or for quiet nights at home with the family. The primary bedrooms is very large, easily fitting a king size bed with additional bedroom furniture and gives you a spa like ensuite with a walk-in shower. The second bedroom is also a good size and is just beside you second full bathroom with a large soaker tub and beautiful tile floors. The view is truly what says this home apart from others. Located on the third floor, from your covered balcony you have serene views of the park, river and the downtown skyline. SoBow offers a great fitness centre, group fitness room and a large party room with pool tables and TV's, perfect for family get togethers. Inglewood is one of Calgary's most sought after communities with trendy shops, restaurants, community events, gorgeous parks, pathways and just minutes to the downtown core or the airport. Do not miss out on your opportunity to make this fantastic condo your new home.

Save
Ask
Tour
Hide
Share
Listing Snapshot
Price 
$422,000
Days On Site 
7 Days
Bedrooms 
2
Inside Area (SqFt) 
909.21 sqft
Total Baths 
2
Full Baths 
2
Partial Baths 
N/A
Lot Size 
N/A
Year Built 
2015
MLS® Number 
A2357066
Status 
Active
Property Tax 
$2,576
Maintenance Fees 
$643.45 monthly
Sq Ft Source 
N/A
Friends & Family
Recent Activity
a week agoListing first seen on site
a week agoListing updated with changes from the MLS®
General Features
Levels 
One
Number Of Stories 
6
Parking 
Guest
Parking Spaces 
1
Pets 
Breed Restrictions
Property Sub Type 
Apartment
SqFt Above 
909.21
Style 
Apartment-Single Level Unit
Zoning 
DC
Interior Features
Appliances 
DishwasherDryerGas RangeMicrowaveRefrigeratorWasher
Cooling 
Central Air
Flooring 
TileWood
Heating 
Forced Air
Interior 
High CeilingsKitchen IslandOpen Floorplan
Laundry Features 
In Unit
3pc Ensuite bath 
Dimensions - 5`0" x 9`0"Level - Main
4pc Bathroom 
Dimensions - 5`0" x 8`5"Level - Main
Bedroom 
Dimensions - 10`10" x 12`1"Level - Main
Bedroom - Primary 
Dimensions - 9`10" x 15`8"Level - Main
Entrance 
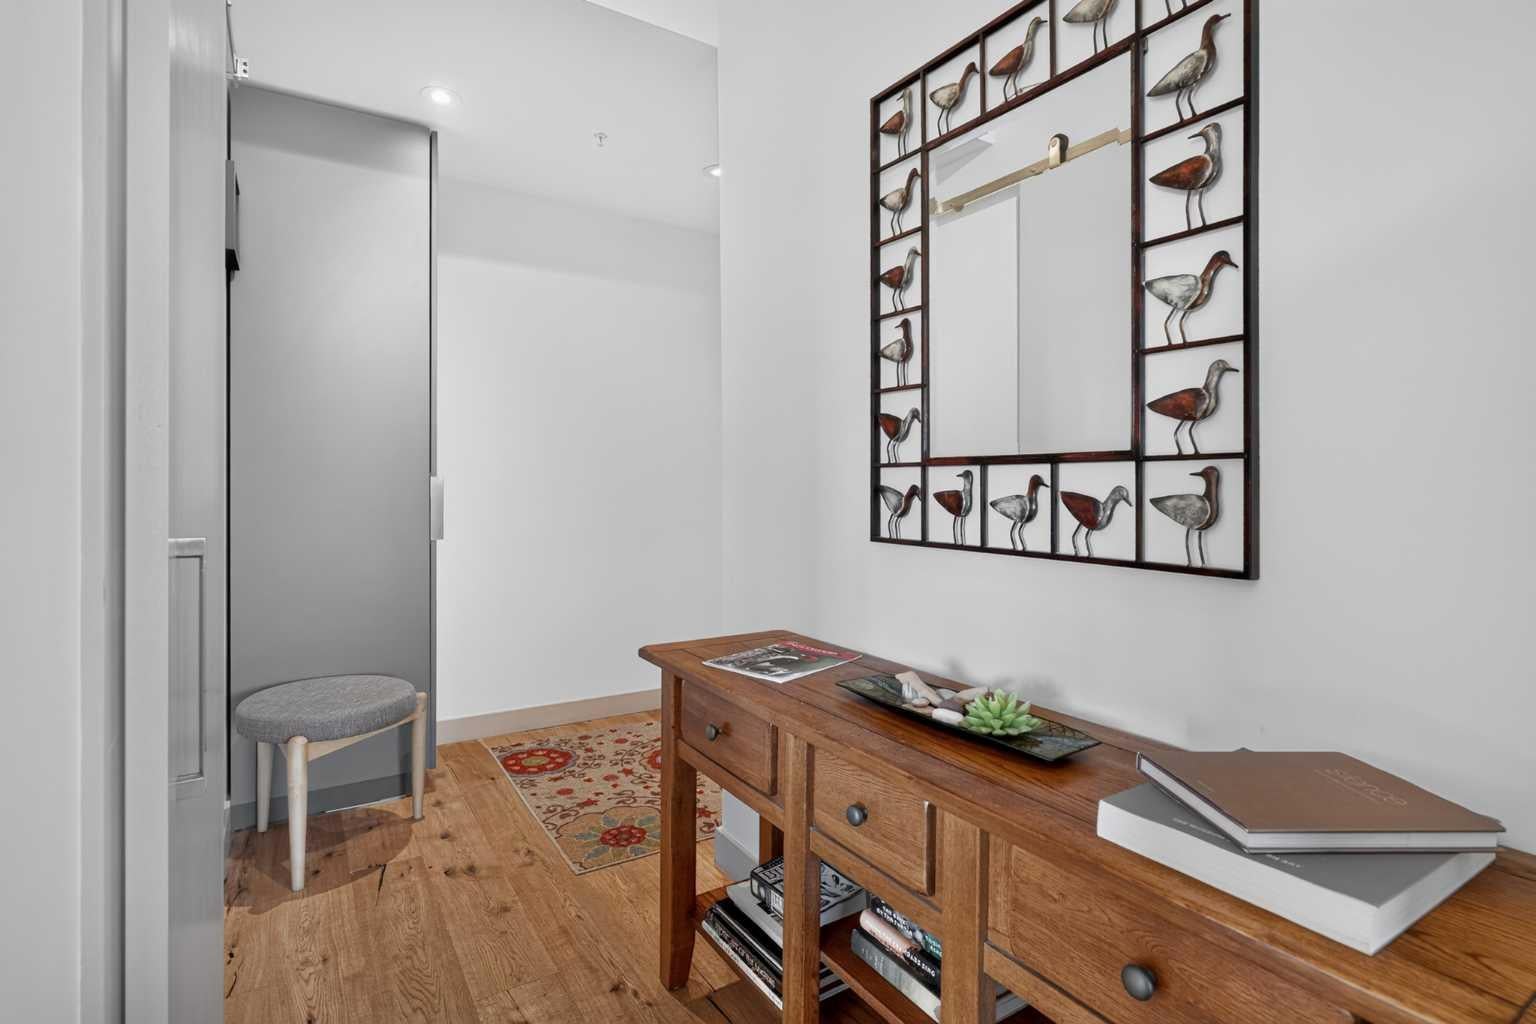
Dimensions - 4`10" x 7`3"Level - Main
Kitchen 
Dimensions - 7`9" x 15`8"Level - Main
Laundry 
Dimensions - 5`0" x 8`6"Level - Main
Living Room 
Dimensions - 11`3" x 13`2"Level - Main
Save
Ask
Tour
Hide
Share
Exterior Features
Construction Details 
BrickConcreteStucco
Exterior 
Balcony
Roof 
Membrane
Community Features
Association Amenities 
Elevator(s)Fitness CenterParty RoomSnow RemovalTrash
Maintenance Fee 
$643.45
Maintenance Fee Frequency 
Monthly
Community Features 
FishingParkPlayground
Listing courtesy of Justin Havre of eXp Realty

Listing information is provided by Participants of the Alberta One Realty Listing Services (Pillar 9). IDX information is provided exclusively for personal, non-commercial use, and may not be used for any purpose other than to identify prospective properties consumers may be interested in purchasing. Information is deemed reliable but not guaranteed. Copyright 2026, Alberta One Realty Listing Services (Pillar 9)
Last checked 2026-11-13 06:07 AM UTC

Neighborhood & Commute
Source: Walkscore
Save
Ask
Tour
Hide
Share