Save
Ask
Tour
Hide
Share
$797,895
New Listing

80 Osprey Hill Place SW
Calgary, AB T3B 6R9

For Sale|Single Family Residence|Active
3
Beds
3
Total Baths
2
Full Baths
1
Partial Bath
2,194.72
SqFt
$364
/SqFt
2026
Built
Subdivision:
Alpine Park
County:
Calgary
Call Now: 587-328-7524
Is this the listing for you? We can help make it yours.
587-328-7524
80 Osprey Hill Place SW80 Osprey Hill Place SW80 Osprey Hill Place SW80 Osprey Hill Place SW
Save
Ask
Tour
Hide
Share

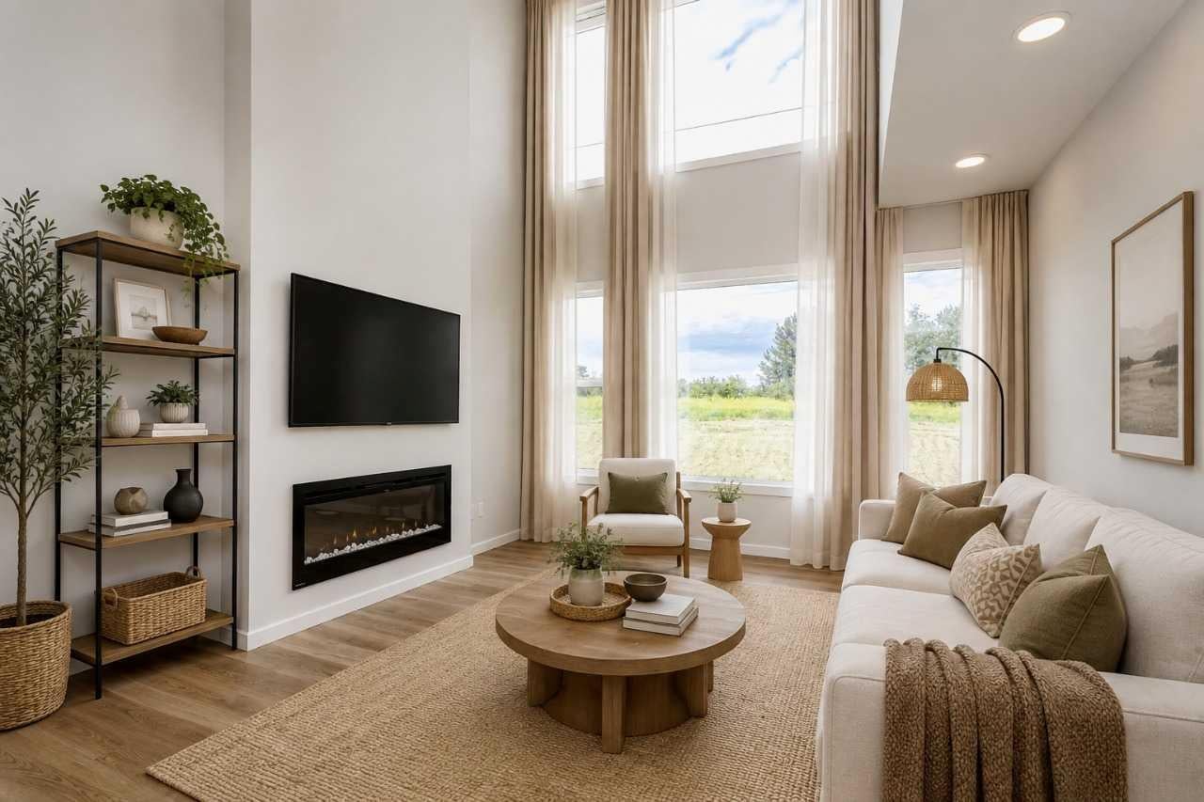
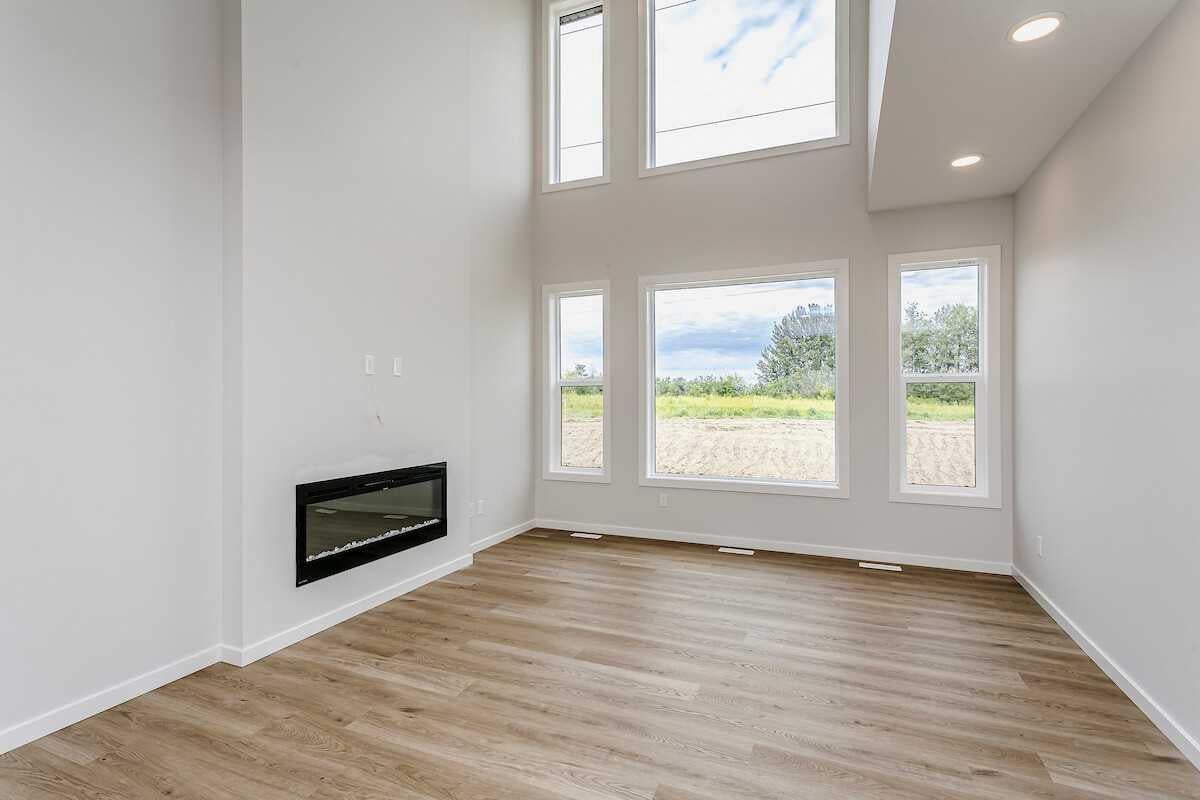
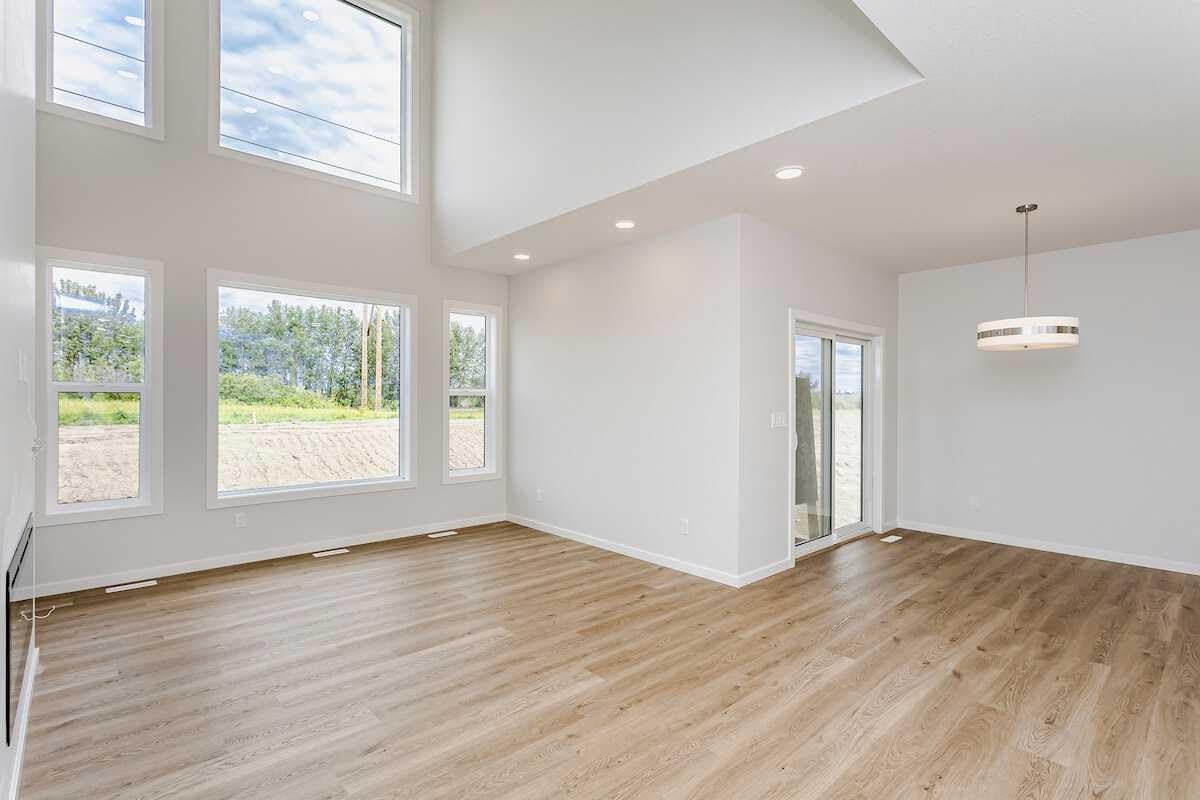
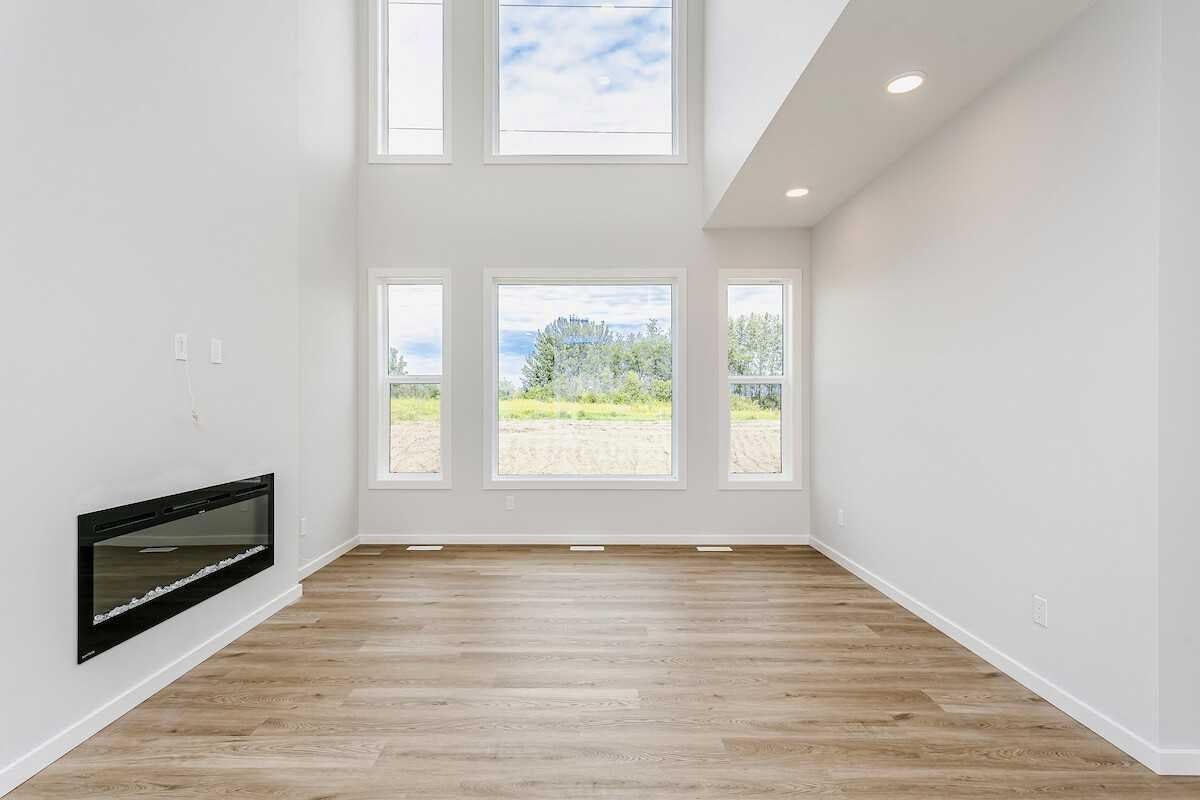
The Georgia is a thoughtfully designed 2,168 sq. ft. single-family home combining modern style, functionality, & comfort. Bright open-concept main floor features a spacious foyer, designer kitchen, central dining area, & great room. A dramatic open-to-above great room creates an impressive space for entertaining & family. Modern, timeless interiors feature clean architectural lines, expansive windows, & sophisticated finishes. A Double attached garage connects conveniently to the home through a practical walk-through mudroom. A spacious second-floor bonus room offers flexibility for family activities, a media room, or home office. The luxurious primary bedroom includes a generous walk-in closet and private ensuite. A unique walk-through ensuite connects directly to the upstairs laundry room for added convenience. Two spacious secondary bedrooms & a full bathroom complete the upper level.

Save
Ask
Tour
Hide
Share
Listing Snapshot
Price 
$797,895
Days On Site 
0 Days
Bedrooms 
3
Inside Area (SqFt) 
2,194.72 sqft
Total Baths 
3
Full Baths 
2
Partial Baths 
1
Lot Size 
0.07 Acres
Year Built 
2026
MLS® Number 
A2357034
Status 
Active
Property Tax 
$861
Maintenance Fees 
N/A
Sq Ft Source 
N/A
Friends & Family
Recent Activity
14 hours agoListing first seen on site
20 hours agoListing updated with changes from the MLS®
General Features
Acres 
0.07
Attached Garage 
Yes
Garage 
Yes
Garage Spaces 
2
Levels 
Two
Parking 
AttachedGarage
Parking Spaces 
4
Property Condition 
New Construction
Property Sub Type 
Single Family Residence
SqFt Above 
2194.72
Style 
2 Storey
Zoning 
R-G
Interior Features
Appliances 
None
Basement 
FullUnfinishedWalk-Out Access
Flooring 
CarpetVinyl
Heating 
Forced AirNatural Gas
Interior 
High CeilingsOpen FloorplanPantrySoaking TubWalk-In Closet(s)
Laundry Features 
Upper Level
2pc Bathroom 
Dimensions - 0`0" x 0`0"Level - Main
4pc Bathroom 
Dimensions - 0`0" x 0`0"Level - Upper
5pc Ensuite bath 
Dimensions - 0`0" x 0`0"Level - Upper
Bedroom 
Dimensions - 10`0" x 11`4"Level - Upper
Bedroom - Primary 
Dimensions - 12`9" x 13`0"Level - Upper
Bonus Room 
Dimensions - 12`8" x 15`2"Level - Upper
Dinette 
Dimensions - 10`0" x 9`9"Level - Main
Great Room 
Dimensions - 13`0" x 19`9"Level - Main
Kitchen 
Dimensions - 23`0" x 8`9"Level - Main
Save
Ask
Tour
Hide
Share
Exterior Features
Construction Details 
BrickFrame
Exterior 
None
Frontage 
9.08M 29`9"
Lot Features 
Back YardCul-De-SacZero Lot Line
Patio And Porch 
Deck
Roof 
ShingleAsphalt
Community Features
Community Features 
GolfPlayground
Listing courtesy of David Lofthaug of Bode Platform Inc.

Listing information is provided by Participants of the Alberta One Realty Listing Services (Pillar 9). IDX information is provided exclusively for personal, non-commercial use, and may not be used for any purpose other than to identify prospective properties consumers may be interested in purchasing. Information is deemed reliable but not guaranteed. Copyright 2026, Alberta One Realty Listing Services (Pillar 9)
Last checked 2026-11-06 11:06 AM UTC

Neighborhood & Commute
Source: Walkscore
Save
Ask
Tour
Hide
Share