Save
Ask
Tour
Hide
Share
$995,900
1 Day On Site

5113 19 Street SW
Calgary, AB T2T 7A5

For Sale|Townhouse|Active
3
Beds
4
Total Baths
3
Full Baths
1
Partial Bath
2,193.7
SqFt
$454
/SqFt
2021
Built
Subdivision:
North Glenmore Park
County:
Calgary
Call Now: 587-328-7524
Is this the listing for you? We can help make it yours.
587-328-7524
5113 19 Street SW5113 19 Street SW5113 19 Street SW5113 19 Street SW
Save
Ask
Tour
Hide
Share

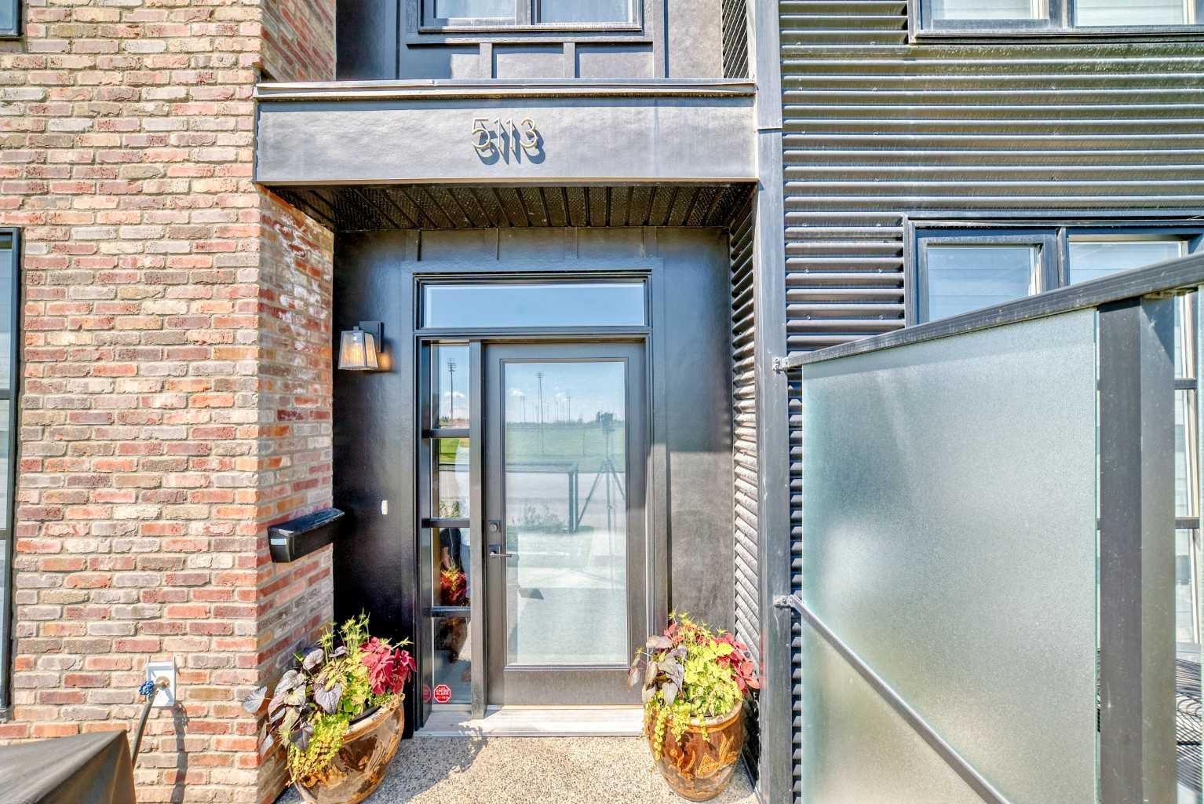
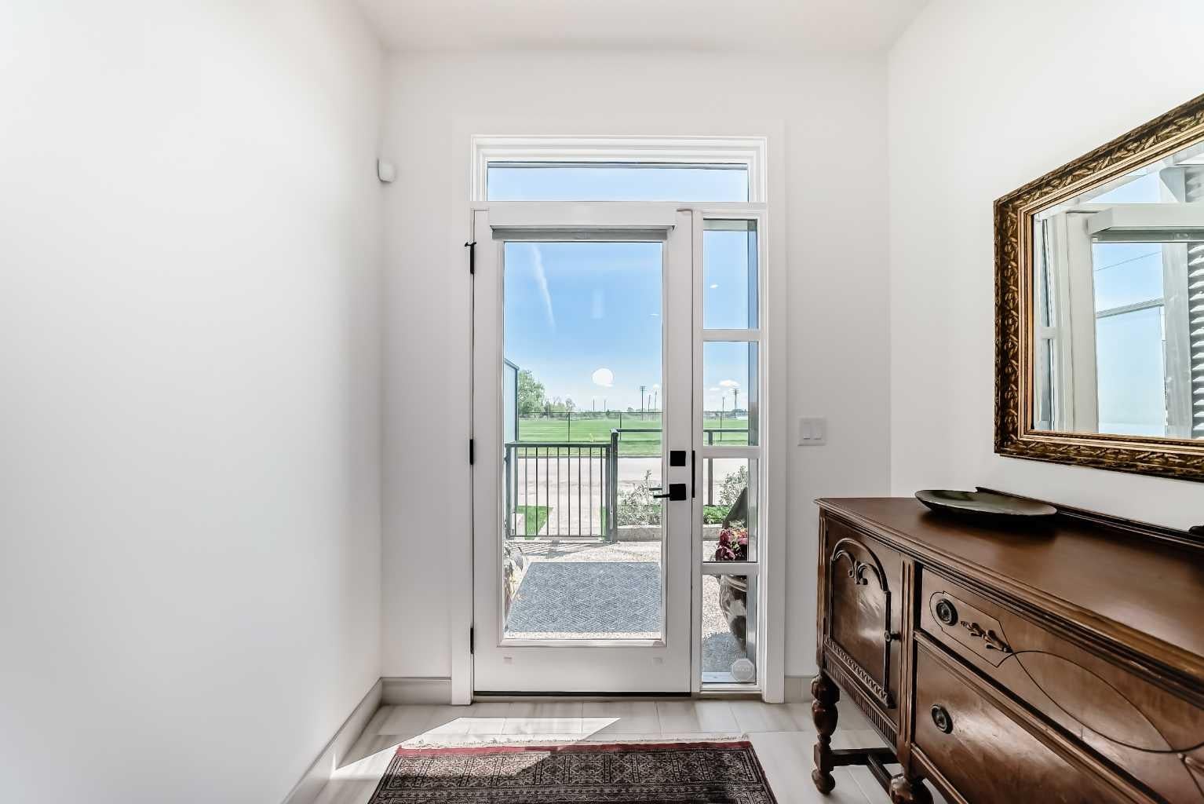
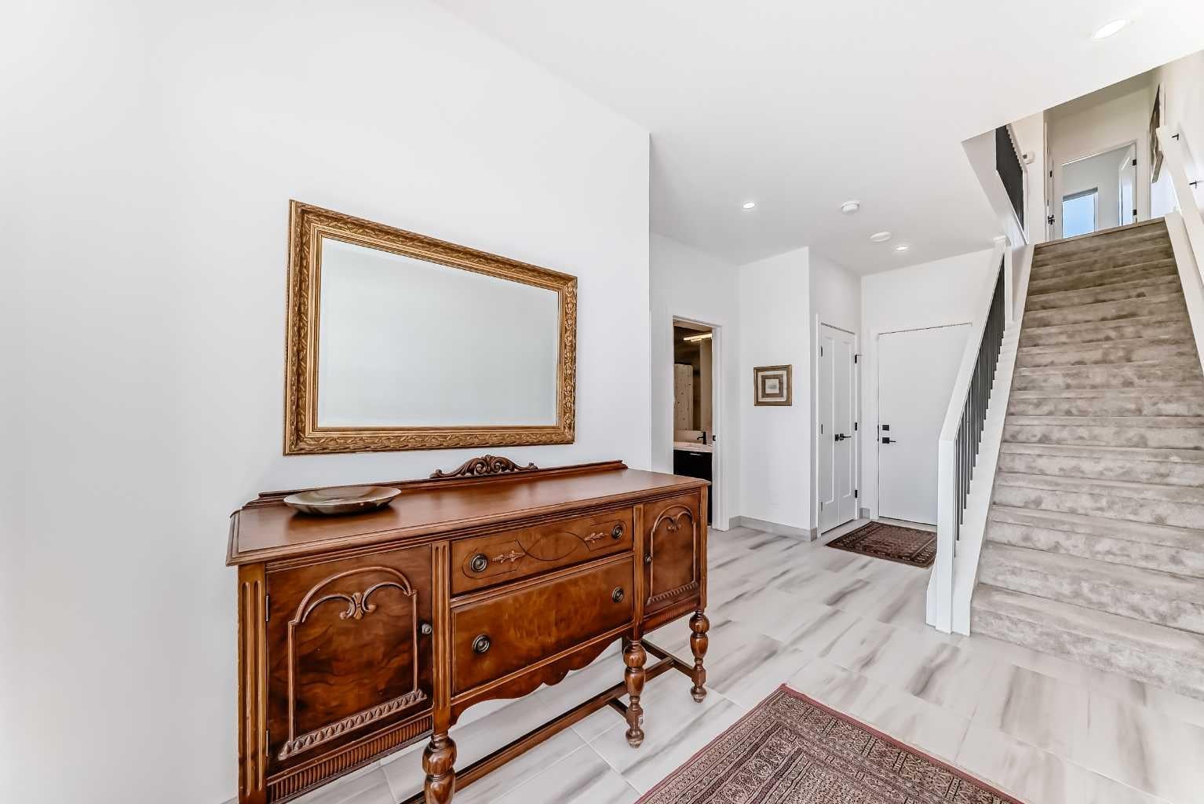
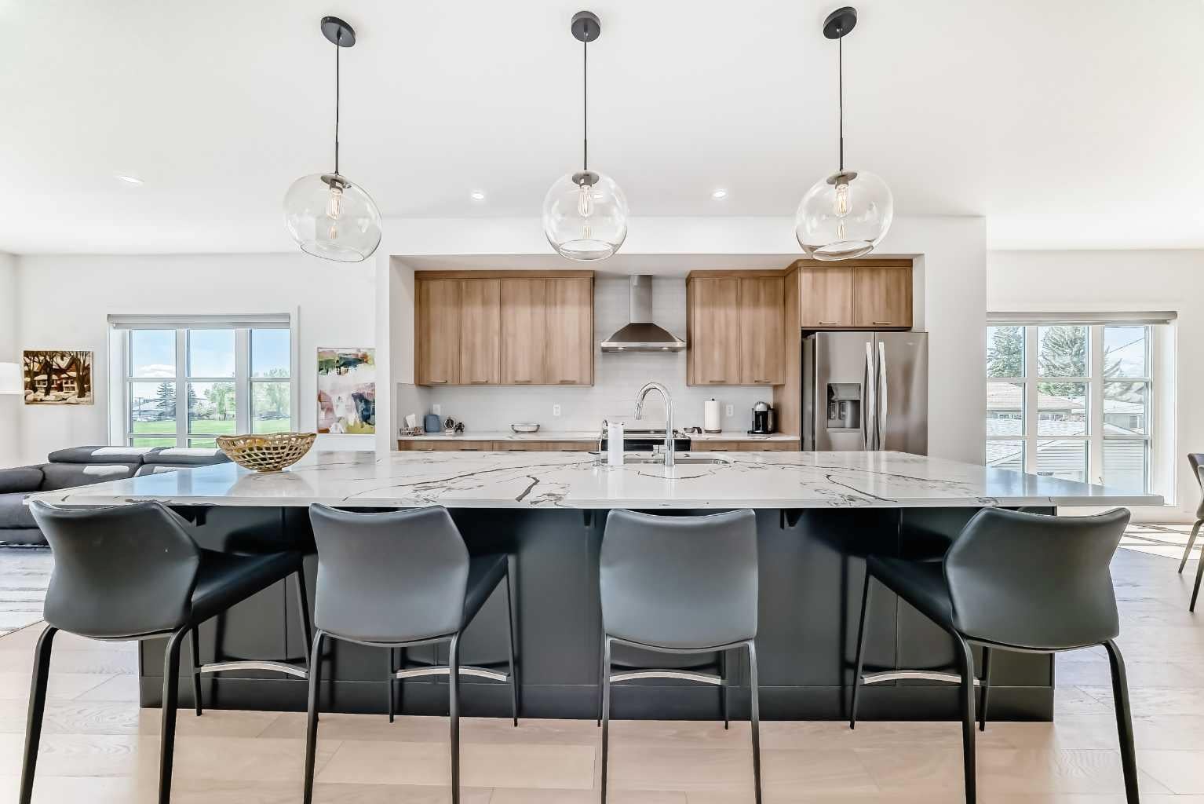
Modern Luxury in North Glenmore Park Welcome to this stunning 2021-built townhouse in the highly sought-after community of North Glenmore Park. This end unit offers just under 2,200 sq ft of bright, open-concept living, with south-facing windows that flood the home with natural light. The main living space features hardwood floors, quartz countertops and extensive custom cabinetry throughout. Over $30,000 in upgrades include air conditioning, so you stay comfortable year-round. With 3.5 bathrooms and a double attached garage, there is room for everyone. Gas BBQ hookups on both outdoor spaces make entertaining easy, with a west-facing rear balcony for evening sun and an east-facing front patio for your morning coffee. The home overlooks a park, and a new multi-million dollar City recreation facility is being built directly across the street. Walk to the shops, cafes and restaurants of Marda Loop, and enjoy nearby golf, swimming and walking paths, all just 10 minutes from downtown. Set in an established, tree-lined community, this home combines modern design with a true neighbourhood feel. There is simply too much to list. Come see it for yourself!

Save
Ask
Tour
Hide
Share
Listing Snapshot
Price 
$995,900
Days On Site 
1 Day
Bedrooms 
3
Inside Area (SqFt) 
2,193.7 sqft
Total Baths 
4
Full Baths 
3
Partial Baths 
1
Lot Size 
N/A
Year Built 
2021
MLS® Number 
A2356880
Status 
Active
Property Tax 
$6,004
Maintenance Fees 
$419.27 monthly
Sq Ft Source 
N/A
Friends & Family
Recent Activity
8 hours agoStatus changed to Active
8 hours agoListing updated with changes from the MLS®
yesterdayListing first seen on site
General Features
Attached Garage 
Yes
Garage 
Yes
Garage Spaces 
2
Levels 
Three Or More
Parking 
AttachedGarageGarage Door Opener
Parking Spaces 
2
Pets 
Breed Restrictions
Property Sub Type 
Townhouse
SqFt Above 
2193.7
Style 
3 (or more) Storey
Zoning 
R-CG
Interior Features
Appliances 
DishwasherElectric RangeRefrigeratorWasher/Dryer
Basement 
None
Cooling 
Central Air
Flooring 
CarpetCeramic TileHardwood
Heating 
Forced Air
Interior 
Breakfast BarBuilt-in FeaturesDouble VanityHigh CeilingsOpen FloorplanSee Remarks
Laundry Features 
Laundry RoomUpper Level
Window Features 
Window Coverings
2pc Bathroom 
Dimensions - 0`0" x 0`0"Level - Second
4pc Bathroom 
Dimensions - 0`0" x 0`0"Level - Main
5pc Ensuite bath 
Dimensions - 0`0" x 0`0"Level - Third
Bedroom 
Dimensions - 13`5" x 12`6"Level - Third
Bedroom - Primary 
Dimensions - 16`5" x 12`5"Level - Third
Dining Room 
Dimensions - 11`3" x 13`4"Level - Second
Entrance 
Dimensions - 7`0" x 6`11"Level - Main
Kitchen With Eating Area 
Dimensions - 14`6" x 9`8"Level - Second
Laundry 
Dimensions - 5`5" x 7`0"Level - Third
Living Room 
Dimensions - 14`0" x 19`3"Level - Second
Mud Room 
Dimensions - 3`9" x 4`5"Level - Main
Save
Ask
Tour
Hide
Share
Exterior Features
Construction Details 
BrickFrame
Exterior 
BalconyPrivate Entrance
Fencing 
Fenced
Lot Features 
See Remarks
Patio And Porch 
EnclosedSee Remarks
Roof 
ShingleAsphalt
Windows/Doors 
Window Coverings
Community Features
Association Amenities 
None
Maintenance Fee 
$419.27
Maintenance Fee Frequency 
Monthly
Community Features 
PlaygroundTennis Court(s)
Listing courtesy of Richard Faulds of Boutique Properties Inc.

Listing information is provided by Participants of the Alberta One Realty Listing Services (Pillar 9). IDX information is provided exclusively for personal, non-commercial use, and may not be used for any purpose other than to identify prospective properties consumers may be interested in purchasing. Information is deemed reliable but not guaranteed. Copyright 2026, Alberta One Realty Listing Services (Pillar 9)
Last checked 2026-11-05 05:59 AM UTC

Neighborhood & Commute
Source: Walkscore
Save
Ask
Tour
Hide
Share