

2428 28 Avenue SWCalgary, AB T2T 1K9
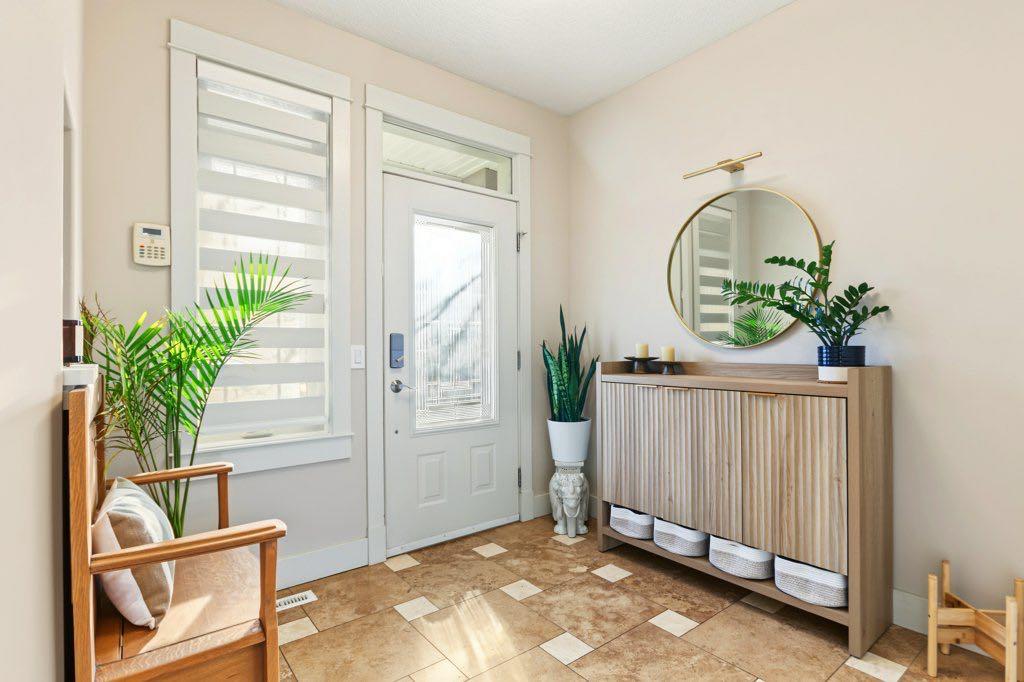
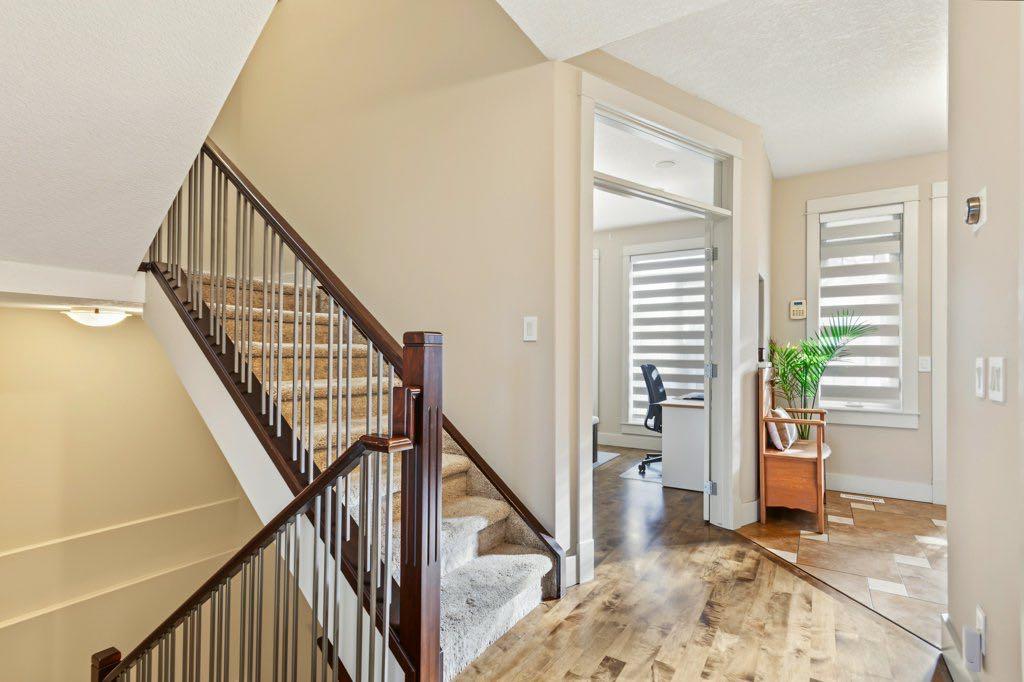
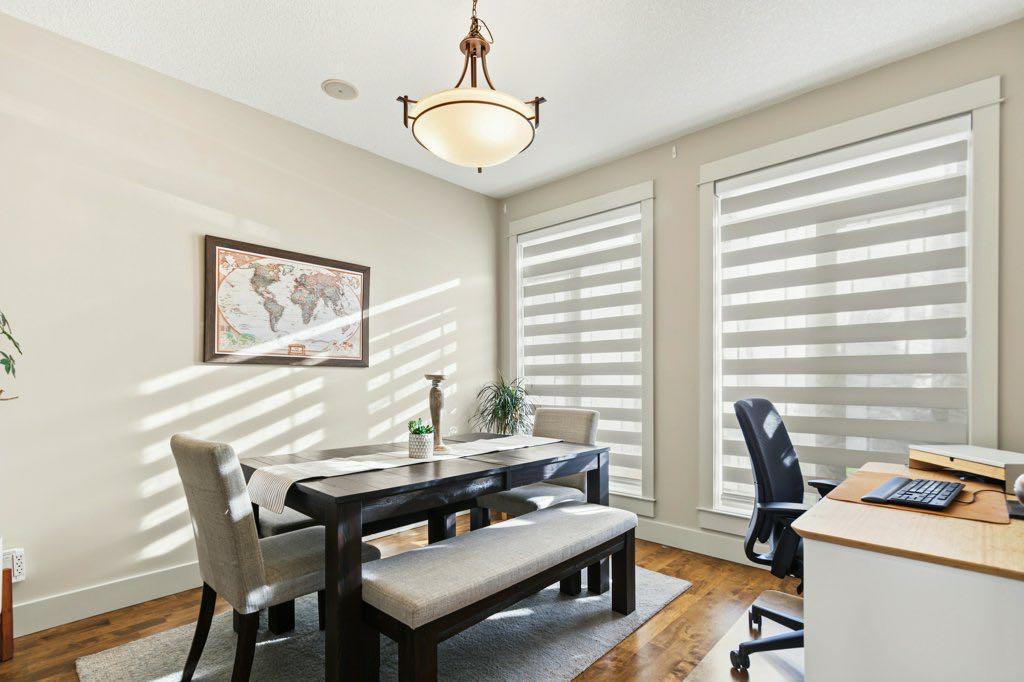
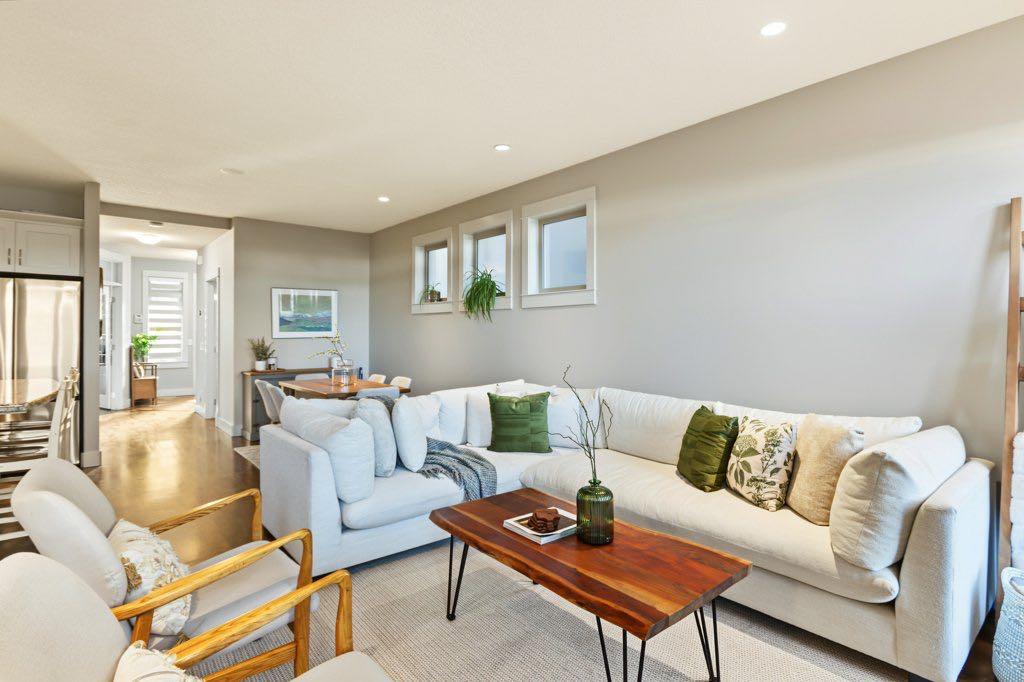
**OH SAT, NOV 14 & SUN, NOV 15 - 1-3PM** Welcome to this gorgeous, beautifully updated family home, tucked away on a quiet cul-de-sac in the heart of Richmond. Backing directly onto green space, with a playground, park, elementary school and community rink just steps away, this is the perfect setting for families, offering plenty of opportunities for outdoor fun right outside your door. Plus, Marda Loop is just a quick 10-minute walk away, with plenty of shops, restaurants and everyday amenities, including Safeway, Diner Deluxe, Merchants, Starbucks and so much more! Inside, the bright and inviting main floor features an open-concept design with engineered hardwood flooring throughout and oversized windows that fill the space with natural light. The well-appointed kitchen offers an abundance of cabinetry and counter space, a pantry, centre island and brand-new fridge; perfect for everyday living and gathering with family and friends. The adjoining living and dining areas are warm and welcoming, with a cozy fireplace creating the perfect spot to gather and unwind. A functional mudroom, powder room and versatile front room, ideal for a formal dining space or home office, complete this level. Upstairs, the spacious primary retreat offers a place to relax after a long day, with vaulted ceilings, a large walk-in closet and a luxurious 5-piece ensuite featuring a steam shower and skylight. Two additional generously sized bedrooms, a full 4-piece bathroom and convenient upper-level laundry round out the second floor. The fully developed basement provides even more room to spread out, with a huge recreation area, fourth bedroom and 4-piece bathroom; ideal for guests, teens, movie nights or a space to make your own. Outside, enjoy the added privacy of having no neighbours behind you, with a great space to enjoy summer barbecues, morning coffee and relaxing evenings on the deck. Additional features and updates include a new fridge (2026), new roof (2026), new blinds throughout (2026), hot water tank (2022), furnace (2019), central air conditioning, underground sprinkler system, composite deck, basement in-floor heating, skylights and central vacuum rough-in. With a fantastic layout, thoughtful updates and an exceptional location close to parks, schools and all that Marda Loop has to offer, this is a wonderful place to call home!
| 5 days ago | Listing first seen on site | |
| 6 days ago | Listing updated with changes from the MLS® |

Listing information is provided by Participants of the Alberta One Realty Listing Services (Pillar 9). IDX information is provided exclusively for personal, non-commercial use, and may not be used for any purpose other than to identify prospective properties consumers may be interested in purchasing. Information is deemed reliable but not guaranteed. Copyright 2026, Alberta One Realty Listing Services (Pillar 9)
Last checked 2026-11-12 05:36 AM UTC