Save
Ask
Tour
Hide
Share
$1,299,000
3 Days On Site

4415 16A Street SW
Calgary, AB T2T 4J1

For Sale|Single Family Residence|Active
4
Beds
4
Total Baths
3
Full Baths
1
Partial Bath
1,853.92
SqFt
$701
/SqFt
2009
Built
Subdivision:
Altadore
County:
Calgary
Call Now: 587-328-7524
Is this the listing for you? We can help make it yours.
587-328-7524
4415 16A Street SW4415 16A Street SW4415 16A Street SW4415 16A Street SW
Save
Ask
Tour
Hide
Share

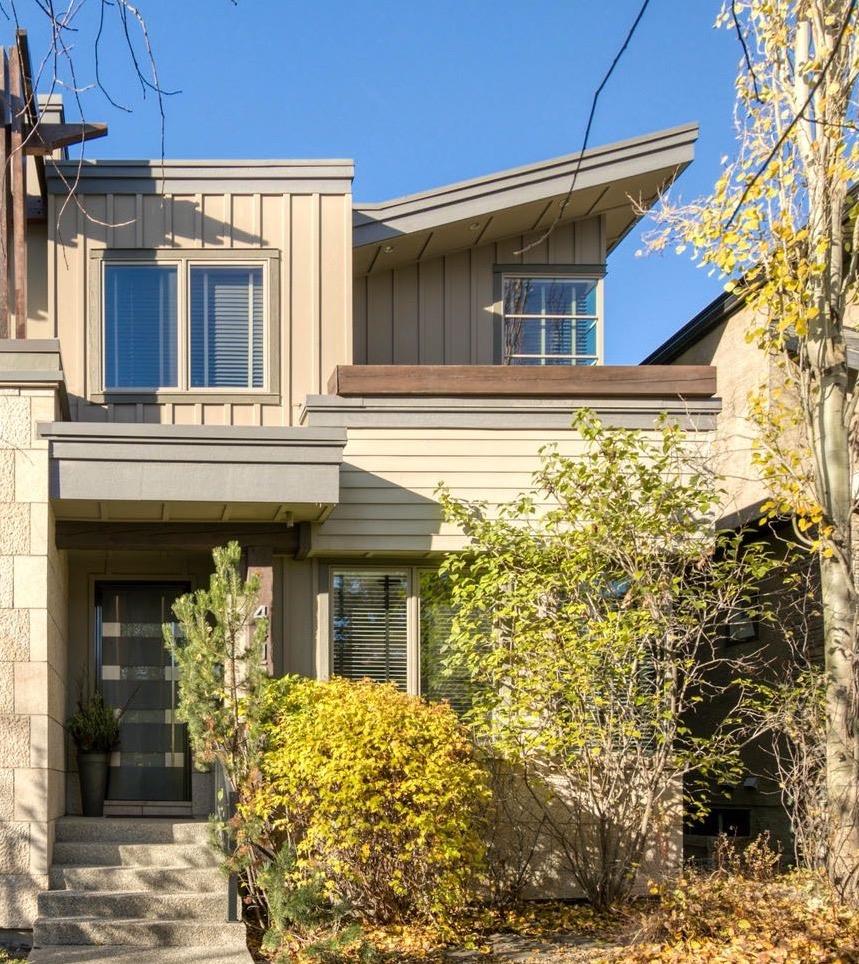
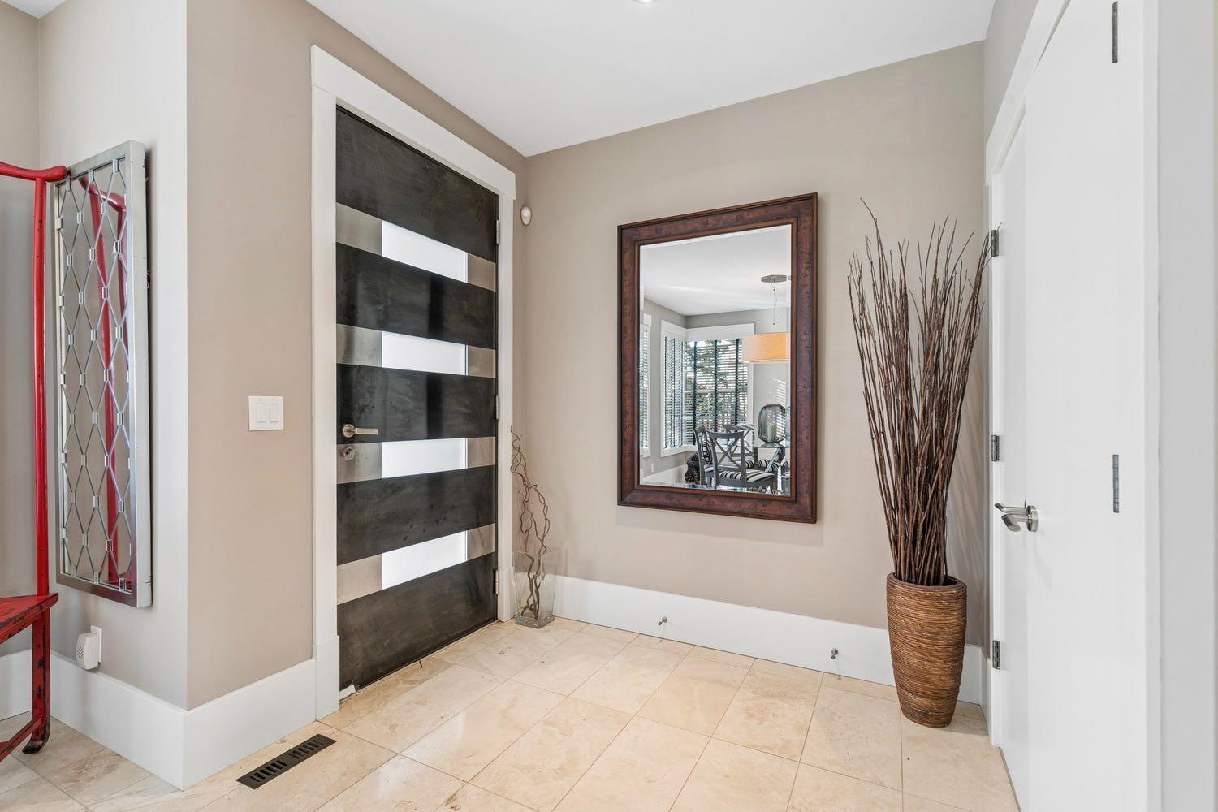
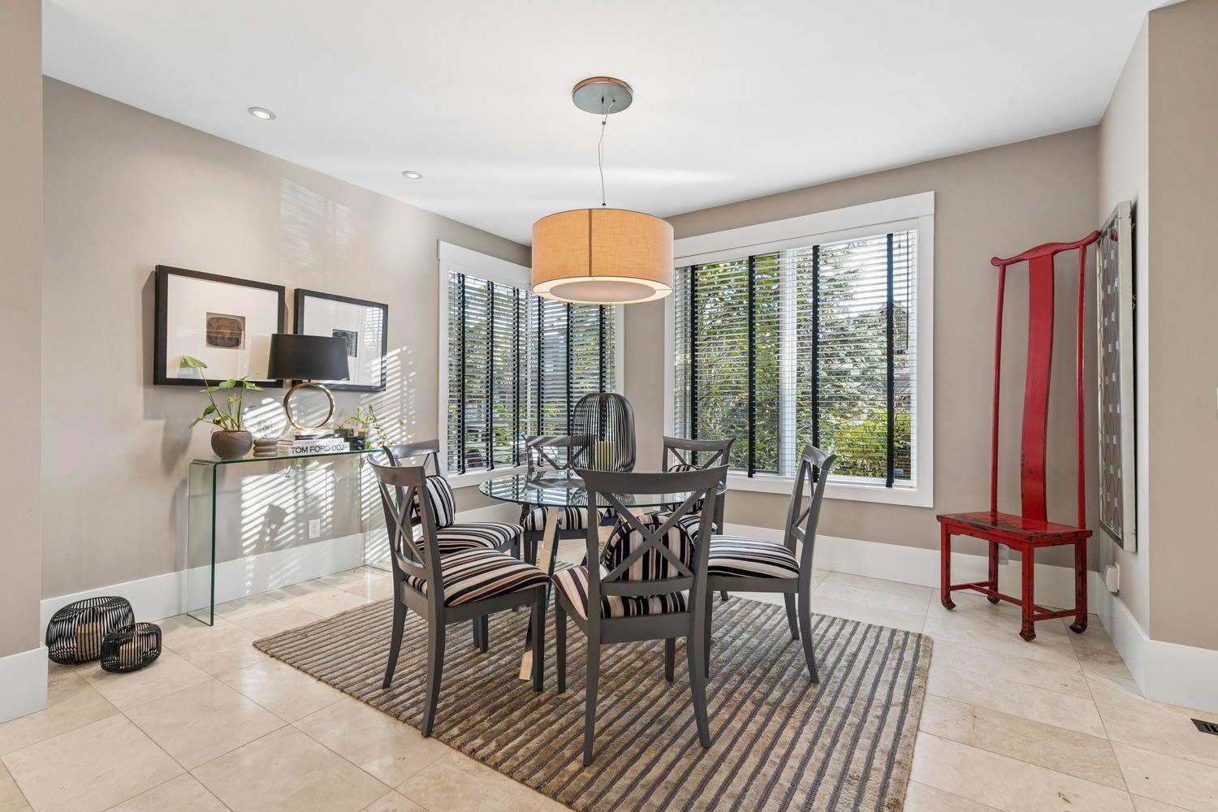
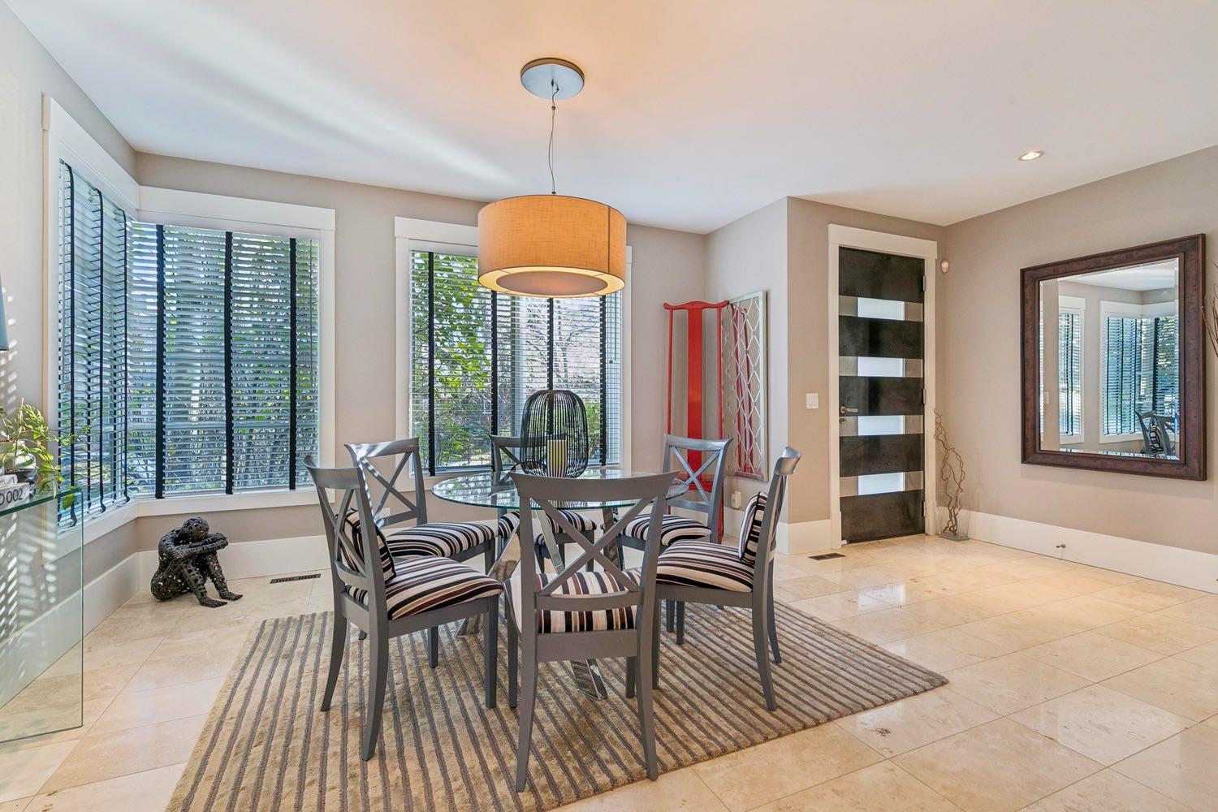
Step into this beautifully appointed semi-detached home in the sought-after Altadore neighbourhood. Offering total of 2762.17 sq ft - this two-storey home features a west-facing backyard, three bedrooms upstairs, and one downstairs. Thoughtful elegant design meets comfortable living. The main-floor foyer opens to a large, bright dining room, desk space and a chef’s kitchen featuring quartz countertops, a Viking gas cabinet integrated Miele built-in appliances, and an oversized island with ample storage and seating—perfect for entertaining. At the back of the home, the living room features a gas fireplace and two Garden doors leading to the large, tiled rear deck and bright west-facing backyard. A spacious mudroom completes the main floor. Travertine flooring runs throughout the main floor, while hardwood flooring extends across the upper floor and finished basement. Hardwood stairs lead to both levels. Upstairs are three bedrooms, a full bathroom, and a convenient laundry room with a front-load washer and dryer. Skylights brighten the upper hallway and primary ensuite. The ensuite features a steam shower, soaking tub, and double vanity. The primary bedroom also has a private deck with heated floor tiles. The finished basement offers a recreation area with a gas fireplace, a home theatre with a built-in drop-down 80-inch screen and ceiling-mounted projector, and a wet bar with a large island and beverage refrigerator. A fourth bedroom with a walk-in closet and a full bathroom complete the lower level. In-floor heating adds comfort below grade. Additional features include a Control4 system, zoned built-in speakers, a media cabinet, central air conditioning, a water softener, Vacu-Flo, a sump pump, a humidifier, built-in closets, window coverings, a main-floor desk by the stairwell, security keypads, and a rear gas line for the BBQ. The finished rear 21 x 21 sq ft garage has a door opener and controls, plus a rough-in gas line. Enjoy convenient access to schools, parks, a playground, a pool, tennis courts, walking and biking paths, shopping, restaurants, 33,34 Avenue shops known as: No.7 district, coffee shops, medical offices, grocery stores, downtown, the south end of the city, the mountains, and golf. Located on one of the most desirable streets within desirable Altadore, this home offers comfort, elegance, convenience, and more. Book your showing today!

Save
Ask
Tour
Hide
Share
Listing Snapshot
Price 
$1,299,000
Days On Site 
3 Days
Bedrooms 
4
Inside Area (SqFt) 
1,853.92 sqft
Total Baths 
4
Full Baths 
3
Partial Baths 
1
Lot Size 
0.07 Acres
Year Built 
2009
MLS® Number 
A2356861
Status 
Active
Property Tax 
$7,647
Maintenance Fees 
N/A
Sq Ft Source 
N/A
Friends & Family
Recent Activity
2 days agoStatus changed to Active
2 days agoListing updated with changes from the MLS®
4 days agoListing first seen on site
General Features
Acres 
0.07
Garage 
Yes
Garage Spaces 
2
Levels 
Two
Parking 
Garage Door OpenerGarage
Parking Spaces 
2
Property Sub Type 
Single Family Residence
SqFt Above 
1853.92
SqFt Below 
908.25
Style 
2 StoreyAttached-Side by Side
Zoning 
R-C2
Interior Features
Appliances 
Bar FridgeBuilt-In RefrigeratorDishwasherDryerGas CooktopGas Water HeaterMicrowaveRange HoodWasherWater SoftenerOven
Basement 
FullFinishedSump Pump
Cooling 
Central Air
Fireplace 
Yes
Fireplace Features 
GasInsertLiving RoomRecreation Room
Fireplaces 
2
Flooring 
HardwoodMarbleSee RemarksTile
Heating 
ElectricFireplace(s)Forced AirNatural Gas
Interior 
BarBookcasesBuilt-in FeaturesCentral VacuumChandelierDouble VanityKitchen IslandLow Flow Plumbing FixturesRecessed LightingSoaking TubStorageVaulted Ceiling(s)
Laundry Features 
Upper Level
Window Features 
Skylight(s)Window Coverings
2pc Bathroom 
Dimensions - 4`7" x 4`11"Level - Main
3pc Bathroom 
Dimensions - 9`1" x 5`0"Level - Basement
4pc Bathroom 
Dimensions - 11`0" x 5`0"Level - Second
6pc Ensuite bath 
Dimensions - 12`10" x 8`8"Level - Second
Balcony 
Dimensions - 10`9" x 4`7"Level - Second
Bedroom 
Dimensions - 9`10" x 12`9"Level - Second
Bedroom - Primary 
Dimensions - 14`0" x 12`4"Level - Second
Dining Room 
Dimensions - 14`0" x 11`7"Level - Main
Foyer 
Dimensions - 6`0" x 7`7"Level - Main
Furnace/Utility Room 
Dimensions - 5`3" x 16`10"Level - Basement
Game Room 
Dimensions - 13`7" x 20`6"Level - Basement
Kitchen 
Dimensions - 16`3" x 18`5"Level - Main
Laundry 
Dimensions - 4`9" x 5`0"Level - Second
Living Room 
Dimensions - 14`9" x 14`0"Level - Main
Mud Room 
Dimensions - 4`8" x 8`3"Level - Main
Other 
Dimensions - 9`6" x 7`3"Level - Basement
Walk-In Closet 
Dimensions - 5`2" x 9`5"Level - Basement
Save
Ask
Tour
Hide
Share
Exterior Features
Construction Details 
ConcreteStoneFrame
Exterior 
BalconyPrivate EntrancePrivate Yard
Fencing 
Fenced
Frontage 
7.92M 26`0"
Lot Features 
Back YardFew TreesFront YardInterior LotLevelPrivate
Patio And Porch 
Deck
Roof 
FlatRolled/Hot Mop
Windows/Doors 
Skylight(s)Window Coverings
Community Features
Community Features 
FishingGolfPlaygroundPoolSidewalksStreet LightsTennis Court(s)
Listing courtesy of Katherine Bennett of RE/MAX Realty Professionals

Listing information is provided by Participants of the Alberta One Realty Listing Services (Pillar 9). IDX information is provided exclusively for personal, non-commercial use, and may not be used for any purpose other than to identify prospective properties consumers may be interested in purchasing. Information is deemed reliable but not guaranteed. Copyright 2026, Alberta One Realty Listing Services (Pillar 9)
Last checked 2026-11-09 04:17 PM UTC

Neighborhood & Commute
Source: Walkscore
Save
Ask
Tour
Hide
Share