Save
Ask
Tour
Hide
Share
$1,495,000
2 Days On Site

3228 Kinsale Road SW
Calgary, AB T3E 4S1

For Sale|Single Family Residence|Active
3
Beds
4
Total Baths
3
Full Baths
1
Partial Bath
2,123.72
SqFt
$704
/SqFt
2015
Built
Subdivision:
Killarney/Glengarry
County:
Calgary
Call Now: 587-328-7524
Is this the listing for you? We can help make it yours.
587-328-7524
3228 Kinsale Road SW3228 Kinsale Road SW3228 Kinsale Road SW3228 Kinsale Road SW
Save
Ask
Tour
Hide
Share

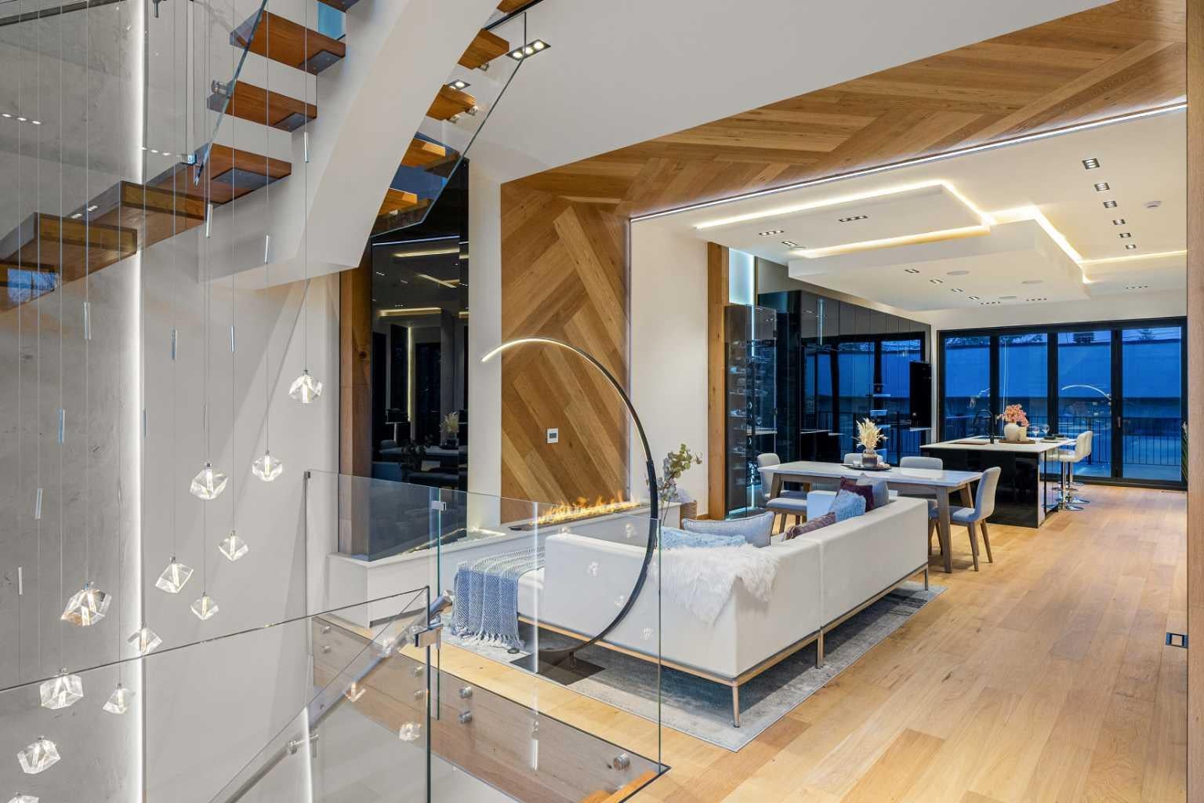
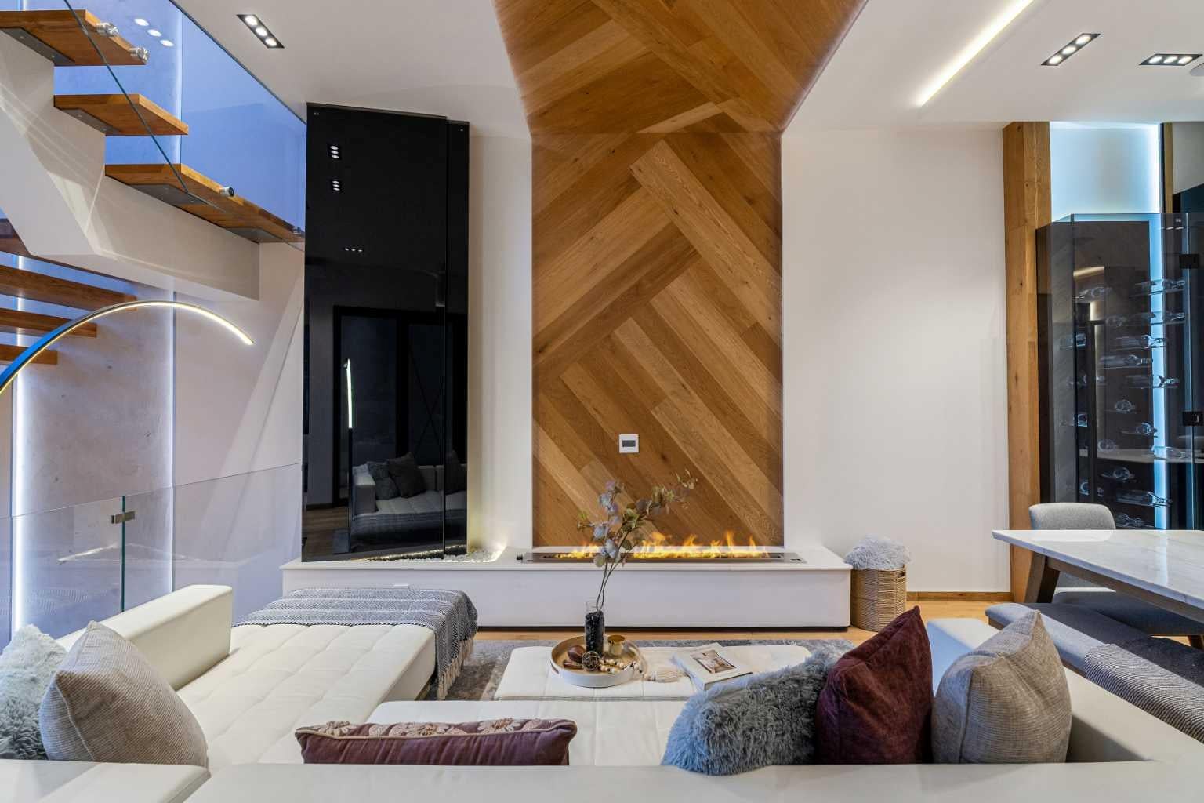
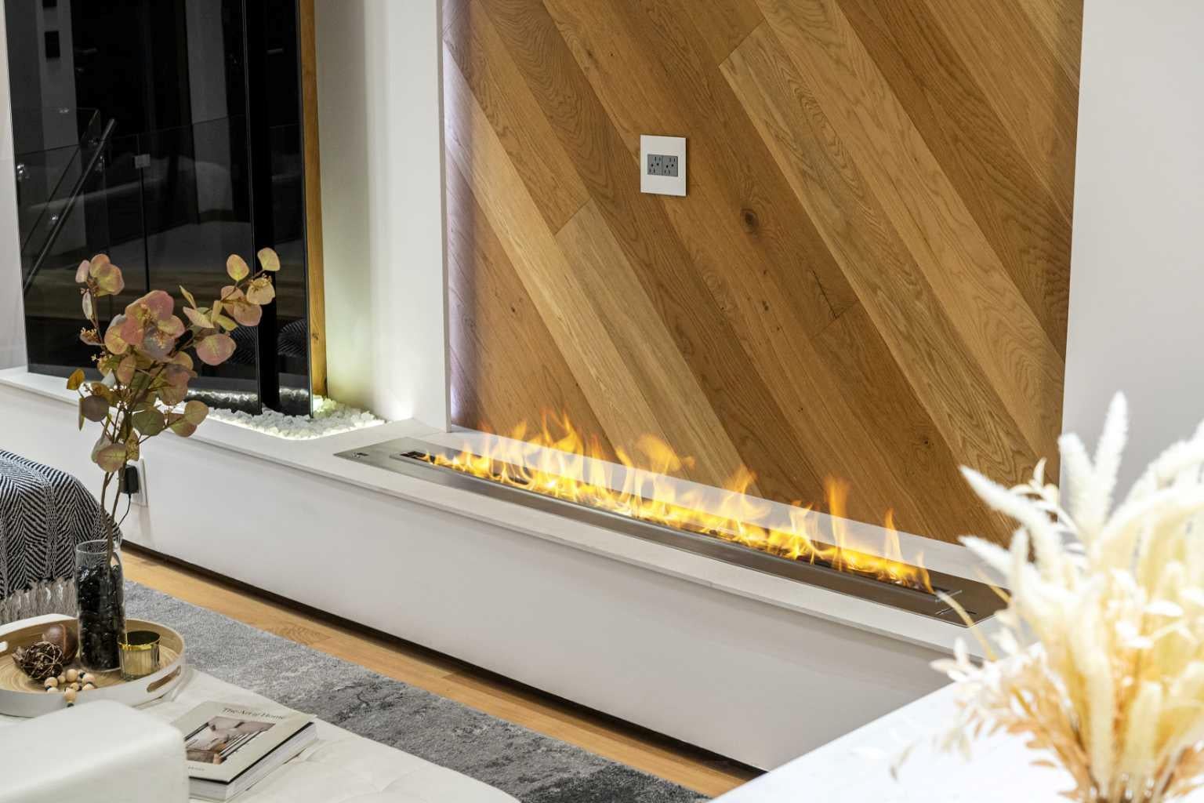
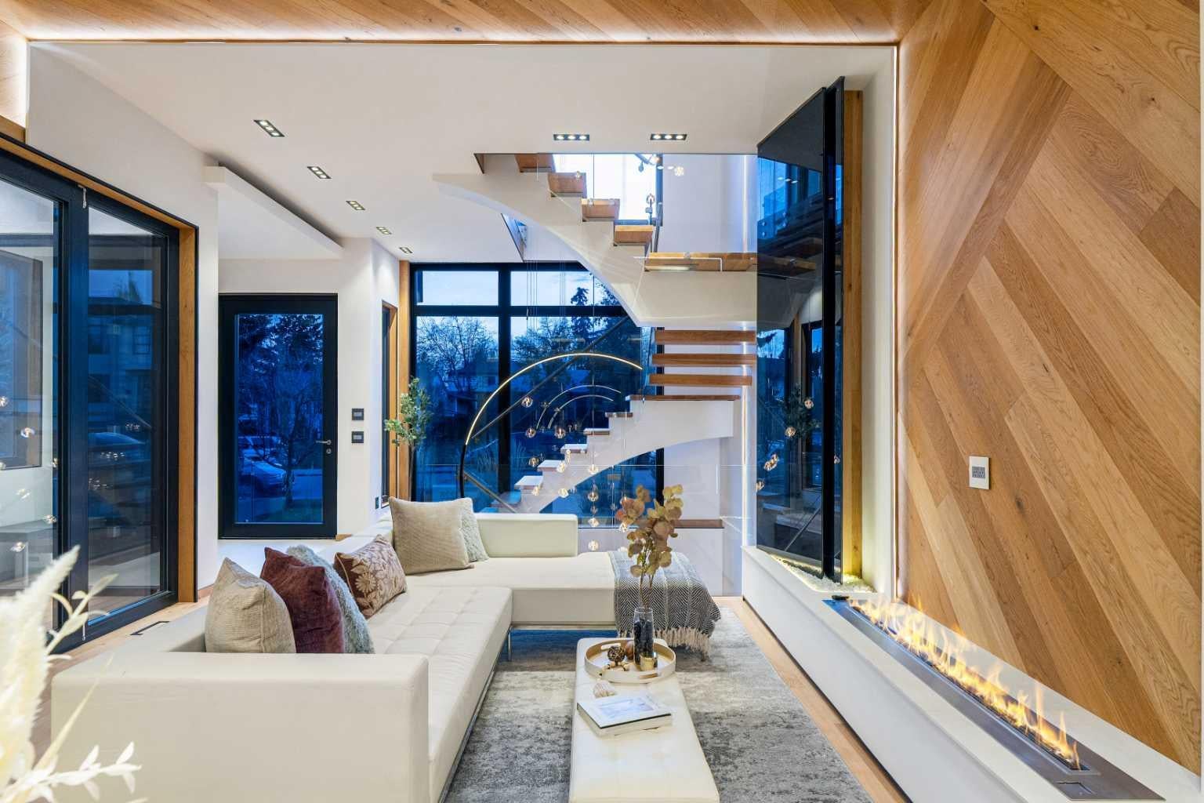
* OPEN HOUSE - Sunday November 8th 1:30pm-3:30pm * Be sure to watch the full cinematic home tour of this extraordinary C3 Developments custom infill! Located in the heart of Killarney, this one of a kind inner city home combines bold architectural design, exceptional craftsmanship, and thoughtful luxury throughout. From the moment you step inside, natural light pours through the dramatic two storey entrance, showcasing a breathtaking 32 ft custom chandelier and floor-to-ceiling triple-glazed Austrian windows, designed for exceptional energy efficiency and sound insulation. Soaring 11 ft ceilings and striking architectural details create an incredible sense of space, while the gourmet kitchen features Italian Laminam countertops and a professional JennAir appliance suite. Designed for both everyday living and entertaining, the main floor flows seamlessly from the inviting living area, complete with a sleek ethanol fireplace, to a private rear deck and a truly unique four-season courtyard. Upstairs, the spectacular primary retreat features soaring 12 ft ceilings, its own fireplace, a private coffee bar, and a spa inspired ensuite with heated tile walls and floors, complemented by exquisite Italian Fantini fixtures. The lower level is equally impressive, offering 9 ft ceilings, full in floor radiant heating, a custom enclosed bar, and a private sauna, creating the ultimate space to relax or entertain. Completing this exceptional home is an oversized heated garage with an impressive 12'6" clearance and EV rough in, along with an on demand tankless hot water system. Just steps from parks and pathways, and minutes from downtown Calgary, this is a rare opportunity to own a truly distinctive architectural home in one of the city's most desirable inner city communities. Book your private showing today!

Save
Ask
Tour
Hide
Share
Listing Snapshot
Price 
$1,495,000
Days On Site 
2 Days
Bedrooms 
3
Inside Area (SqFt) 
2,123.72 sqft
Total Baths 
4
Full Baths 
3
Partial Baths 
1
Lot Size 
0.07 Acres
Year Built 
2015
MLS® Number 
A2356781
Status 
Active
Property Tax 
$9,110.36
Maintenance Fees 
N/A
Sq Ft Source 
N/A
Friends & Family
Recent Activity
3 days agoListing first seen on site
3 days agoListing updated with changes from the MLS®
General Features
Acres 
0.07
Garage 
Yes
Garage Spaces 
2
Levels 
Two
Parking 
Garage
Parking Spaces 
2
Property Condition 
New Construction
Property Sub Type 
Single Family Residence
Style 
2 StoreyAttached-Side by Side
Zoning 
DC
Interior Features
Appliances 
Built-In RefrigeratorDishwasherInduction CooktopMicrowaveRange HoodTankless Water HeaterOven
Basement 
FullFinished
Electric 
220 Volts
Fireplace 
Yes
Fireplaces 
3
Flooring 
HardwoodMarbleTile
Heating 
Fireplace(s)Forced Air
Interior 
BarChandelierHigh CeilingsRecessed LightingSauna
Laundry Features 
Upper Level
Window Features 
Skylight(s)
2pc Bathroom 
Dimensions - 5`9" x 6`2"Level - Main
3pc Bathroom 
Dimensions - 9`11" x 6`3"Level - Basement
4pc Bathroom 
Dimensions - 8`8" x 7`0"Level - Second
6pc Ensuite bath 
Dimensions - 16`7" x 10`1"Level - Second
Bedroom 
Dimensions - 14`1" x 9`11"Level - Basement
Bedroom - Primary 
Dimensions - 13`3" x 13`10"Level - Second
Dining Room 
Dimensions - 11`11" x 6`0"Level - Main
Flex Space 
Dimensions - 11`2" x 8`9"Level - Second
Foyer 
Dimensions - 11`7" x 10`10"Level - Main
Furnace/Utility Room 
Dimensions - 10`4" x 6`11"Level - Basement
Game Room 
Dimensions - 25`5" x 141`1"Level - Basement
Kitchen 
Dimensions - 19`6" x 11`7"Level - Main
Living Room 
Dimensions - 14`11" x 13`1"Level - Main
Mud Room 
Dimensions - 14`8" x 6`2"Level - Main
Other 
Dimensions - 13`10" x 7`11"Level - Basement
Storage 
Dimensions - 6`2" x 3`3"Level - Basement
Walk-In Closet 
Dimensions - 17`9" x 7`0"Level - Second
Save
Ask
Tour
Hide
Share
Exterior Features
Construction Details 
ConcreteStucco
Exterior 
CourtyardPrivate Yard
Fencing 
Fenced
Frontage 
8.24M 27`0"
Lot Features 
Rectangular Lot
Patio And Porch 
Deck
Roof 
Rubber
Windows/Doors 
Skylight(s)
Community Features
Community Features 
PlaygroundSidewalksStreet Lights
Listing courtesy of Aurelie Liu-Boyer of Real Broker

Listing information is provided by Participants of the Alberta One Realty Listing Services (Pillar 9). IDX information is provided exclusively for personal, non-commercial use, and may not be used for any purpose other than to identify prospective properties consumers may be interested in purchasing. Information is deemed reliable but not guaranteed. Copyright 2026, Alberta One Realty Listing Services (Pillar 9)
Last checked 2026-11-09 04:17 PM UTC

Neighborhood & Commute
Source: Walkscore
Save
Ask
Tour
Hide
Share