Save
Ask
Tour
Hide
Share
$524,888
4 Days On Site

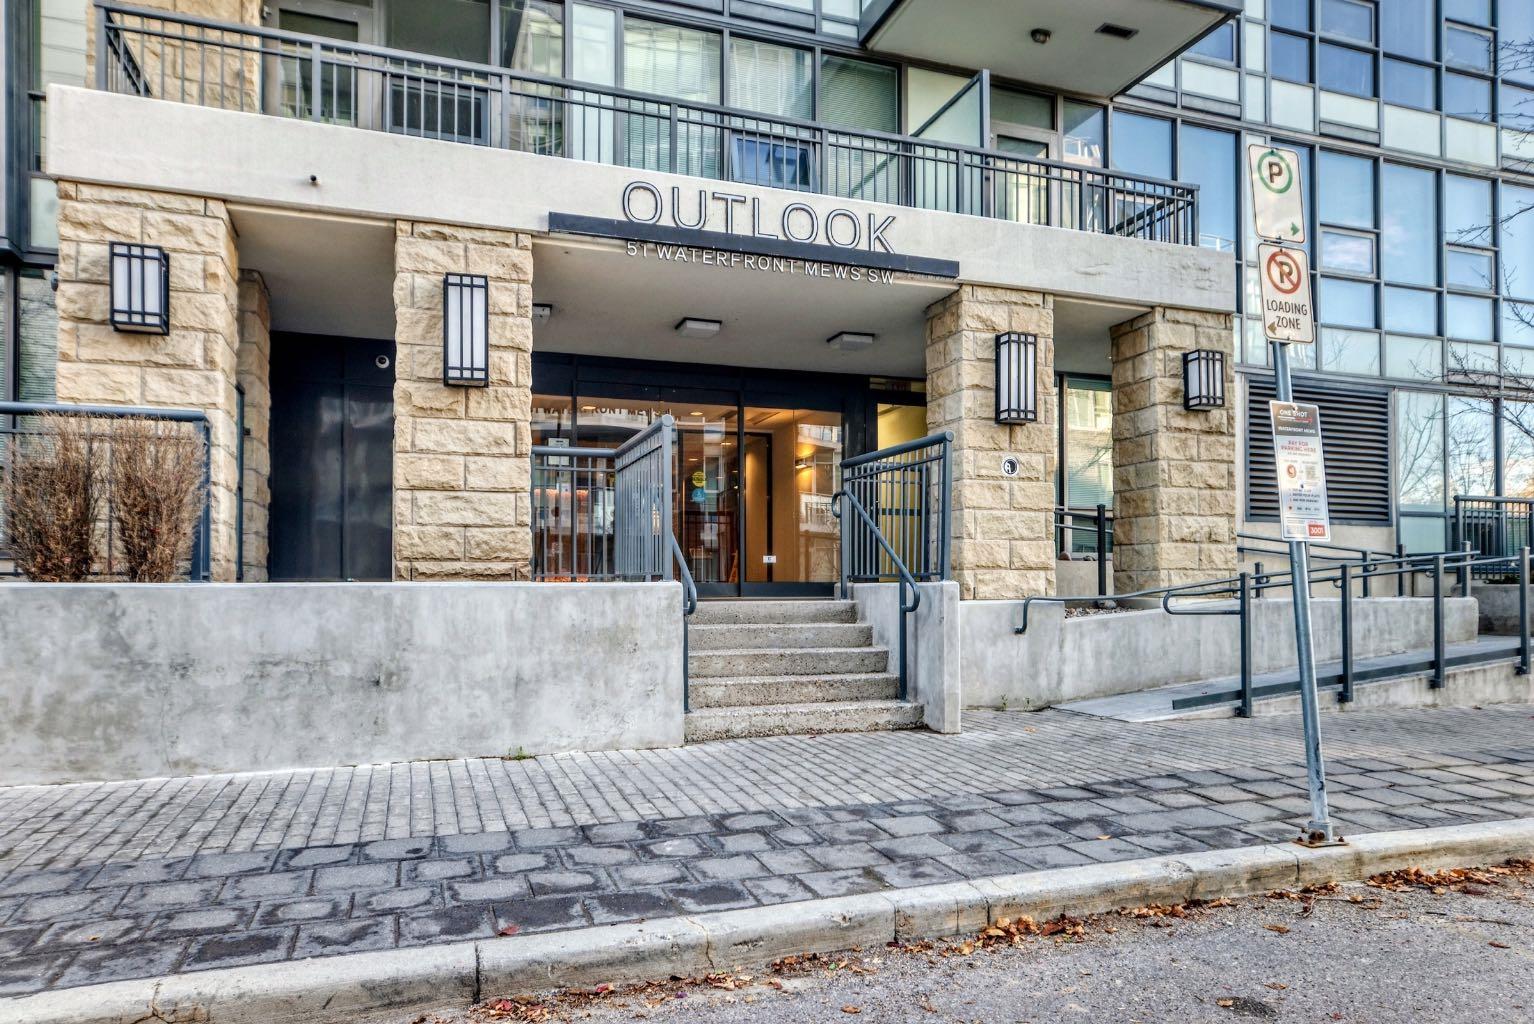
51 Waterfront Mews SW 303
Calgary, AB T2P 0X3

For Sale|Apartment|Active
2
Beds
2
Total Baths
2
Full Baths
908.34
SqFt
$578
/SqFt
2015
Built
Subdivision:
Chinatown
County:
Calgary
Call Now: 587-328-7524
Is this the listing for you? We can help make it yours.
587-328-7524
51 Waterfront Mews SW 30351 Waterfront Mews SW 30351 Waterfront Mews SW 30351 Waterfront Mews SW 303
Save
Ask
Tour
Hide
Share

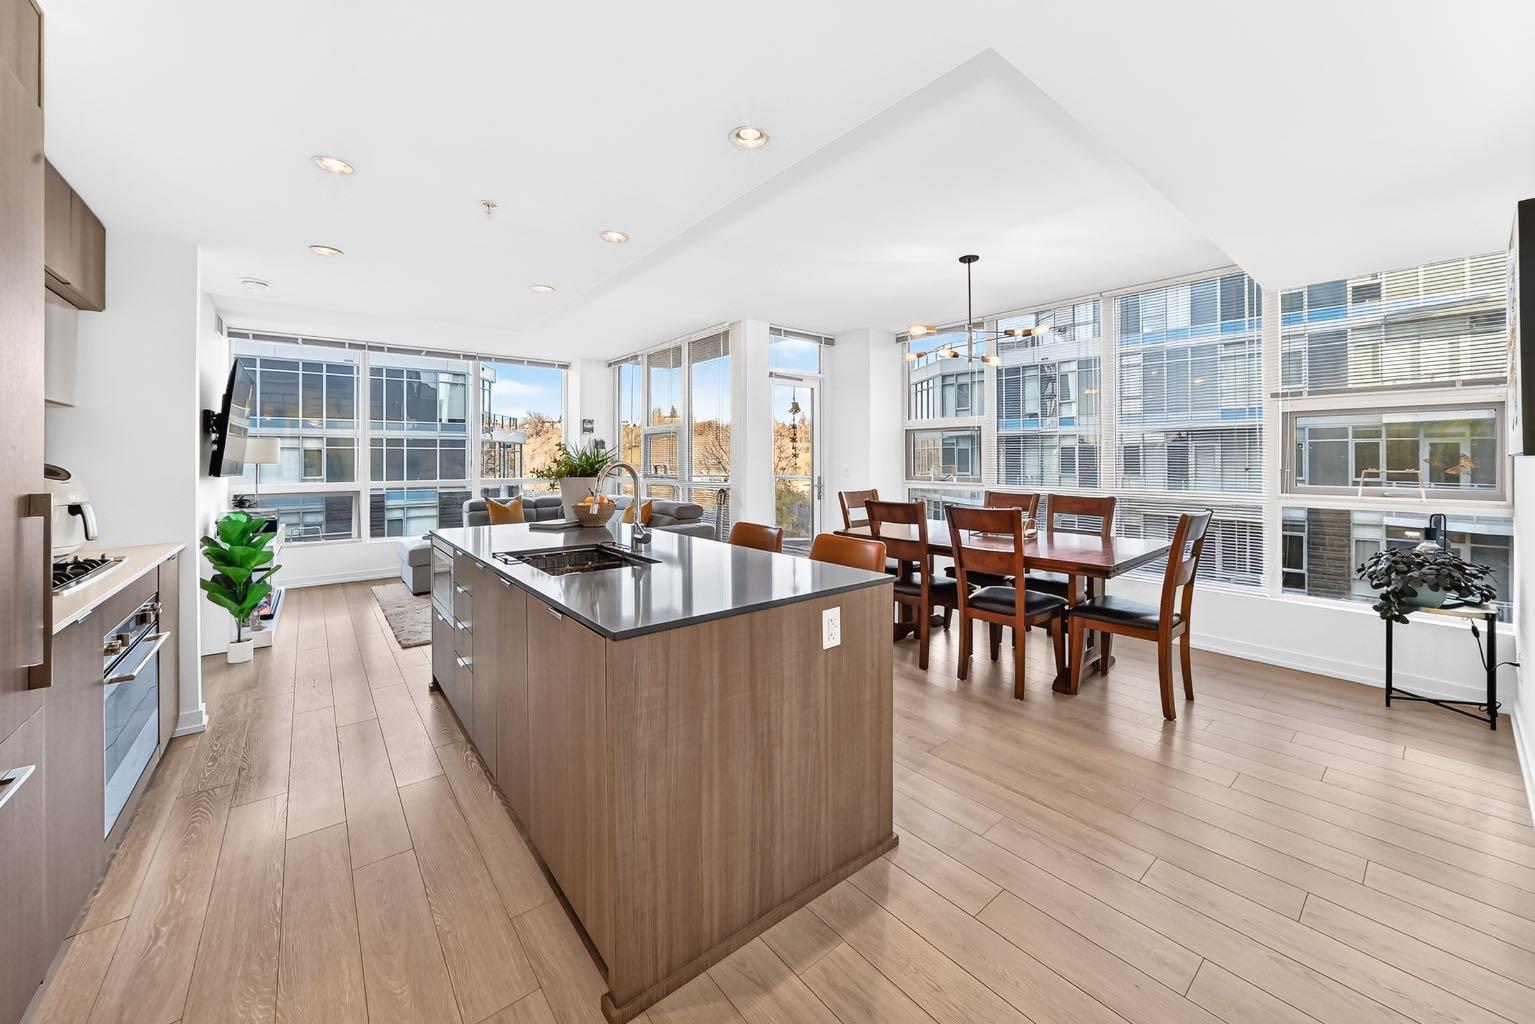
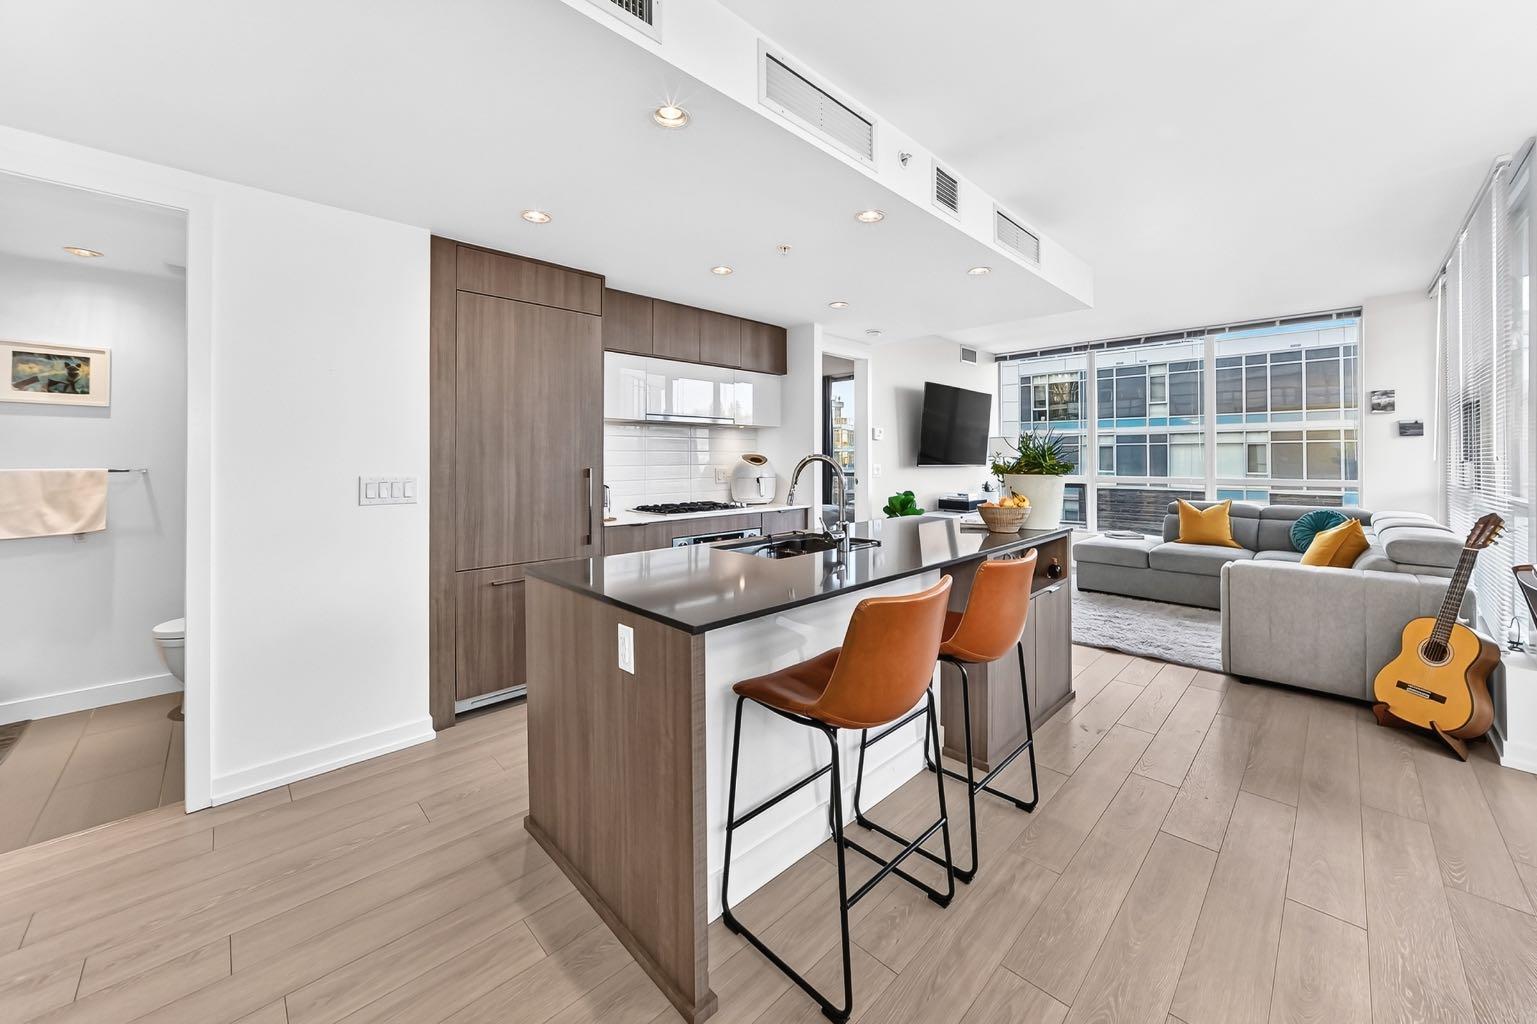
WELCOME TO YOUR NEW HOME IN EAU CLAIRE! Downtown Calgary | Right on the River | Live your dream lifestyle. Perched on the third floor of the Waterfront, this corner residence offers 908 sq ft of airy interiors with a private balcony and direct views of the Bow River. Floor-to-ceiling windows flood the open layout with natural light, and refined finishes give it a clean, contemporary feel. Cooking and hosting are a pleasure in the gourmet kitchen, with panel-concealed appliances, a gas range, quartz surfaces, a built-in garburator, and a big island with seating for guests. The main bedroom offers two large closets with built-in organizers and sensor lighting, plus a luxurious ensuite with a frameless glass shower, double sinks, and under-mount lighting. The second bedroom, next to another full bath, works well as a guest room or a work-from-home space. You also get in-suite laundry, central air conditioning, a reserved underground parking spot, and a private storage locker. Residents share a fitness Centre, indoor hot tub, and a social lounge with a full kitchen, billiards table, and fireplace, along with a garden courtyard. This residence delivers downtown Calgary living at its finest, with sophisticated interiors, breathtaking views, and an extraordinary outdoor space set along one of the city's most desirable stretches of riverfront. Step outside and you're on the Bow River pathway system, with Prince's Island Park, Kensington Village, and the Eau Claire Athletic Club all within easy walking distance, along with the restaurants, shops, and amenities of downtown and Chinatown. A rare opportunity to own something truly special. Call Now.

Save
Ask
Tour
Hide
Share
Listing Snapshot
Price 
$524,888
Days On Site 
4 Days
Bedrooms 
2
Inside Area (SqFt) 
908.34 sqft
Total Baths 
2
Full Baths 
2
Partial Baths 
N/A
Lot Size 
N/A
Year Built 
2015
MLS® Number 
A2356698
Status 
Active
Property Tax 
$3,281
Maintenance Fees 
$885.56 monthly
Sq Ft Source 
N/A
Friends & Family
Recent Activity
5 days agoListing first seen on site
5 days agoListing updated with changes from the MLS®
General Features
Levels 
One
Number Of Stories 
4
Parking 
GarageAssigned
Parking Spaces 
1
Pets 
YesBreed Restrictions
Property Sub Type 
Apartment
Security 
Secured Garage/Parking
Style 
Apartment-Single Level Unit
Zoning 
DC
Interior Features
Appliances 
Built-In RefrigeratorDishwasherDryerGas CooktopRange HoodWasherOvenDisposal
Cooling 
Central Air
Flooring 
Ceramic TileHardwood
Heating 
Forced AirNatural Gas
Interior 
Double VanityOpen FloorplanRecessed Lighting
Laundry Features 
In Unit
Window Features 
Window Coverings
4pc Bathroom 
Dimensions - 5`0" x 7`9"Level - Main
4pc Ensuite bath 
Dimensions - 5`0" x 7`9"Level - Main
Balcony 
Dimensions - 6`10" x 10`6"Level - Main
Bedroom 
Dimensions - 10`7" x 9`0"Level - Main
Bedroom - Primary 
Dimensions - 9`9" x 11`9"Level - Main
Dining Room 
Dimensions - 10`3" x 14`4"Level - Main
Foyer 
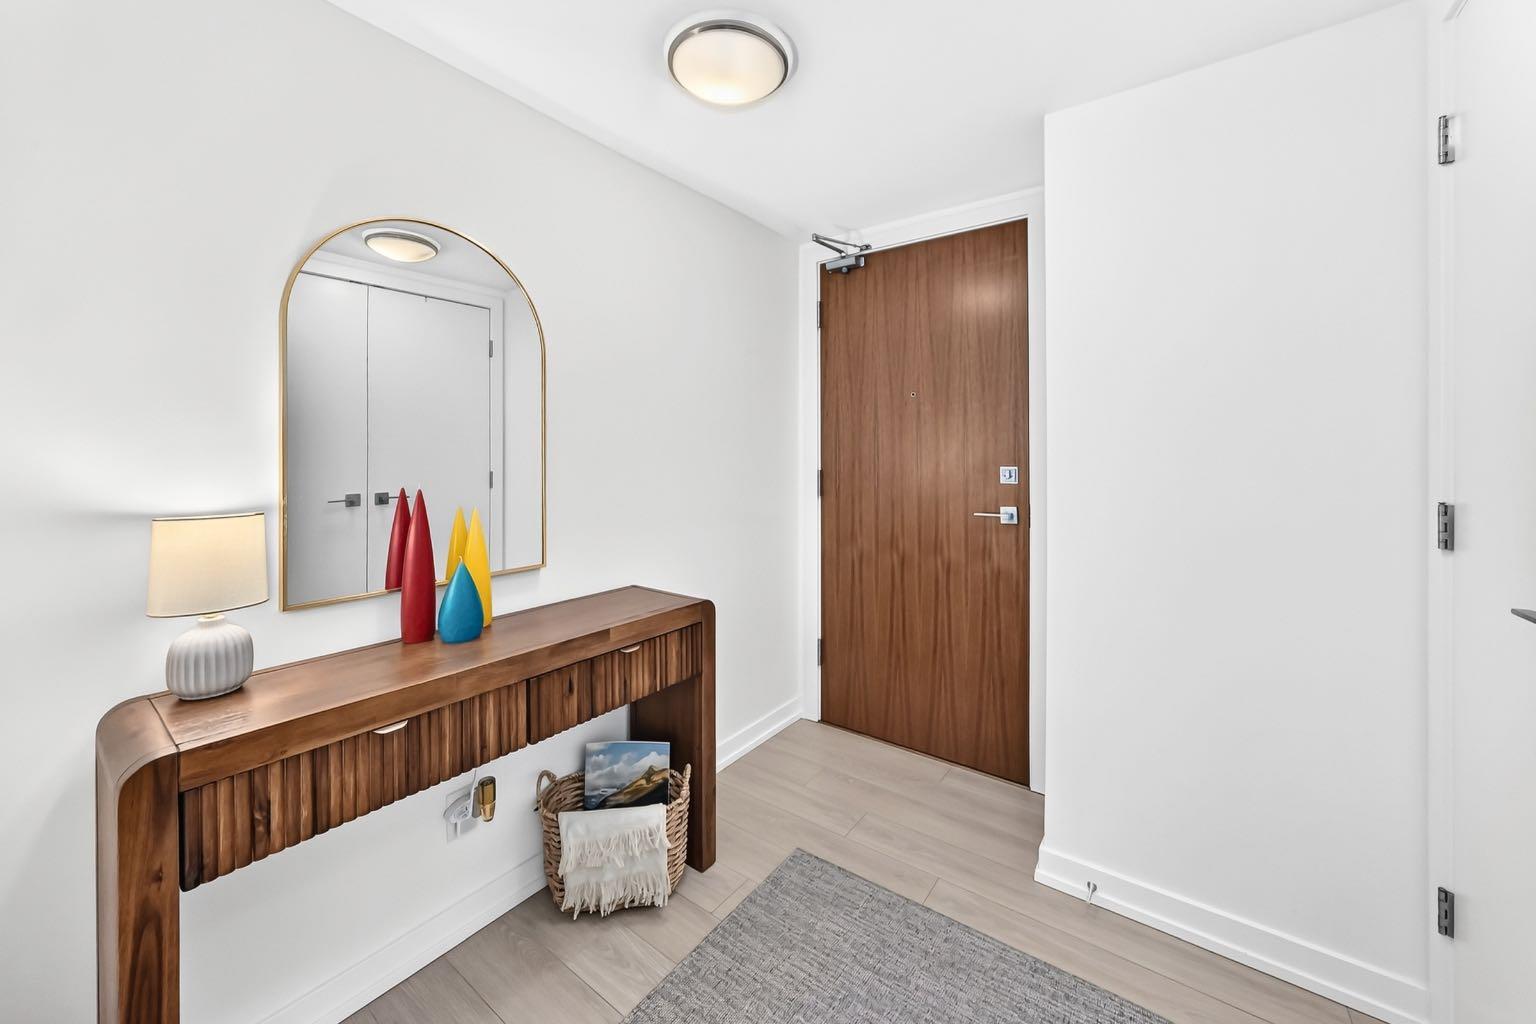
Dimensions - 7`9" x 3`0"Level - Main
Kitchen 
Dimensions - 9`4" x 13`1"Level - Main
Laundry 
Dimensions - 4`11" x 3`0"Level - Main
Living Room 
Dimensions - 12`1" x 12`7"Level - Main
Walk-In Closet 
Dimensions - 9`8" x 5`5"Level - Main
Save
Ask
Tour
Hide
Share
Exterior Features
Construction Details 
ConcreteStone
Exterior 
CourtyardGarden
Windows/Doors 
Window Coverings
Community Features
Association Amenities 
Elevator(s)Fitness CenterParty RoomRecreation FacilitiesRecreation RoomSaunaSpa/Hot Tub
Maintenance Fee 
$885.56
Maintenance Fee Frequency 
Monthly
Community Features 
ParkPlaygroundSidewalksStreet Lights
Listing courtesy of Andy Lam of KIC Realty

Listing information is provided by Participants of the Alberta One Realty Listing Services (Pillar 9). IDX information is provided exclusively for personal, non-commercial use, and may not be used for any purpose other than to identify prospective properties consumers may be interested in purchasing. Information is deemed reliable but not guaranteed. Copyright 2026, Alberta One Realty Listing Services (Pillar 9)
Last checked 2026-11-11 05:25 AM UTC

Neighborhood & Commute
Source: Walkscore
Save
Ask
Tour
Hide
Share