

Save
Ask
Tour
Hide
$2,490,000
16 Days On Site
54111 twp 263 Highway NRural Rocky View County, AB T4C 2E9
For Sale|Single Family Residence|Active
3
Beds
3
Total Baths
3
Full Baths
2,113.2
SqFt
$1,178
/SqFt
2000
Built
County:
Rocky View County
Call Now: 587-328-7524
Is this the listing for you? We can help make it yours.
587-328-7524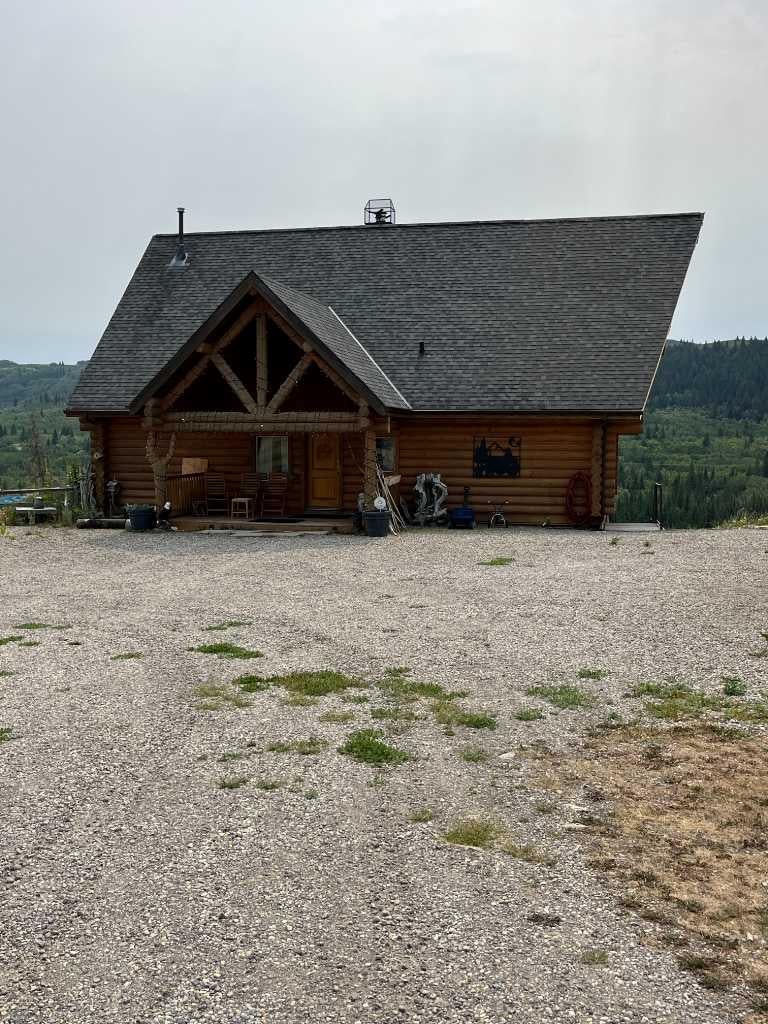
Save
Ask
Tour
Hide
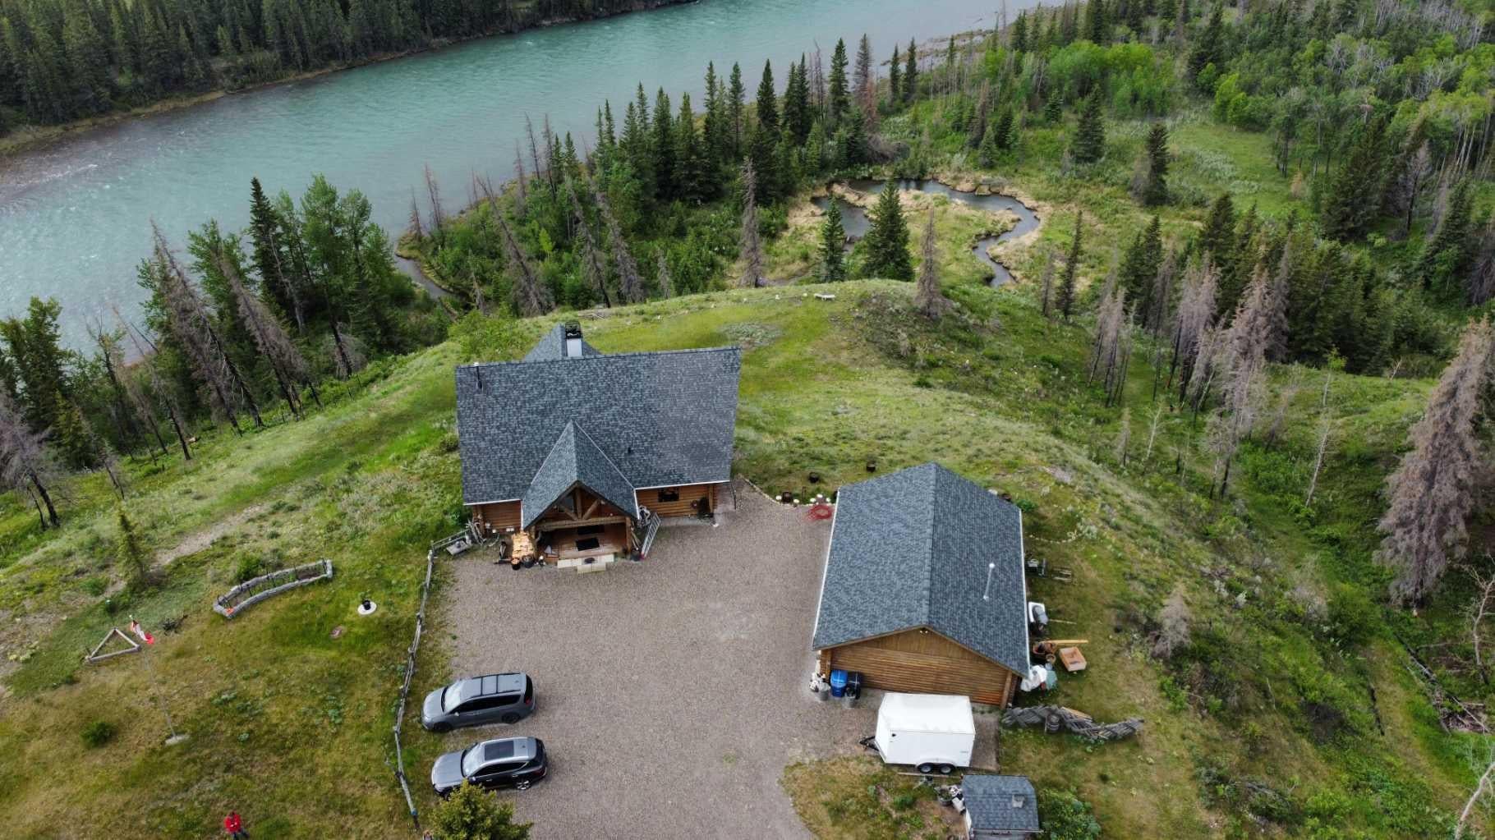
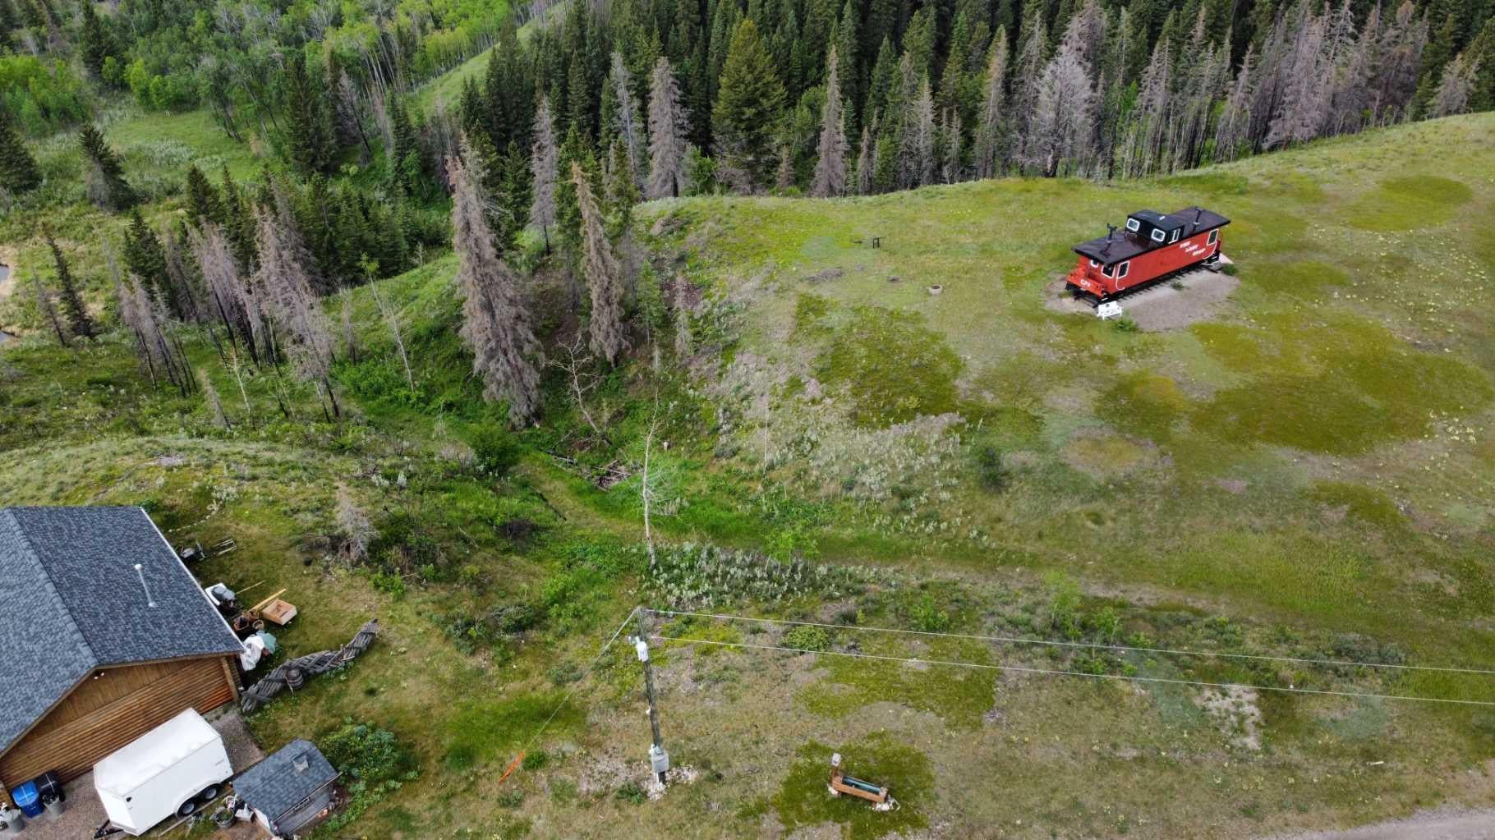
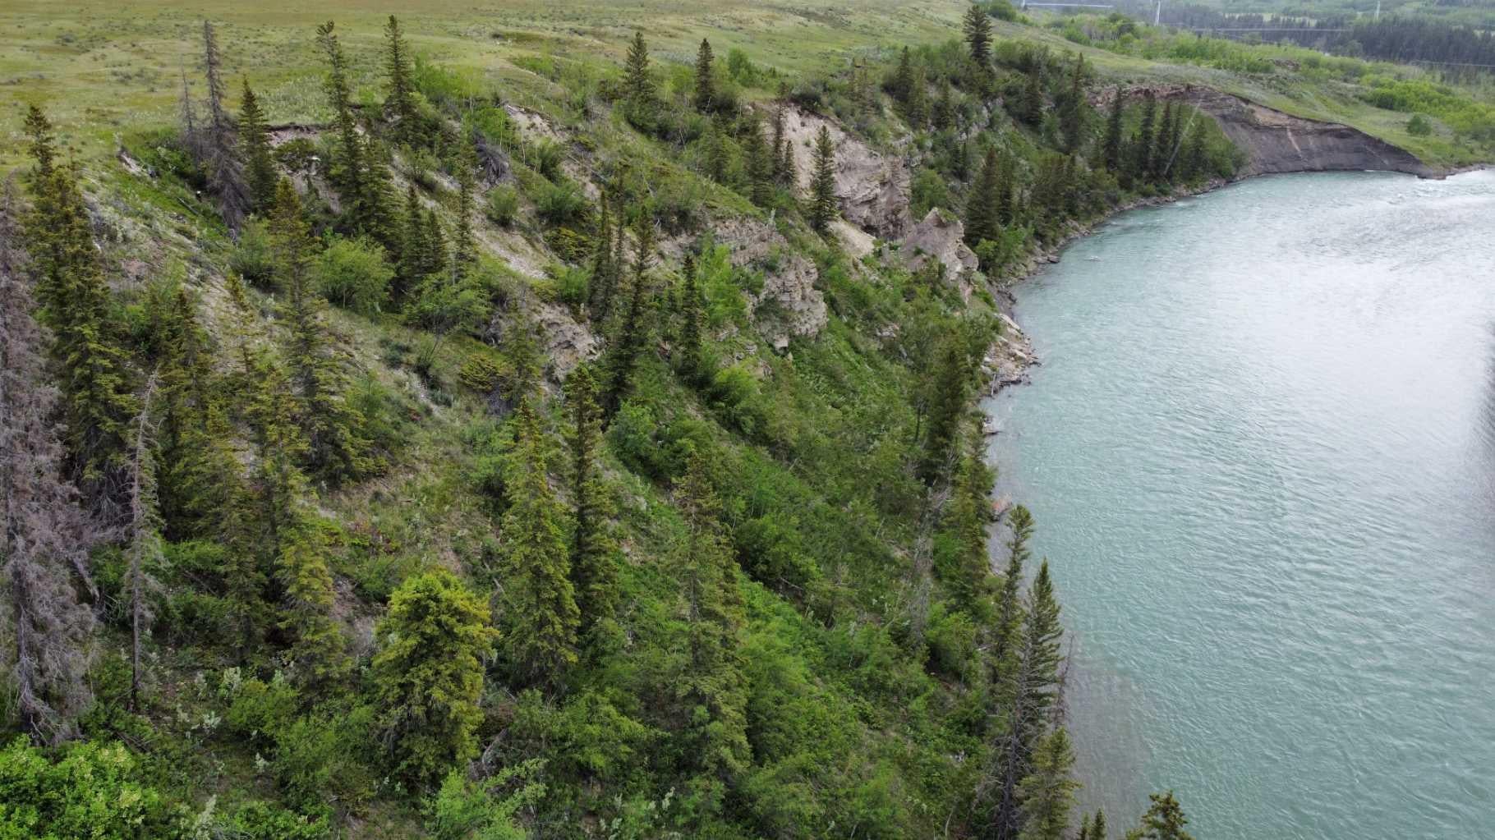
Log Home and Garage on 22.44 acres with paved year round access, River Front Ranch along the Bow River in Cowboy Country Private Gated Entry, great for a family Home or Compound for Investment and fun , Rare opportunity to own this remarkable acreage with Mountain Views , River Views, Valley views. Minutes west of Cochrane on the 1A close to the Springbank AirPort and 45 minutes to Canmore/ Banff and the Calgary AirPort. all this for less for $110,000 per acre, rare to find properties with all these natural features located close to Cochrane and with so many amenities close by.
Save
Ask
Tour
Hide
Listing Snapshot
Price
$2,490,000
Days On Site
16 Days
Bedrooms
3
Inside Area (SqFt)
2,113.2 sqft
Total Baths
3
Full Baths
3
Partial Baths
N/A
Lot Size
22.44 Acres
Year Built
2000
MLS® Number
A2356652
Status
Active
Property Tax
N/A
Maintenance Fees
N/A
Sq Ft Source
N/A
Friends & Family
Recent Activity
| 2 weeks ago | Listing first seen on site | |
| 2 weeks ago | Listing updated with changes from the MLS® |
General Features
Acres
22.44
Garage
Yes
Garage Spaces
3
Levels
One and One Half
Parking
Garage
Parking Spaces
6
Property Sub Type
Single Family Residence
SqFt Above
2113.2
SqFt Below
1109.8
Style
Acreage with ResidenceCottage/Cabin
Utilities
Electricity Available
Water Source
Well
Zoning
A-Gen
Interior Features
Appliances
DishwasherElectric CooktopRefrigeratorWasher/DryerOvenWater Purifier
Basement
FullFinishedExterior EntryWalk-Out Access
Electric
100 Amp Service
Fireplace
Yes
Fireplace Features
CirculatingFamily RoomWood Burning
Fireplaces
1
Flooring
HardwoodTile
Heating
CentralNatural Gas
Interior
Beamed CeilingsBookcasesCeiling Fan(s)Natural WoodworkSoaking Tub
Laundry Features
Laundry Room
3pc Bathroom
Dimensions - 11`2" x 5`7"Level - Main
3pc Ensuite bath
Dimensions - 5`0" x 9`3"Level - Main
Balcony
Dimensions - 16`9" x 4`2"Level - Main
Bedroom
Dimensions - 12`6" x 11`1"Level - Main
Bedroom - Primary
Dimensions - 13`11" x 12`4"Level - Main
Bonus Room
Dimensions - 24`4" x 10`11"Level - Second
Dining Room
Dimensions - 9`0" x 16`1"Level - Main
Entrance
Dimensions - 4`5" x 14`8"Level - Main
Family Room
Dimensions - 23`10" x 29`3"Level - Basement
Flex Space
Dimensions - 12`4" x 13`10"Level - Second
Furnace/Utility Room
Dimensions - 14`7" x 12`3"Level - Basement
Kitchen
Dimensions - 8`10" x 10`7"Level - Main
Laundry
Dimensions - 5`5" x 3`4"Level - Second
Living Room
Dimensions - 23`7" x 14`11"Level - Main
Nook
Dimensions - 8`6" x 5`0"Level - Main
Walk-In Closet
Dimensions - 3`11" x 5`0"Level - Basement
Save
Ask
Tour
Hide
Exterior Features
Construction Details
ConcreteLog
Exterior
Balcony
Frontage
104.55M 343`0"
Lot Features
GardenPasturePrivateSecludedWooded
Other Structures
Greenhouse
Roof
Asphalt
Waterfront Features
CreekPondRiver AccessStream
Community Features
Community Features
FishingGatedPark
Township
26
Listing courtesy of Gerry Lamont of MaxWell Capital Realty

Listing information is provided by Participants of the Alberta One Realty Listing Services (Pillar 9). IDX information is provided exclusively for personal, non-commercial use, and may not be used for any purpose other than to identify prospective properties consumers may be interested in purchasing. Information is deemed reliable but not guaranteed. Copyright 2026, Alberta One Realty Listing Services (Pillar 9)
Last checked 2026-11-20 10:54 PM UTC
Listing information is provided by Participants of the Alberta One Realty Listing Services (Pillar 9). IDX information is provided exclusively for personal, non-commercial use, and may not be used for any purpose other than to identify prospective properties consumers may be interested in purchasing. Information is deemed reliable but not guaranteed. Copyright 2026, Alberta One Realty Listing Services (Pillar 9)
Last checked 2026-11-20 10:54 PM UTC
Neighborhood & Commute
Source: Walkscore
Save
Ask
Tour
Hide