Save
Ask
Tour
Hide
Share
$220,000
7 Days On Site

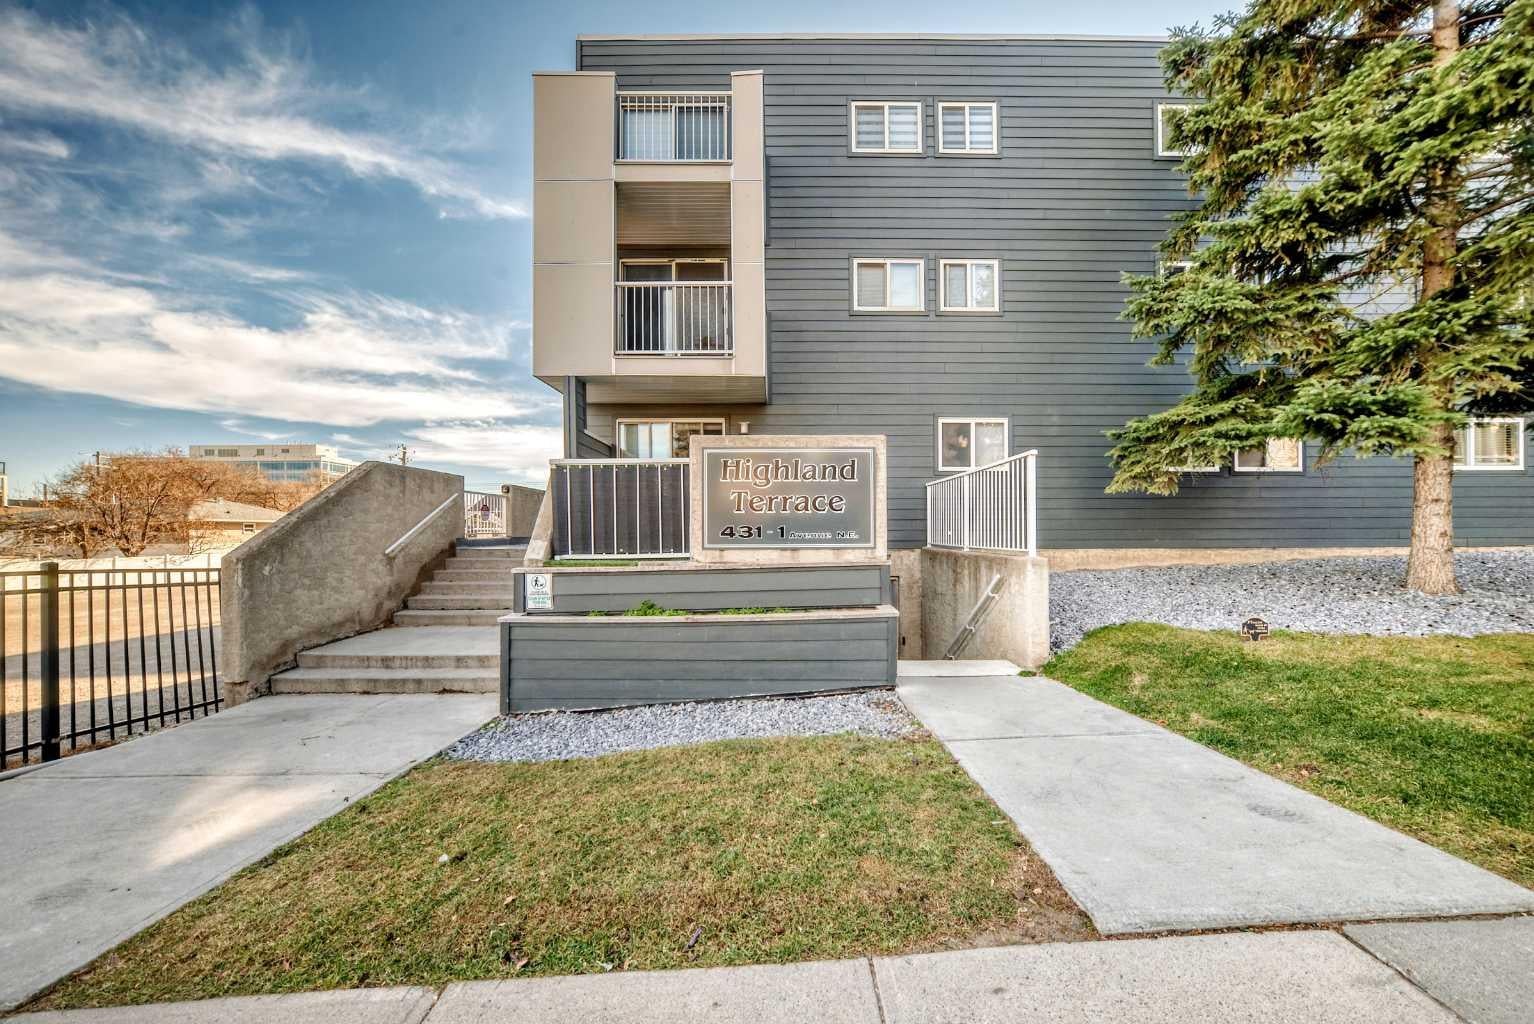
431 1 Avenue NE 103
Calgary, AB T2E 0B3

For Sale|Apartment|Active
2
Beds
1
Total Bath
1
Full Bath
701
SqFt
$314
/SqFt
1982
Built
Subdivision:
Crescent Heights
County:
Calgary
Call Now: 587-328-7524
Is this the listing for you? We can help make it yours.
587-328-7524
431 1 Avenue NE 103431 1 Avenue NE 103431 1 Avenue NE 103431 1 Avenue NE 103
Save
Ask
Tour
Hide
Share

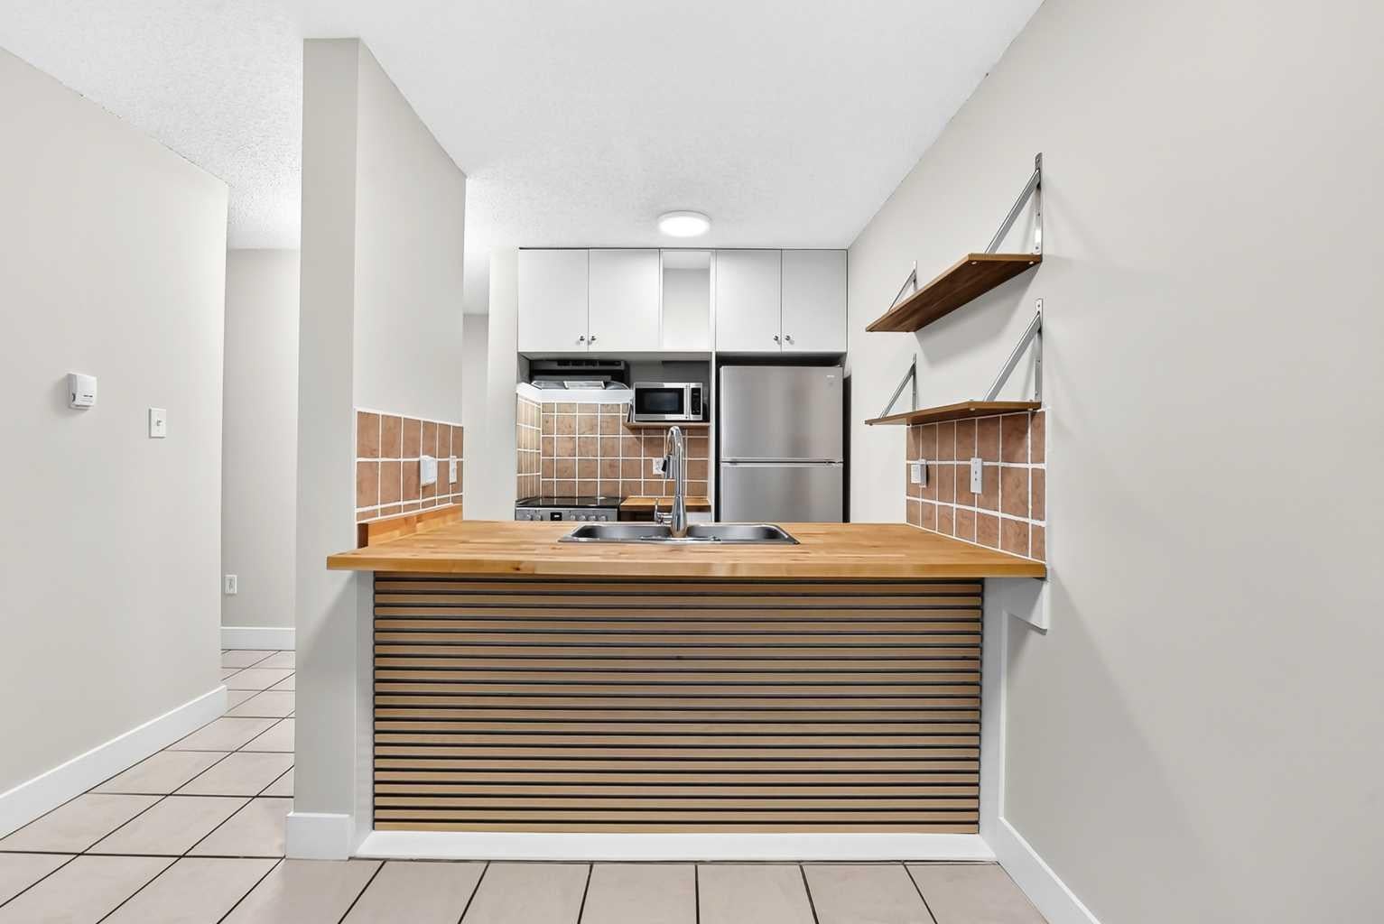
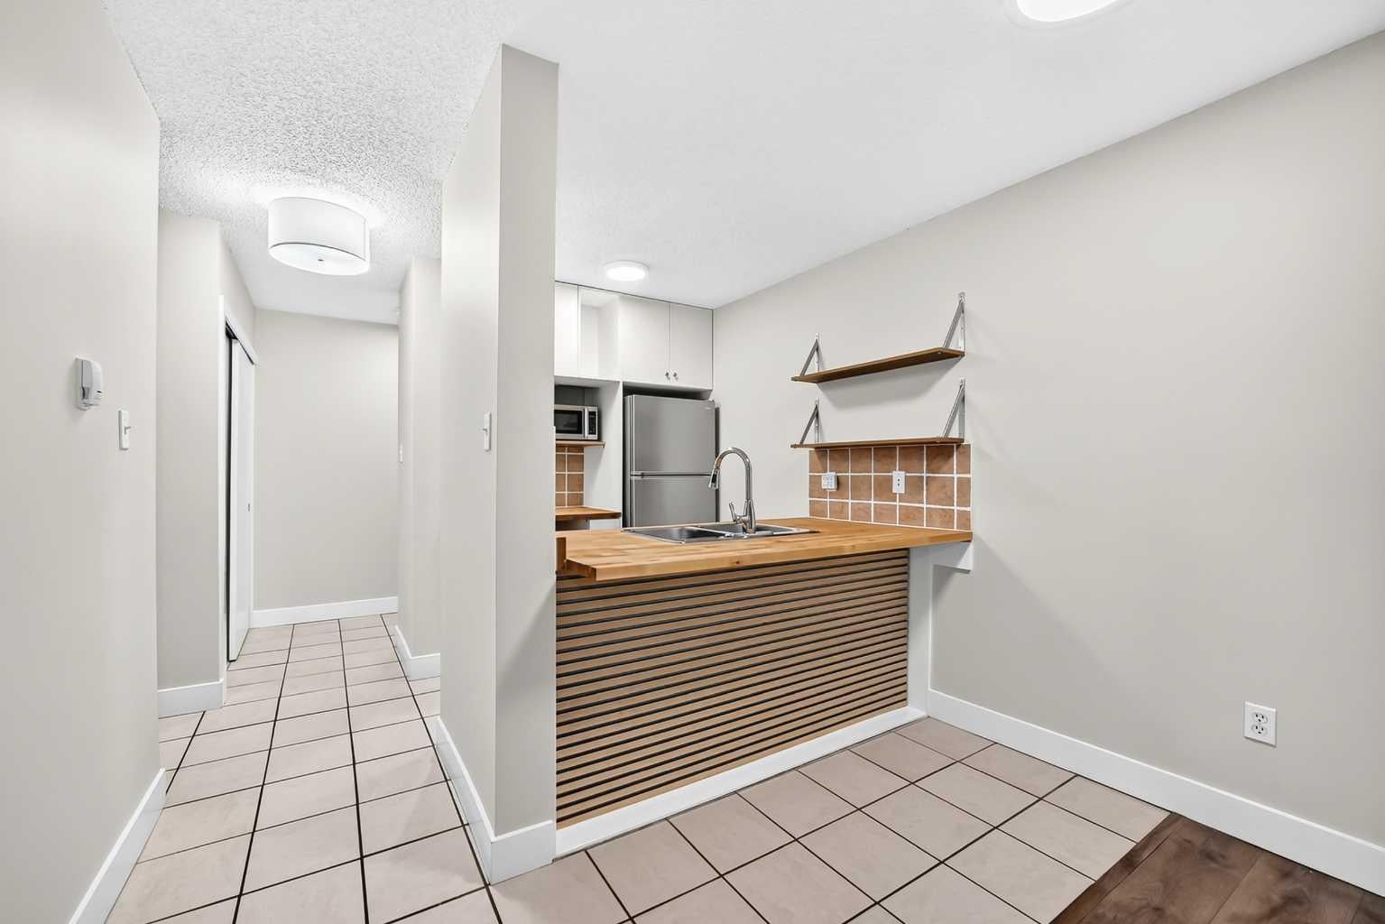
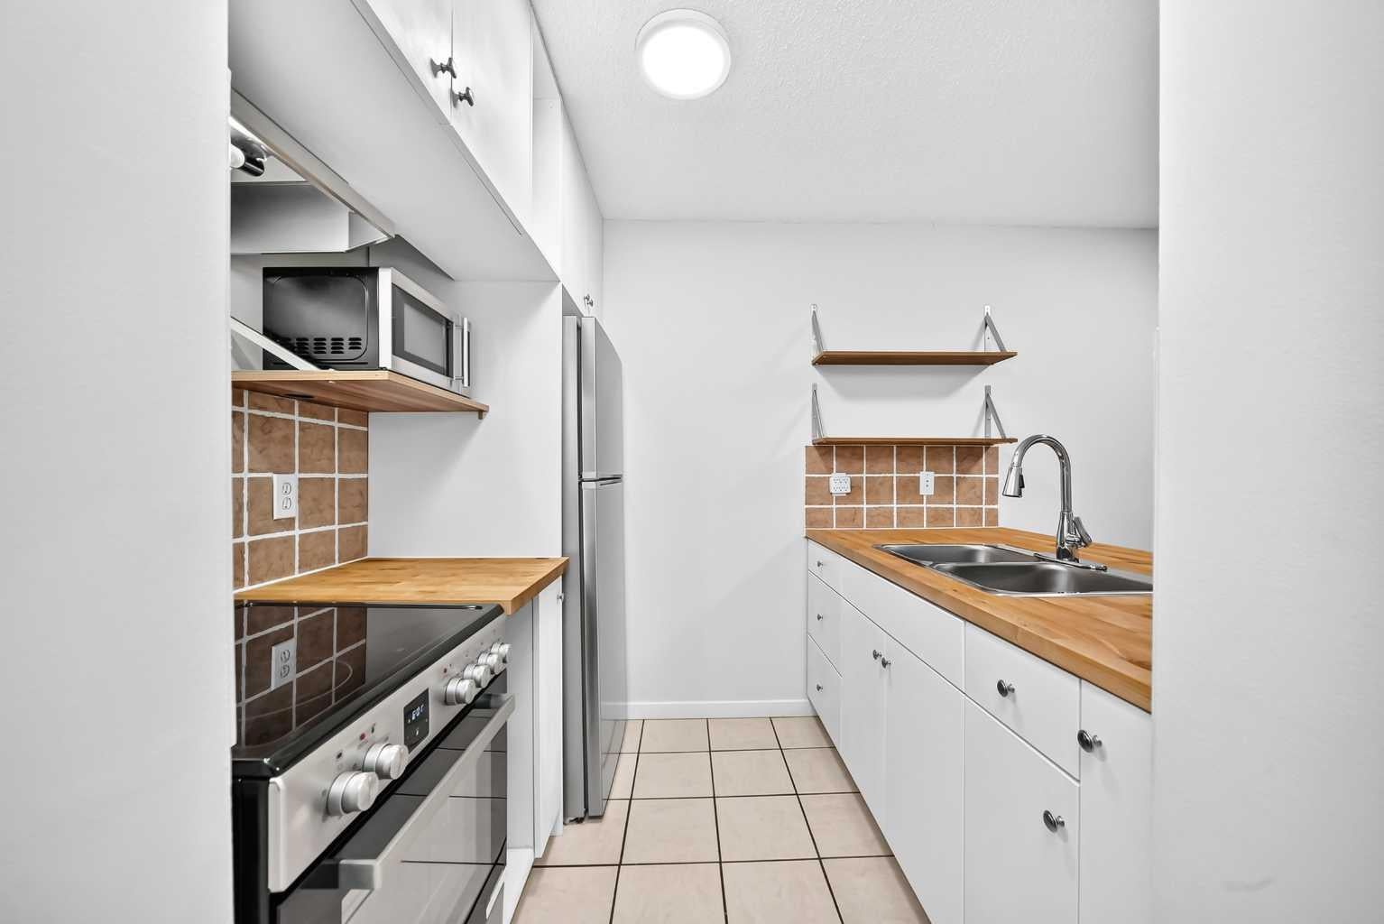
Step into this bright 2-bedroom, 1-bath condo in Crescent Heights, just minutes from downtown and the Bow River pathways. The open living and dining area gives you room to relax, host friends or set up a work-from-home corner. The kitchen has newer appliances, and the in-suite laundry includes a washer and dryer, so there's no sharing machines. Both bedrooms are a good size, and the 4-piece bathroom is right between them. In summer, enjoy your morning coffee on the patio, walk or bike the river pathways, and head out to nearby restaurants and patios in the evening. In winter, you'll love having your own titled stall in the heated underground parkade, so there's no scraping ice off the car. The condo fee covers heat and water, which keeps your monthly costs predictable all year. Pets are welcome with board approval. It's a great fit for a first-time buyer, a downtown professional or an investor. It's vacant and ready for immediate possession!

Save
Ask
Tour
Hide
Share
Listing Snapshot
Price 
$220,000
Days On Site 
7 Days
Bedrooms 
2
Inside Area (SqFt) 
701 sqft
Total Baths 
1
Full Baths 
1
Partial Baths 
N/A
Lot Size 
N/A
Year Built 
1982
MLS® Number 
A2356627
Status 
Active
Property Tax 
$1,203
Maintenance Fees 
$632.73 monthly
Sq Ft Source 
N/A
Friends & Family
Recent Activity
a week agoListing first seen on site
a week agoListing updated with changes from the MLS®
General Features
Levels 
One
Number Of Stories 
4
Parking 
Garage
Parking Spaces 
1
Pets 
Breed Restrictions
Property Sub Type 
Apartment
Security 
Secured Garage/Parking
SqFt Above 
701
Style 
Apartment-Single Level Unit
Zoning 
M-C2
Interior Features
Appliances 
Electric RangeMicrowaveRange HoodRefrigeratorWasher/Dryer
Flooring 
Ceramic TileLaminate
Heating 
Hot Water
Interior 
Open Floorplan
Laundry Features 
In Unit
4pc Bathroom 
Dimensions - 7`4" x 4`11"Level - Main
Bedroom 
Dimensions - 9`6" x 7`7"Level - Main
Bedroom - Primary 
Dimensions - 11`10" x 9`0"Level - Main
Dining Room 
Dimensions - 10`1" x 7`10"Level - Main
Foyer 
Dimensions - 9`11" x 3`2"Level - Main
Kitchen 
Dimensions - 7`11" x 6`5"Level - Main
Laundry 
Dimensions - 6`11" x 5`0"Level - Main
Living Room 
Dimensions - 12`9" x 9`9"Level - Main
Save
Ask
Tour
Hide
Share
Exterior Features
Construction Details 
Vinyl SidingFrame
Exterior 
None
Patio And Porch 
Patio
Community Features
Association Amenities 
Coin Laundry
Maintenance Fee 
$632.73
Maintenance Fee Frequency 
Monthly
Community Features 
ParkSidewalksStreet Lights
Listing courtesy of Karla Linares of Real Broker

Listing information is provided by Participants of the Alberta One Realty Listing Services (Pillar 9). IDX information is provided exclusively for personal, non-commercial use, and may not be used for any purpose other than to identify prospective properties consumers may be interested in purchasing. Information is deemed reliable but not guaranteed. Copyright 2026, Alberta One Realty Listing Services (Pillar 9)
Last checked 2026-11-12 05:41 AM UTC

Neighborhood & Commute
Source: Walkscore
Save
Ask
Tour
Hide
Share