Save
Ask
Tour
Hide
Share
$874,900
6 Days On Site

1658 37 Avenue SW
Calgary, AB T2T 2H5

Townhouse|Pending
3
Beds
5
Total Baths
4
Full Baths
1
Partial Bath
1,892
SqFt
$462
/SqFt
2025
Built
Subdivision:
Altadore
County:
Calgary
Call Now: 587-328-7524
Is this the listing for you? We can help make it yours.
587-328-7524
1658 37 Avenue SW1658 37 Avenue SW1658 37 Avenue SW1658 37 Avenue SW
Save
Ask
Tour
Hide
Share

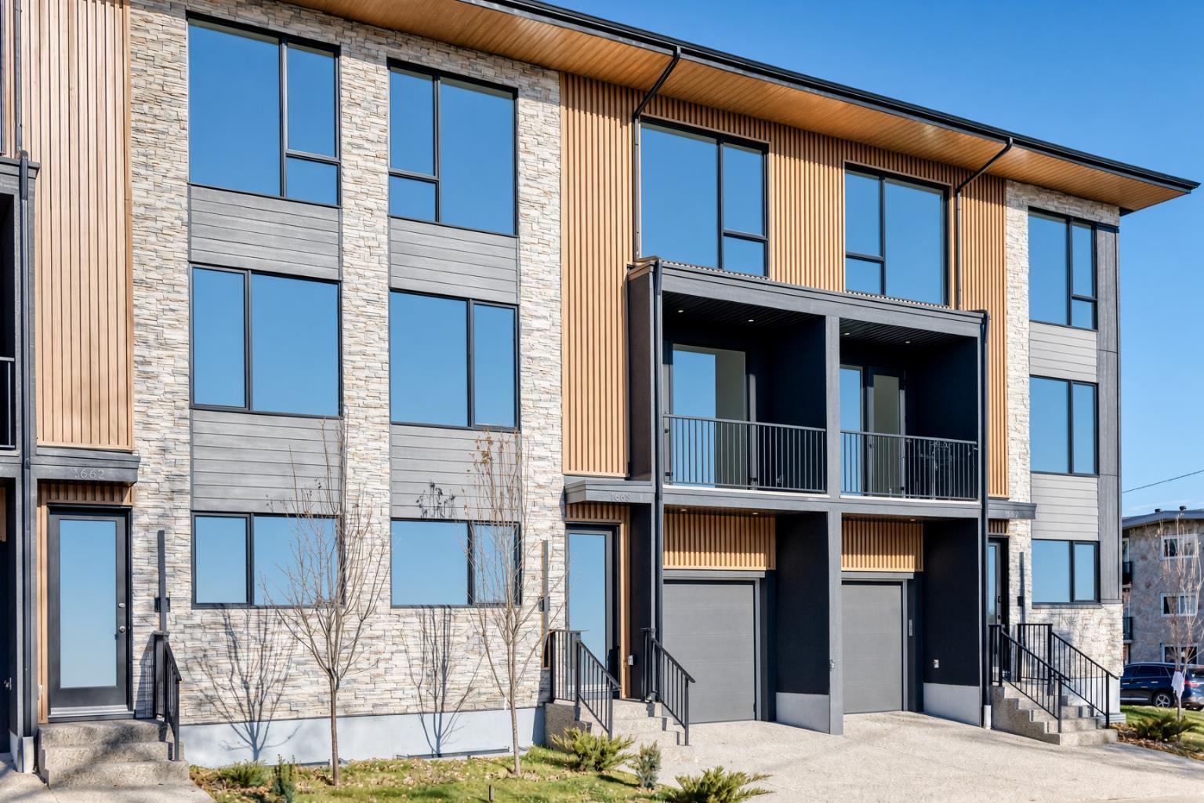
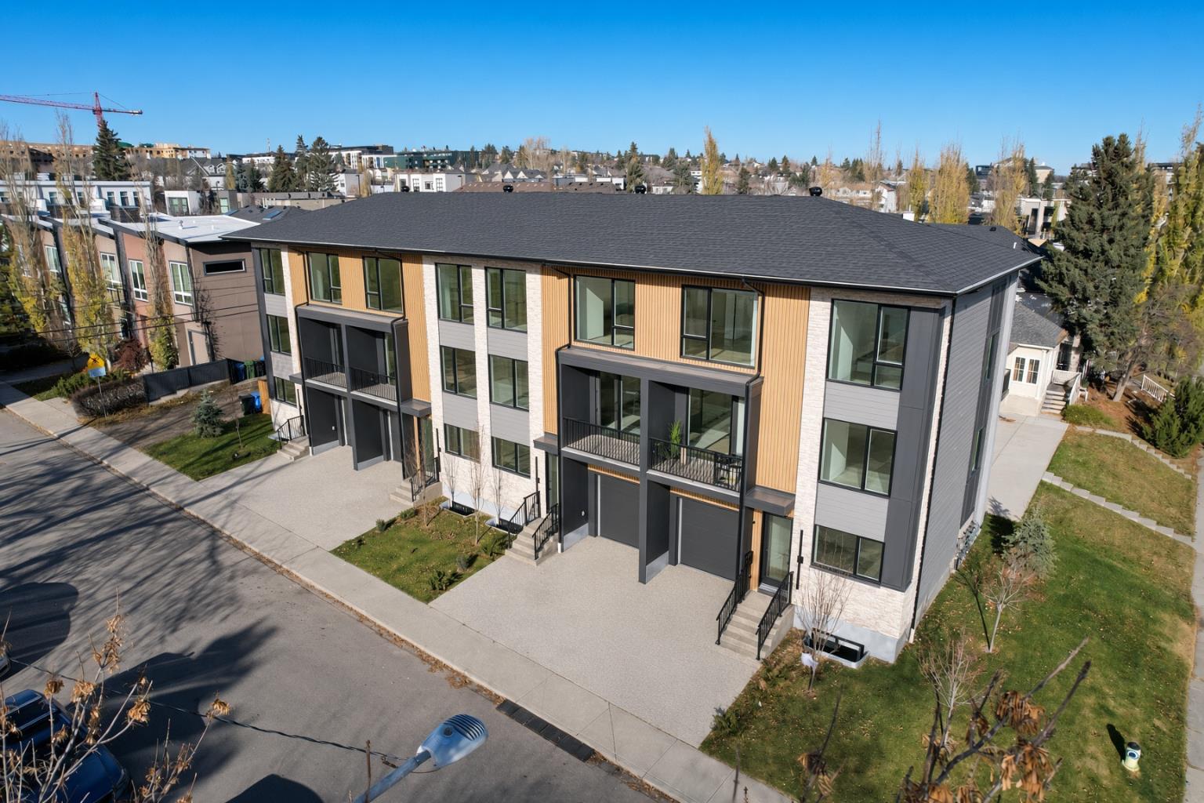
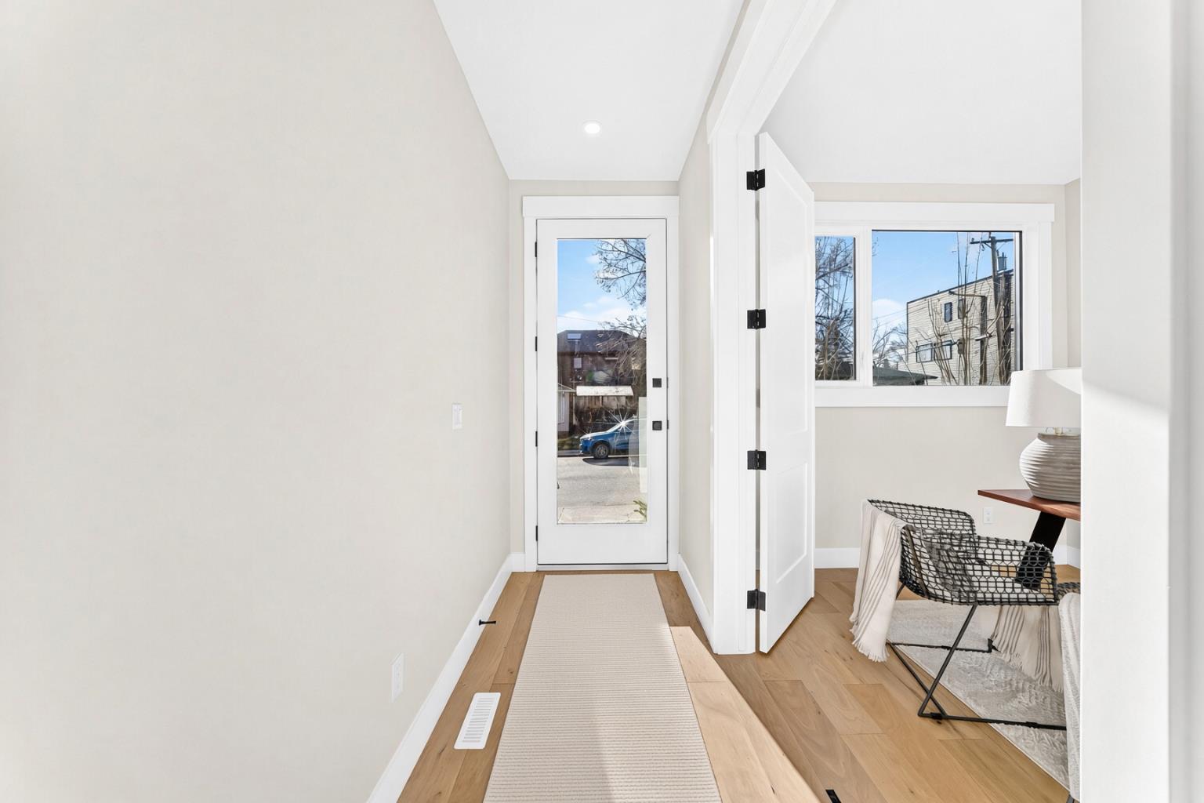
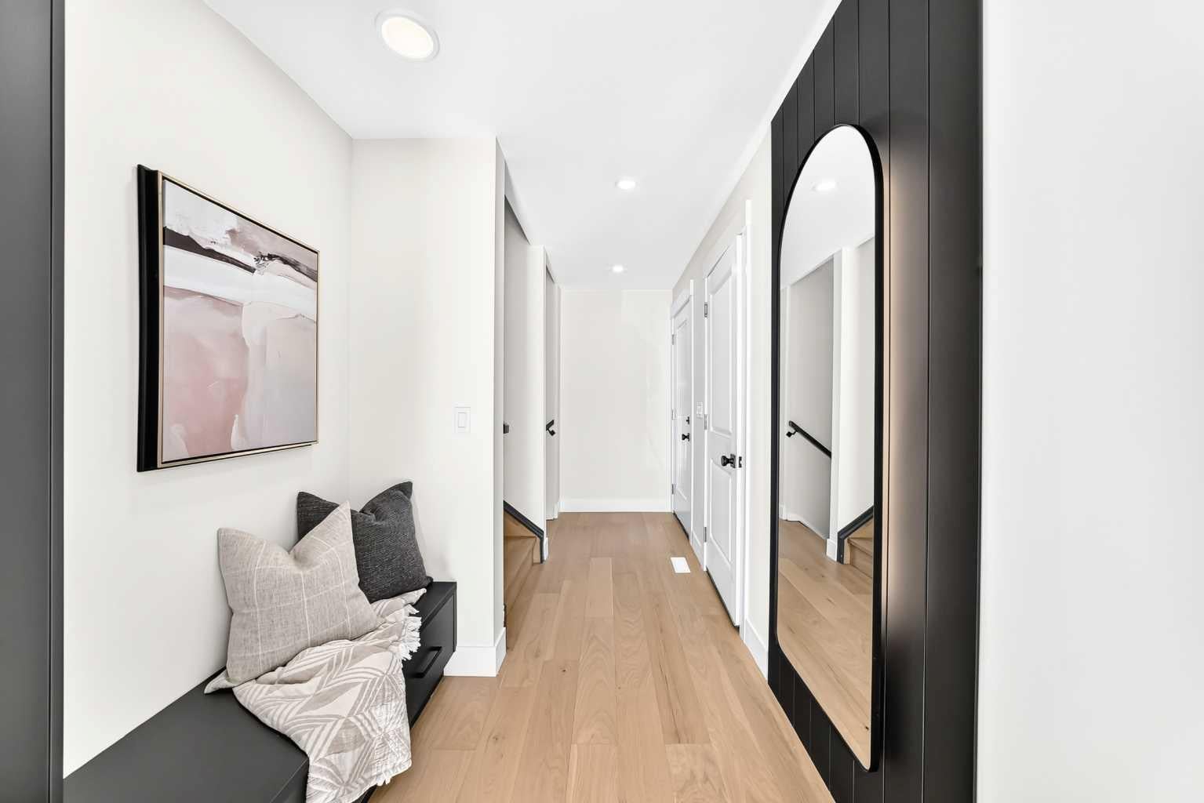
NEW CONSTRUCTION | 1900 SF Above Grade | LUX WINDOW & DOOR PACKAGE | 3 BED 4.5 BATH | FINISHED BASEMENT | ATTACHED GARAGE | FRONT & REAR YARD SPACE | TWO BLOCKS TO RIVER PARK | These new construction townhomes offer single family square footage and a level of finish not typically seen in these types of builds, with engineered hardwoods throughout, custom built-ins, porcelain heated tiles & tankless water heaters to name a few upgrades -Located in the heart of Altadore and just 2 blocks to River Park - These three story units are very large at nearly 1900 square feet above grade, complete with 3 bedrooms, 4.5 bathrooms, finished basement, single attached garage + driveway, front south facing balcony and a front & rear yard & patio space. As you enter, the third bedroom with large closet & ensuite bath is setup currently as a home office. A coat closet & bench seating are present in the hallway leading to the garage entry, the back yard, the basement & the upper level. Once upstairs the open floor plan is beautifully layed out with huge - two tone - kitchen & walk in pantry, extended bar & dining area, large living space with focal point fireplace , separate seating area with slat wall, and great views off your south facing balcony. The upper level offers a double master bedroom setup with walk-in closets & an ensuite bath to die for incl double vanities, heated tile floors & a massive walk in shower with double heads. The basement is fully finished and offers a 3pc bath, rec room with wet bar and mechanical room. New Home Warranty provided by the builder. First time homebuyers are eligible for the GST rebate. These properties are priced well below comparable new construction prices at $461/sf.

Save
Ask
Tour
Hide
Share
Listing Snapshot
Price 
$874,900
Days On Site 
6 Days
Bedrooms 
3
Inside Area (SqFt) 
1,892 sqft
Total Baths 
5
Full Baths 
4
Partial Baths 
1
Lot Size 
N/A
Year Built 
2025
MLS® Number 
A2356622
Status 
Pending
Property Tax 
N/A
Maintenance Fees 
N/A
Sq Ft Source 
N/A
Friends & Family
Recent Activity
21 hours agoStatus changed to Pending
21 hours agoListing updated with changes from the MLS®
7 days agoListing first seen on site
General Features
Attached Garage 
Yes
Available on 
2026-12-15
Garage 
Yes
Garage Spaces 
1
Levels 
Three Or More
Number Of Stories 
3
Parking 
AttachedGarageDriveway
Parking Spaces 
2
Pets 
Yes
Property Condition 
New Construction
Property Sub Type 
Townhouse
SqFt Above 
1465
SqFt Below 
280
Style 
3 (or more) Storey
Zoning 
R-CG
Interior Features
Appliances 
DishwasherElectric CooktopMicrowaveRefrigeratorTankless Water Heater
Basement 
FullFinished
Fireplace 
Yes
Fireplace Features 
GasLiving Room
Fireplaces 
1
Flooring 
HardwoodTile
Heating 
Forced AirNatural Gas
Interior 
BarBuilt-in FeaturesDouble VanityHigh CeilingsKitchen IslandOpen FloorplanPantryWalk-In Closet(s)
Laundry Features 
Laundry RoomSinkUpper Level
2pc Bathroom 
Dimensions - 5`11" x 4`11"Level - Main
3pc Bathroom 
Dimensions - 7`11" x 4`11"Level - Basement
3pc Ensuite bath 
Dimensions - 9`10" x 4`11"Level - Upper
4pc Bathroom 
Dimensions - 8`0" x 4`10"Level - Lower
5pc Ensuite bath 
Dimensions - 13`10" x 11`4"Level - Upper
Balcony 
Dimensions - 10`4" x 4`9"Level - Main
Bedroom 
Dimensions - 12`0" x 9`10"Level - Upper
Bedroom - Primary 
Dimensions - 14`7" x 11`5"Level - Upper
Dining Room 
Dimensions - 11`2" x 8`1"Level - Main
Family Room 
Dimensions - 14`3" x 12`0"Level - Basement
Kitchen 
Dimensions - 12`1" x 12`1"Level - Main
Laundry 
Dimensions - 4`7" x 3`8"Level - Upper
Living Room 
Dimensions - 19`9" x 12`5"Level - Main
Pantry 
Dimensions - 4`11" x 5`3"Level - Main
Walk-In Closet 
Dimensions - 5`7" x 3`8"Level - Upper
Save
Ask
Tour
Hide
Share
Exterior Features
Construction Details 
Metal SidingStoneStuccoFrame
Exterior 
Private EntrancePrivate Yard
Fencing 
Fenced
Lot Features 
Back YardCorner LotFront YardLevel
Patio And Porch 
Other
Roof 
ShingleAsphalt
Community Features
Association Amenities 
None
Maintenance Fee Frequency 
Monthly
Community Features 
ParkPlaygroundSidewalksStreet Lights
Listing courtesy of Graeme Affleck of LPT Realty

Listing information is provided by Participants of the Alberta One Realty Listing Services (Pillar 9). IDX information is provided exclusively for personal, non-commercial use, and may not be used for any purpose other than to identify prospective properties consumers may be interested in purchasing. Information is deemed reliable but not guaranteed. Copyright 2026, Alberta One Realty Listing Services (Pillar 9)
Last checked 2026-11-11 05:13 PM UTC

Neighborhood & Commute
Source: Walkscore
Save
Ask
Tour
Hide
Share