Save
Ask
Tour
Hide
Share
$385,000
7 Days On Site

2422 Erlton Street SW 103
Calgary, AB T2S 3B6

For Sale|Apartment|Active
2
Beds
3
Total Baths
2
Full Baths
1
Partial Bath
1,158
SqFt
$332
/SqFt
1998
Built
Subdivision:
Erlton
County:
Calgary
Call Now: 587-328-7524
Is this the listing for you? We can help make it yours.
587-328-7524
2422 Erlton Street SW 1032422 Erlton Street SW 1032422 Erlton Street SW 1032422 Erlton Street SW 103
Save
Ask
Tour
Hide
Share

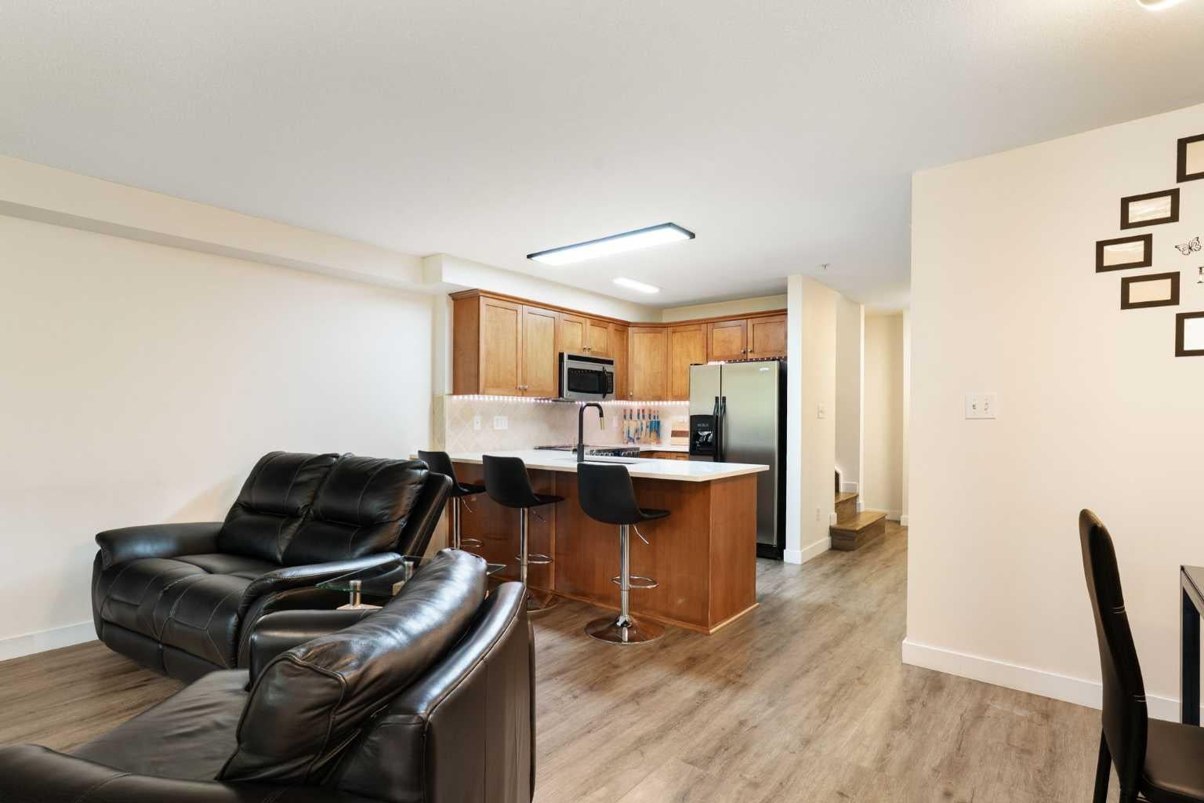
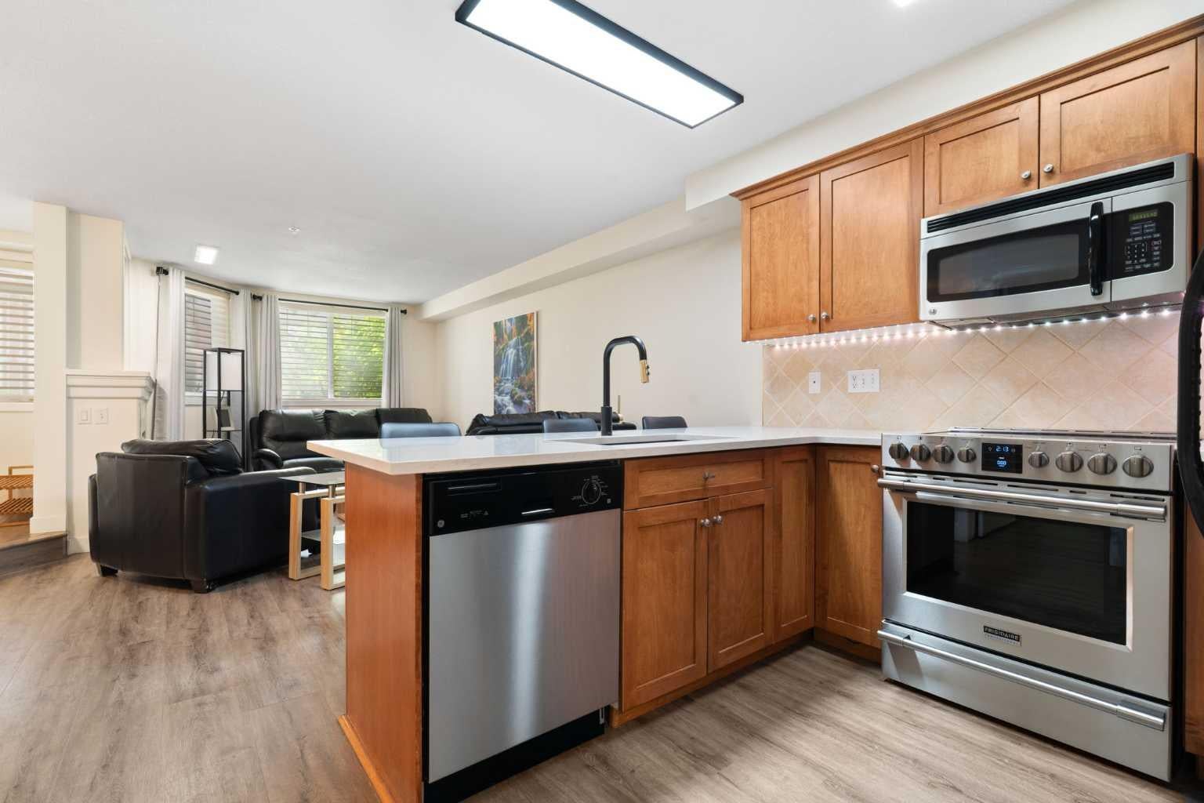
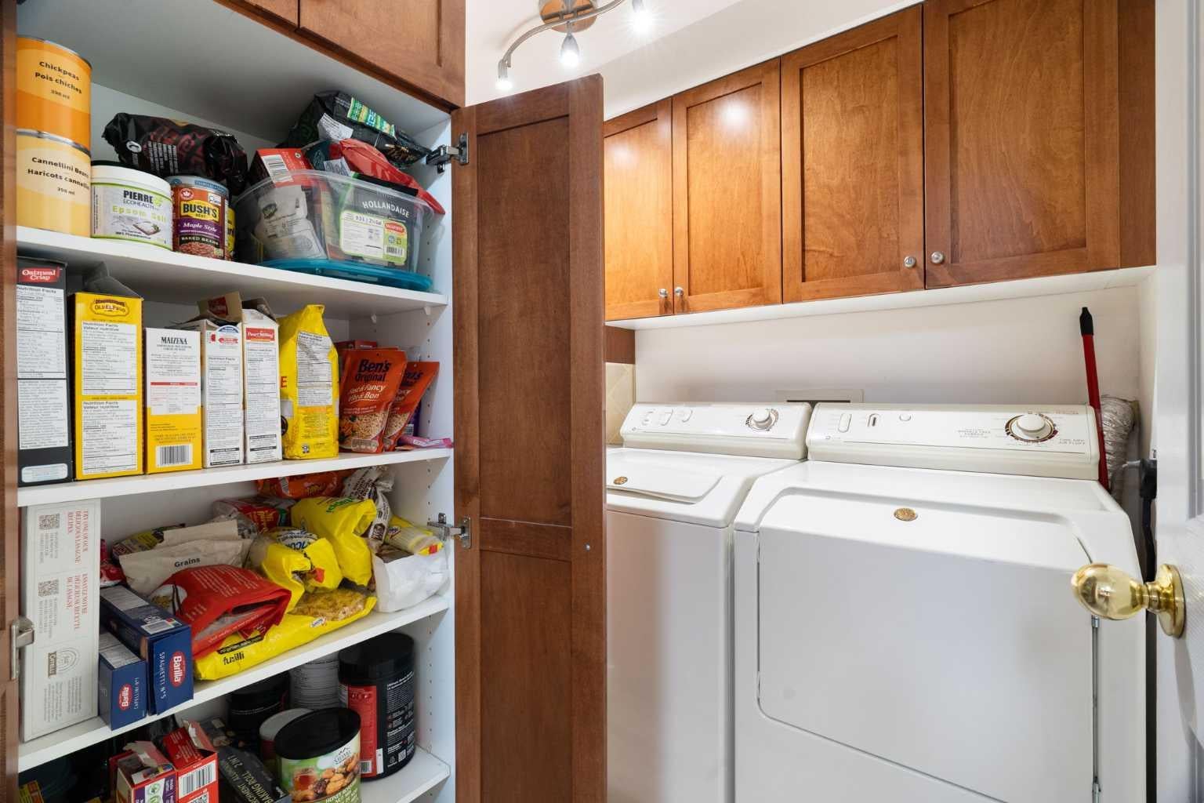
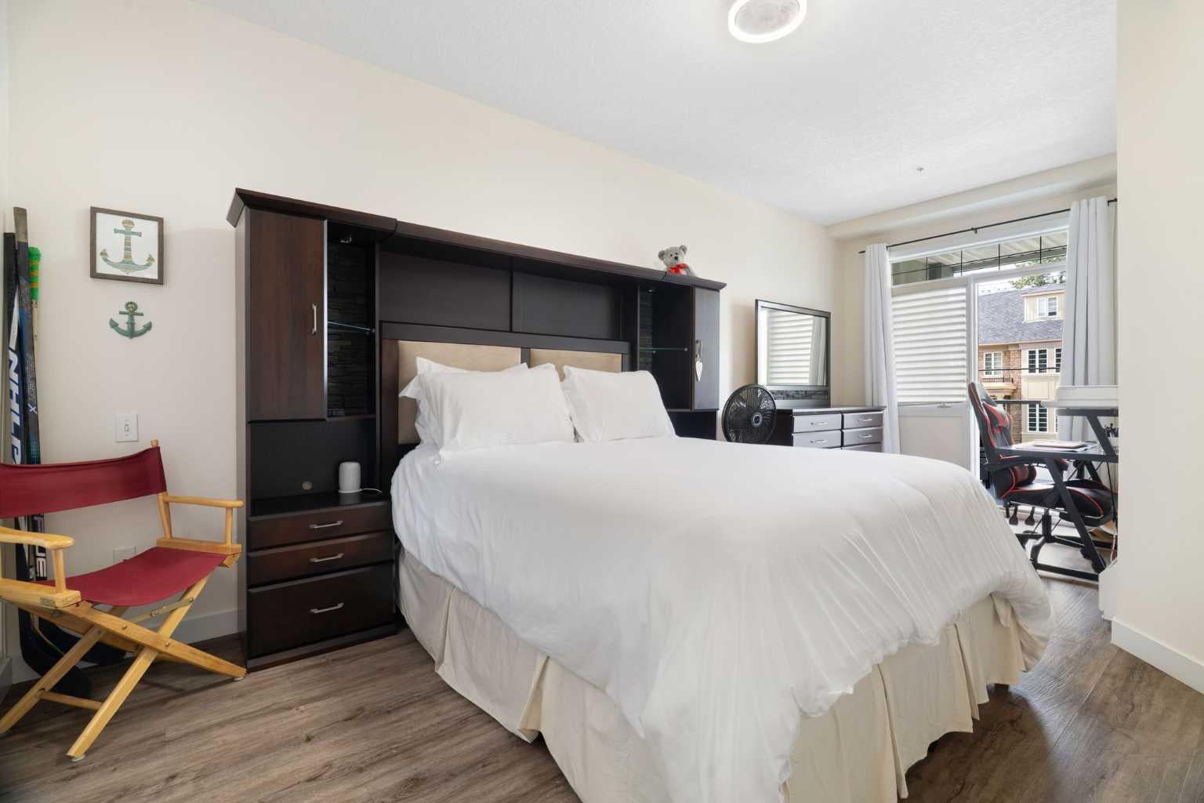
Back on the market with fresh, stylish upgrades! Rarely do homes with this unique 2-storey layout become available in coveted Erlton. Offering nearly 1200 sf. of light-filled space across two levels, this 2-bedroom, 2.5-bathroom residence combines townhouse-style independent living with complete condo peace of mind. Enjoy unprecedented convenience with three separate entrances, including private ground-level access right off your west-facing front patio - ideal for entertaining and pet owners. Inside, the freshly updated main level showcases updated kitchen cabinets, sleek quartz counters, new vinyl plank flooring (2025), and modern lighting. The open-concept living area centers around a refreshed natural gas fireplace, while a dedicated laundry room offers a pantry and ample additional storage. Upstairs, 9-foot ceilings enhance the open atmosphere. The spacious primary suite features a walk-through closet, full ensuite, and a private west-facing balcony perfect for catching evening sunsets. Meticulously maintained, every room - from the main living area to the primary bedroom and main bathroom - exhibits a wonderfully open and bright atmosphere. Complete with titled underground parking, a secure parkade with a car wash bay, and a well-maintained building (new roof!). Walkable to the Elbow River pathways, Repsol Centre/MNP Community Sport Centre, Stampede Park, LRT, and downtown.

Save
Ask
Tour
Hide
Share
Listing Snapshot
Price 
$385,000
Days On Site 
7 Days
Bedrooms 
2
Inside Area (SqFt) 
1,158 sqft
Total Baths 
3
Full Baths 
2
Partial Baths 
1
Lot Size 
N/A
Year Built 
1998
MLS® Number 
A2356598
Status 
Active
Property Tax 
$2,743
Maintenance Fees 
$858.81 monthly
Sq Ft Source 
N/A
Friends & Family
Recent Activity
a week agoListing first seen on site
a week agoListing updated with changes from the MLS®
General Features
Number Of Stories 
5
Parking 
Garage Door Opener
Parking Spaces 
1
Pets 
YesBreed Restrictions
Property Sub Type 
Apartment
SqFt Above 
1158
Style 
Apartment-Multi Level Unit
Zoning 
M-C2
Interior Features
Appliances 
DishwasherDryerRefrigeratorWasherDisposalCooktop
Fireplace 
Yes
Fireplace Features 
GasLiving Room
Fireplaces 
1
Flooring 
Vinyl
Heating 
BaseboardFireplace(s)Hot Water
Interior 
Breakfast BarHigh CeilingsOpen FloorplanPantryStorageWalk-In Closet(s)
Laundry Features 
Main Level
Window Features 
Window Coverings
2pc Bathroom 
Dimensions - 4`3" x 4`10"Level - Main
3pc Ensuite bath 
Dimensions - 7`10" x 5`10"Level - Second
4pc Bathroom 
Dimensions - 6`3" x 8`10"Level - Second
Bedroom 
Dimensions - 10`5" x 18`7"Level - Second
Bedroom - Primary 
Dimensions - 10`3" x 19`10"Level - Second
Dining Room 
Dimensions - 7`5" x 8`10"Level - Main
Kitchen 
Dimensions - 10`8" x 8`10"Level - Main
Laundry 
Dimensions - 6`9" x 8`8"Level - Main
Living Room 
Dimensions - 13`7" x 17`11"Level - Main
Save
Ask
Tour
Hide
Share
Exterior Features
Construction Details 
StoneStuccoFrame
Exterior 
BalconyUncovered Courtyard
Roof 
ShingleAsphalt
Windows/Doors 
Window Coverings
Community Features
Association Amenities 
Elevator(s)ParkingCar Wash Area
Maintenance Fee 
$858.81
Maintenance Fee Frequency 
Monthly
Community Features 
FishingParkPlaygroundSidewalksStreet Lights
Listing courtesy of Wayne Nelson of Royal LePage Benchmark

Listing information is provided by Participants of the Alberta One Realty Listing Services (Pillar 9). IDX information is provided exclusively for personal, non-commercial use, and may not be used for any purpose other than to identify prospective properties consumers may be interested in purchasing. Information is deemed reliable but not guaranteed. Copyright 2026, Alberta One Realty Listing Services (Pillar 9)
Last checked 2026-11-12 05:36 AM UTC

Neighborhood & Commute
Source: Walkscore
Save
Ask
Tour
Hide
Share