Save
Ask
Tour
Hide
Share
$425,000
New Listing

26 Windstone Green SW
Airdrie, AB T4B 0N8

For Sale|Townhouse|Active
4
Beds
3
Total Baths
2
Full Baths
1
Partial Bath
1,524.69
SqFt
$279
/SqFt
2010
Built
Subdivision:
Windsong
County:
Airdrie
Call Now: 587-328-7524
Is this the listing for you? We can help make it yours.
587-328-7524
26 Windstone Green SW26 Windstone Green SW26 Windstone Green SW26 Windstone Green SW
Save
Ask
Tour
Hide
Share

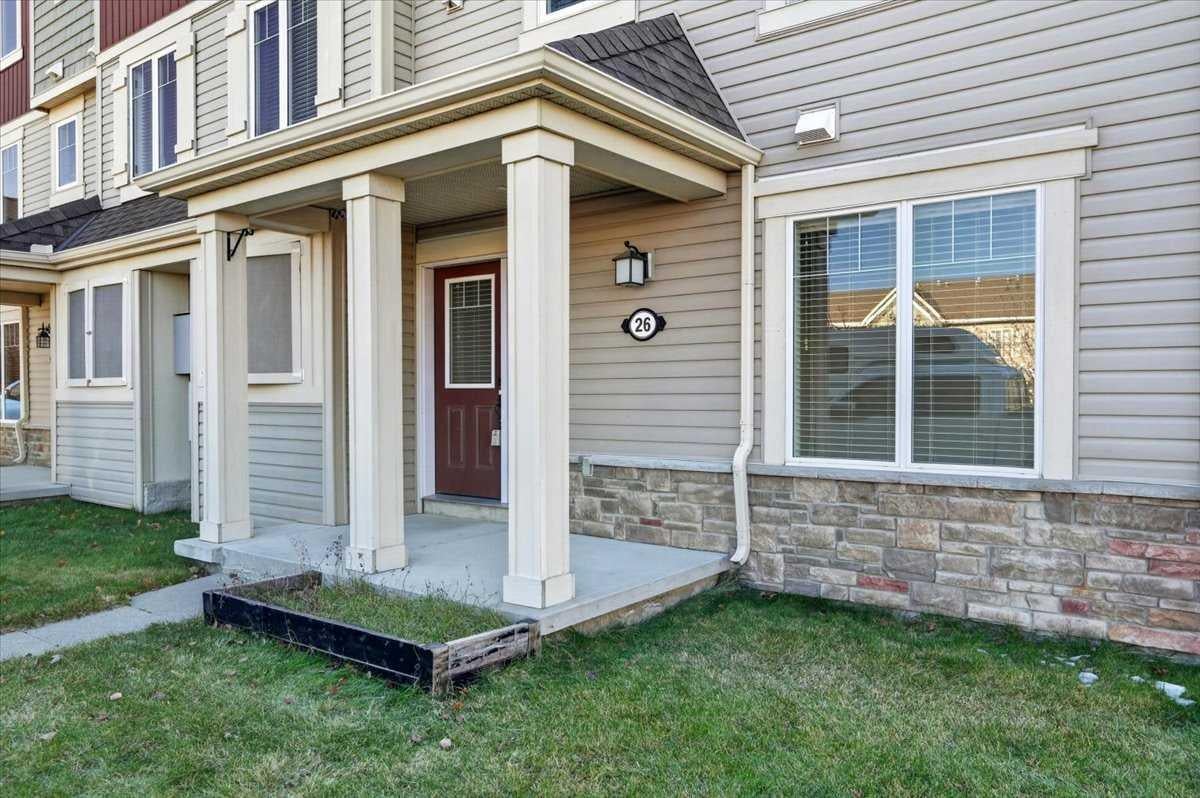
NO CONDO FEES, UNBEATABLE VALUE & A PRIME AIRDRIE LOCATION! Welcome to this stunning 4 bedroom, 2.5 bathroom corner-lot townhome perfectly situated directly across from a peaceful walking path and community park area. Built by Mattamy Homes, this beautiful 3 storey, The "Winden" model offers massive square footage, a fantastic price point, and complete worry-free living. The bright, open-concept main living areas are flooded with an abundance of natural light from expansive corner-lot windows, creating an incredibly warm and inviting atmosphere. The heart of the home features a beautiful kitchen with a modern flare, boasting striking espresso maple stained cabinets, a massive breakfast bar, and a dedicated dining space that flows seamlessly onto your private 2nd level balcony. Transition effortlessly into the cozy family room, the perfect space to unwind from work. The lower level contains a highly versatile 4th bedroom, ideal for a private home office. Upstairs, the top floor hosts a peaceful primary suite with a 4-piece ensuite, plus two additional bedrooms. Updates include the ultimate peace of mind with a newer hot water tank, new carpets, and upgraded appliances, all replaced within the last 3 years! Complete with a single attached garage and an unbeatable Airdrie location close to amenities. Book your tour today!

Save
Ask
Tour
Hide
Share
Listing Snapshot
Price 
$425,000
Days On Site 
0 Days
Bedrooms 
4
Inside Area (SqFt) 
1,524.69 sqft
Total Baths 
3
Full Baths 
2
Partial Baths 
1
Lot Size 
0.03 Acres
Year Built 
2010
MLS® Number 
A2356581
Status 
Active
Property Tax 
$3,070
Maintenance Fees 
N/A
Sq Ft Source 
N/A
Friends & Family
Recent Activity
13 hours agoListing first seen on site
19 hours agoListing updated with changes from the MLS®
General Features
Acres 
0.03
Attached Garage 
Yes
Foundation 
None
Garage 
Yes
Garage Spaces 
1
Levels 
Three Or More
Parking 
AttachedGarageGarage Door Opener
Parking Spaces 
2
Property Sub Type 
Townhouse
SqFt Above 
1191.54
SqFt Below 
333.15
Style 
3 (or more) Storey
Zoning 
R-BTB
Interior Features
Appliances 
DishwasherRefrigeratorWasherElectric Range
Basement 
NoneUnfinished
Flooring 
CarpetCeramic Tile
Heating 
Forced AirNatural Gas
Interior 
Breakfast BarLaminate CountersPantryStorageWalk-In Closet(s)
Laundry Features 
Laundry RoomMain Level
Window Features 
Window Coverings
2pc Bathroom 
Dimensions - 6`7" x 2`7"Level - Main
4pc Bathroom 
Dimensions - 8`0" x 4`11"Level - Upper
4pc Ensuite bath 
Dimensions - 7`11" x 4`11"Level - Upper
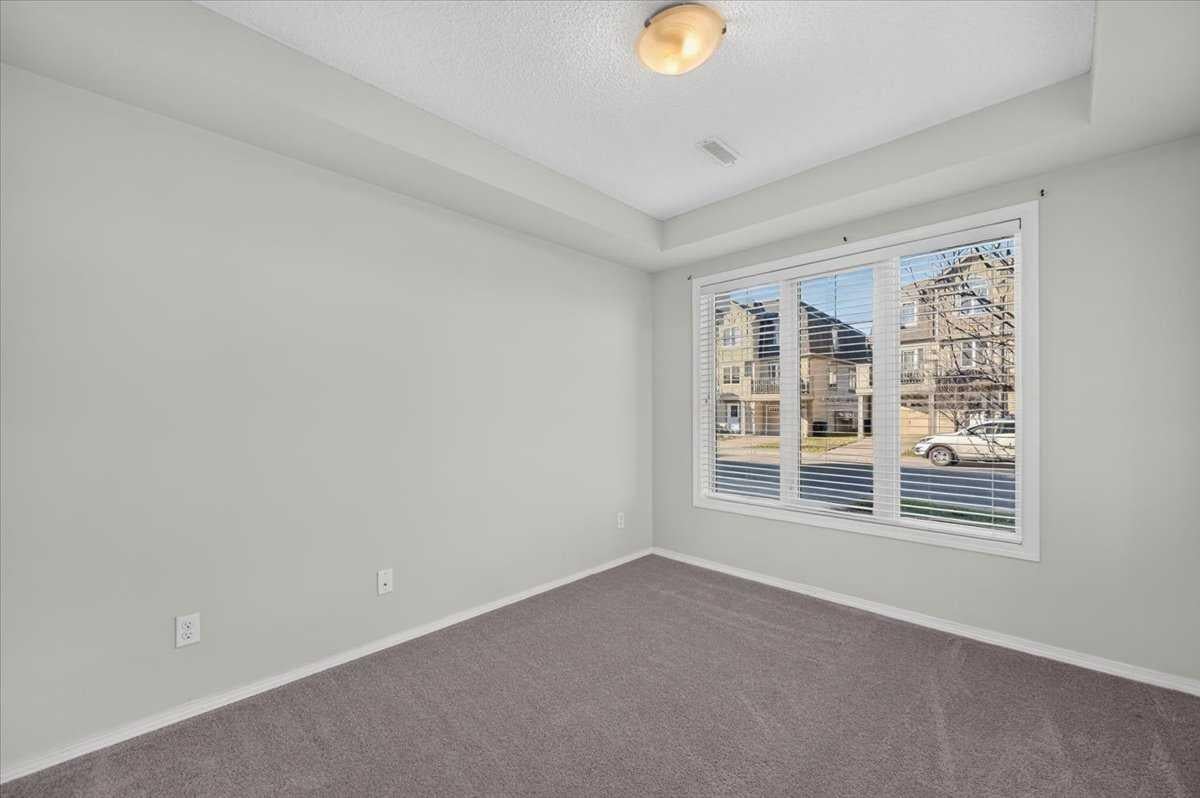
Bedroom 
Dimensions - 11`1" x 9`4"Level - Lower
Bedroom - Primary 
Dimensions - 13`6" x 10`2"Level - Upper
Dining Room 
Dimensions - 10`2" x 7`5"Level - Main
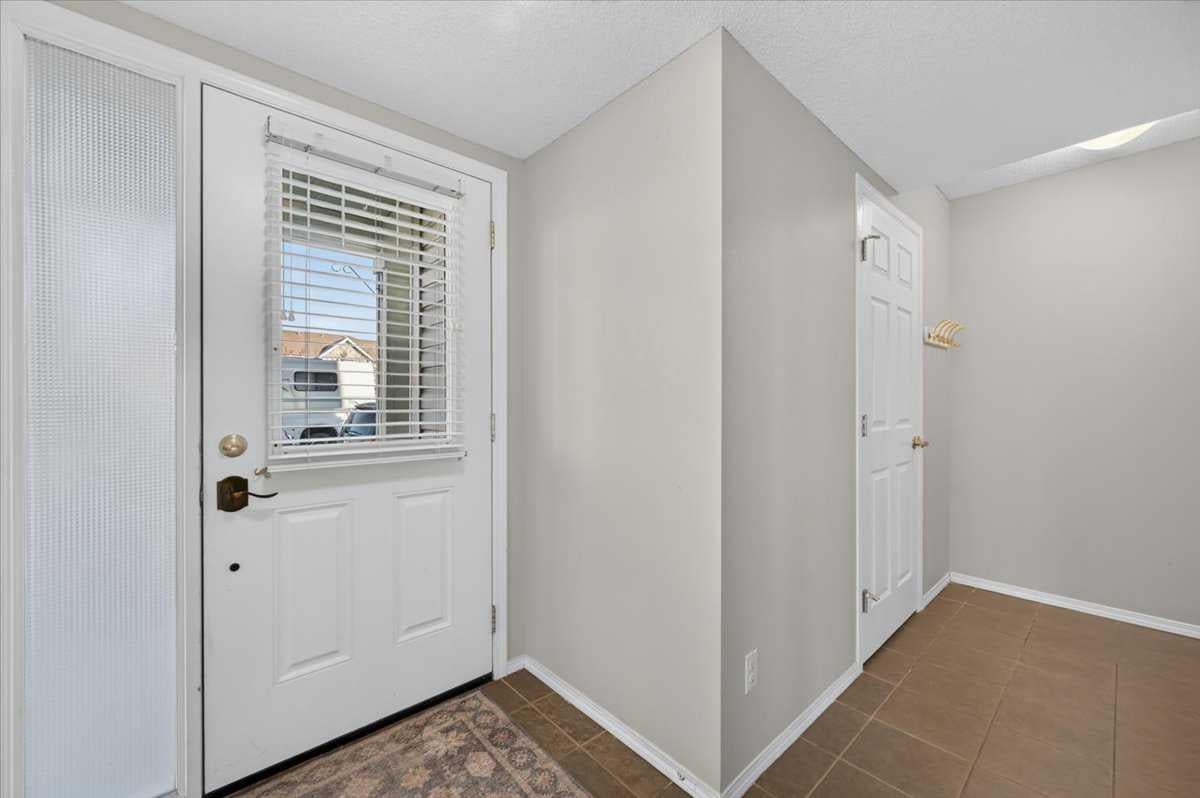
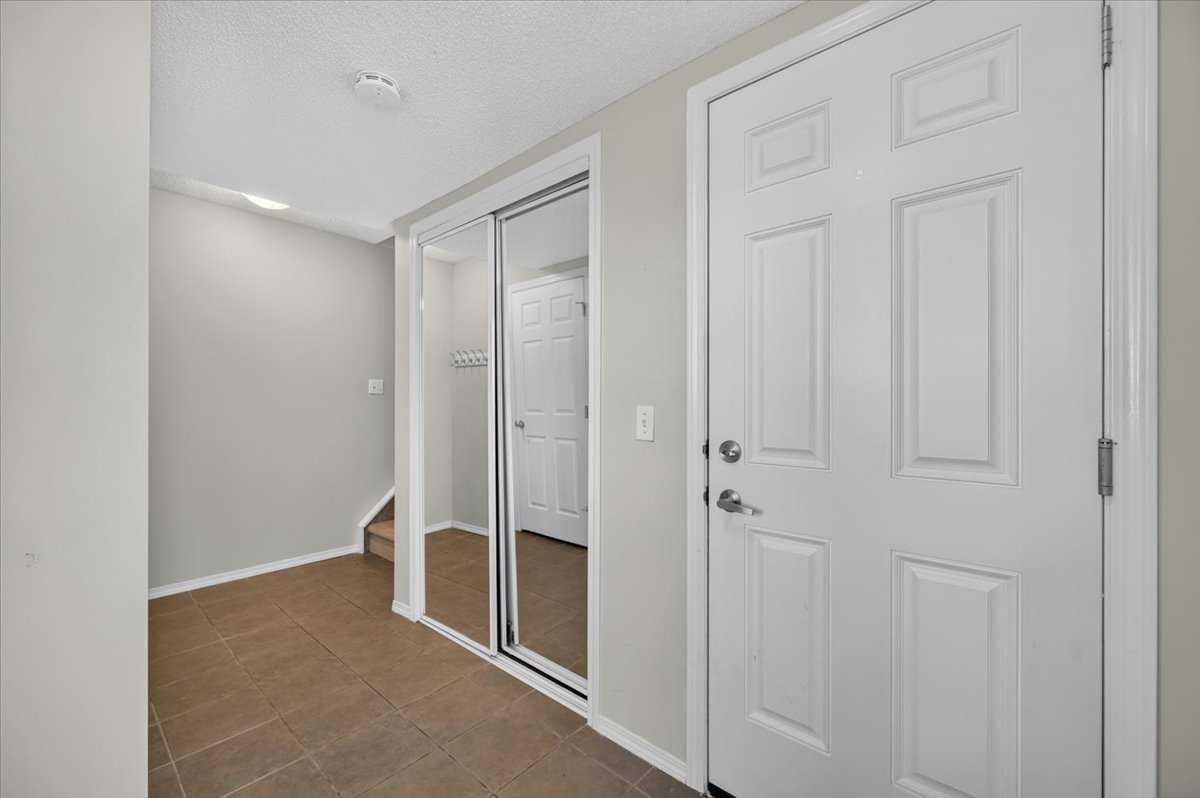
Foyer 
Dimensions - 7`0" x 5`1"Level - Lower
Furnace/Utility Room 
Dimensions - 8`1" x 4`1"Level - Lower
Kitchen 
Dimensions - 10`2" x 9`3"Level - Main
Laundry 
Dimensions - 9`10" x 6`0"Level - Main
Living Room 
Dimensions - 17`3" x 10`0"Level - Main
Walk-In Closet 
Dimensions - 4`11" x 4`2"Level - Upper
Save
Ask
Tour
Hide
Share
Exterior Features
Construction Details 
Frame
Exterior 
BalconyGarden
Frontage 
2.86M 9`5"
Lot Features 
Corner LotIrregular Lot
Roof 
ShingleAsphalt
Windows/Doors 
Window Coverings
Community Features
Community Features 
ParkPlaygroundSidewalksStreet Lights
Listing courtesy of Anni Jansson of RE/MAX House of Real Estate

Listing information is provided by Participants of the Alberta One Realty Listing Services (Pillar 9). IDX information is provided exclusively for personal, non-commercial use, and may not be used for any purpose other than to identify prospective properties consumers may be interested in purchasing. Information is deemed reliable but not guaranteed. Copyright 2026, Alberta One Realty Listing Services (Pillar 9)
Last checked 2026-11-06 07:58 AM UTC

Neighborhood & Commute
Source: Walkscore
Save
Ask
Tour
Hide
Share