Save
Ask
Tour
Hide
Share
$695,000
7 Days On Site

37 Sundown Avenue
Cochrane, AB T4C 2T3

For Sale|Single Family Residence|Active
4
Beds
4
Total Baths
3
Full Baths
1
Partial Bath
2,027
SqFt
$343
/SqFt
2021
Built
Subdivision:
Sunset Ridge
County:
Rocky View County
Call Now: 587-328-7524
Is this the listing for you? We can help make it yours.
587-328-7524
37 Sundown Avenue37 Sundown Avenue37 Sundown Avenue37 Sundown Avenue
Save
Ask
Tour
Hide
Share

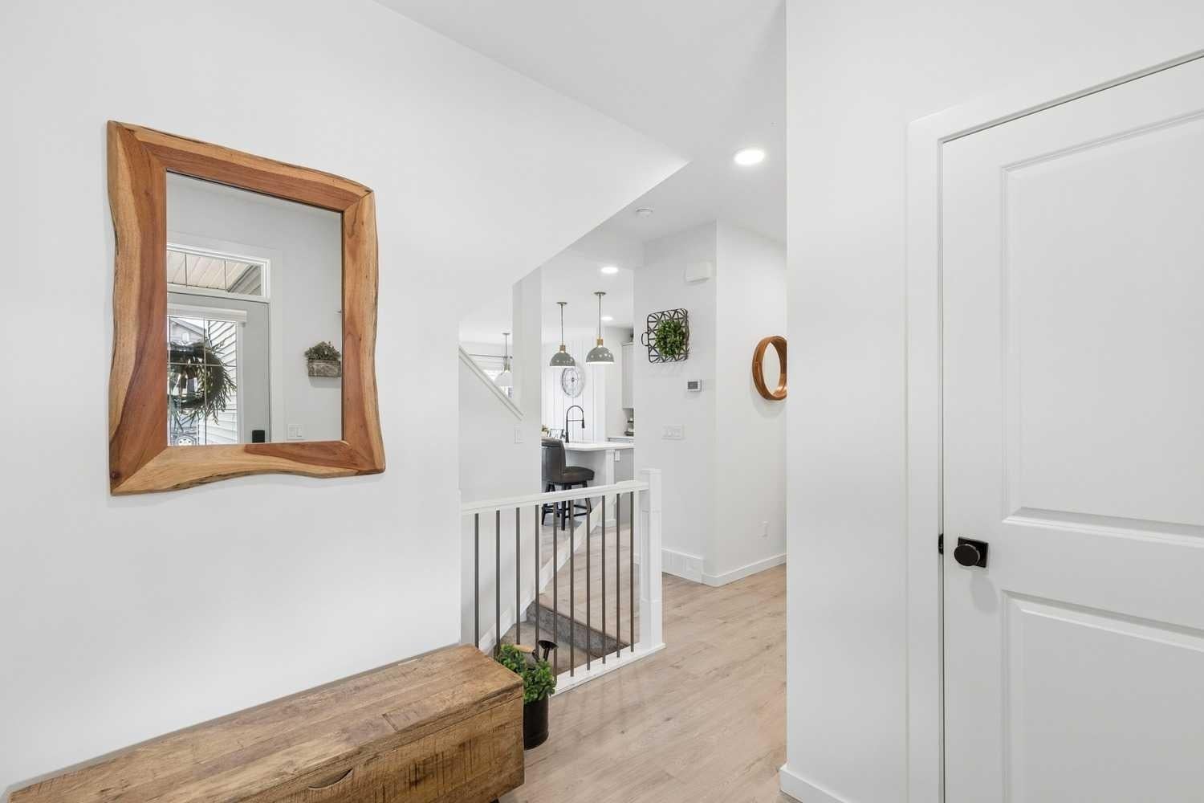
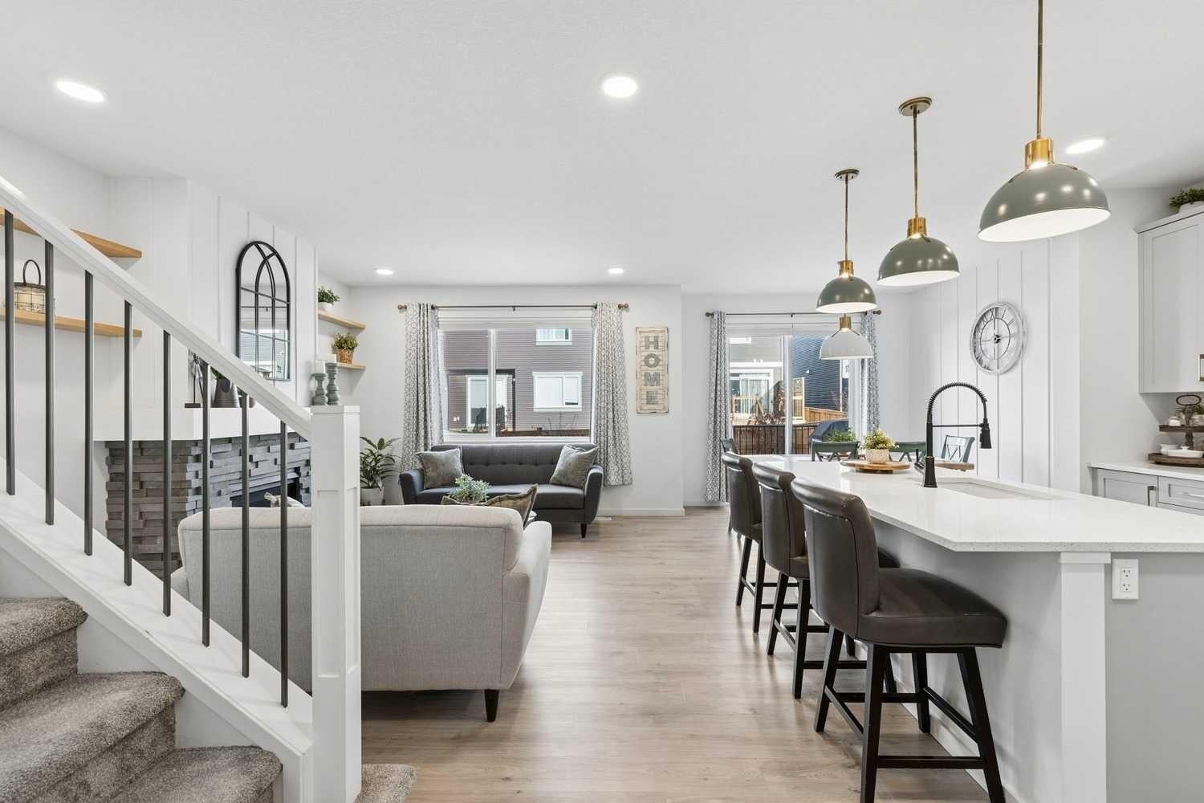
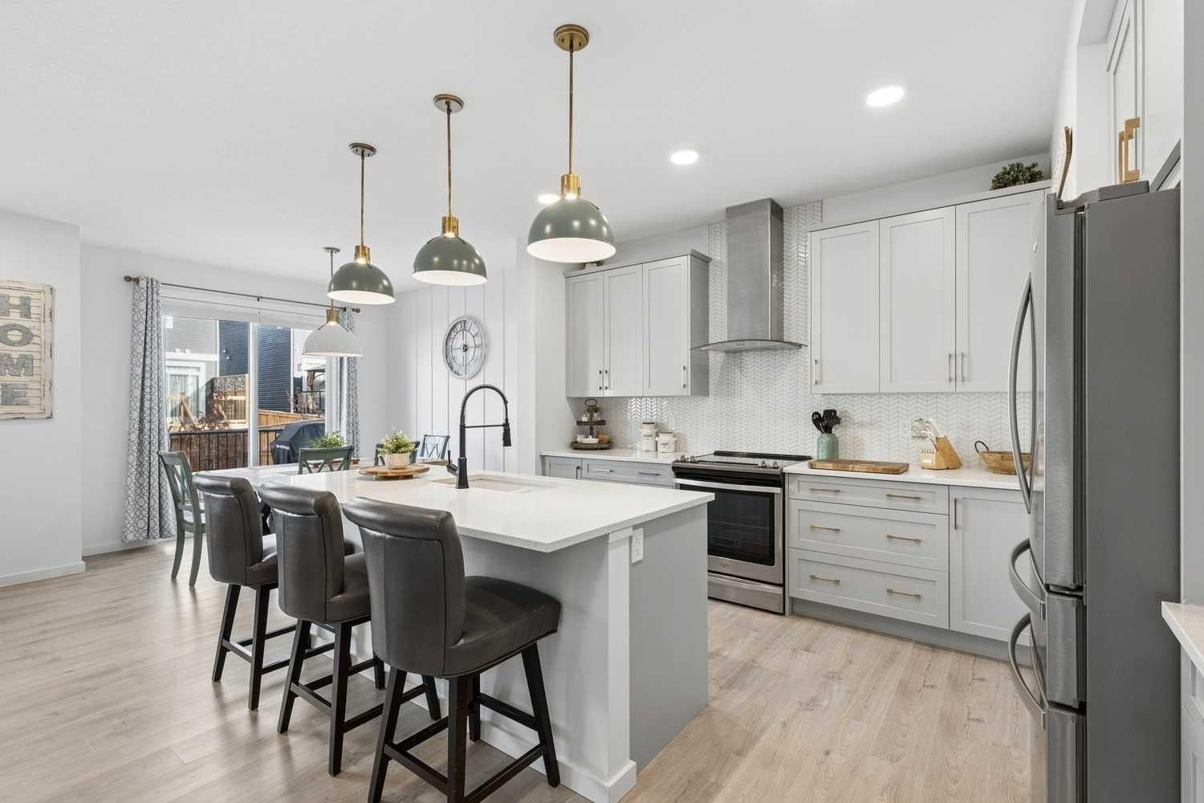
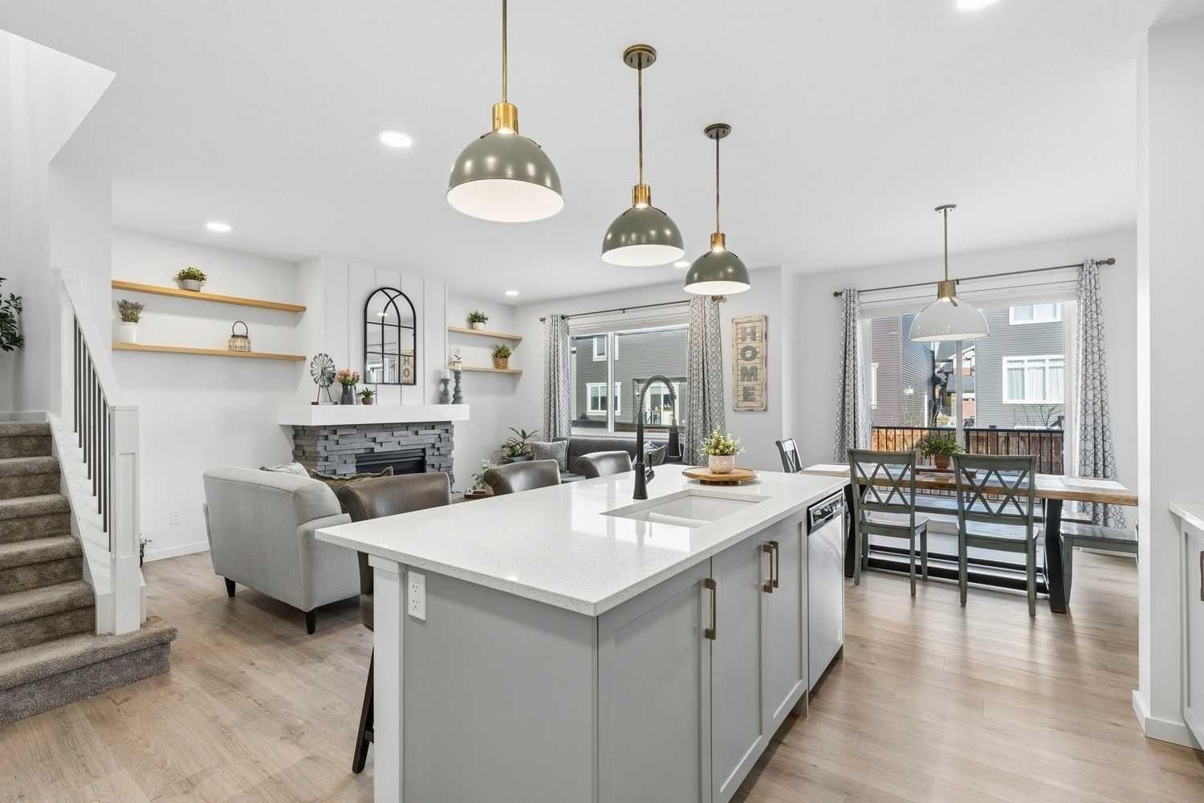
Welcome to stunning 37 Sundown Avenue in Sunset Ridge, a 2021-built 2-storey home with over 2,800 sqft of total living space, updates throughout, 4 bedrooms, and 3.5 bathrooms. The main floor features 9' ceilings, luxury vinyl plank flooring, a welcoming living room with a gas fireplace and custom shelving, and a stunning kitchen with quartz countertops, a large island with breakfast bar, stainless steel appliances and a walk-through pantry leading to the mudroom. A feature wall and shelving add character, while the mudroom provides a practical transition to the double attached garage, which has extra-high ceilings. The main-floor powder room has LVP flooring, feature wall, and an updated faucet, lighting, towel rack, and door hardware. Upstairs, the central bonus room offers a comfortable place to unwind, and the office nook has a window for natural light. Both secondary bedrooms have walk-in closets, and blackout blinds are installed throughout the upper floor except in the office. The spacious primary suite includes a huge walk-in closet and an ensuite with double quartz sinks, a deep tub, a beautiful tiled shower with bench seat, and updated tile flooring, faucet, lighting, and hardware. The main upstairs full bathroom has quartz counters and a tiled shower and deep tub combo. The large upper-floor laundry room has updated tile flooring. The developed basement adds a rec room, bedroom with a walk-in closet with shelving, and a full bathroom with LVP flooring and a tiled tub and shower with a deep tub. A massive utility room offers space for a home gym along with plenty of storage. Outside, the fully fenced backyard has trees, grass, 2 gates for side access, a gas BBQ hookup, and a two-tier deck. Updates include lighting, hardware and faucets throughout in 2023, Gemstone exterior lighting added in 2023, blinds and curtains added in 2022, and central air conditioning added in 2022. Located close to RancheView School, parks, pathways, Sunset Pond, and local amenities, with quick access to both Calgary and the mountains.

Save
Ask
Tour
Hide
Share
Listing Snapshot
Price 
$695,000
Days On Site 
7 Days
Bedrooms 
4
Inside Area (SqFt) 
2,027 sqft
Total Baths 
4
Full Baths 
3
Partial Baths 
1
Lot Size 
0.09 Acres
Year Built 
2021
MLS® Number 
A2356495
Status 
Active
Property Tax 
$4,497
Maintenance Fees 
$13.16 monthly
Sq Ft Source 
N/A
Friends & Family
Recent Activity
a week agoListing first seen on site
a week agoListing updated with changes from the MLS®
General Features
Acres 
0.09
Attached Garage 
Yes
Garage 
Yes
Garage Spaces 
2
Levels 
Two
Parking 
ConcreteGarage Door OpenerOff StreetAttachedGarageDriveway
Parking Spaces 
4
Property Sub Type 
Single Family Residence
SqFt Above 
2027
SqFt Below 
838
Style 
2 Storey
Zoning 
R-LD
Interior Features
Basement 
FullFinished
Cooling 
Central Air
Fireplace 
Yes
Fireplace Features 
GasLiving RoomStone
Fireplaces 
1
Flooring 
CarpetCeramic TileVinyl
Heating 
Forced AirNatural Gas
Interior 
Breakfast BarBuilt-in FeaturesDouble VanityKitchen IslandOpen FloorplanPantryStorageWalk-In Closet(s)
Laundry Features 
Upper Level
2pc Bathroom 
Dimensions - 5`4" x 4`8"Level - Main
4pc Bathroom 
Dimensions - 8`5" x 4`11"Level - Basement
5pc Ensuite bath 
Dimensions - 9`8" x 9`3"Level - Upper
Bedroom 
Dimensions - 11`11" x 9`11"Level - Upper
Bedroom - Primary 
Dimensions - 12`11" x 11`11"Level - Upper
Bonus Room 
Dimensions - 13`7" x 13`0"Level - Upper
Dining Room 
Dimensions - 10`4" x 10`0"Level - Main
Foyer 
Dimensions - 8`4" x 6`8"Level - Main
Game Room 
Dimensions - 16`0" x 11`10"Level - Basement
Kitchen 
Dimensions - 13`7" x 11`0"Level - Main
Laundry 
Dimensions - 5`11" x 8`1"Level - Upper
Living Room 
Dimensions - 15`7" x 13`6"Level - Main
Mud Room 
Dimensions - 7`7" x 8`3"Level - Main
Office 
Dimensions - 9`3" x 5`8"Level - Upper
Save
Ask
Tour
Hide
Share
Exterior Features
Construction Details 
StoneVinyl SidingFrame
Exterior 
Private YardStorage
Fencing 
Fenced
Frontage 
10.36M 34`0"
Lot Features 
Back YardFew TreesFront YardLandscapedRectangular Lot
Other Structures 
Shed(s)
Patio And Porch 
DeckPorch
Roof 
ShingleAsphalt
Community Features
Association Amenities 
None
Additional Maintenance Fee 
$157.9
Additional Maintenance Fee Frequency 
Annually
Community Features 
PlaygroundSidewalksStreet Lights
Listing courtesy of Breanna Albrecht of RE/MAX First

Listing information is provided by Participants of the Alberta One Realty Listing Services (Pillar 9). IDX information is provided exclusively for personal, non-commercial use, and may not be used for any purpose other than to identify prospective properties consumers may be interested in purchasing. Information is deemed reliable but not guaranteed. Copyright 2026, Alberta One Realty Listing Services (Pillar 9)
Last checked 2026-11-12 05:09 AM UTC

Neighborhood & Commute
Source: Walkscore
Save
Ask
Tour
Hide
Share