Save
Ask
Tour
Hide
Share
$1,150,000
New Listing

7407 36 Avenue NW
Calgary, AB T3B 1V2

For Sale|Duplex|Active
10
Beds
4
Total Baths
4
Full Baths
2,017.44
SqFt
$570
/SqFt
1969
Built
Subdivision:
Bowness
County:
Calgary
Call Now: 587-328-7524
Is this the listing for you? We can help make it yours.
587-328-7524
7407 36 Avenue NW7407 36 Avenue NW7407 36 Avenue NW7407 36 Avenue NW
Save
Ask
Tour
Hide
Share

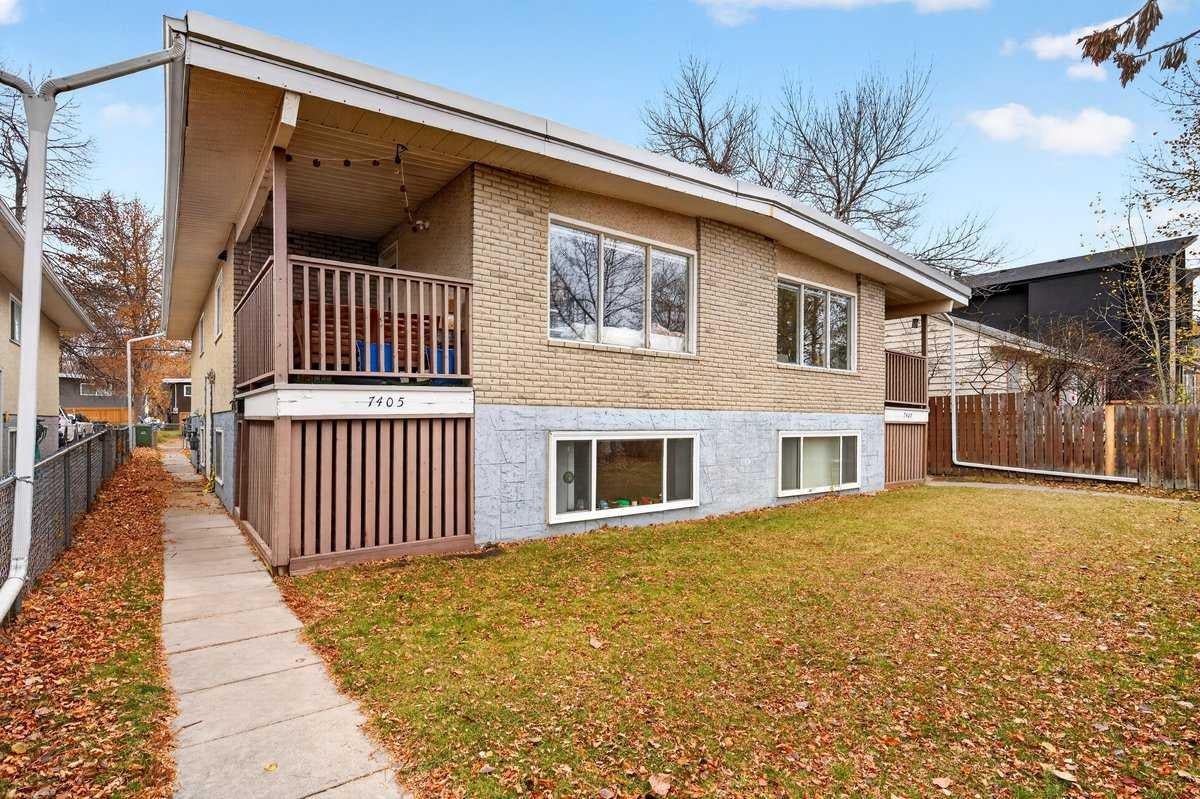
Exceptional Turnkey Fourplex Investment in Bowness! Rare opportunity to acquire a fully rented, income-producing fourplex in one of Calgary’s most desirable and established communities. This well-maintained property features two renovated 3-bedroom main-floor units and two legal 2-bedroom basement suites with oversized windows and abundant natural light. Each suite offers a spacious open-concept layout, generous living areas, ample storage, and its own private laundry facilities. With over 3,900 sq. ft. of developed living space and four high-efficiency furnaces, this property is designed for reliable, low-maintenance ownership. Long-term, respectful tenants are already in place and have expressed interest in remaining, providing immediate and stable cash flow for investors. Significant recent upgrades include full renovations to the main-floor units, while the lower suites remain in excellent condition. Ideally located near schools, shopping, public transit, Bowness Park, the Farmers’ Market, and the Bow River, with quick access to downtown Calgary and the Rocky Mountains. Situated outside the flood zone, this is an outstanding opportunity to secure a quality multi-family asset with strong rental appeal and long-term growth potential. A truly turnkey addition to any investment portfolio.

Save
Ask
Tour
Hide
Share
Listing Snapshot
Price 
$1,150,000
Days On Site 
0 Days
Bedrooms 
10
Inside Area (SqFt) 
2,017.44 sqft
Total Baths 
4
Full Baths 
4
Partial Baths 
N/A
Lot Size 
0.14 Acres
Year Built 
1969
MLS® Number 
A2356467
Status 
Active
Property Tax 
$7,248.39
Maintenance Fees 
N/A
Sq Ft Source 
N/A
Friends & Family
Recent Activity
23 hours agoListing first seen on site
yesterdayListing updated with changes from the MLS®
General Features
Acres 
0.14
Foundation 
Brick/Mortar
Levels 
One
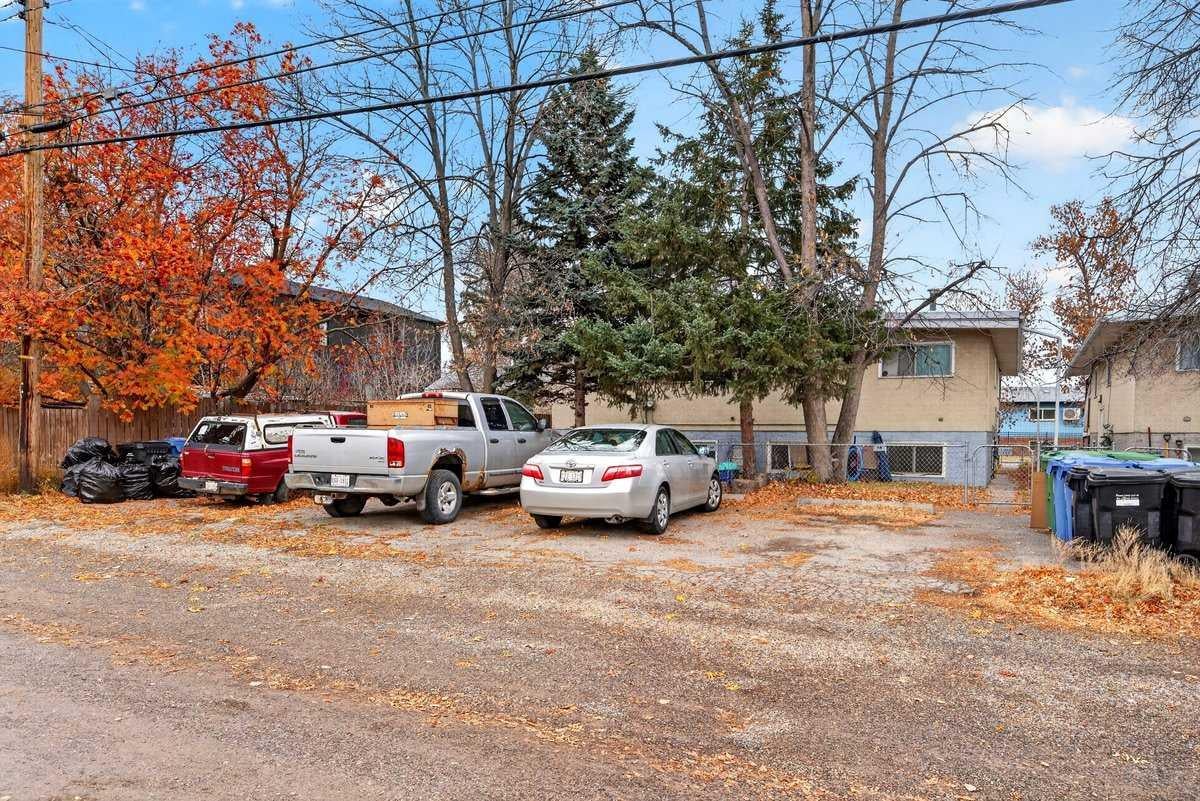
Parking Spaces 
4
Property Sub Type 
Duplex
SqFt Above 
2017.44
SqFt Below 
1922.52
Style 
1 and Half StoreyAttached-Side by Side
Zoning 
RC-2
Interior Features
Appliances 
DishwasherDryerRefrigeratorWasherElectric Range
Basement 
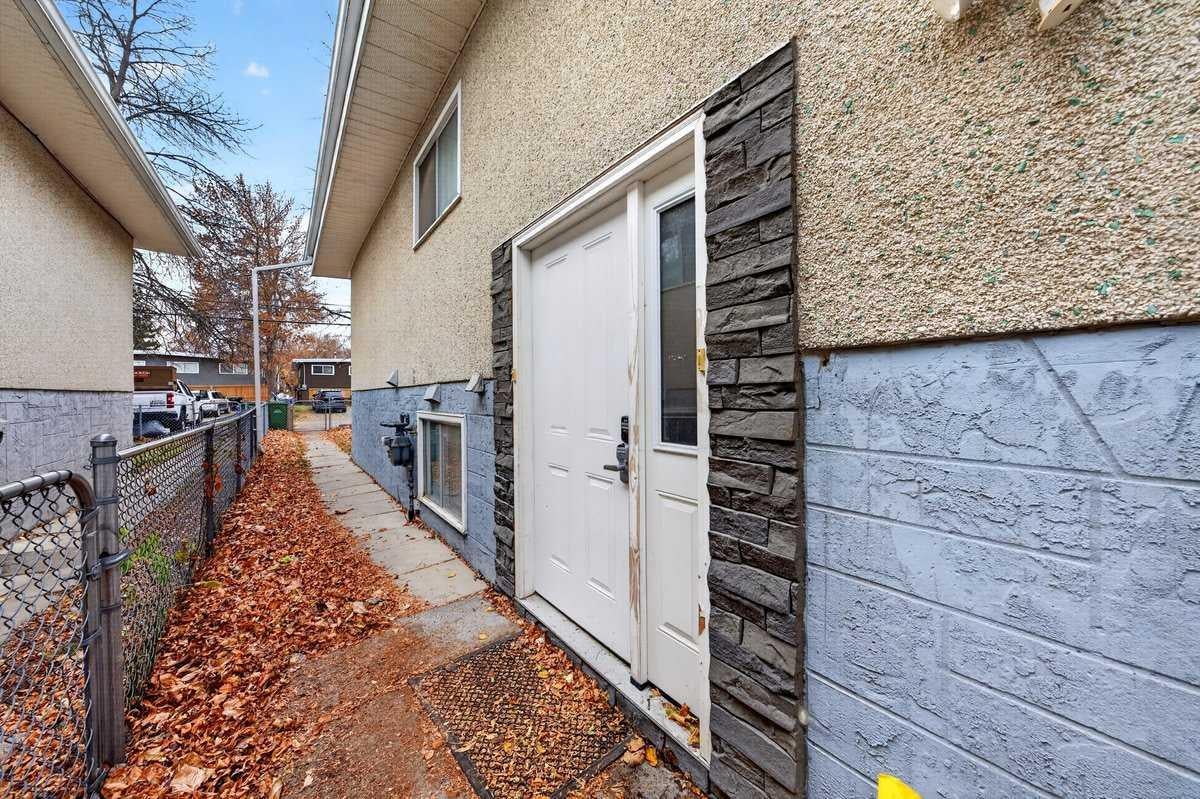
FullFinishedExterior Entry
Flooring 
Laminate
Heating 
Natural Gas
Laundry Features 
In BasementUpper Level
Window Features 
Window Coverings
4pc Bathroom 
Dimensions - 5`6" x 9`3"Level - Lower
5pc Bathroom 
Dimensions - 5`6" x 11`9"Level - Main
Bedroom 
Dimensions - 8`10" x 12`0"Level - Lower
Bedroom - Primary 
Dimensions - 10`0" x 12`5"Level - Main
Dining Room 
Dimensions - 8`11" x 7`7"Level - Main
Furnace/Utility Room 
Dimensions - 9`8" x 10`5"Level - Lower
Game Room 
Dimensions - 12`10" x 15`1"Level - Lower
Kitchen 
Dimensions - 9`9" x 10`11"Level - Lower
Laundry 
Dimensions - 5`6" x 5`11"Level - Main
Living Room 
Dimensions - 13`3" x 21`7"Level - Main
Pantry 
Dimensions - 5`4" x 5`8"Level - Lower
Walk-In Closet 
Dimensions - 5`7" x 4`8"Level - Lower
Save
Ask
Tour
Hide
Share
Exterior Features
Construction Details 
Concrete
Exterior 
Balcony
Frontage 
15.24M 50`0"
Lot Features 
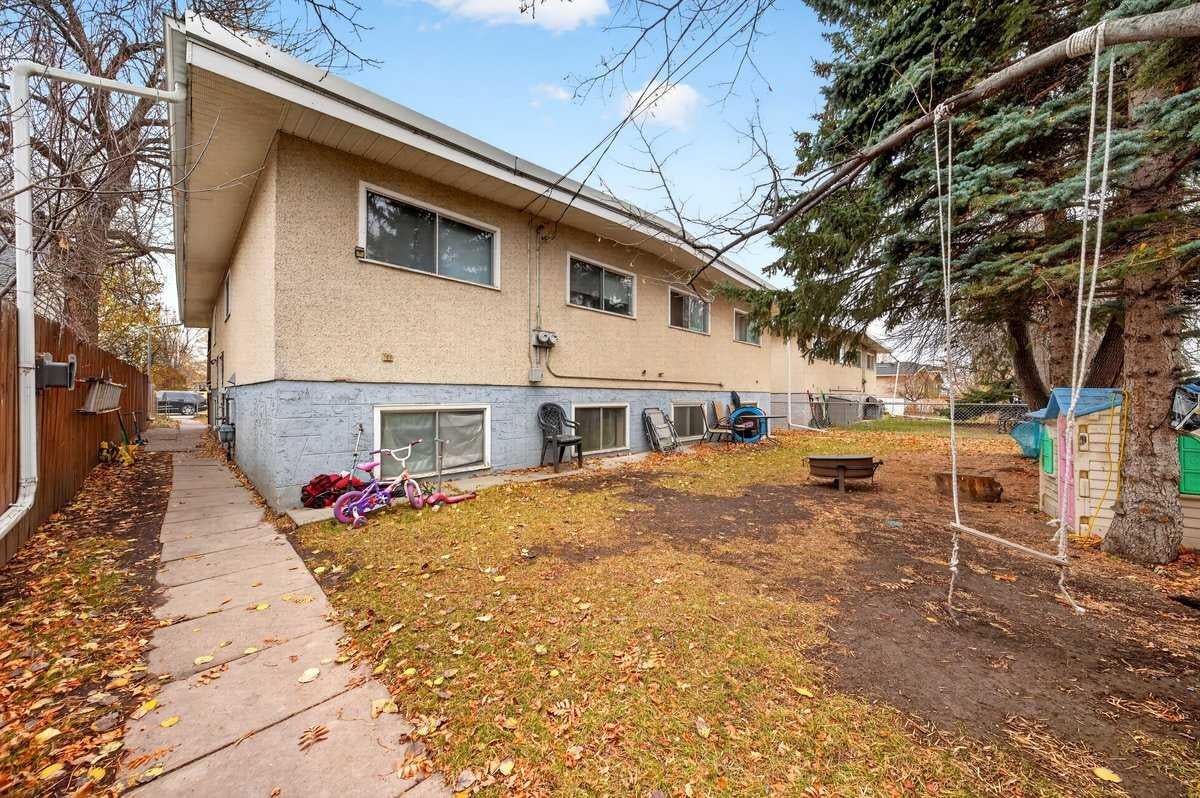
Back YardFront Yard
Patio And Porch 
None
Roof 
ShingleAsphalt
Windows/Doors 
Window Coverings
Listing courtesy of Viral Patel of Coldwell Banker YAD Realty

Listing information is provided by Participants of the Alberta One Realty Listing Services (Pillar 9). IDX information is provided exclusively for personal, non-commercial use, and may not be used for any purpose other than to identify prospective properties consumers may be interested in purchasing. Information is deemed reliable but not guaranteed. Copyright 2026, Alberta One Realty Listing Services (Pillar 9)
Last checked 2026-11-04 05:46 PM UTC

Neighborhood & Commute
Source: Walkscore
Save
Ask
Tour
Hide
Share