

413 Cranford CourtCalgary, AB T3M 0W1
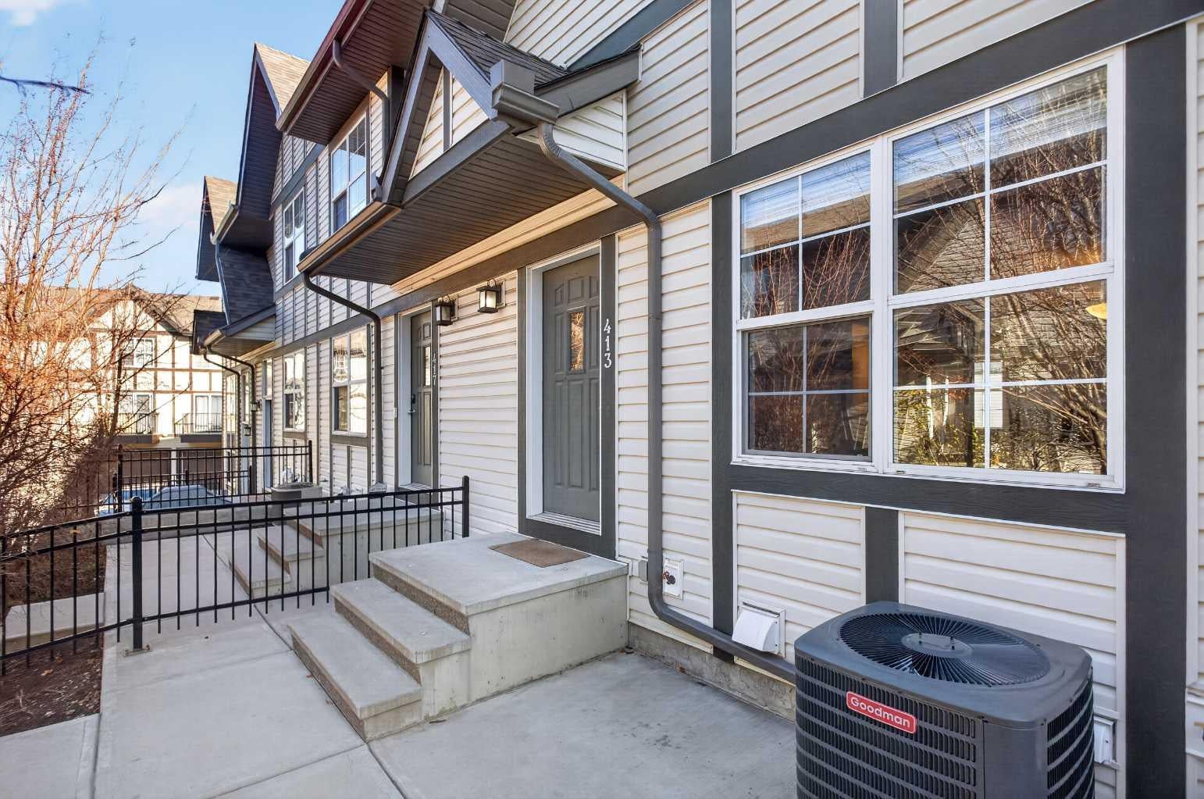
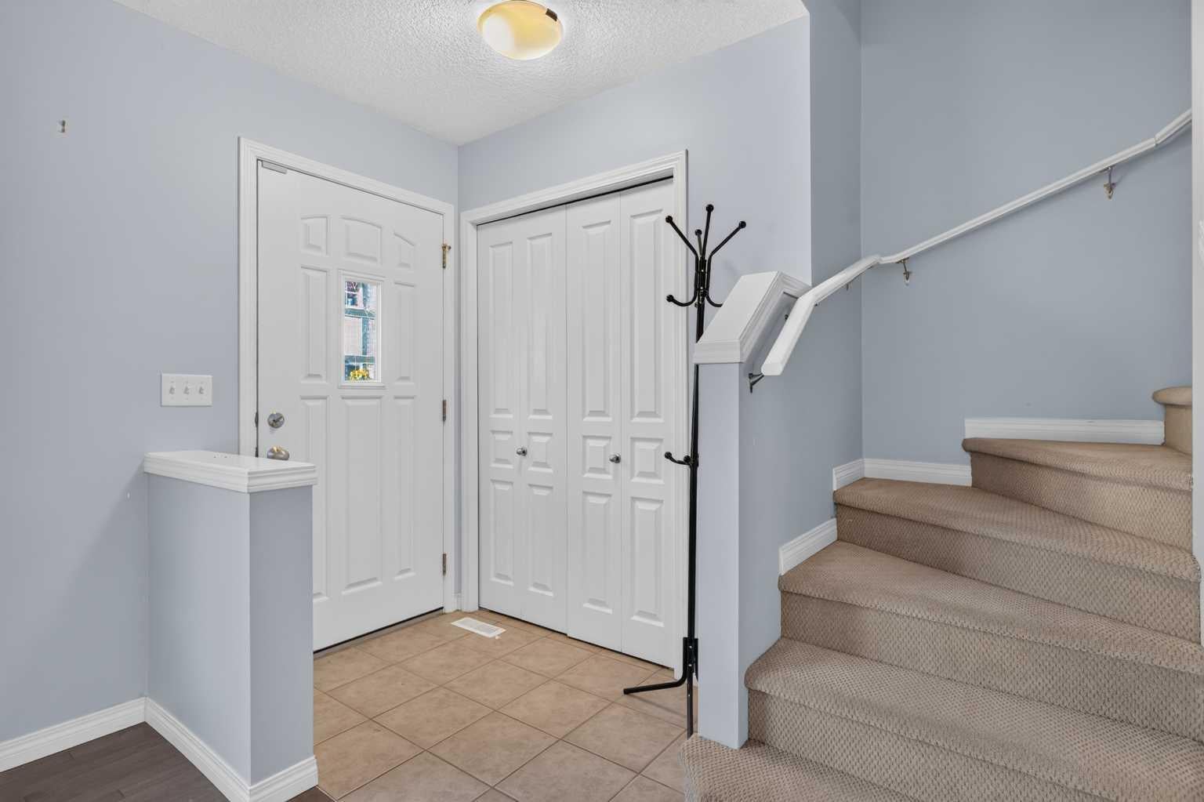
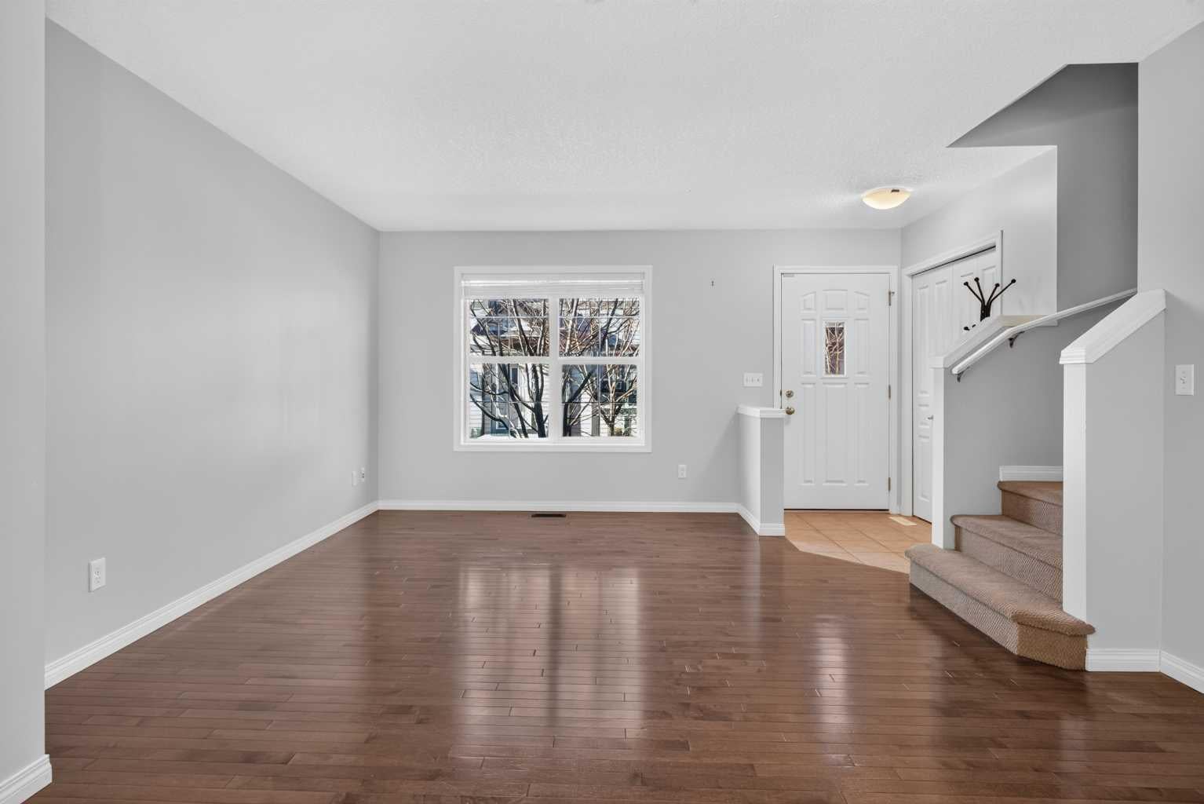
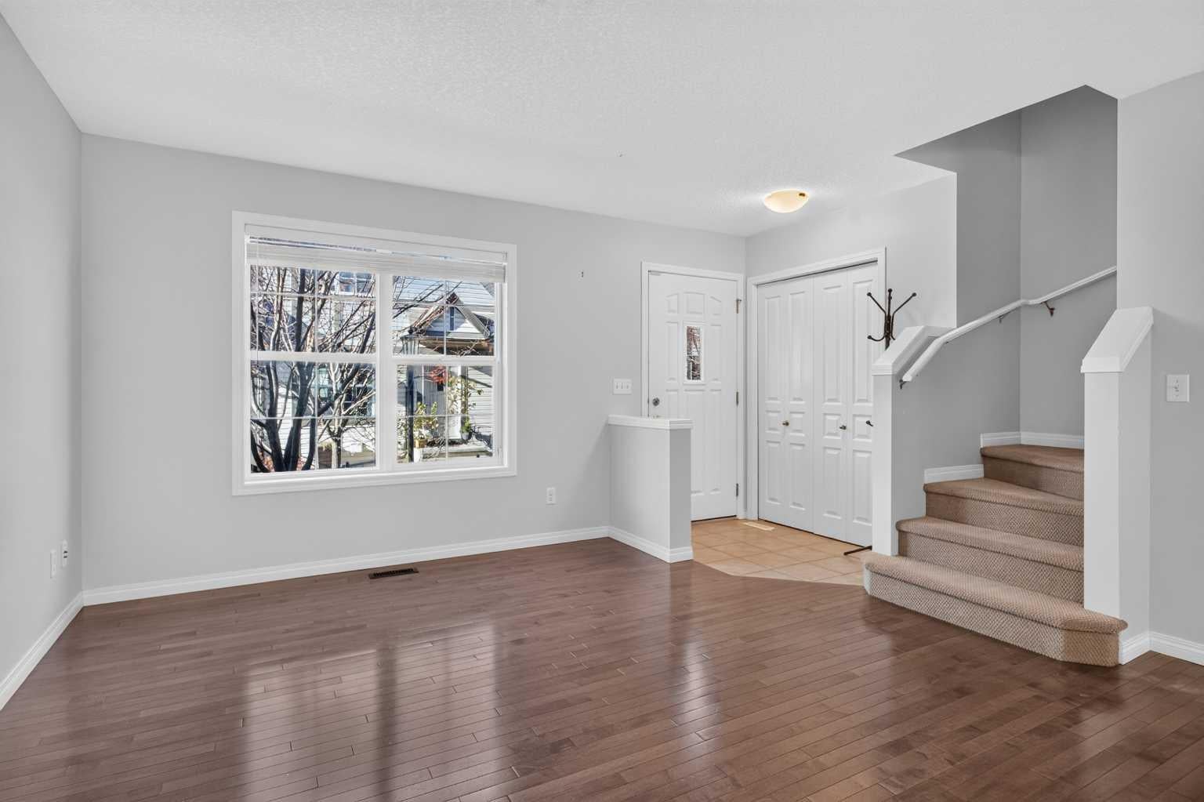
OPEN HOUSE SATURDAY NOVEMBER 7 1-4 PM | Welcome to Mosaic Cranston, where thoughtful design, everyday comfort, and an exceptional location come together. This bright and inviting two-storey townhouse offers over 1,220 sq. ft. of living space above grade, a functional layout, and the convenience of a double attached garage. Step inside to discover an open-concept main floor designed for both comfortable living and entertaining. The spacious kitchen is the heart of the home, featuring quartz countertops, stainless steel appliances, a generous central island, ample cabinetry, and a convenient pantry. The adjoining dining and living areas create a welcoming space to gather with family and friends, while a dedicated office area provides the flexibility to work from home. A convenient two-piece powder room completes the main level. Upstairs, the primary bedroom offers a walk-in closet and private three-piece ensuite. Two additional bedrooms and a full four-piece bathroom provide plenty of room for family, guests, or additional workspace. The lower level offers laundry facilities, additional storage, and direct access to the double attached garage — a welcome convenience during Calgary winters. **Central air conditioning** keeps the home comfortable through the warmer months, while the low-maintenance exterior allows more time to enjoy everything the community has to offer. Located in the popular community of Cranston, you'll appreciate easy access to walking and cycling pathways, parks, playgrounds, schools, shopping, restaurants, and everyday amenities. Residents also enjoy access to the community's recreational amenities, with convenient connections to major roadways and the beautiful Bow River valley. Whether you're a first-time buyer, growing family, or looking for a low-maintenance lifestyle, this Cranston townhouse offers an excellent combination of space, functionality, and location.
| 22 hours ago | Status changed to Active | |
| 22 hours ago | Listing updated with changes from the MLS® | |
| 2 days ago | Listing first seen on site |

Listing information is provided by Participants of the Alberta One Realty Listing Services (Pillar 9). IDX information is provided exclusively for personal, non-commercial use, and may not be used for any purpose other than to identify prospective properties consumers may be interested in purchasing. Information is deemed reliable but not guaranteed. Copyright 2026, Alberta One Realty Listing Services (Pillar 9)
Last checked 2026-11-05 09:56 AM UTC
