Save
Ask
Tour
Hide
Share
$1,100,000
2 Days On Site

2020 36 Avenue SW
Calgary, AB T2T 2G7

For Sale|Single Family Residence|Active
5
Beds
2
Total Baths
2
Full Baths
1,028
SqFt
$1,070
/SqFt
1959
Built
Subdivision:
Altadore
County:
Calgary
Call Now: 587-328-7524
Is this the listing for you? We can help make it yours.
587-328-7524
2020 36 Avenue SW2020 36 Avenue SW2020 36 Avenue SW2020 36 Avenue SW
Save
Ask
Tour
Hide
Share

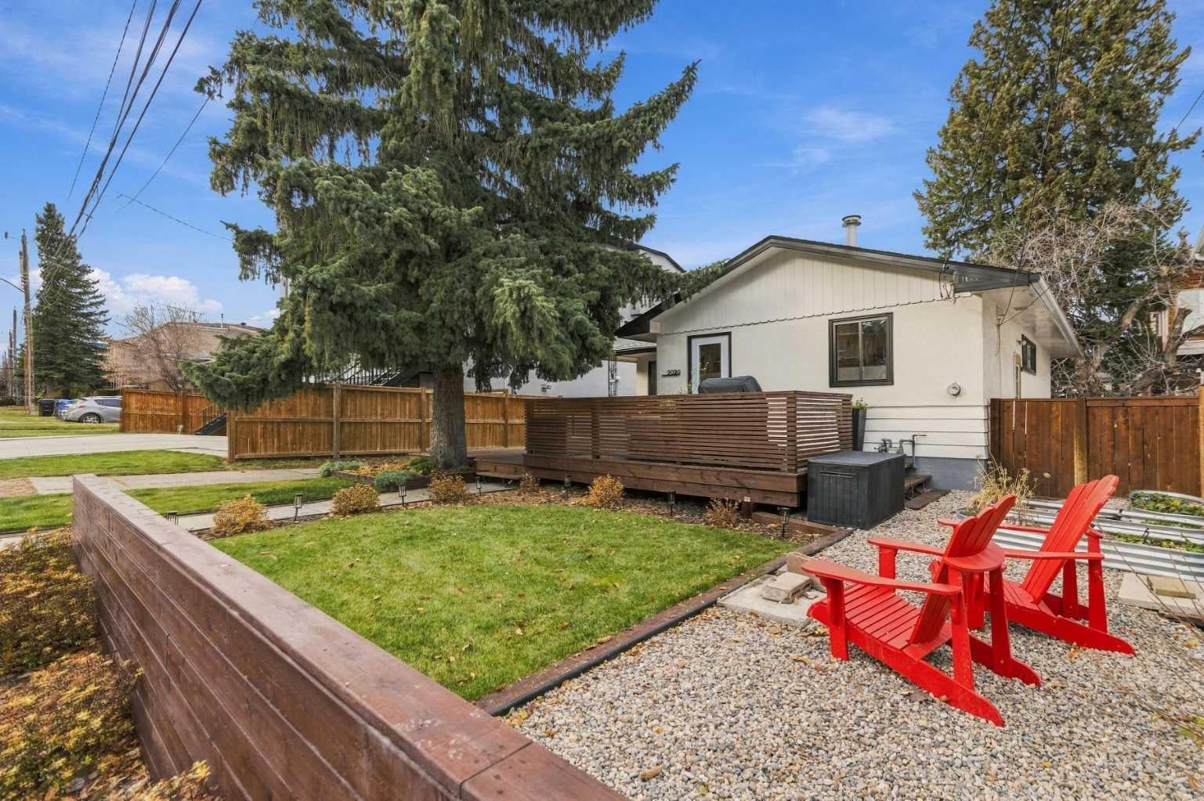
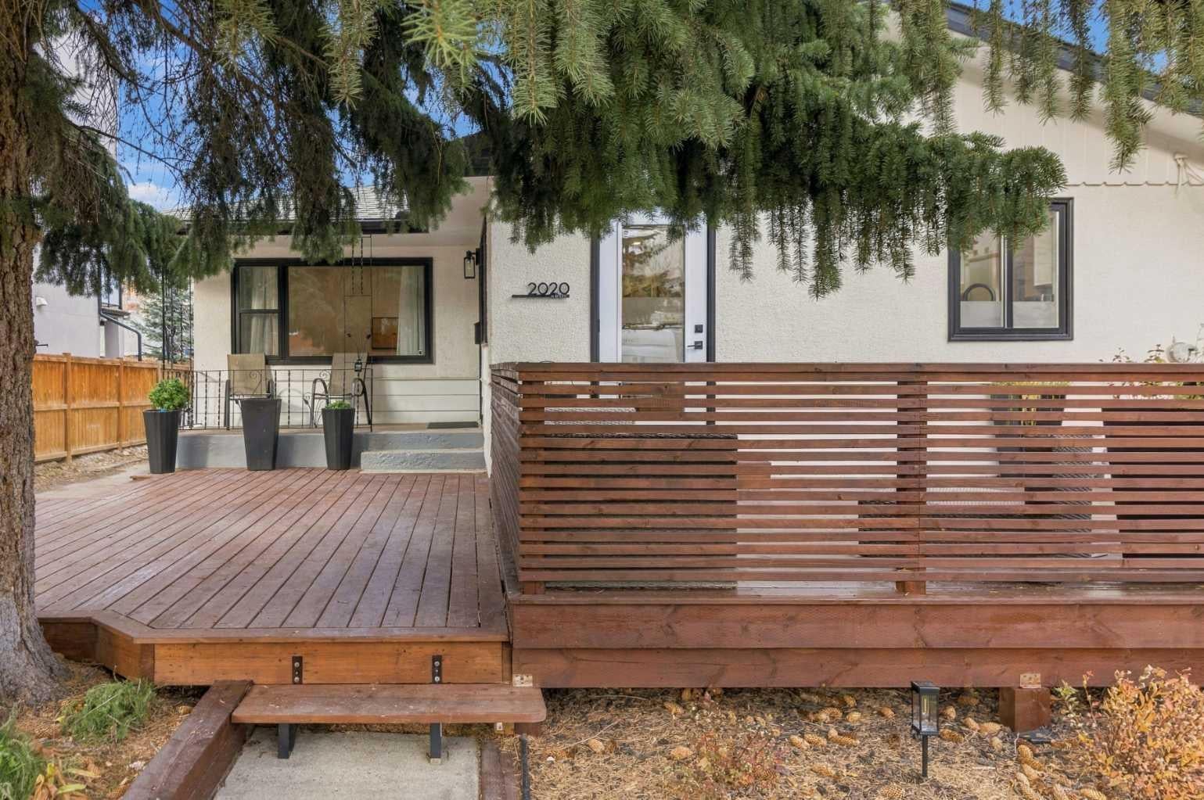
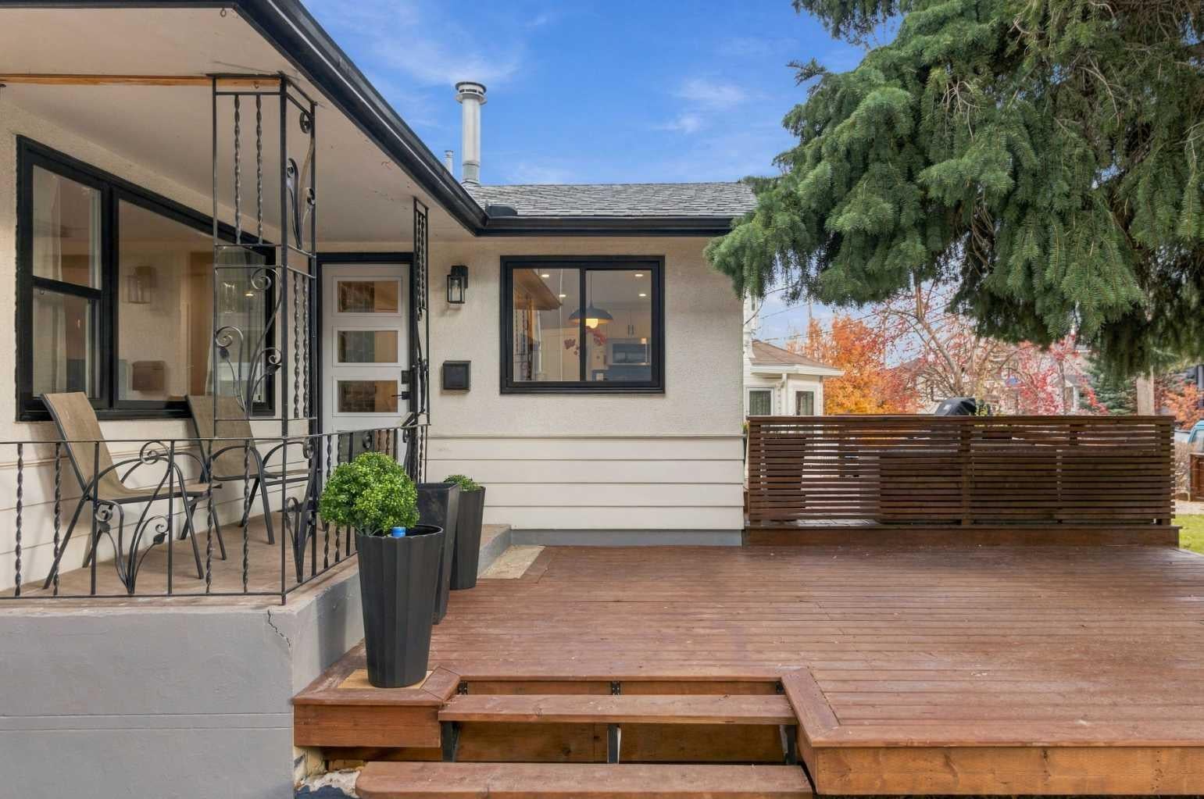
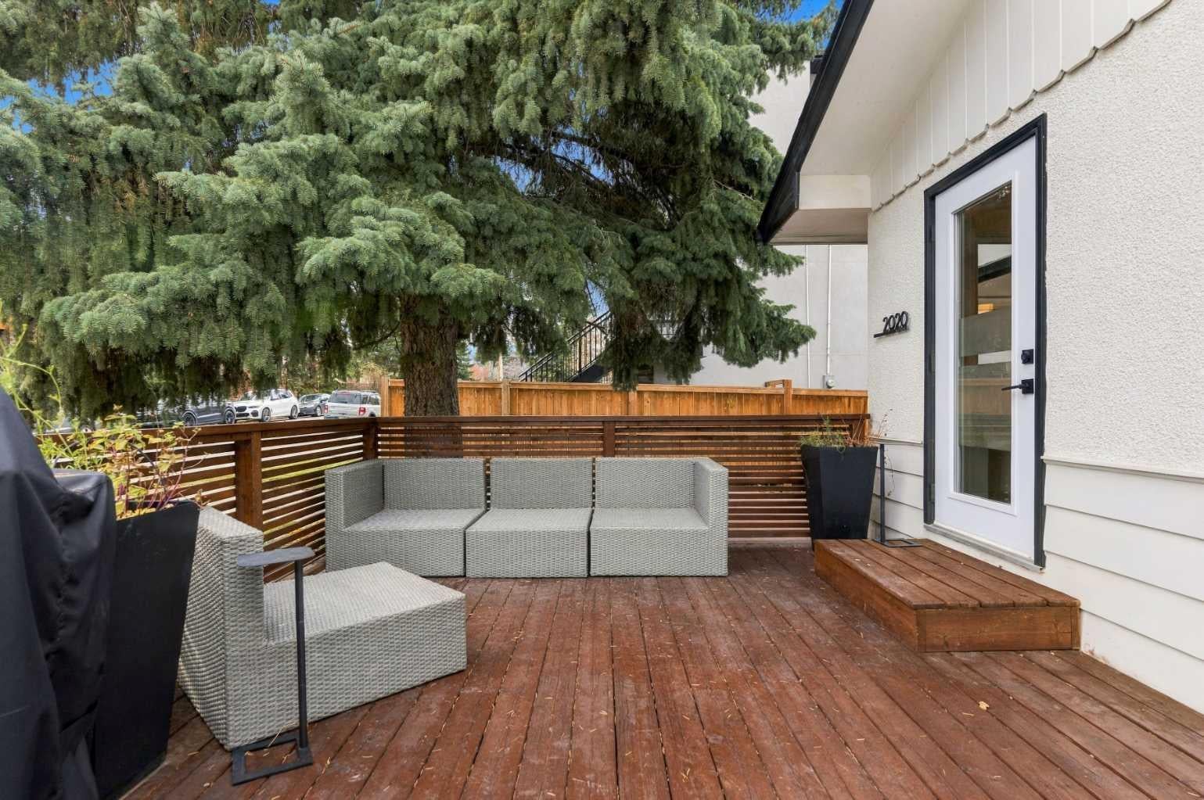
***OPEN House Sat and Sun Nov. 7 & 8 from 2pm-4pm***Enjoy the best of inner-city living in this beautifully reimagined 1950s bungalow, on an R-C2 lot 51'x90', ideally situated on a quiet, tree-lined street just steps from the shops, restaurants, cafés, parks and highly regarded schools of Marda Loop. Thoughtfully updated inside and out, this home blends timeless character with modern style. The inviting exterior features a cedar privacy wall, professional landscaping, updated lighting and a spacious front deck. Inside, a stunning custom kitchen with professional-grade stainless steel appliances is filled with natural south-facing light, while French doors provide seamless access to the sunny deck. Site-finished oak hardwood, new windows, doors, trim and paint, and professionally installed tile complete the main floor. Three generous bedrooms share a beautifully renovated designer bathroom featuring floor-to-ceiling subway tile, a floating walnut vanity and matte-black fixtures. The fully developed basement offers a separate entrance and complete additional living quarters, including two bedrooms and a full bathroom. An excellent mortgage helper, the current tenant would love to stay! Parking is plentiful with a single detached garage (sold as-is) plus a side parking pad accommodating up to three additional vehicles. The low-maintenance backyard features a gravel patio, raised vegetable garden and perennial beds. A fantastic opportunity to own a stylishly updated home in one of Calgary's most desirable inner-city communities!

Save
Ask
Tour
Hide
Share
Listing Snapshot
Price 
$1,100,000
Days On Site 
2 Days
Bedrooms 
5
Inside Area (SqFt) 
1,028 sqft
Total Baths 
2
Full Baths 
2
Partial Baths 
N/A
Lot Size 
0.11 Acres
Year Built 
1959
MLS® Number 
A2356446
Status 
Active
Property Tax 
$5,622
Maintenance Fees 
N/A
Sq Ft Source 
N/A
Friends & Family
Recent Activity
3 days agoListing first seen on site
3 days agoListing updated with changes from the MLS®
General Features
Acres 
0.11
Garage 
Yes
Garage Spaces 
1
Levels 
One
Parking 
ConcreteGarage Door OpenerGarageDriveway
Parking Spaces 
4
Property Sub Type 
Single Family Residence
Sewer 
Public Sewer
SqFt Above 
1028
SqFt Below 
1104
Style 
Bungalow
Utilities 
Cable AvailableElectricity ConnectedNatural Gas ConnectedPhone AvailableSewer Connected
Water Source 
Public
Zoning 
R-C2
Interior Features
Appliances 
Bar FridgeDishwasherDryerGas RangeMicrowaveRange HoodRefrigeratorWasherElectric RangeCooktop
Basement 
FullFinished
Flooring 
Ceramic TileHardwoodLaminate
Heating 
Forced AirNatural Gas
Interior 
Recessed Lighting
Laundry Features 
In Basement
4pc Bathroom 
Dimensions - 6`11" x 7`11"Level - Main
Bedroom 
Dimensions - 14`6" x 9`11"Level - Basement
Dining Room 
Dimensions - 6`10" x 8`5"Level - Main
Furnace/Utility Room 
Dimensions - 15`10" x 9`10"Level - Basement
Game Room 
Dimensions - 14`6" x 9`11"Level - Basement
Kitchen 
Dimensions - 12`6" x 10`2"Level - Main
Kitchenette 
Dimensions - 10`11" x 106`0"Level - Basement
Living Room 
Dimensions - 17`2" x 12`7"Level - Main
Save
Ask
Tour
Hide
Share
Exterior Features
Construction Details 
StuccoWood Siding
Exterior 
GardenPrivate EntrancePrivate Yard
Fencing 
Fenced
Frontage 
15.72M 51`7"
Lot Features 
City LotFew TreesLandscaped
Patio And Porch 
DeckFront Porch
Roof 
ShingleAsphalt
Windows/Doors 
French Doors
Community Features
Community Features 
ParkPlaygroundSidewalksStreet Lights
Listing courtesy of Ron Garneau of RE/MAX Complete Realty

Listing information is provided by Participants of the Alberta One Realty Listing Services (Pillar 9). IDX information is provided exclusively for personal, non-commercial use, and may not be used for any purpose other than to identify prospective properties consumers may be interested in purchasing. Information is deemed reliable but not guaranteed. Copyright 2026, Alberta One Realty Listing Services (Pillar 9)
Last checked 2026-11-09 04:17 PM UTC

Neighborhood & Commute
Source: Walkscore
Save
Ask
Tour
Hide
Share