Save
Ask
Tour
Hide
Share
$557,800
6 Days On Site

137 Hillvale Crescent
Strathmore, AB T1P 1X6

For Sale|Single Family Residence|Active
5
Beds
4
Total Baths
3
Full Baths
1
Partial Bath
1,788.8
SqFt
$312
/SqFt
2006
Built
Subdivision:
Hillview Estates
County:
Wheatland County
Call Now: 587-328-7524
Is this the listing for you? We can help make it yours.
587-328-7524
137 Hillvale Crescent137 Hillvale Crescent137 Hillvale Crescent137 Hillvale Crescent
Save
Ask
Tour
Hide
Share

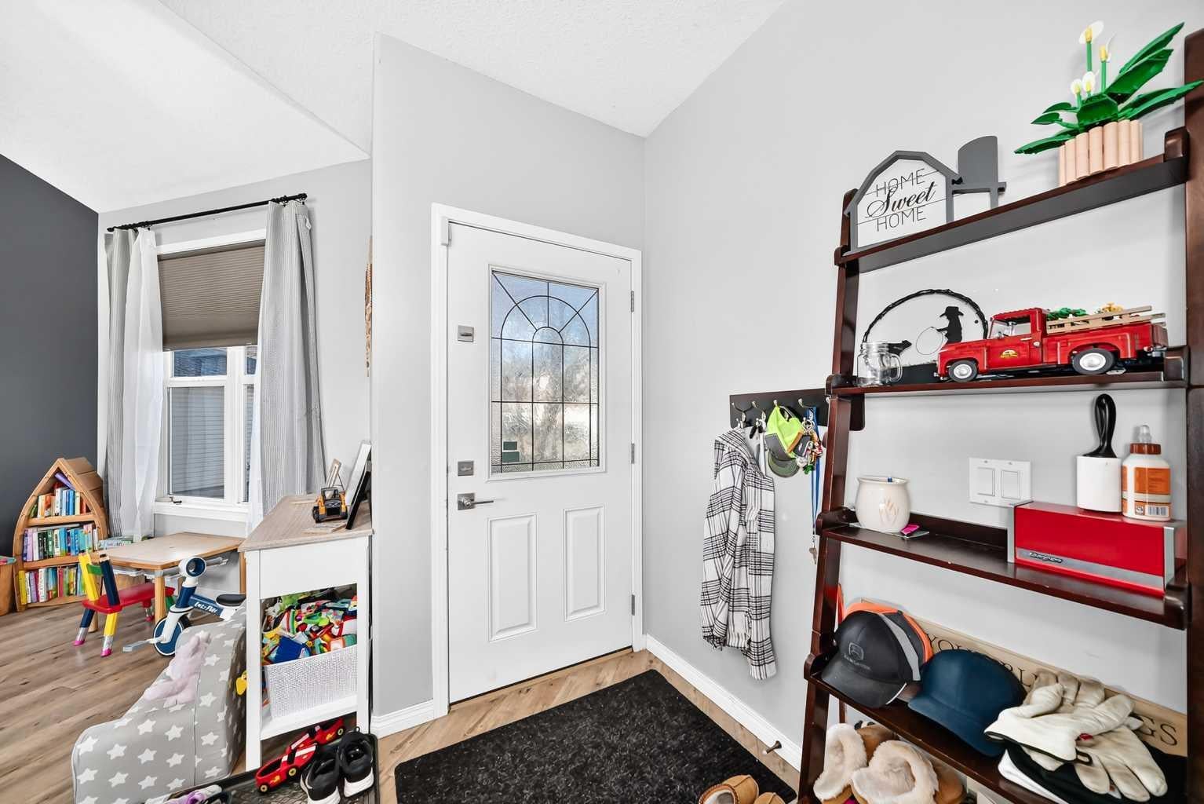
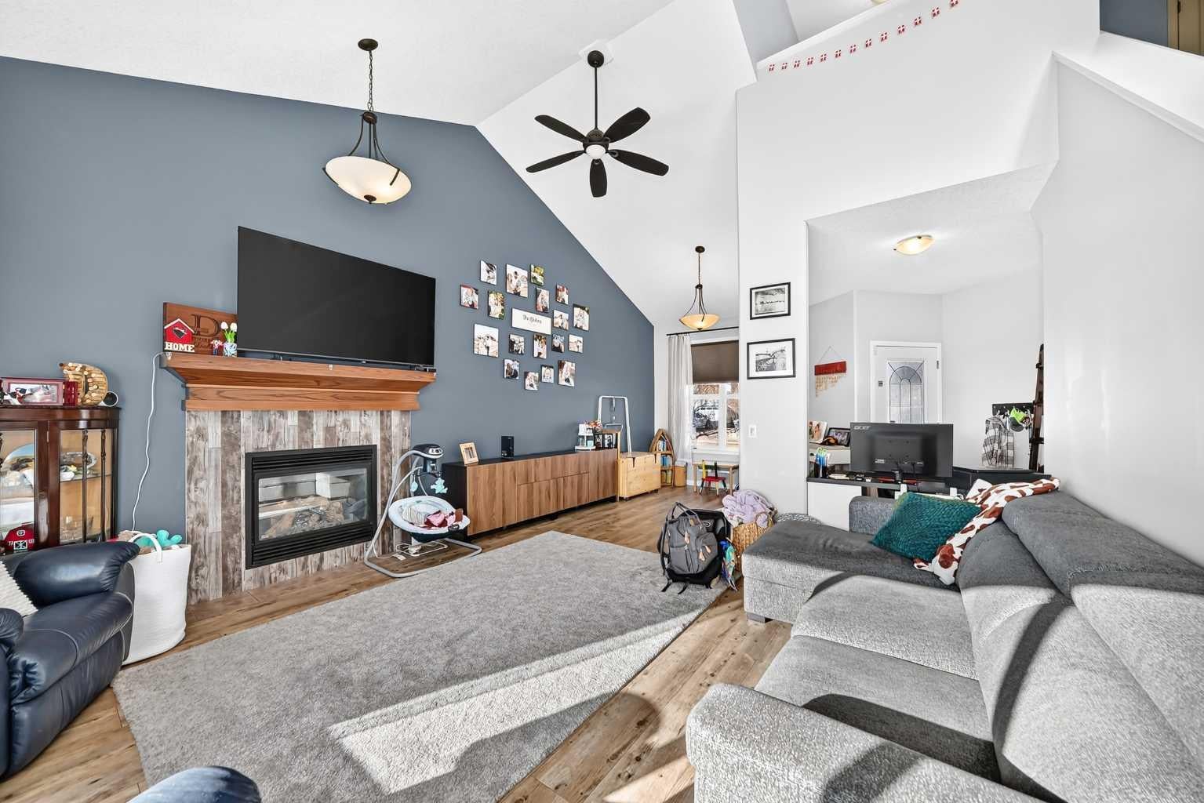
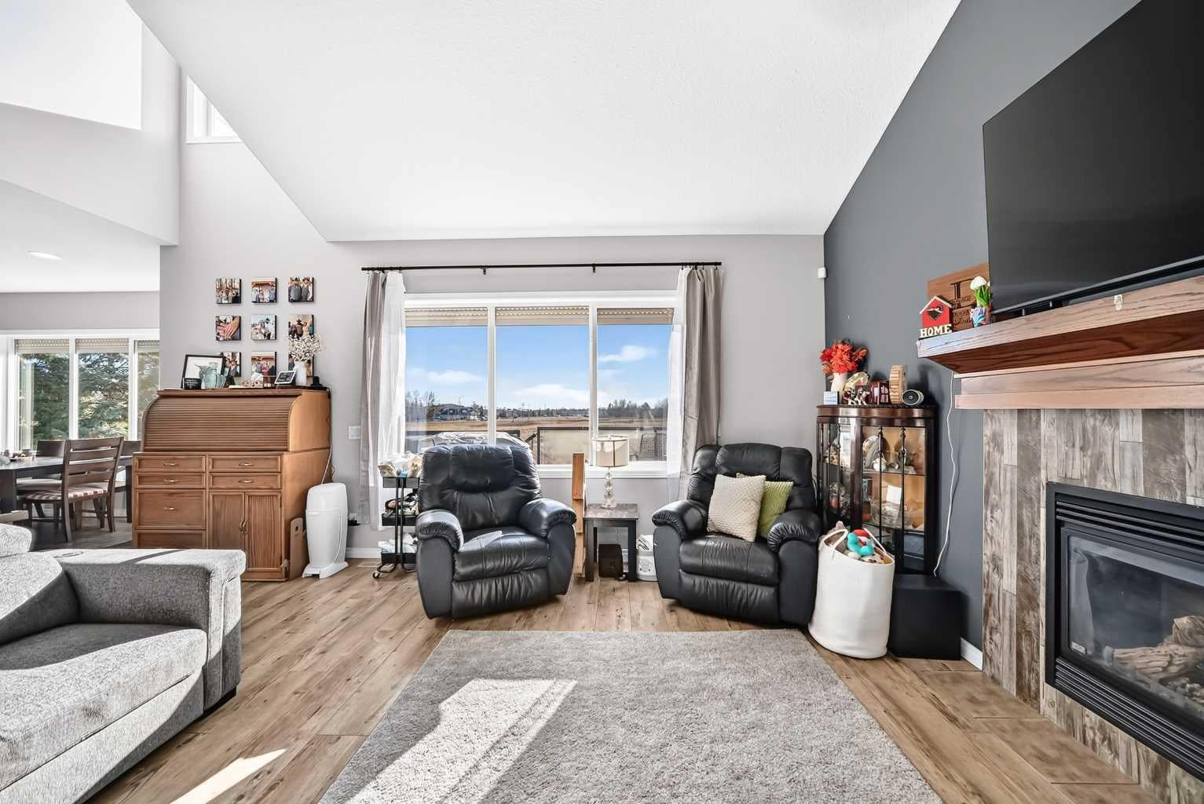
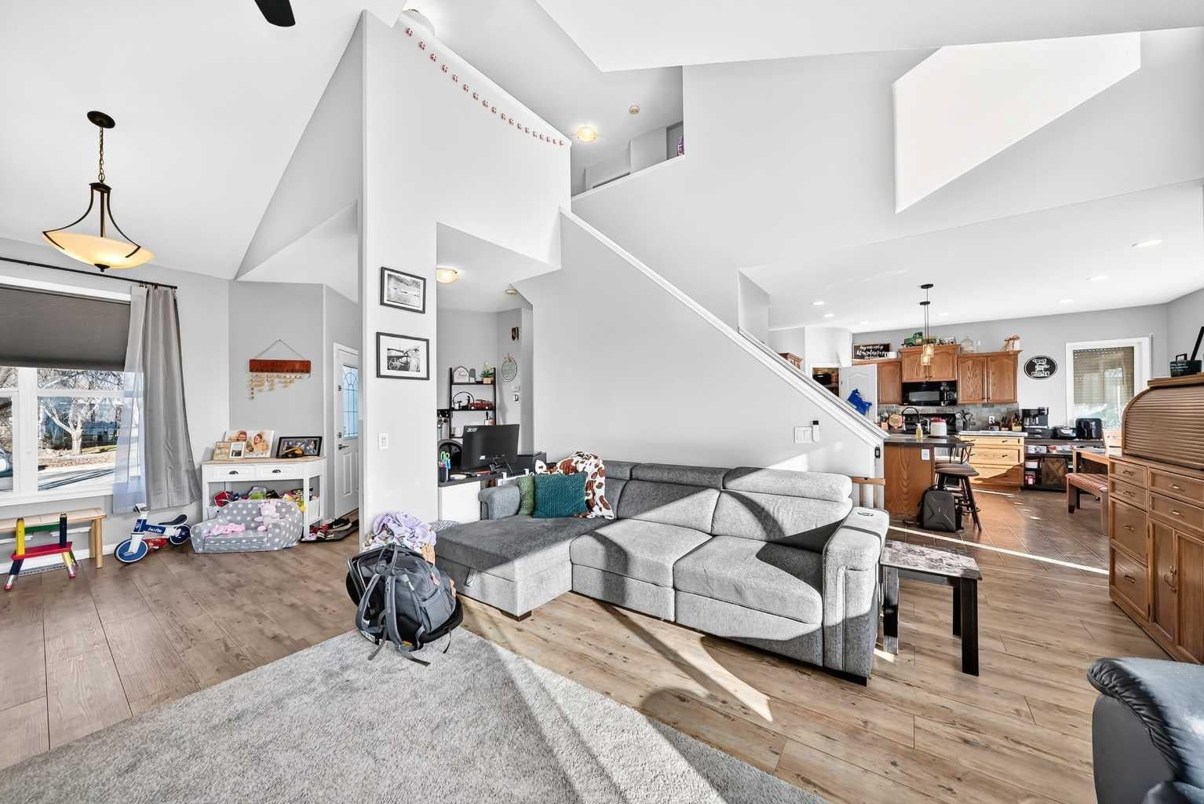
This Beautiful Sun Drenched home sits on a 5000 sq ft lot and is located on a child friendly street backing onto a natural reserve and golf course in the distance. This warm inviting home features a living room with vaulted ceilings with lots of window lights, laminate floors and a gas fireplace to warm those cold nights. There is a room adjacent that would make for a great main floor office. The Kitchen opens to the Living room and features an island, a spacious breakfast nook, rich oak cabinets and a walkthrough pantry. There is a door that leads to a sunny south maintenance free deck with a hot tub and view of the natural grass and golf course. There is also a walking or bike path directly behind your home. Upstairs features 3 bedrooms and 2 full bathrooms and a nook that could be a children's study area. The huge master bedroom has ample closet space and a 4 piece ensuite. The professionally finished basement features a huge entertainment room for movie night and two additional bedrooms and 3 piece bathroom for your guests or extended family. The south windows have roll shutters to keep the heat out in addition to the Airconditioning unit. This home has everything that a growing family needs. Don't miss this opportunity.

Save
Ask
Tour
Hide
Share
Listing Snapshot
Price 
$557,800
Days On Site 
6 Days
Bedrooms 
5
Inside Area (SqFt) 
1,788.8 sqft
Total Baths 
4
Full Baths 
3
Partial Baths 
1
Lot Size 
0.12 Acres
Year Built 
2006
MLS® Number 
A2356338
Status 
Active
Property Tax 
$4,463
Maintenance Fees 
N/A
Sq Ft Source 
N/A
Friends & Family
Recent Activity
7 days agoListing first seen on site
a week agoListing updated with changes from the MLS®
General Features
Acres 
0.12
Attached Garage 
Yes
Garage 
Yes
Garage Spaces 
2
Levels 
Two
Parking 
On StreetAttachedGarage
Parking Spaces 
4
Property Sub Type 
Single Family Residence
SqFt Above 
938.9
SqFt Below 
767.6
Style 
2 Storey Split
Zoning 
R2
Interior Features
Appliances 
DishwasherRefrigeratorElectric Range
Basement 
FullFinished
Cooling 
ENERGY STAR Qualified EquipmentCentral Air
Fireplace 
Yes
Fireplace Features 
GasLiving Room
Fireplaces 
1
Flooring 
CarpetCeramic TileLinoleumVinyl
Heating 
Fireplace(s)Forced AirSee Remarks
Interior 
BookcasesBreakfast BarBuilt-in FeaturesCeiling Fan(s)High CeilingsKitchen IslandNatural WoodworkOpen FloorplanPantryVaulted Ceiling(s)
Laundry Features 
Main LevelSink
Window Features 
Window Coverings
2pc Bathroom 
Dimensions - 5`5" x 5`4"Level - Main
3pc Bathroom 
Dimensions - 9`8" x 6`9"Level - Basement
4pc Bathroom 
Dimensions - 4`11" x 9`2"Level - Second
4pc Ensuite bath 
Dimensions - 8`1" x 8`11"Level - Second
Bedroom 
Dimensions - 8`6" x 11`1"Level - Basement
Bedroom - Primary 
Dimensions - 13`8" x 13`8"Level - Second
Dining Room 
Dimensions - 7`2" x 15`11"Level - Main
Family Room 
Dimensions - 16`11" x 15`7"Level - Basement
Furnace/Utility Room 
Dimensions - 6`1" x 11`10"Level - Basement
Kitchen With Eating Area 
Dimensions - 15`11" x 11`8"Level - Main
Laundry 
Dimensions - 6`7" x 10`6"Level - Main
Living Room 
Dimensions - 14`11" x 25`0"Level - Main
Nook 
Dimensions - 5`11" x 7`8"Level - Second
Pantry 
Dimensions - 4`3" x 4`0"Level - Main
Save
Ask
Tour
Hide
Share
Exterior Features
Construction Details 
BrickConcreteVinyl SidingFrame
Exterior 
Private Yard
Fencing 
Fenced
Frontage 
12.52M 41`1"
Lot Features 
Back YardFront YardPasturePrivate
Patio And Porch 
Deck
Roof 
ShingleAsphalt
Windows/Doors 
Window Coverings
Community Features
Community Features 
GolfParkPlaygroundSidewalksTennis Court(s)
Listing courtesy of Tony Woo of REMAX Innovations

Listing information is provided by Participants of the Alberta One Realty Listing Services (Pillar 9). IDX information is provided exclusively for personal, non-commercial use, and may not be used for any purpose other than to identify prospective properties consumers may be interested in purchasing. Information is deemed reliable but not guaranteed. Copyright 2026, Alberta One Realty Listing Services (Pillar 9)
Last checked 2026-11-10 05:48 PM UTC

Neighborhood & Commute
Source: Walkscore
Save
Ask
Tour
Hide
Share