Save
Ask
Tour
Hide
Share
$409,900
1 Day On Site

80 Greenbriar Way NW
Calgary, AB T3B 6J1

For Sale|Townhouse|Active
2
Beds
2
Total Baths
2
Full Baths
1,093
SqFt
$375
/SqFt
2026
Built
Subdivision:
Greenwood/Greenbriar
County:
Calgary
Call Now: 587-328-7524
Is this the listing for you? We can help make it yours.
587-328-7524
Upcoming Open Houses
Sat, Nov 7, 1:00 PM - 3:00 PM
Sun, Nov 8, 1:00 PM - 3:00 PM
80 Greenbriar Way NW80 Greenbriar Way NW80 Greenbriar Way NW80 Greenbriar Way NW
Save
Ask
Tour
Hide
Share

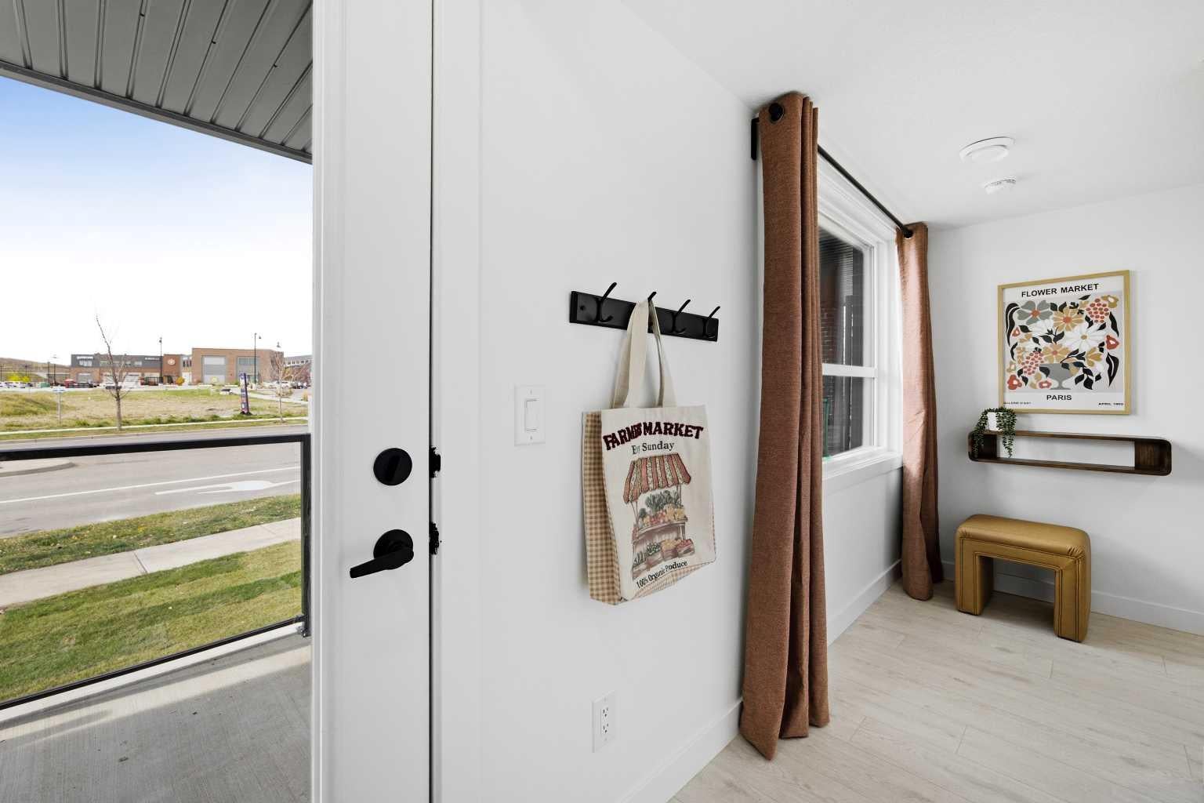
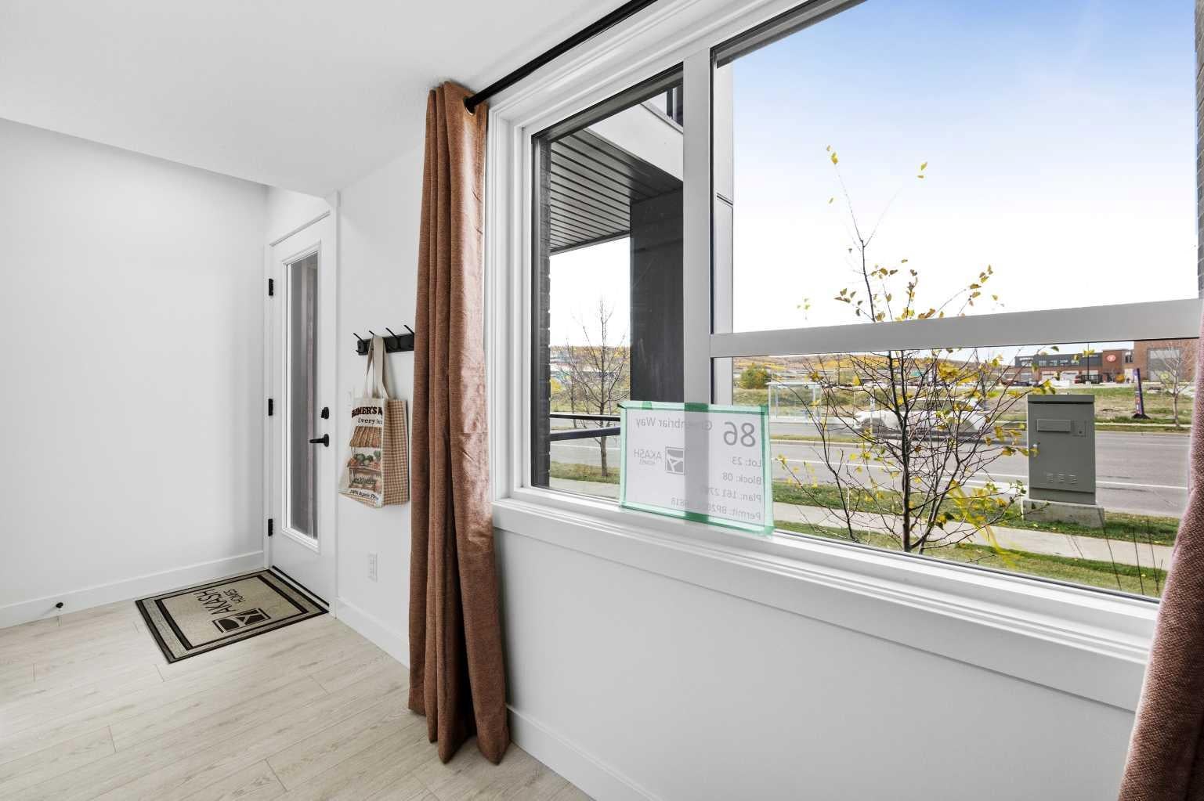
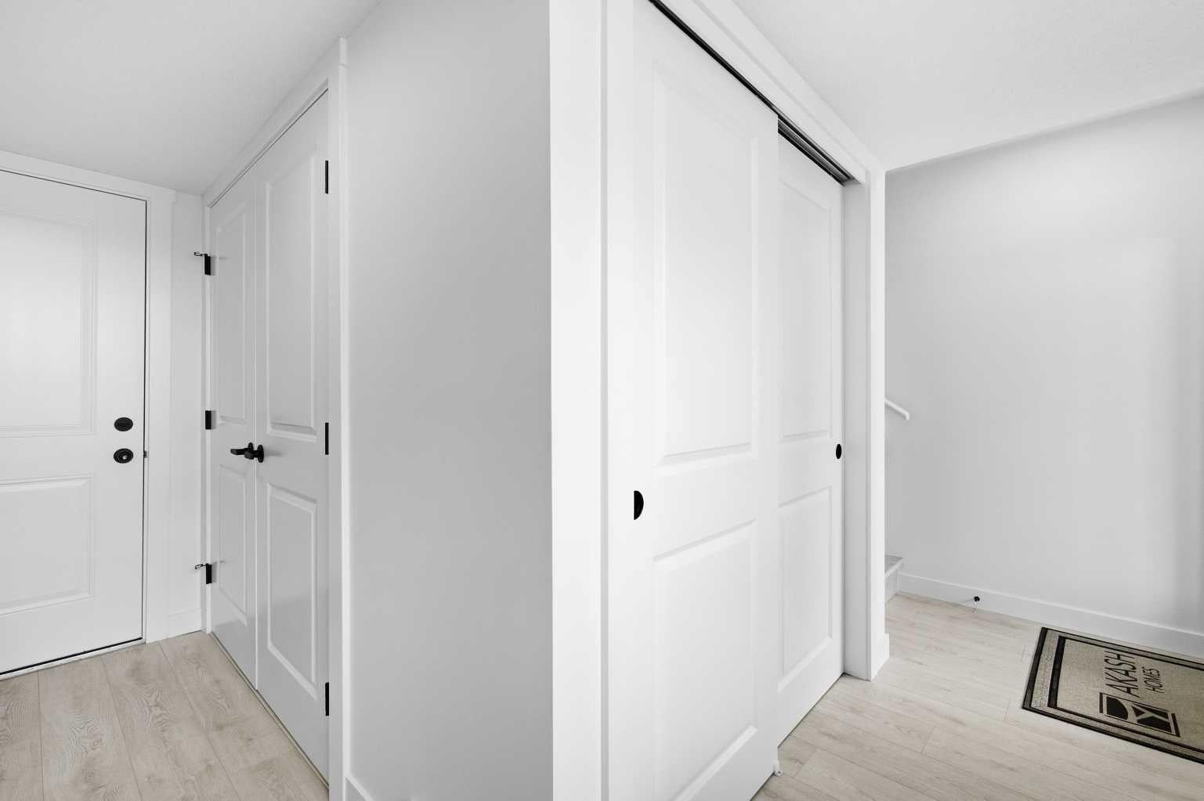
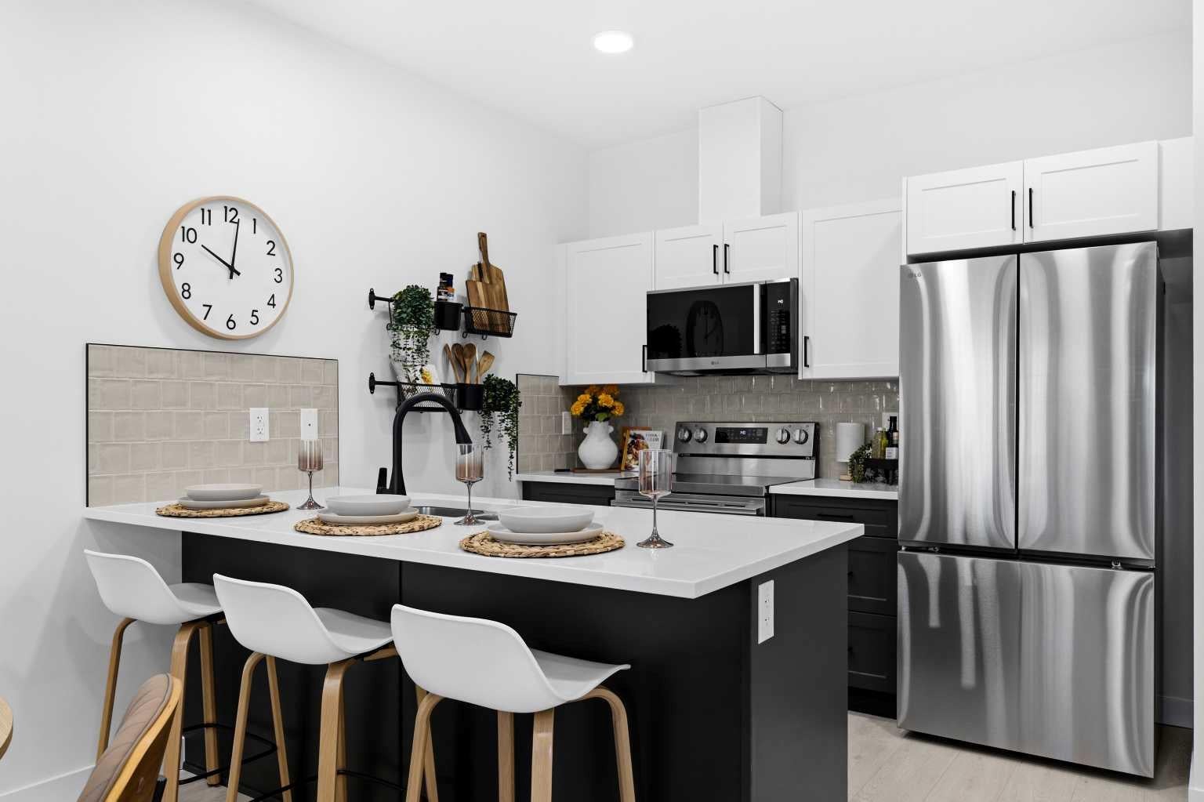
THE BRONX! 1,093 SQ FT, 2 BEDROOMS, 2 BATHROOMS, PRIVATE BALCONY & IN-SUITE LAUNDRY! Discover modern condo living in Greenwich Crossing with The Bronx by Akash Homes! This thoughtfully designed second-level suite features a bright, open-concept layout with a contemporary kitchen flowing seamlessly into the dining and living areas, perfect for entertaining. The spacious primary bedroom offers a walk-in closet and private ensuite, while a second bedroom and full bathroom provide added flexibility. Enjoy convenient in-suite laundry, dedicated pantry space and a private balcony to unwind. Located in Calgary's desirable NW, Greenwich Crossing offers boutique shopping, cafés, parks, pathways and easy access to major commuter routes. BUILT BY AKASH HOMES! PLEASE NOTE: PICTURES ARE OF SHOW HOME; ACTUAL HOME, PLANS, FIXTURES, AND FINISHES MAY VARY AND ARE SUBJECT TO AVAILABILITY/CHANGES WITHOUT NOTICE.

Save
Ask
Tour
Hide
Share
Listing Snapshot
Price 
$409,900
Days On Site 
1 Day
Bedrooms 
2
Inside Area (SqFt) 
1,093 sqft
Total Baths 
2
Full Baths 
2
Partial Baths 
N/A
Lot Size 
N/A
Year Built 
2026
MLS® Number 
A2356197
Status 
Active
Property Tax 
$1
Maintenance Fees 
$298.02 monthly
Sq Ft Source 
N/A
Friends & Family
Recent Activity
yesterdayListing first seen on site
yesterdayListing updated with changes from the MLS®
General Features
Attached Garage 
Yes
Garage 
Yes
Garage Spaces 
2
Levels 
One
Parking 
AttachedGarageSee Remarks
Parking Spaces 
2
Pets 
Yes
Property Condition 
New Construction
Property Sub Type 
Townhouse
Security 
Secured Garage/Parking
Style 
Townhouse-Stacked
Zoning 
Remarks
Interior Features
Appliances 
NoneOther
Basement 
None
Flooring 
CarpetLaminateTile
Heating 
Forced Air
Interior 
Open FloorplanSee RemarksWalk-In Closet(s)
Laundry Features 
In Unit
4pc Bathroom 
Dimensions - 0`0" x 0`0"Level - Main
4pc Ensuite bath 
Dimensions - 0`0" x 0`0"Level - Main
Bedroom 
Dimensions - 11`3" x 9`11"Level - Main
Bedroom - Primary 
Dimensions - 10`5" x 9`5"Level - Main
Eat in Kitchen 
Dimensions - 9`5" x 9`3"Level - Main
Laundry 
Dimensions - 5`10" x 6`11"Level - Main
Living/Dining Room Combination 
Dimensions - 10`4" x 9`7"Level - Main
Save
Ask
Tour
Hide
Share
Exterior Features
Construction Details 
See RemarksFrame
Exterior 
BalconyPrivate Entrance
Lot Features 
See Remarks
Patio And Porch 
See Remarks
Roof 
See Remarks
Community Features
Association Amenities 
None
Maintenance Fee 
$284.69
Maintenance Fee Frequency 
Monthly
Additional Maintenance Fee 
$160.0
Additional Maintenance Fee Frequency 
Annually
Community Features 
OtherStreet Lights
Listing courtesy of Michael Melnychuk of Century 21 All Stars Realty Ltd.

Listing information is provided by Participants of the Alberta One Realty Listing Services (Pillar 9). IDX information is provided exclusively for personal, non-commercial use, and may not be used for any purpose other than to identify prospective properties consumers may be interested in purchasing. Information is deemed reliable but not guaranteed. Copyright 2026, Alberta One Realty Listing Services (Pillar 9)
Last checked 2026-11-05 08:21 AM UTC

Neighborhood & Commute
Source: Walkscore
Save
Ask
Tour
Hide
Share