Save
Ask
Tour
Hide
Share
$250,000
2 Days On Site

6100 4 Avenue NE 68
Calgary, AB T3A 5Z8

For Sale|Townhouse|Active
2
Beds
1
Total Bath
1
Full Bath
778
SqFt
$321
/SqFt
1977
Built
Subdivision:
Marlborough Park
County:
Calgary
Call Now: 587-328-7524
Is this the listing for you? We can help make it yours.
587-328-7524
6100 4 Avenue NE 686100 4 Avenue NE 686100 4 Avenue NE 686100 4 Avenue NE 68
Save
Ask
Tour
Hide
Share

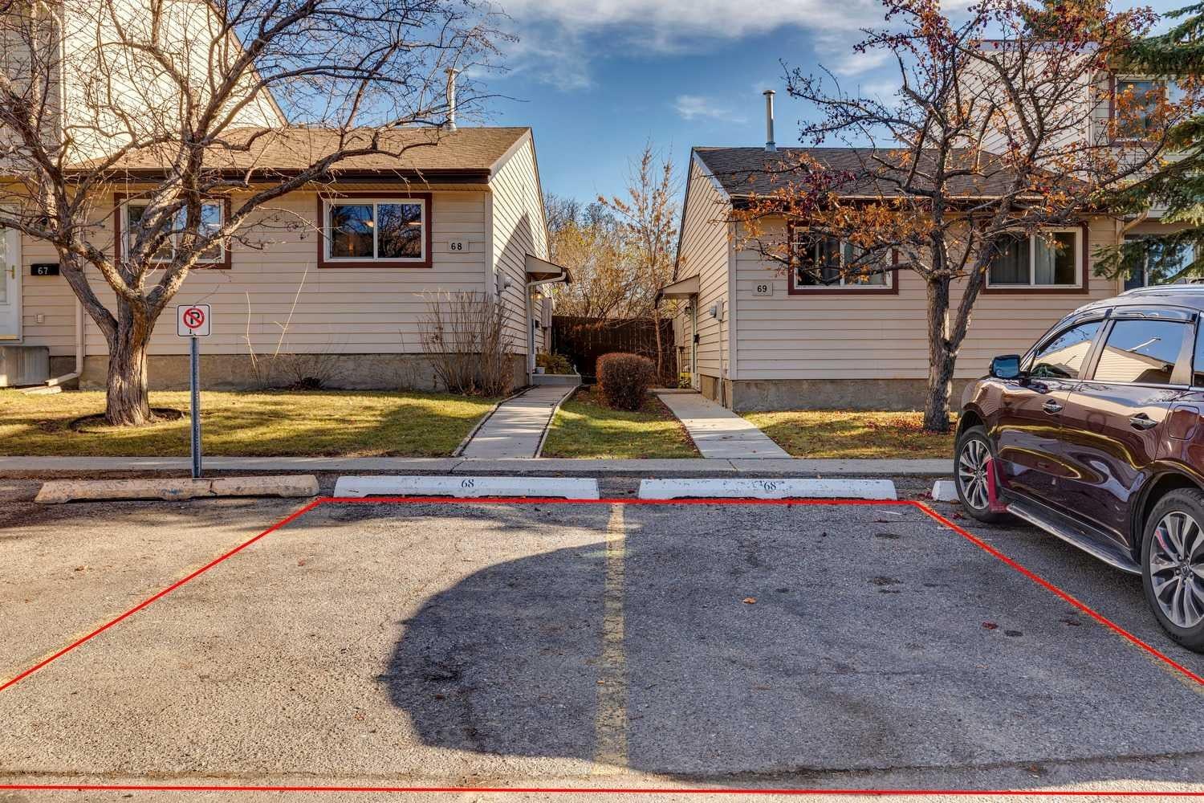
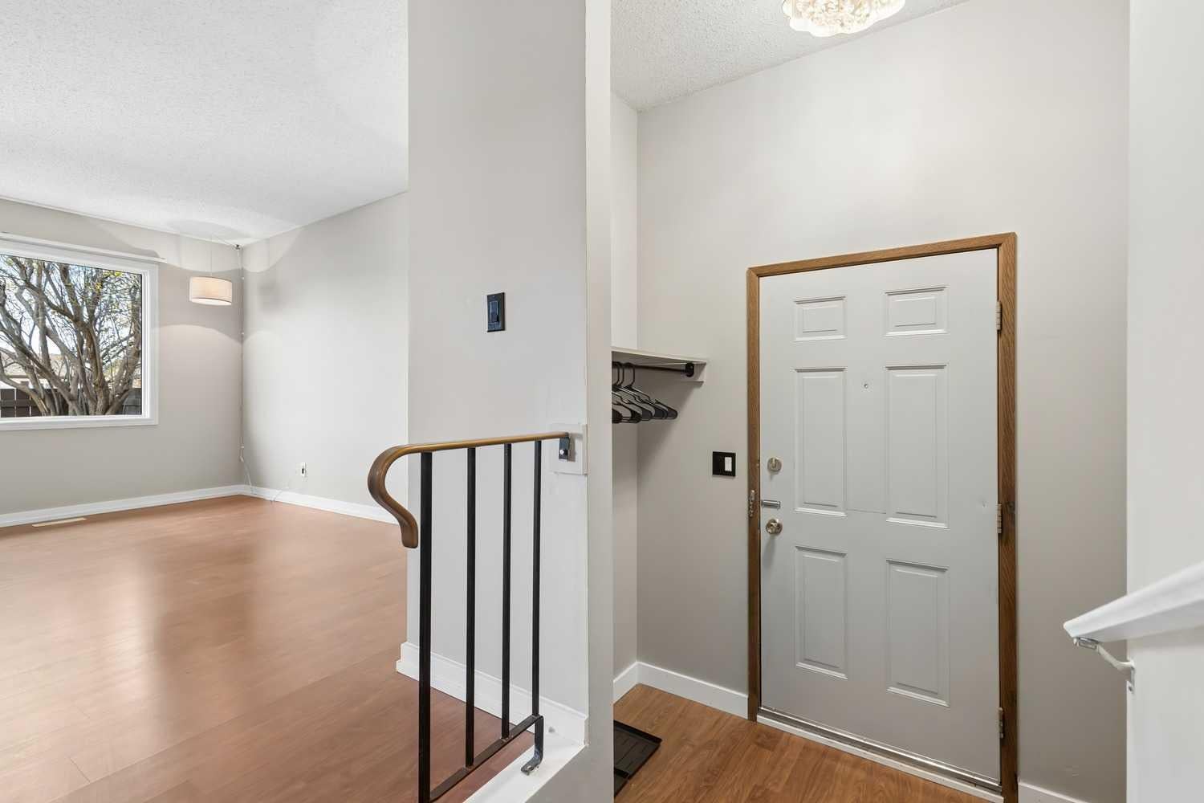
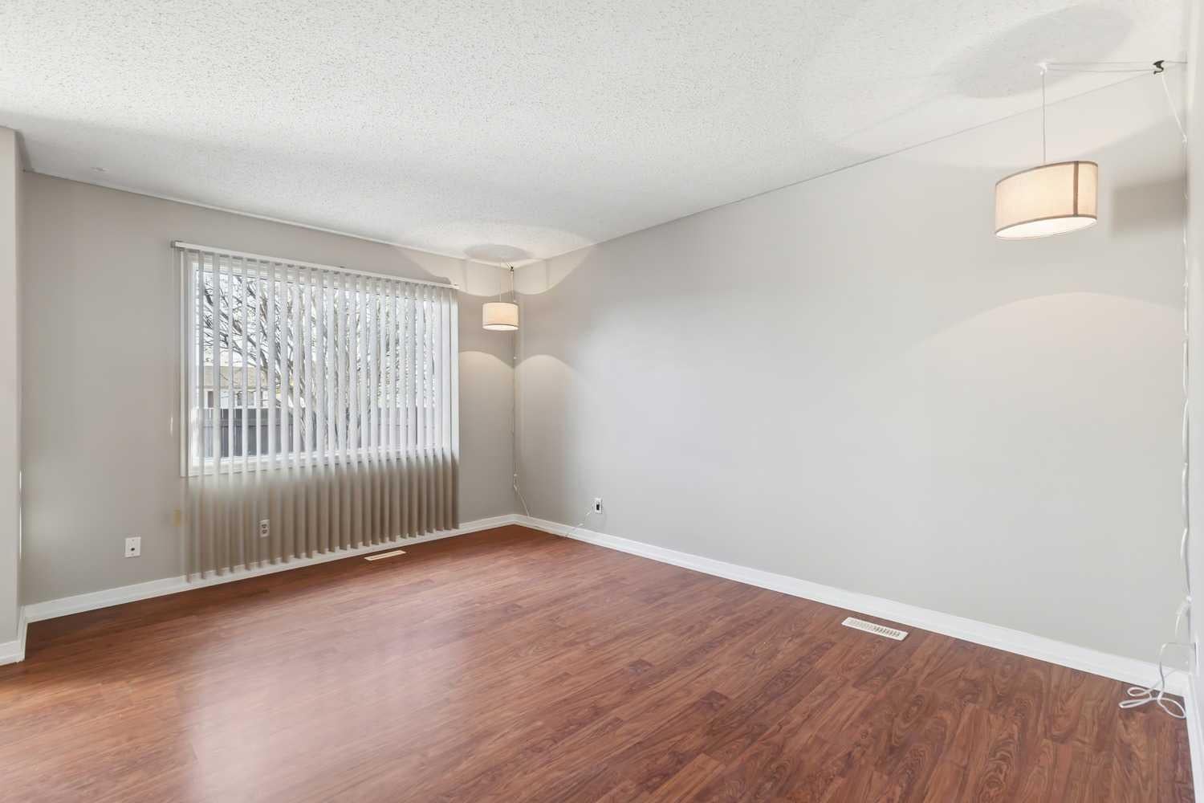
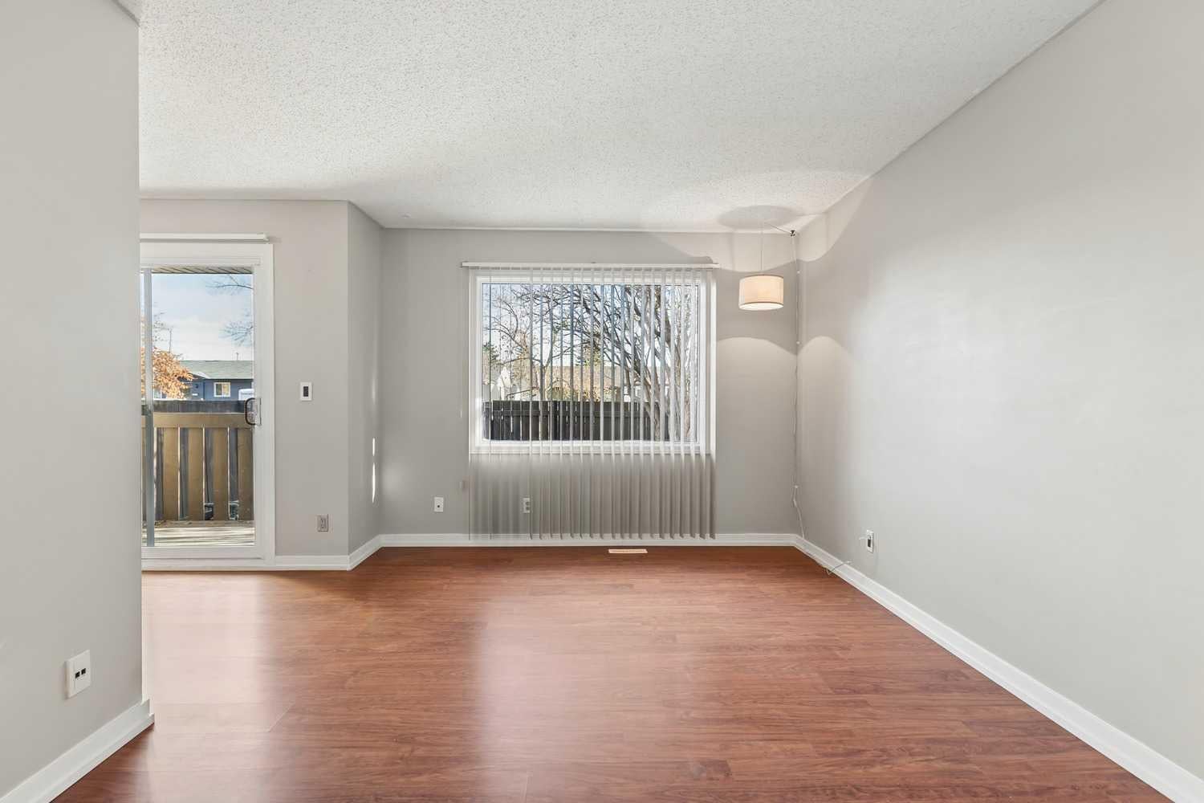
Welcome to 78 Madigan Village and a fantastic opportunity to get into this well managed and maintained complex. Newer roofs, vinyl windows, and upgraded asphalt roadway, are examples of the dedication the board has to creating this quiet and respectful community. The entire complex is also getting new poured concrete walkways, with completion slated for 2027. Each home has its own private fenced yard and 2 dedicated parking stalls directly out front. This end unit bungalow also has direct access to additional street parking through the back yard. This home features two bedrooms upstairs, an updated four piece bathroom and large living room. The kitchen has ample cabinet and countertop space with new backsplash, new stylish door and drawer pulls, and a handsome new faucet. The lower level is unfinished for your creativity to shine - Roughed in Plumbing makes it easier to add another bathroom for your games room/office/workshop. Washer and Dryer are included. This is a great location - walking distance to schools and a short drive to Stoney Trail and all services.

Save
Ask
Tour
Hide
Share
Listing Snapshot
Price 
$250,000
Days On Site 
2 Days
Bedrooms 
2
Inside Area (SqFt) 
778 sqft
Total Baths 
1
Full Baths 
1
Partial Baths 
N/A
Lot Size 
N/A
Year Built 
1977
MLS® Number 
A2356190
Status 
Active
Property Tax 
$1,868
Maintenance Fees 
$417.64 monthly
Sq Ft Source 
N/A
Friends & Family
Recent Activity
22 hours agoStatus changed to Active
22 hours agoListing updated with changes from the MLS®
2 days agoListing first seen on site
General Features
Levels 
One
Parking 
AssignedGuest
Parking Spaces 
2
Pets 
Yes
Property Sub Type 
Townhouse
Style 
Bungalow
Zoning 
M-C1
Interior Features
Appliances 
DishwasherRange HoodRefrigeratorWasher/DryerElectric Range
Basement 
FullUnfinished
Flooring 
Laminate
Heating 
Forced AirNatural Gas
Laundry Features 
Lower Level
4pc Bathroom 
Dimensions - 0`0" x 0`0"Level - Main
Bedroom 
Dimensions - 13`3" x 8`3"Level - Main
Dining Room 
Dimensions - 8`3" x 7`9"Level - Main
Kitchen 
Dimensions - 8`6" x 10`4"Level - Main
Living Room 
Dimensions - 11`1" x 14`6"Level - Main
Save
Ask
Tour
Hide
Share
Exterior Features
Construction Details 
Frame
Exterior 
Private Yard
Fencing 
Fenced
Lot Features 
Back Yard
Patio And Porch 
Deck
Roof 
ShingleAsphalt
Community Features
Association Amenities 
RV/Boat StorageSnow Removal
Maintenance Fee 
$417.64
Maintenance Fee Frequency 
Monthly
Community Features 
ParkPlayground
Listing courtesy of Chris Dingle of REMAX Innovations

Listing information is provided by Participants of the Alberta One Realty Listing Services (Pillar 9). IDX information is provided exclusively for personal, non-commercial use, and may not be used for any purpose other than to identify prospective properties consumers may be interested in purchasing. Information is deemed reliable but not guaranteed. Copyright 2026, Alberta One Realty Listing Services (Pillar 9)
Last checked 2026-11-05 08:26 AM UTC

Neighborhood & Commute
Source: Walkscore
Save
Ask
Tour
Hide
Share