

3726 Centre Street NE 7Calgary, AB T2E 2Y3
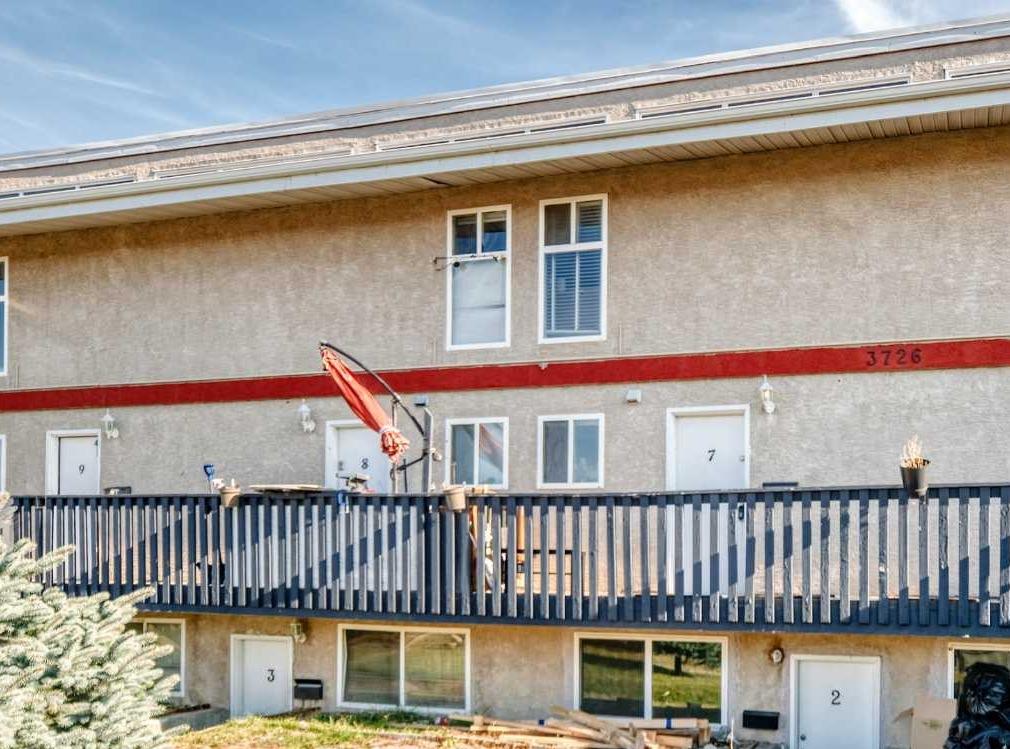
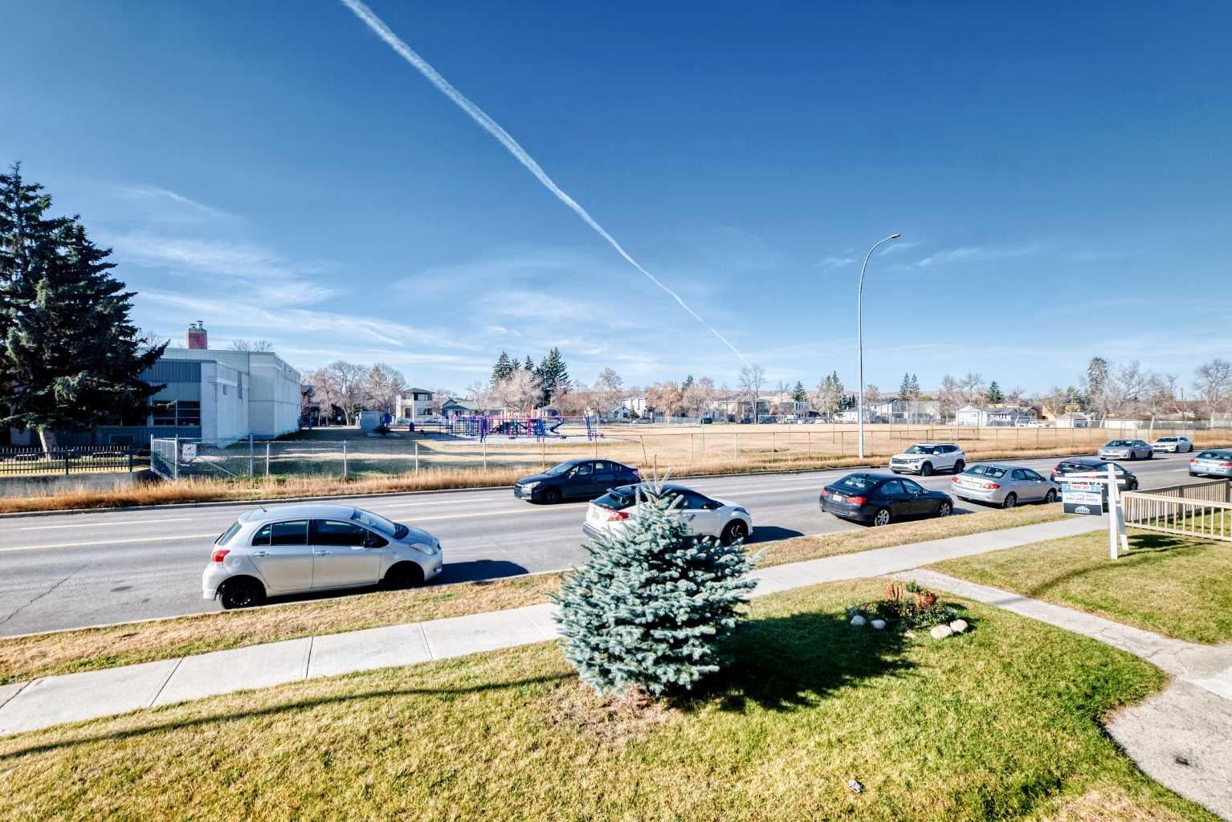
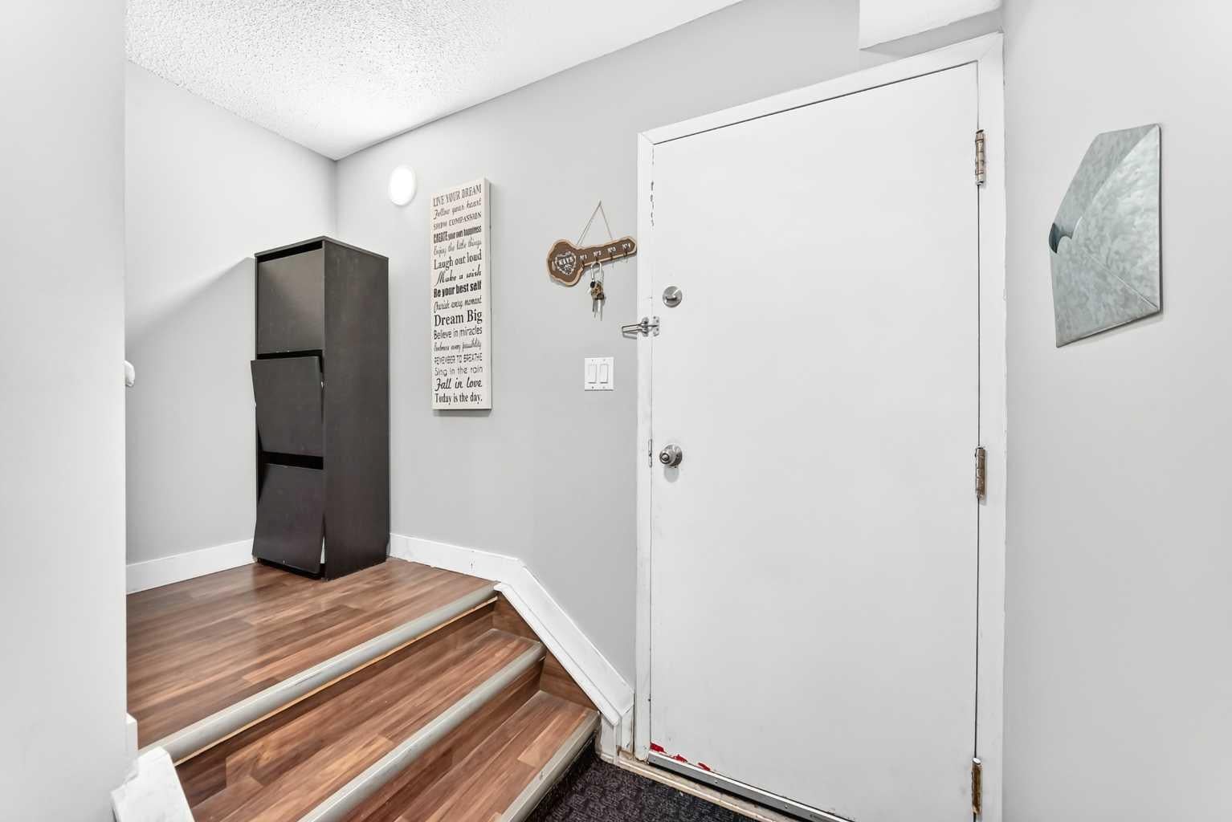
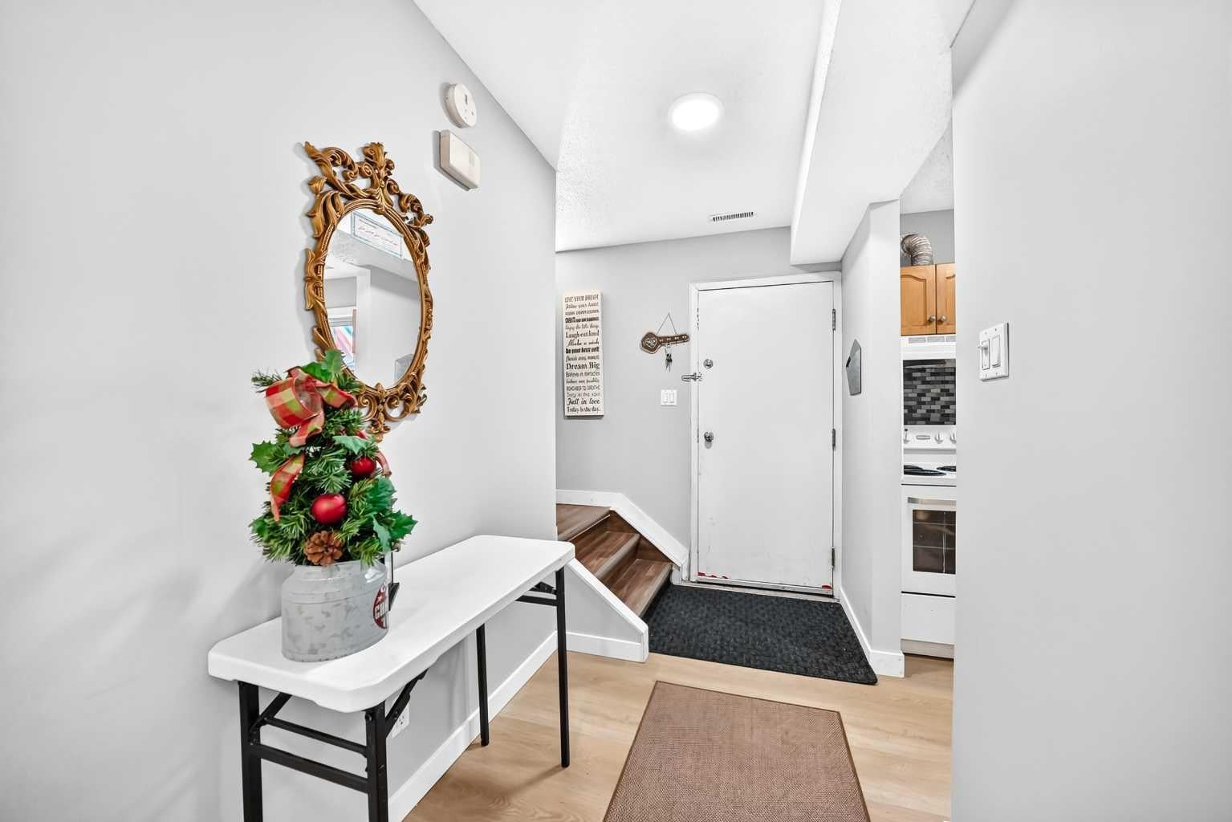
Spectacular Townhouse-Style Home in Highland Park with Soaring Ceilings & Incredible Views from your Sunroom!!! - Welcome to this bright and beautiful 2-storey featuring 814 sf living area offering 2 bedrooms, 1 bathroom and breathtaking views!!! Perfect for first-time buyers, downsizers, investors or small families, this home delivers comfort and style at an amazing value. Step inside from your west-facing front deck, where sunsets and neighborhood green awaits. You’ll be greeted by a modern kitchen with stainless steel appliances, upgraded cabinetry and countless storage space. The spacious dining area with vaulted ceiling conveniently right next to your living room. By entering the sliding door comes to your sunroom where enjoy morning coffee or city view. Laundry room and Mechanic Room are recently updated (Hot water tank 2024, furnace with new blower 2021) and well-maintained. On the upper level comes to your two generous bedrooms with large windows and a full 4-piece bathroom. Light pours through the upper windows, filling the home with natural lights and sunshine. Unbeatable location-Across the street from Buchanan Elementary School, minutes from Georges P. Vanier Junior High and James Fowler High School. Surrounded by green spaces like Queens Park, Confederation Park, and Highland Park Off-Leash Area. Walking to Tim Hortons, Lina’s Italian Market and Safeway. 10-minute drive to SAIT, Alberta University of the Arts and downtown Calgary. Easy access to Deerfoot Trail and airport... Assigned Parking stall in the back of building (#7). The low condo fee includes water and sewer, owner only needs to cover electricity and heating. Building is pet-friendly complex (2 pets allowed, with a size restriction of 30 lbs.). This property is a must-see, call your favorite realtor and book a showing today.
| a week ago | Listing first seen on site | |
| a week ago | Listing updated with changes from the MLS® |

Listing information is provided by Participants of the Alberta One Realty Listing Services (Pillar 9). IDX information is provided exclusively for personal, non-commercial use, and may not be used for any purpose other than to identify prospective properties consumers may be interested in purchasing. Information is deemed reliable but not guaranteed. Copyright 2026, Alberta One Realty Listing Services (Pillar 9)
Last checked 2026-11-11 05:10 AM UTC