Save
Ask
Tour
Hide
Share
$720,000
1 Day On Site

82 Evansbrooke Manor NW
Calgary, AB T3P 1C9

For Sale|Single Family Residence|Active
5
Beds
4
Total Baths
3
Full Baths
1
Partial Bath
2,180.16
SqFt
$330
/SqFt
2004
Built
Subdivision:
Evanston
County:
Calgary
Call Now: 587-328-7524
Is this the listing for you? We can help make it yours.
587-328-7524
82 Evansbrooke Manor NW82 Evansbrooke Manor NW82 Evansbrooke Manor NW82 Evansbrooke Manor NW
Save
Ask
Tour
Hide
Share

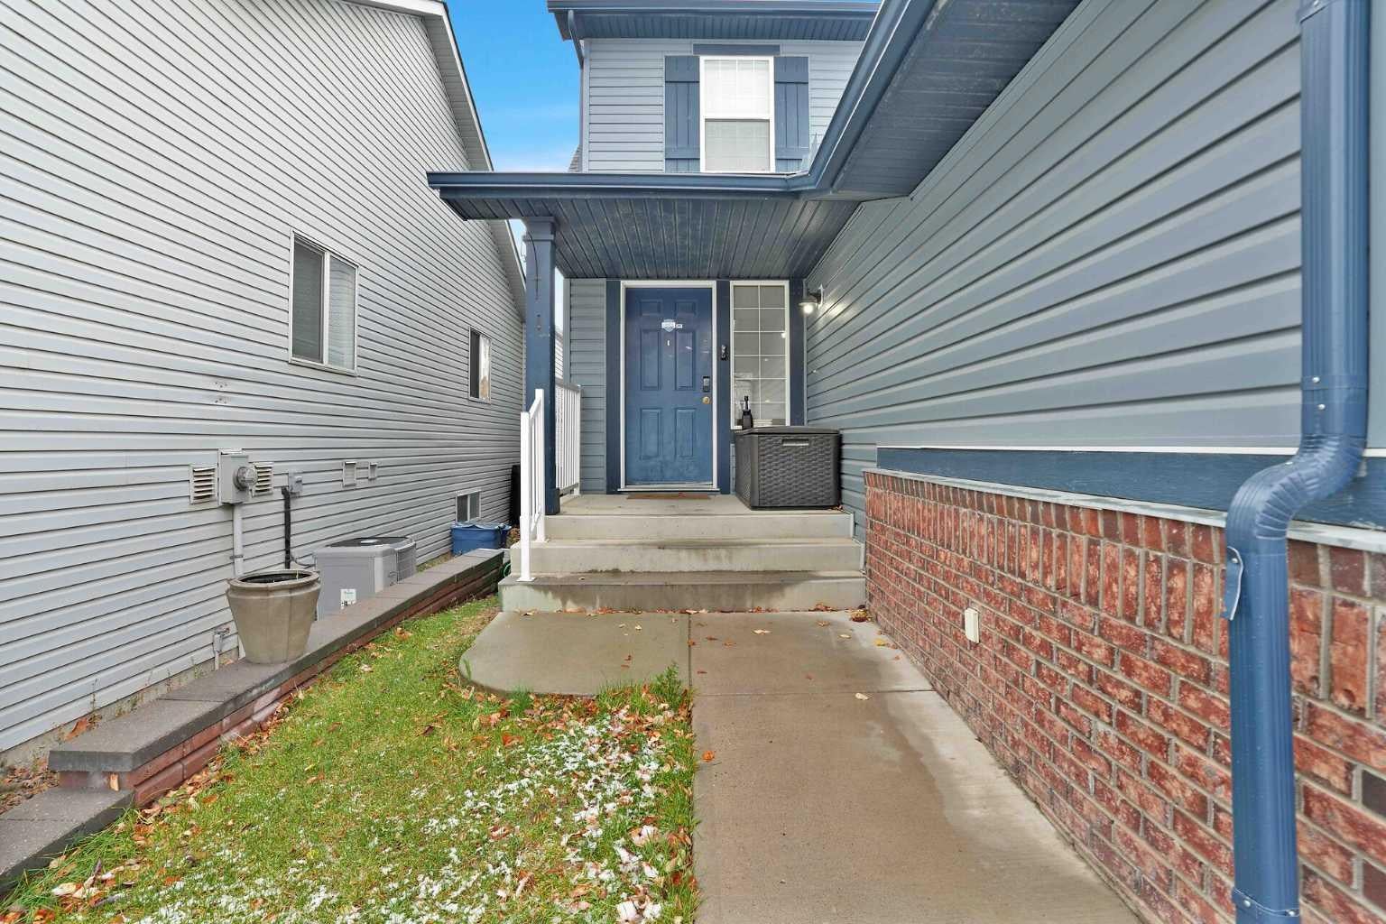
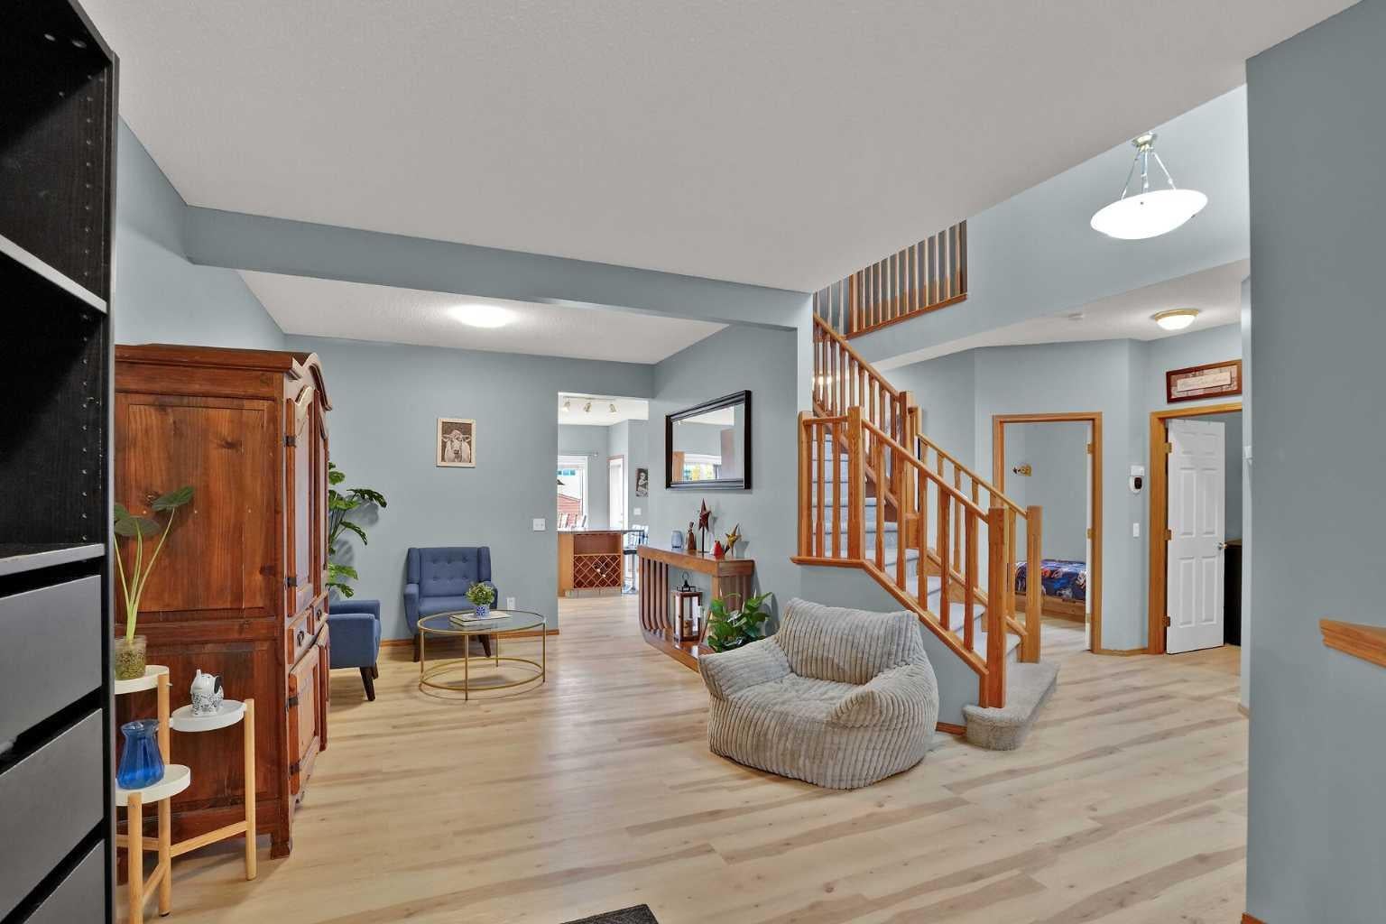
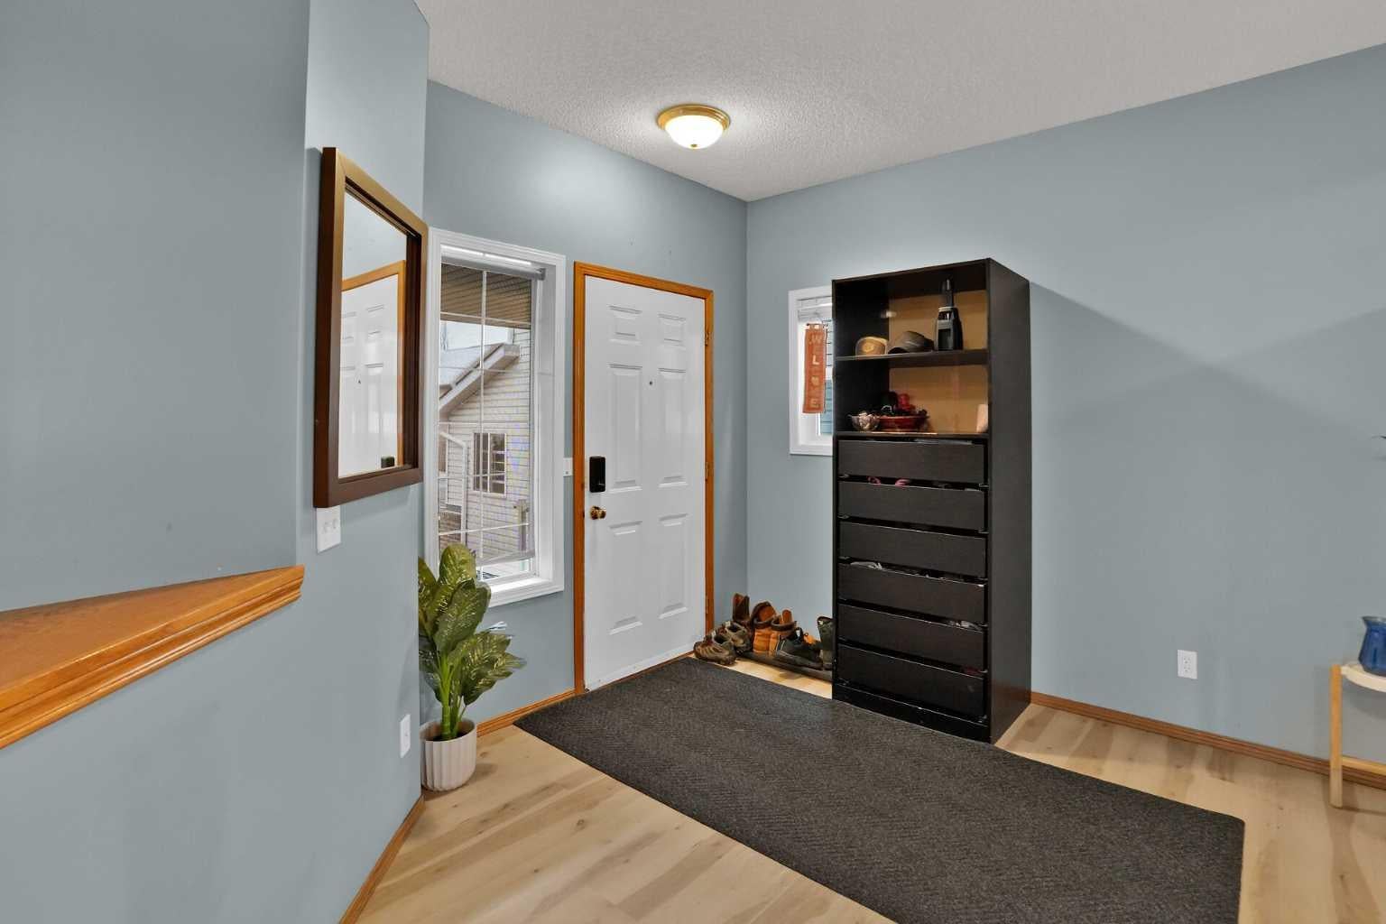
OVER 3,200 SQ. FT. OF FINISHED LIVING SPACE! Situated on a HUGE, fully fenced lot measuring close to 6,400 SQ. FT., this spacious, well-maintained home offers plenty of room for a growing or extended family. Featuring 5 bedrooms + a den, 3.5 bathrooms and THREE FULLY FINISHED LEVELS, there is space for everyone! The main floor features a bright, open kitchen and living area with an abundance of windows, granite countertops, breakfast bar, corner pantry and cozy corner gas fireplace. Also on the main floor are a separate dining room, flex room, den, laundry/mudroom and 2-piece bathroom.Up the grand staircase, you'll find a spacious primary bedroom complete with a walk-in closet and 5-piece ensuite featuring a soaker tub, separate shower and double sinks. Two additional good-sized bedrooms, new carpet and a full bathroom complete the upper level.The WALK-UP basement is fully finished with a spacious family room, 2 bedrooms and 4-piece bathroom, offering plenty of options for guests, teenagers or extended family. The front attached double garage is complemented by an oversized driveway with plenty of additional parking, including room to park your RV when it's time to get ready for your next adventure! A GREAT FAMILY HOME WITH SPACE TO GROW, ROOM TO GATHER AND A YARD TO ENJOY!

Save
Ask
Tour
Hide
Share
Listing Snapshot
Price 
$720,000
Days On Site 
1 Day
Bedrooms 
5
Inside Area (SqFt) 
2,180.16 sqft
Total Baths 
4
Full Baths 
3
Partial Baths 
1
Lot Size 
0.15 Acres
Year Built 
2004
MLS® Number 
A2355975
Status 
Active
Property Tax 
$4,771
Maintenance Fees 
N/A
Sq Ft Source 
N/A
Friends & Family
Recent Activity
16 hours agoStatus changed to Active
16 hours agoListing updated with changes from the MLS®
yesterdayListing first seen on site
General Features
Acres 
0.15
Attached Garage 
Yes
Garage 
Yes
Garage Spaces 
2
Levels 
Two
Parking 
Garage Door OpenerAttachedGarageDriveway
Parking Spaces 
6
Property Sub Type 
Single Family Residence
SqFt Above 
2180.15
SqFt Below 
1061.4
Style 
2 Storey
Zoning 
R-1N
Interior Features
Appliances 
DishwasherRefrigeratorWasher/DryerElectric Range
Basement 
FullFinishedExterior EntryWalk-Up Access
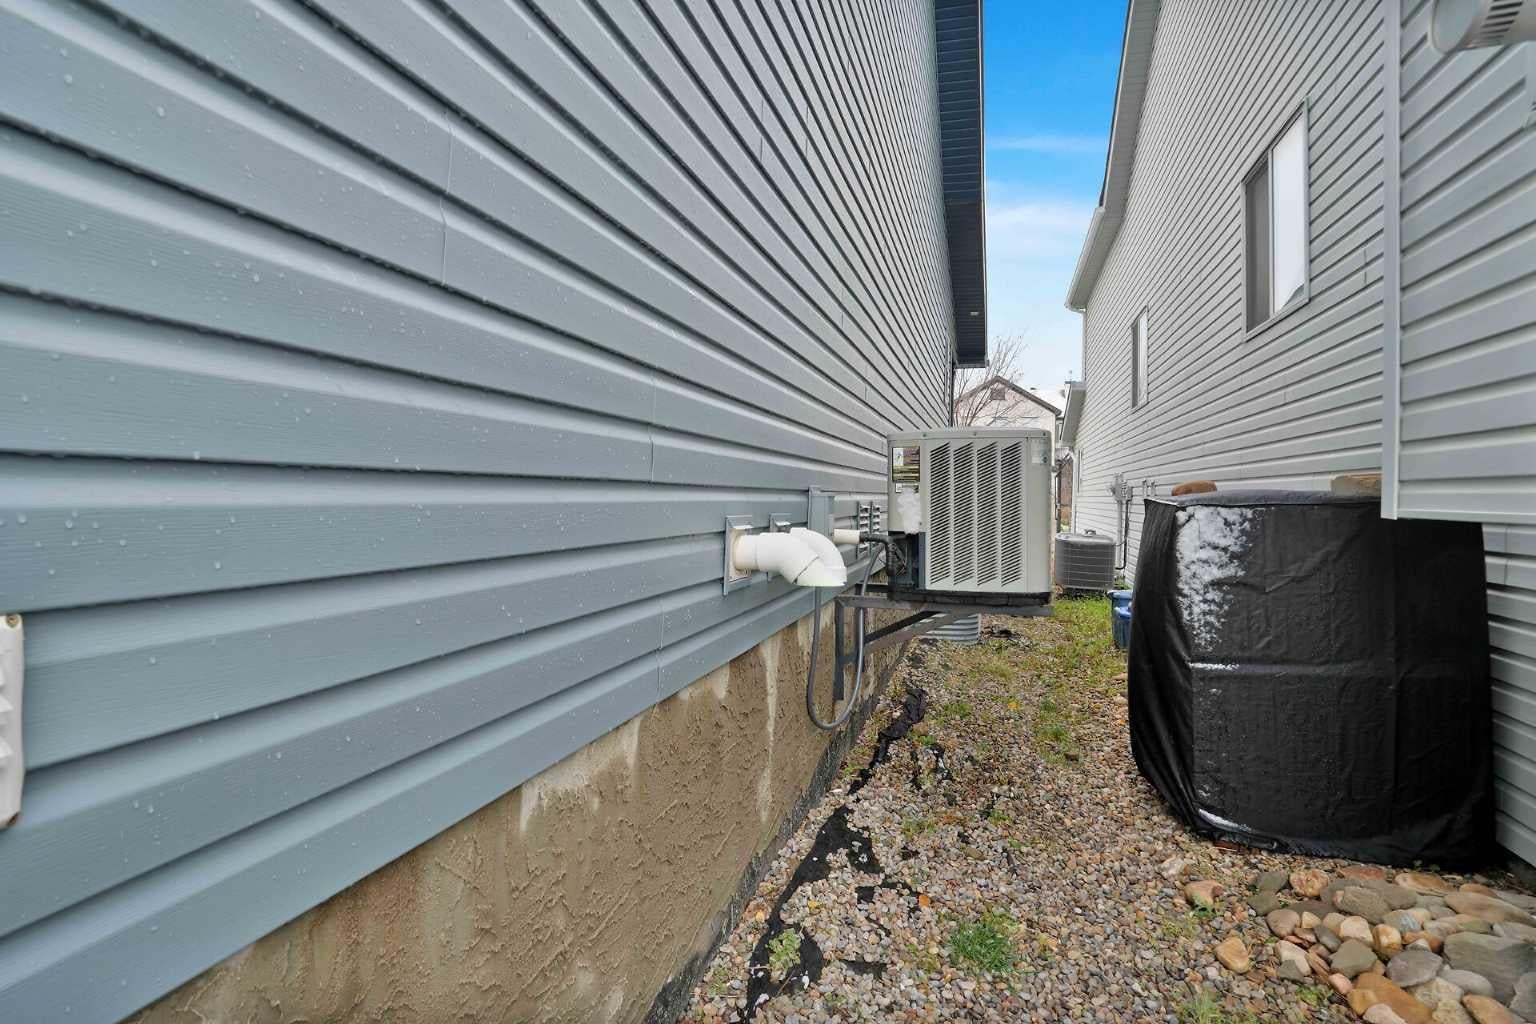
Cooling 
Central Air
Fireplace 
Yes
Fireplace Features 
GasLiving RoomMasonry
Fireplaces 
1
Flooring 
CarpetLaminate
Heating 
Forced AirNatural Gas
Interior 
Breakfast BarCentral VacuumGranite CountersOpen FloorplanPantrySoaking TubWet Bar
Laundry Features 
Laundry RoomMain Level
Window Features 
Window Coverings
2pc Bathroom 
Dimensions - 4`8" x 4`11"Level - Main
4pc Bathroom 
Dimensions - 10`1" x 8`7"Level - Lower
5pc Ensuite bath 
Dimensions - 10`7" x 15`7"Level - Upper
Bedroom 
Dimensions - 11`0" x 11`0"Level - Upper
Bedroom - Primary 
Dimensions - 17`11" x 14`11"Level - Upper
Den 
Dimensions - 9`8" x 8`11"Level - Main
Dining Room 
Dimensions - 8`11" x 6`9"Level - Main
Family Room 
Dimensions - 15`2" x 15`5"Level - Main
Game Room 
Dimensions - 27`5" x 17`11"Level - Lower
Kitchen 
Dimensions - 15`5" x 15`10"Level - Main
Laundry 
Dimensions - 6`0" x 9`5"Level - Main
Living Room 
Dimensions - 13`2" x 14`8"Level - Main
Save
Ask
Tour
Hide
Share
Exterior Features
Construction Details 
Vinyl Siding
Exterior 
Rain Gutters
Fencing 
Fenced
Frontage 
11.06M 36`3"
Lot Features 
Back YardCity Lot
Patio And Porch 
DeckFront Porch
Roof 
ShingleAsphalt
Windows/Doors 
Window Coverings
Community Features
Community Features 
Playground
Listing courtesy of Josh Thomas of CIR Realty

Listing information is provided by Participants of the Alberta One Realty Listing Services (Pillar 9). IDX information is provided exclusively for personal, non-commercial use, and may not be used for any purpose other than to identify prospective properties consumers may be interested in purchasing. Information is deemed reliable but not guaranteed. Copyright 2026, Alberta One Realty Listing Services (Pillar 9)
Last checked 2026-11-01 12:12 PM UTC

Neighborhood & Commute
Source: Walkscore
Save
Ask
Tour
Hide
Share